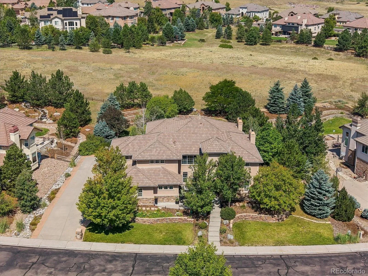
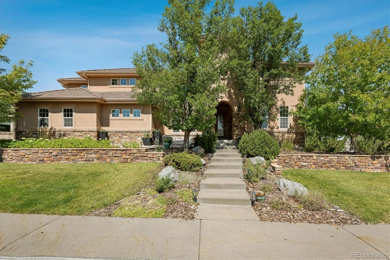
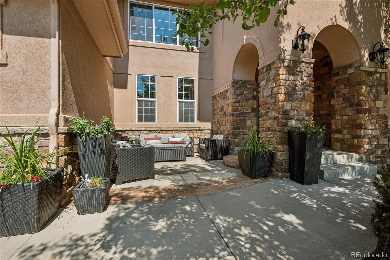
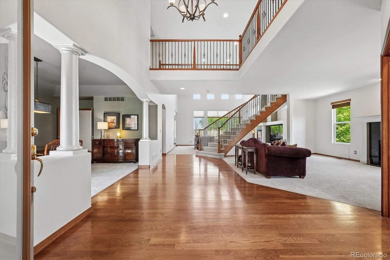
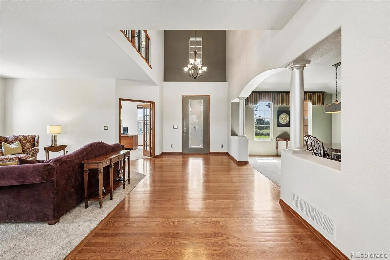
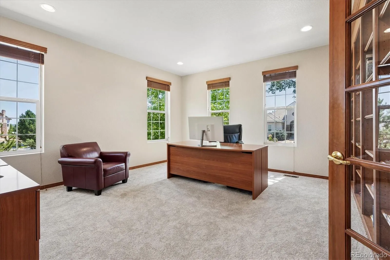
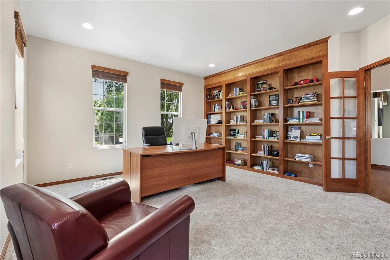
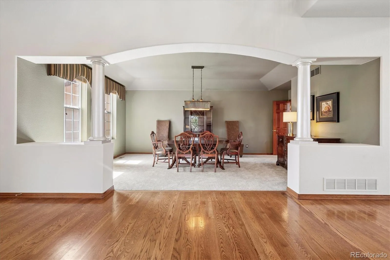
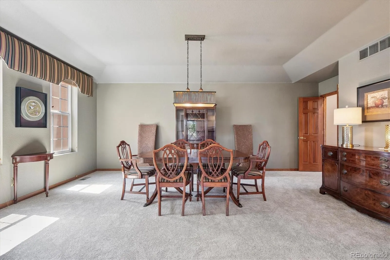
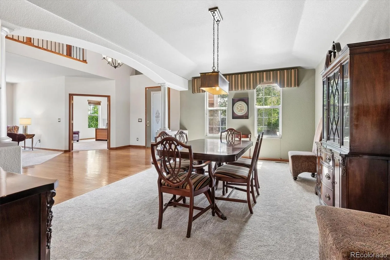
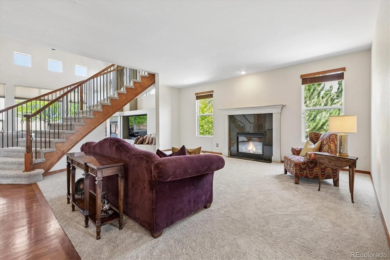
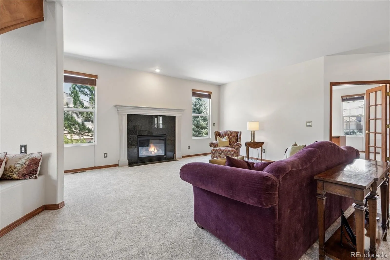
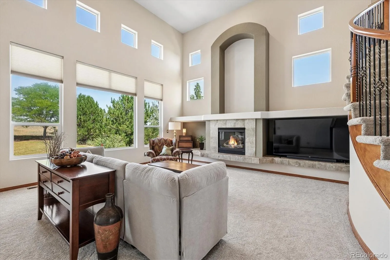
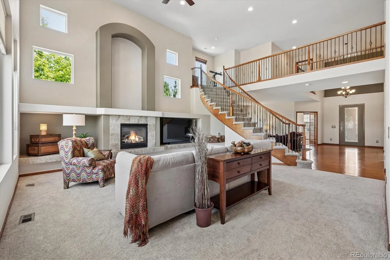
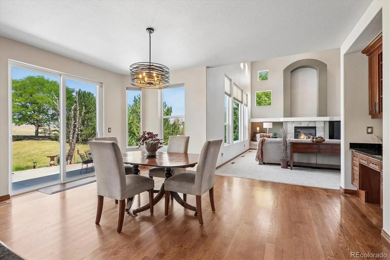
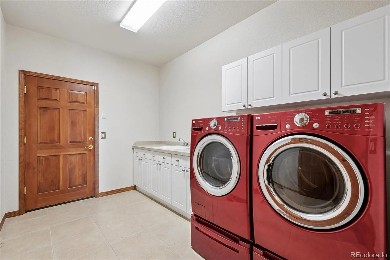
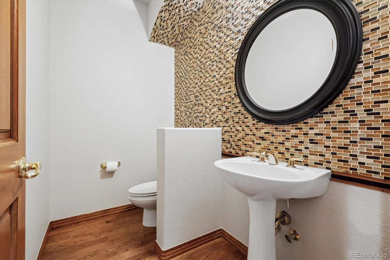
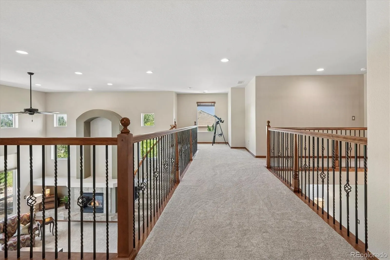
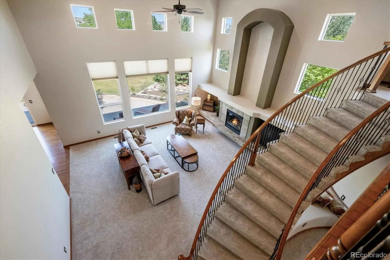
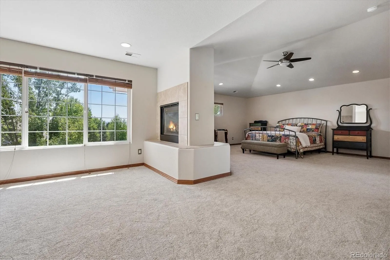
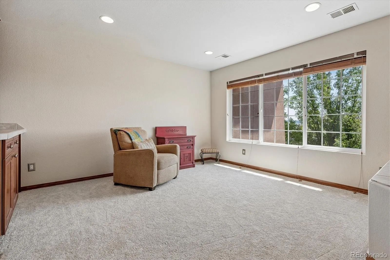
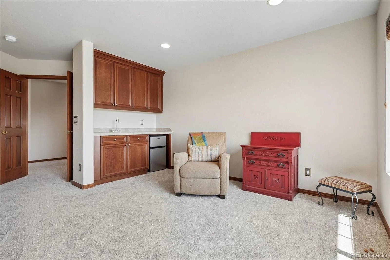
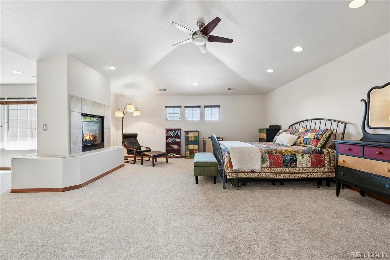
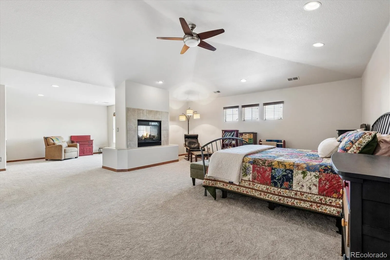
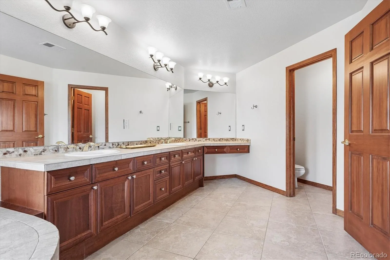
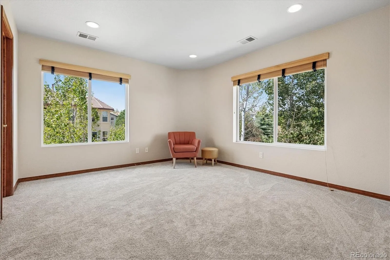
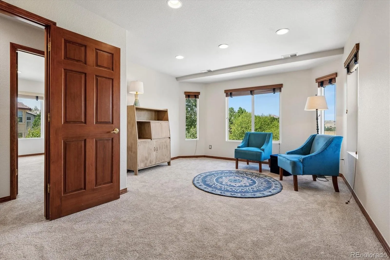
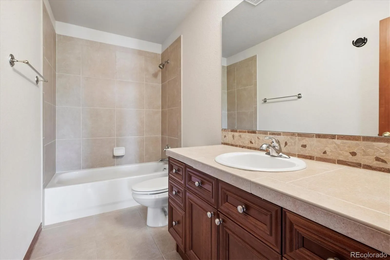
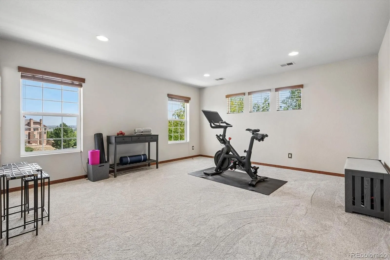
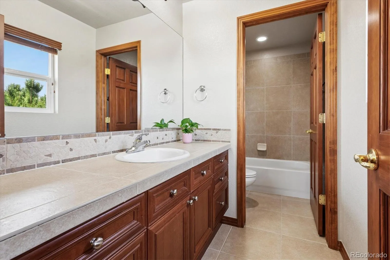
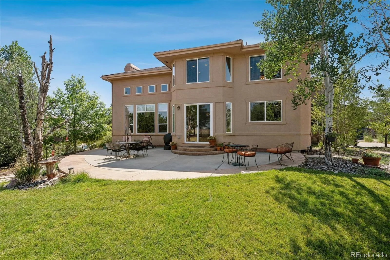
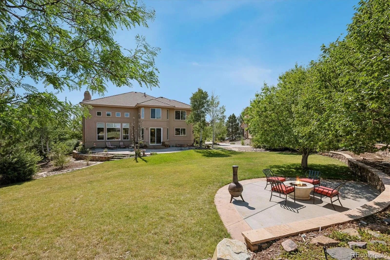
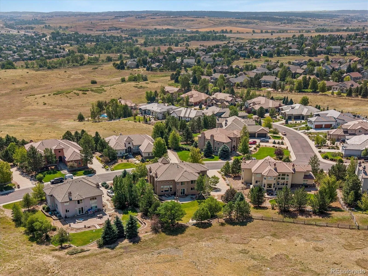
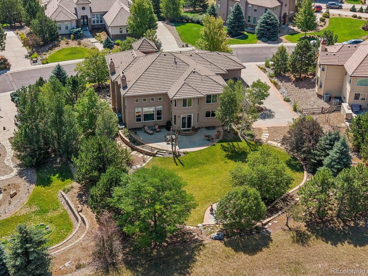
New plush carpet and interior paint added August 2026!!! Mint, move-in condition maintained by original owners sinced day one! Oversized rooms throughout due to 5,000+ finished square feet on the two upper levels – ample space in each and every room.
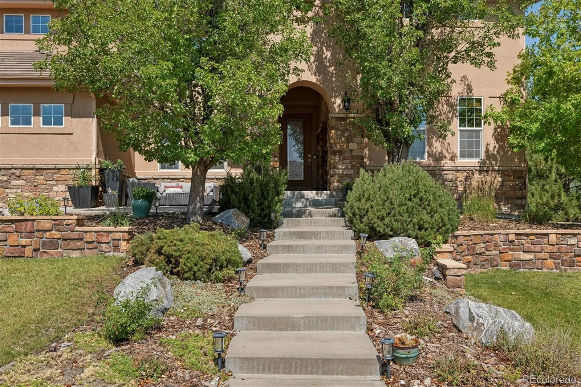
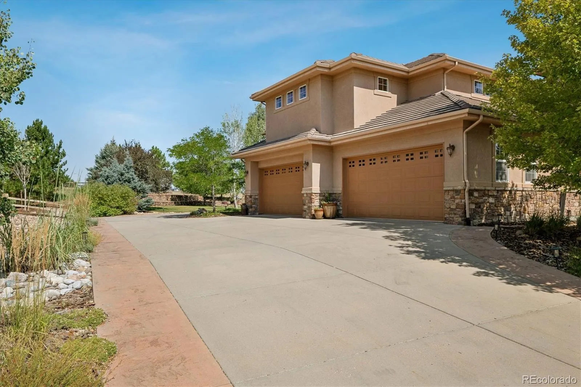
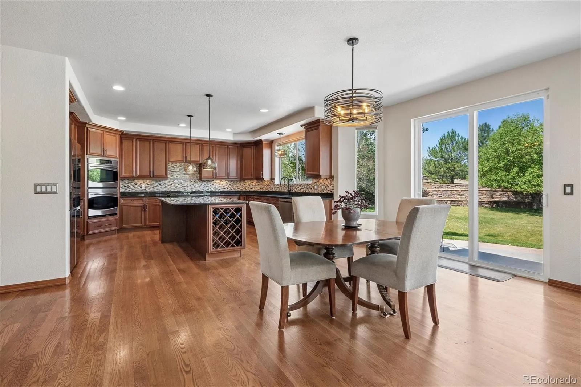
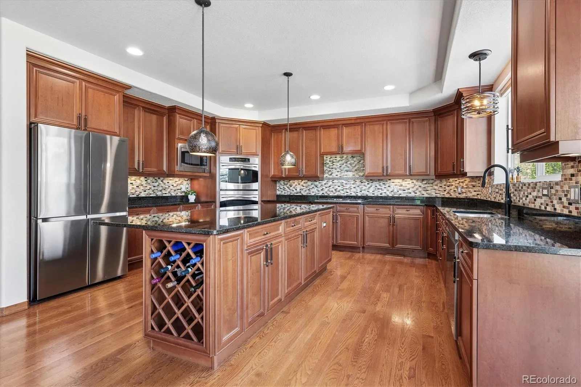
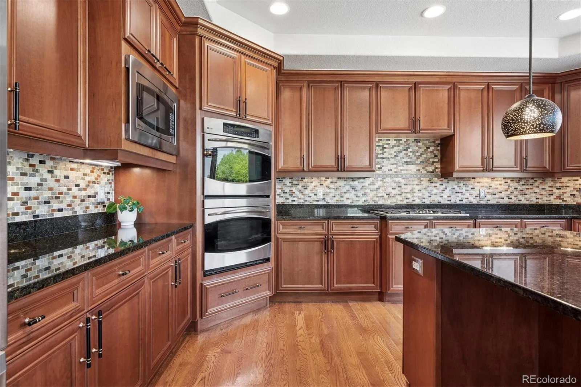
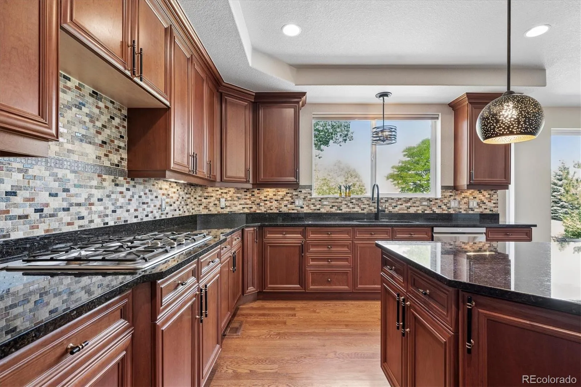
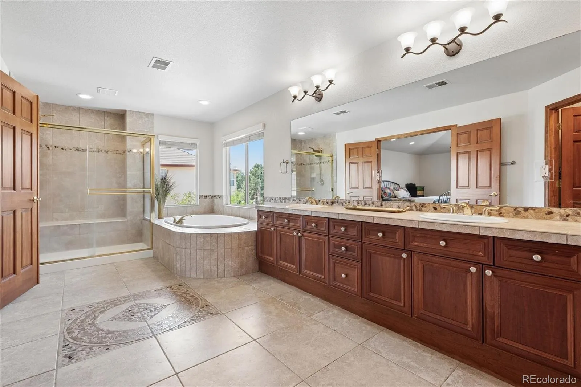
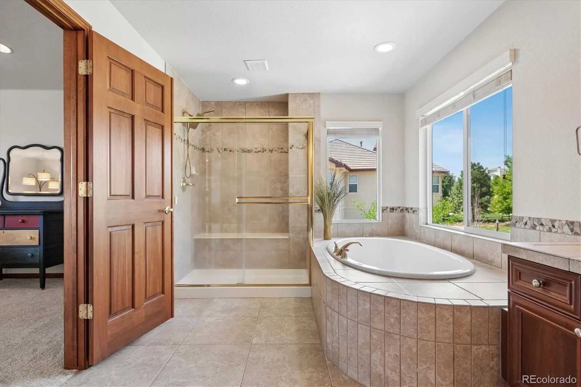
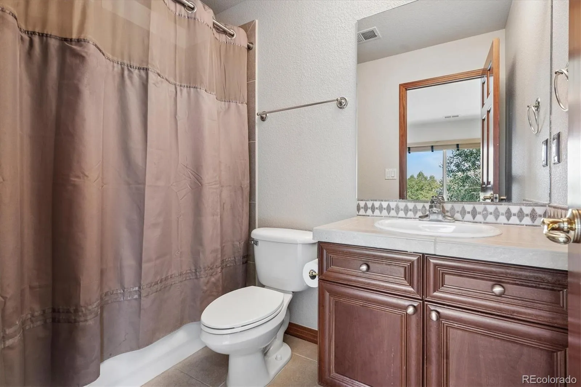
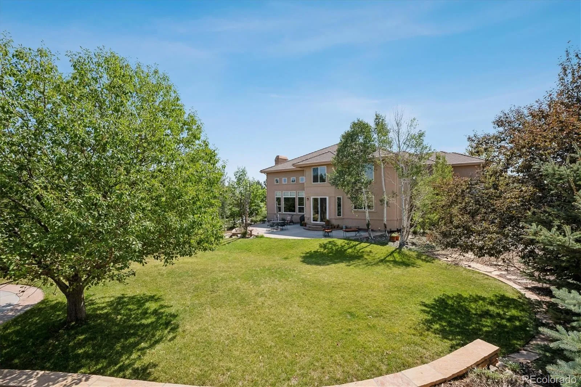
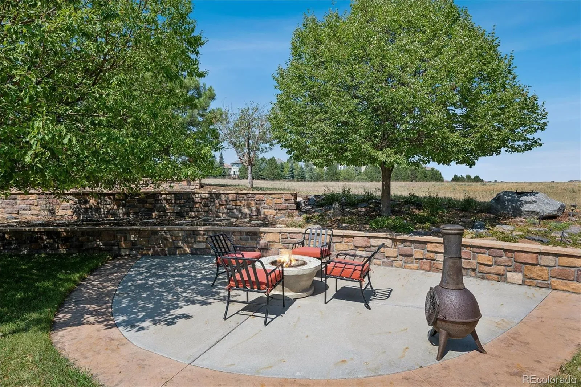
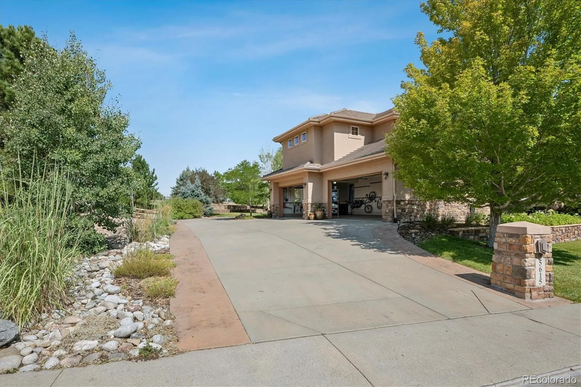
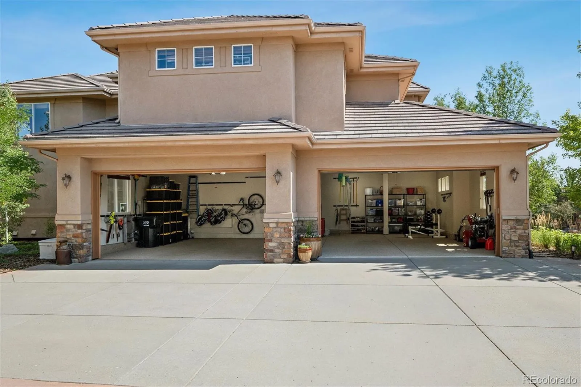
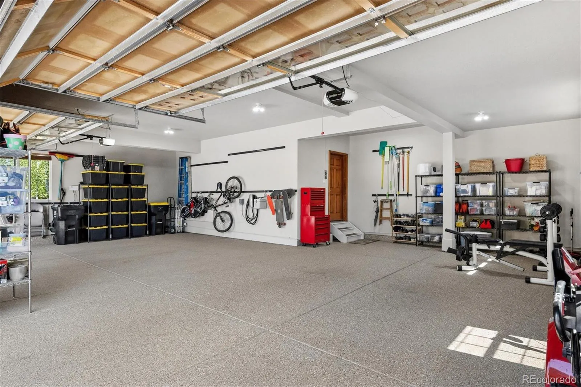
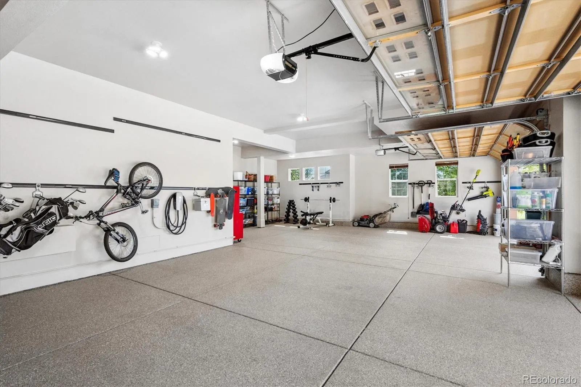
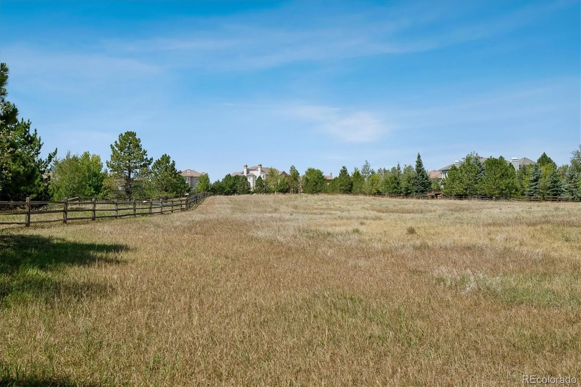
An elegant yet warm environment awaits as you enter into this extraordinary masterpiece. Oversized and finished 4-car garage – a homeowners dream come true with room for golf carts, lawn equipment, motorcycles, work shop, etc. Quiet, private back yard backing to open space for the ultimate in seclusion and enjoyment! Four oversized bedrooms on the upper level each with their individual en suite bathroom. The gourmet kitchen and generous family room are fully open to each other for that Great Room effect. With superb views from the kitchen and family room to the back yard and open space plus raised 18.3′ ceiling over the family room, one has the ultimate in bright, light and open feeling whenever in this part of the home. Enjoy the primary retreat with those extraordinary dimensions, sitting/reading space, 2-sided gas fireplace, wet bar with small refrigerator, oversized primary 5-piece bathroom and walk-in closet. The secondary bedrooms are also generous in size with room for growing children. A full, open basement is ready for completion as one might desire or simply use for dry storage. Vistancia is a gated community with two entrances perfect for security, low traffic, a quiet atmosphere in this oasis of tranquility, etc.. Located mere blocks from the renowned Pradera Golf Club, drive your private golf cart to the club to enjoy 18 holes! This is a rare and unique property one must see to appreciate. Easy acccess to DTC, DIA, Castle Rock, Parker, shopping, 2 hospitals, outlet mall, I-25, C-470 or with your own golf cart to the private Pradera Golf Club. This fine property is the epitome of a golf club setting, views, pride of ownership, quality construction and more!

Advanced Home Search
Search by square footage, location, price, bedrooms, bathrooms and more.Just Listed
These homes just hit the market. Be among the first to see them. Schedule a showing, too.New Construction
See brand new homes and homes under construction now and available soon.Features & Amenities
Find homes with views or pools, in gated communities & with other desirable features.Cities
Take a look at luxury homes in each city in Metro Denver.Neighborhoods
Find the ideal neighborhood and the home that best fits you.Counties
Have your eye on a specific county? Browse these listings.Zip Codes
Start here to find a luxury home in a particular zip code.Single-Family Homes
See photos of single-family homes, get prices, neighborhood information & more.Townhomes
Get all the details about luxury townhomes for sale now throughout Metro Denver.Condos
Are you drawn to the low-maintenance, luxury lifestyle of condo living? Start here.One-Story Homes
Looking for a main floor master? Ranch-style homes may be perfect for your lifestyle.Featured Price Ranges
We’ve done the searching for you. Find homes in popular luxury price ranges.55-Plus
Explore beautiful homes and enviable amenities available in 55-and-over communities.Your Free MLS Search Account
Create and manage saved searches and properties with the Property Organizer.Schedule a Personal Consultation
We’re happy to help any time! Schedule a no-obligation 15-minute call.


