
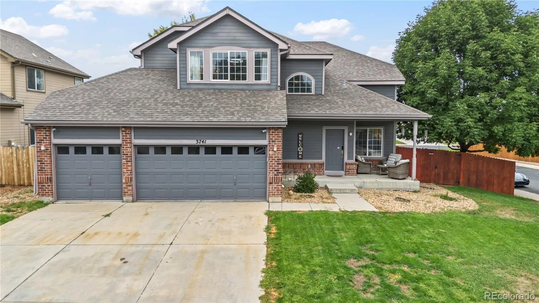
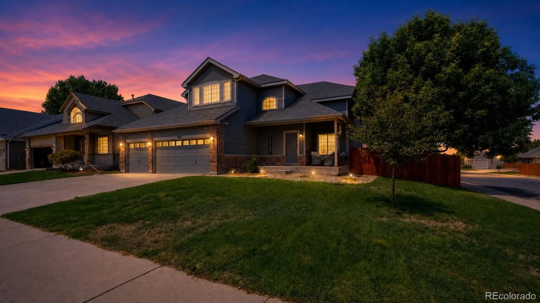
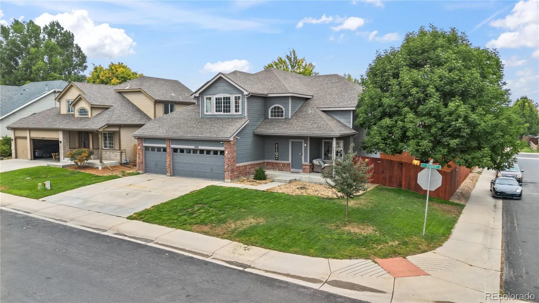
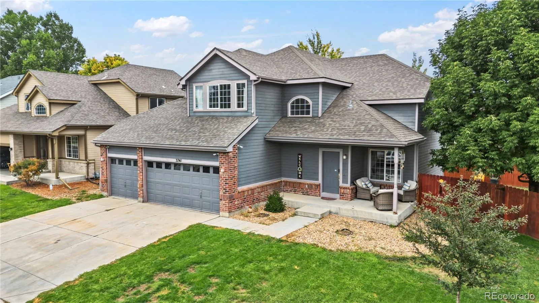
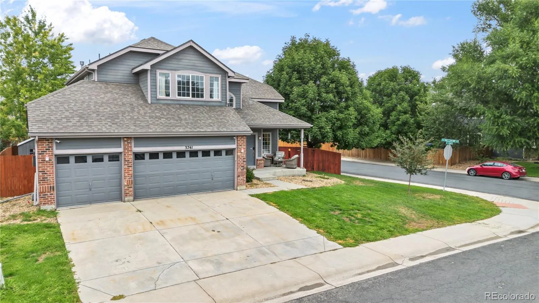
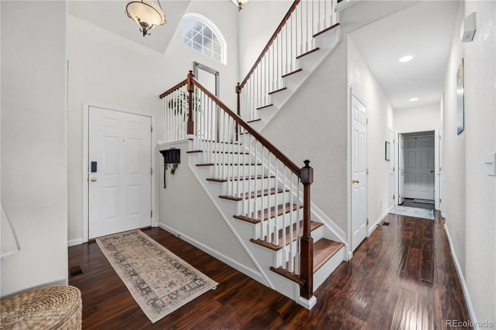
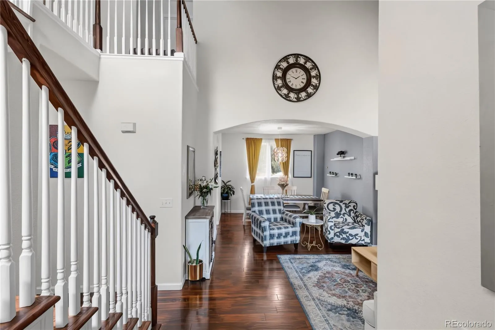
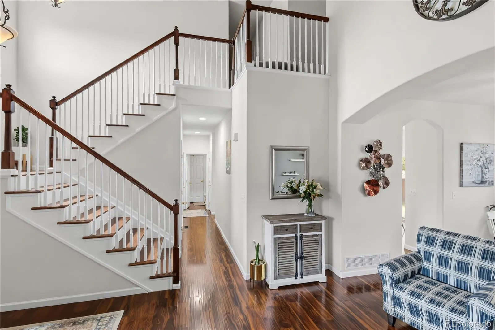
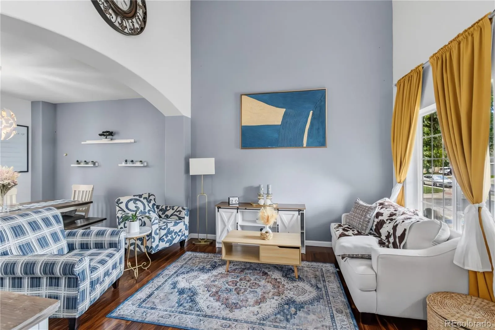
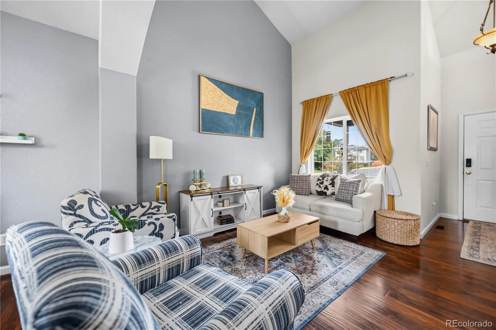
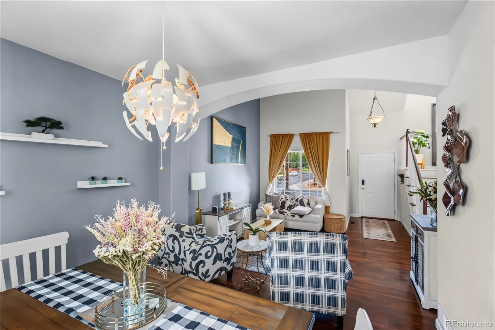
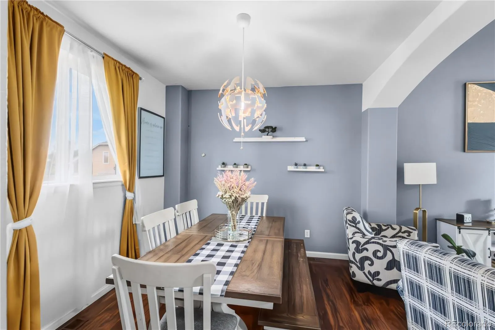
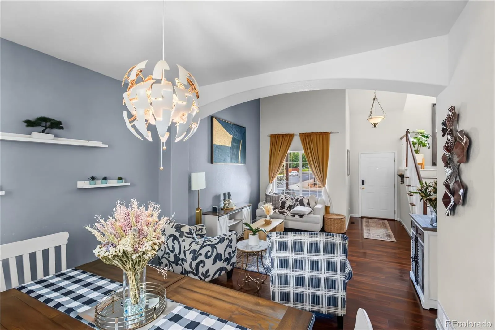
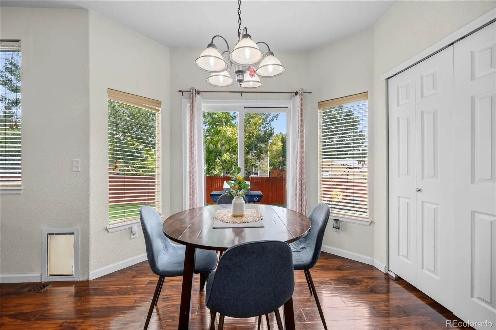
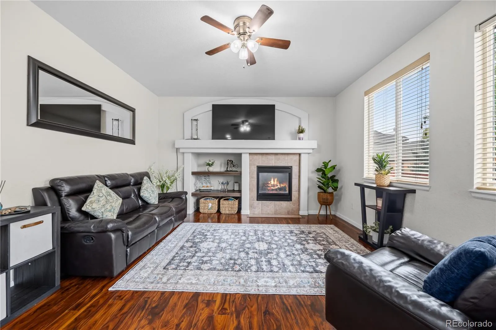
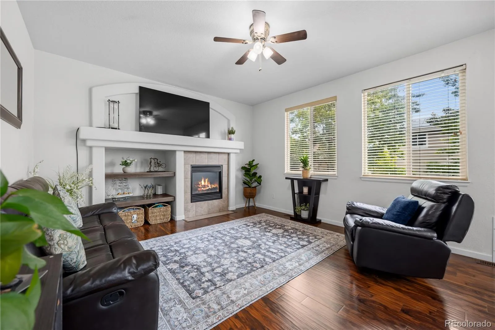
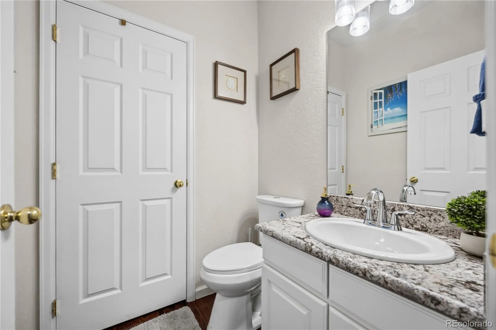
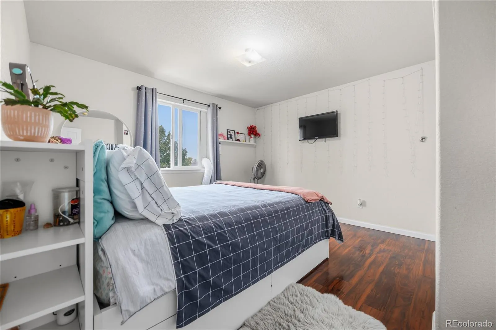
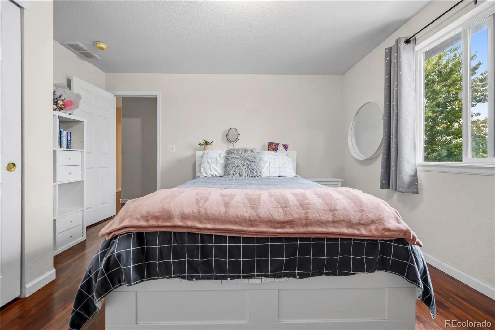
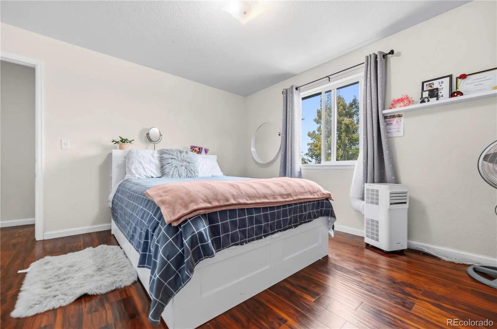
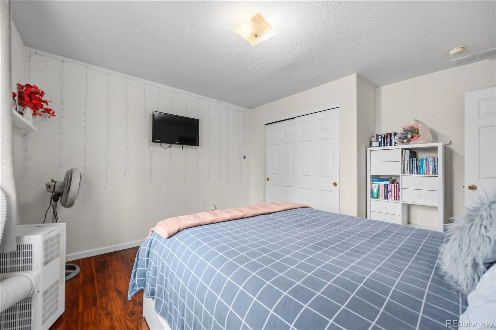
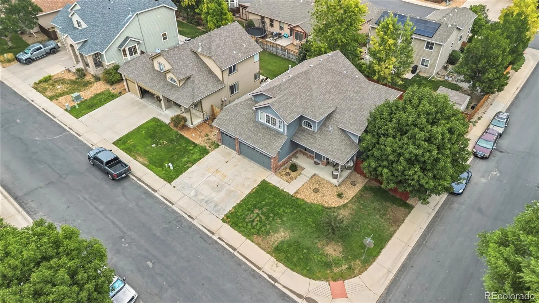
From the inviting covered front porch to the spacious backyard, this beautifully maintained corner lot home is one you won’t want to miss. Step inside and you’ll immediately notice the abundance of natural light, durable flooring throughout with no carpet, and a warm, welcoming living room centered around a cozy fireplace.
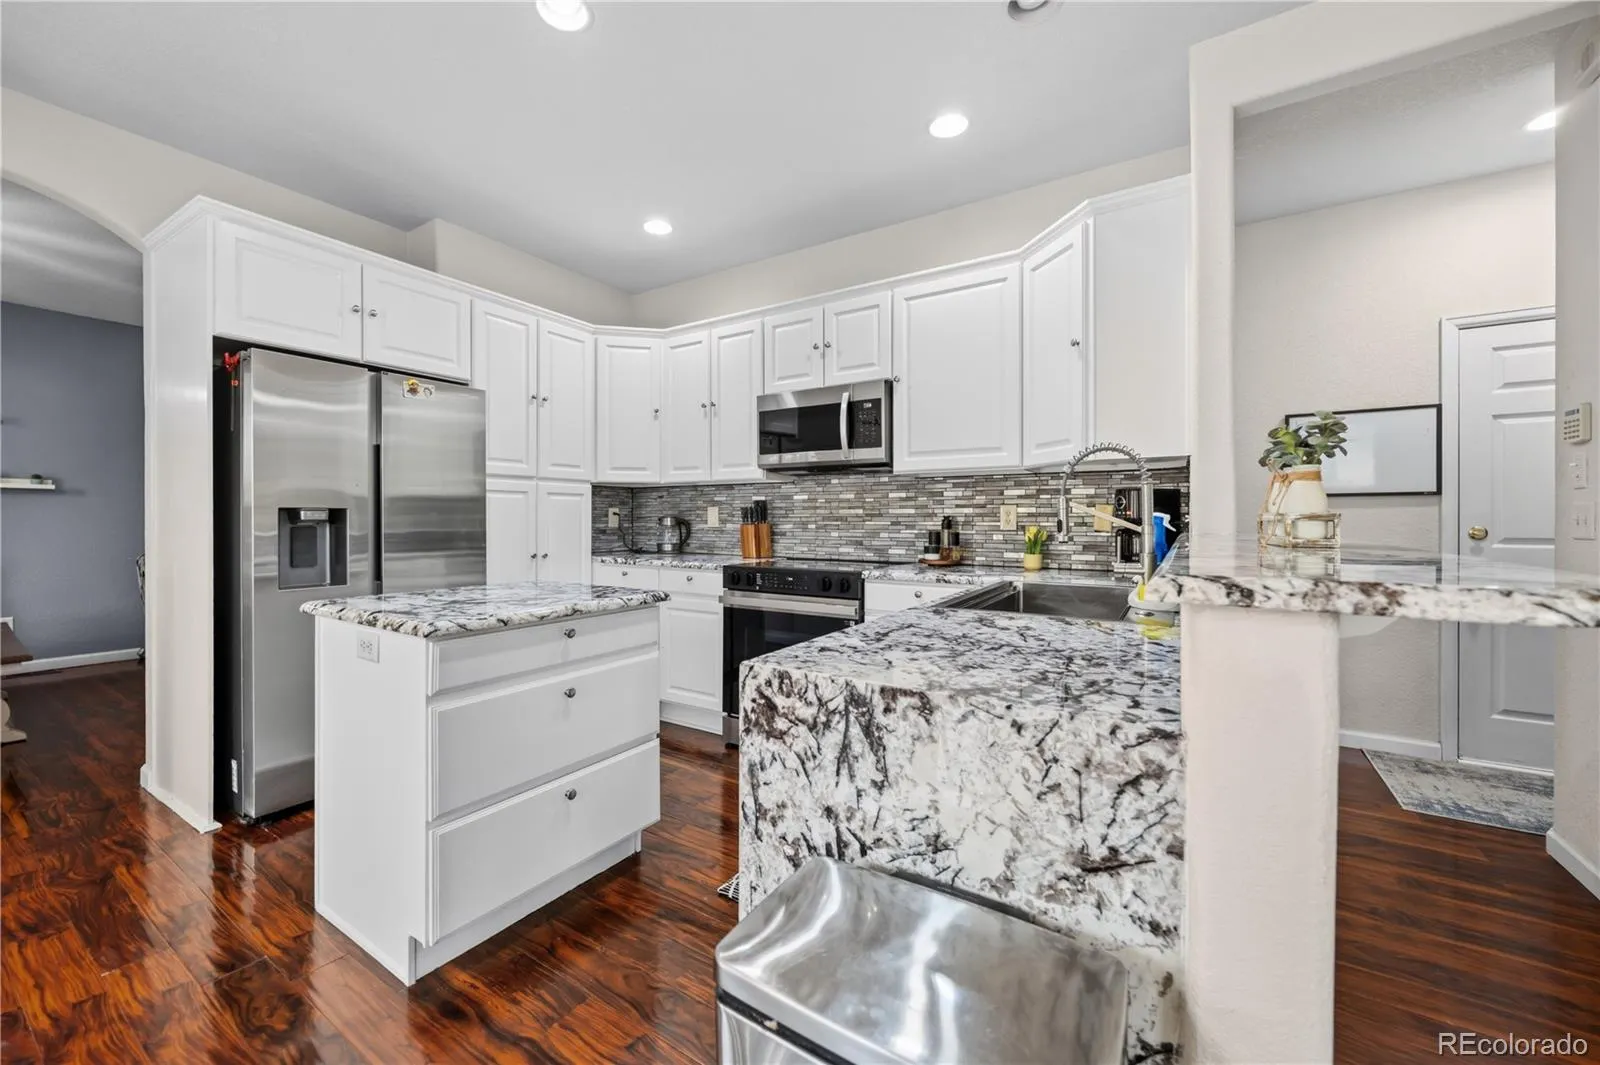
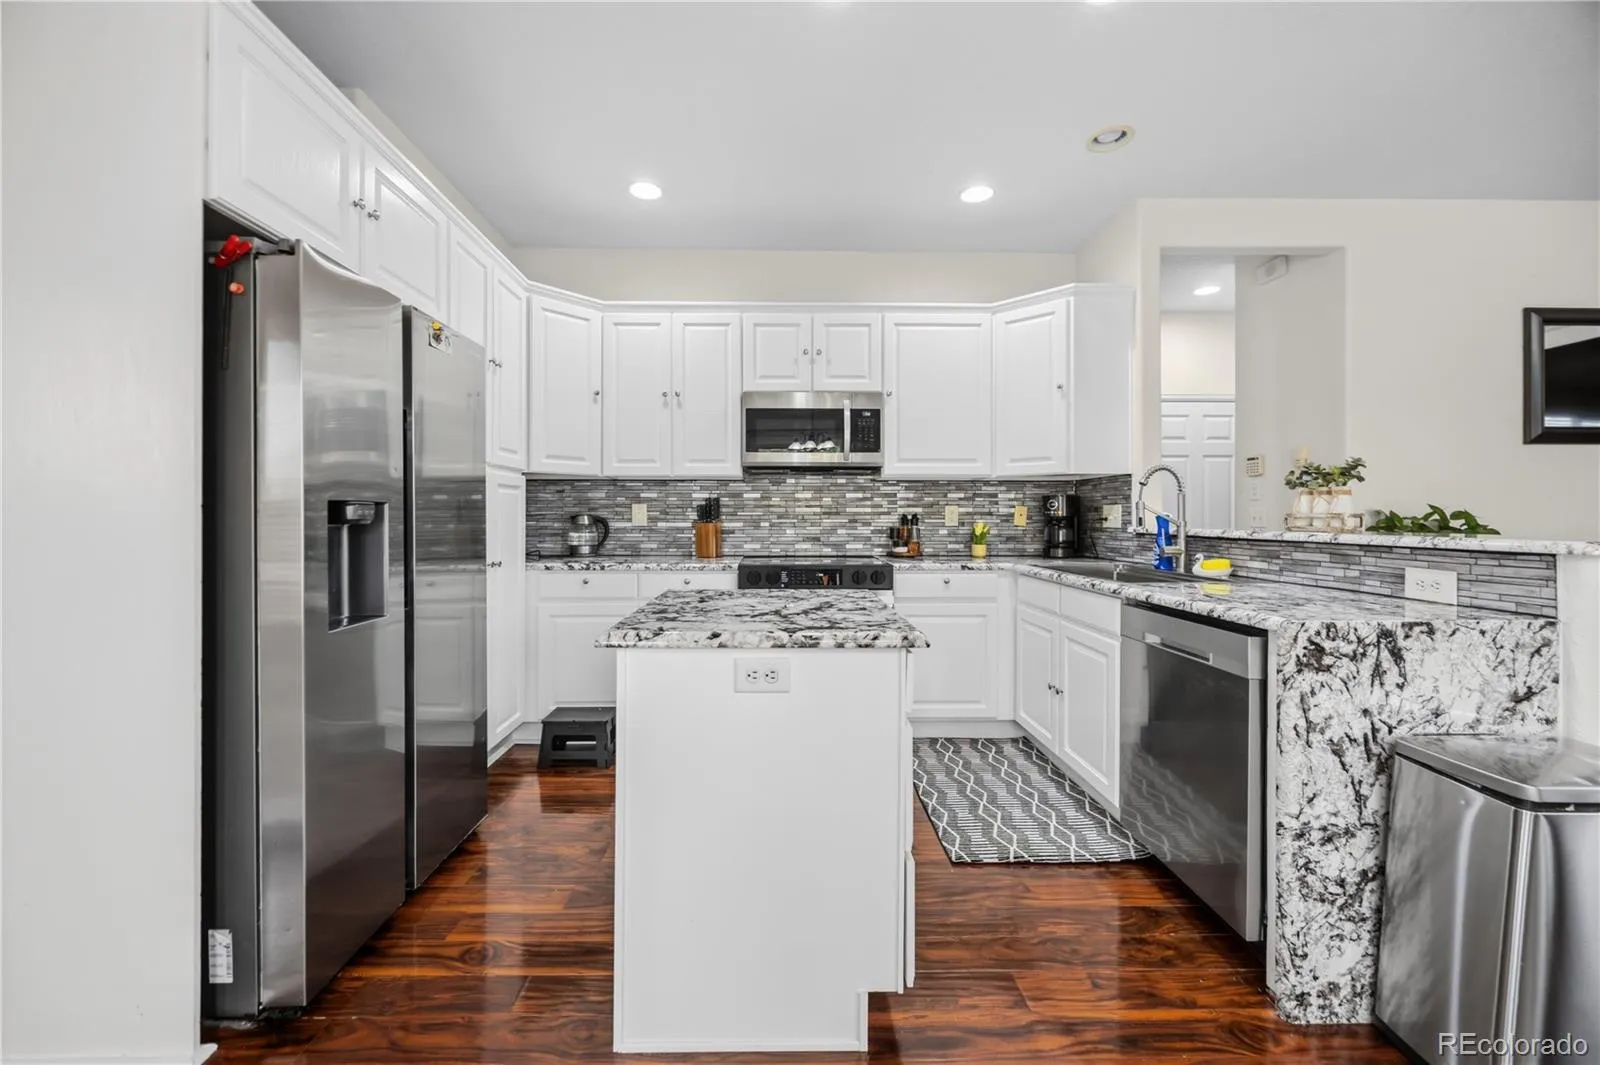
The thoughtfully designed main level is perfect for everyday living and entertaining, featuring an open layout that flows seamlessly into the kitchen. You’ll love the generous cabinet space, large center island, sleek appliances, and beautiful countertops that make cooking and gathering with family and friends effortless.
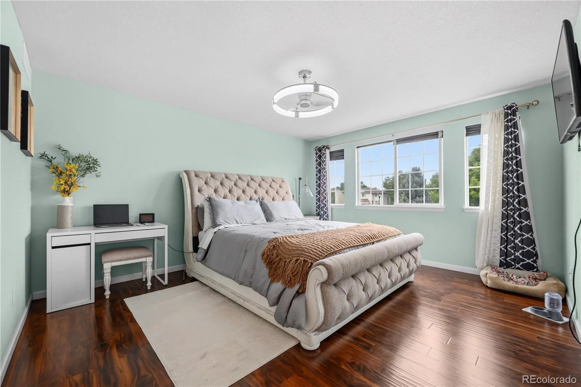
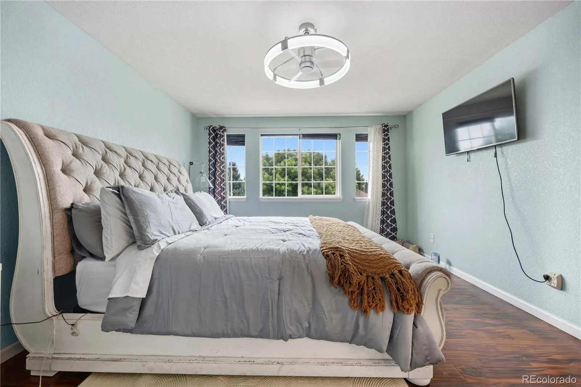
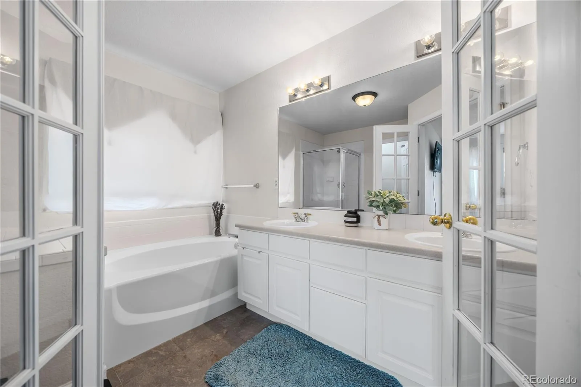
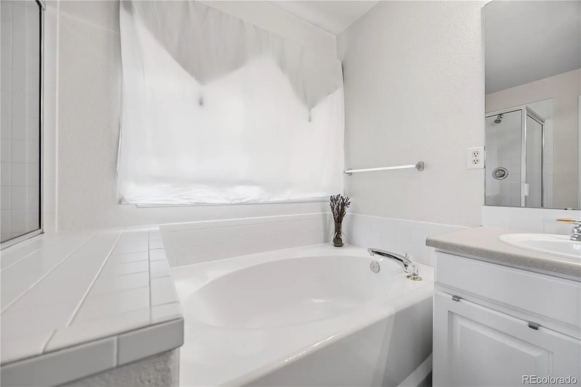
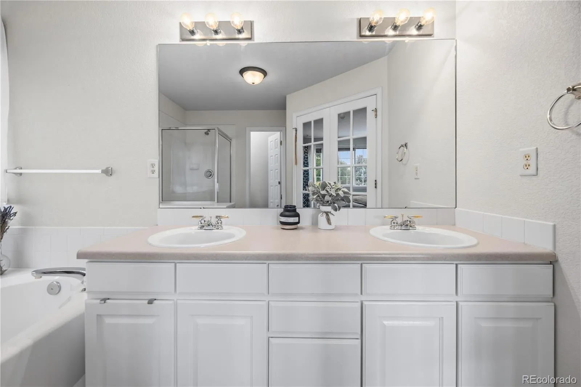
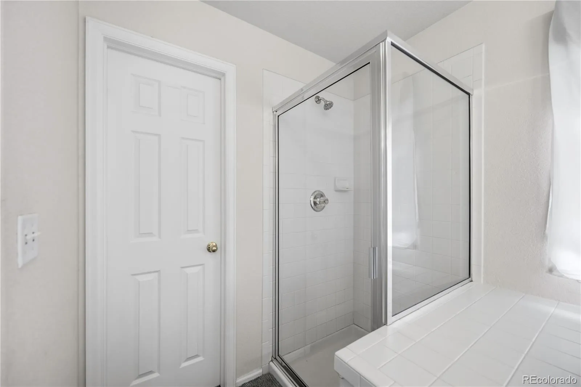
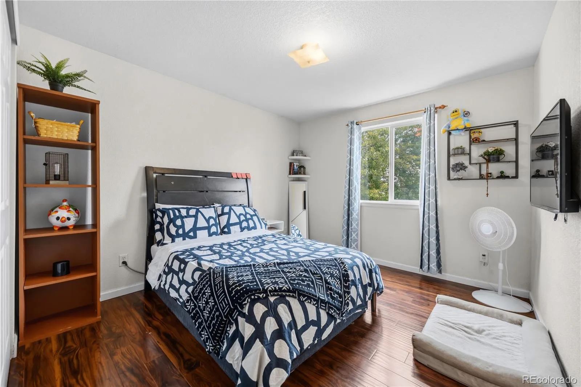
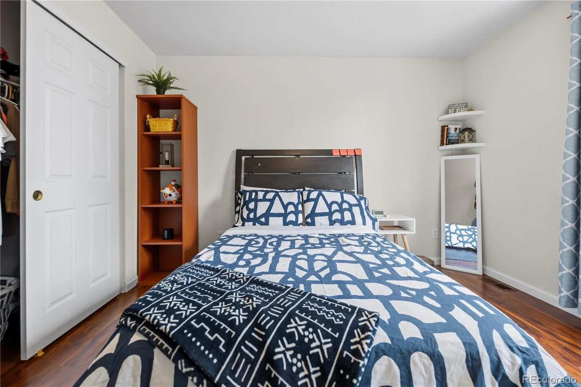
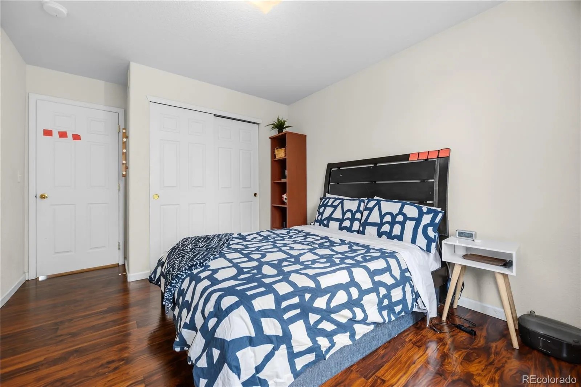
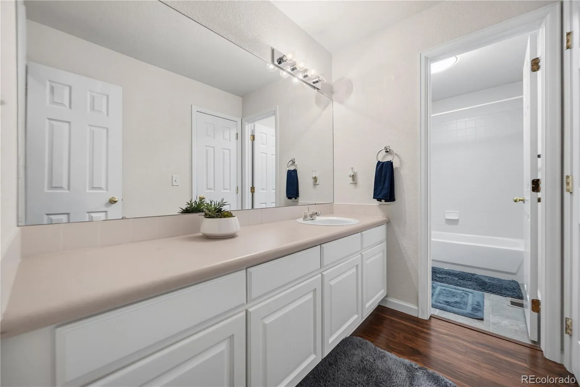
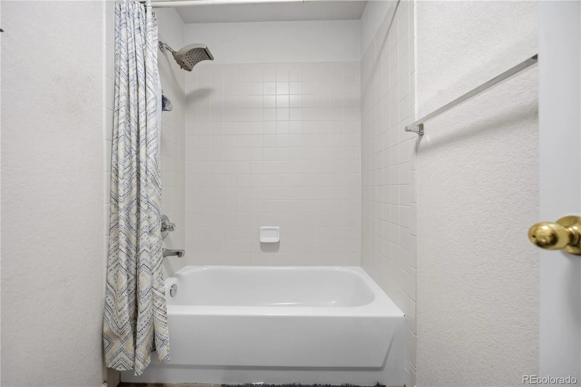
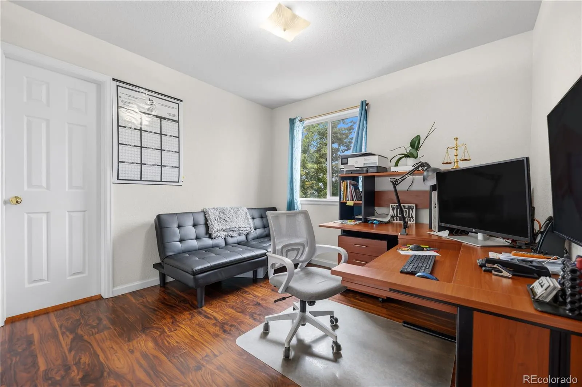
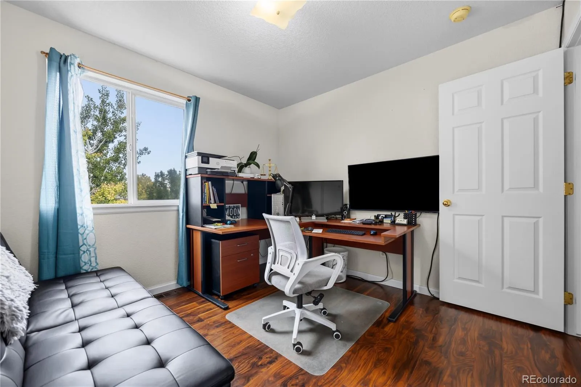
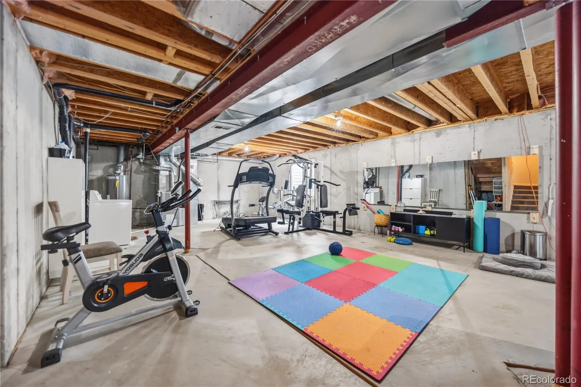
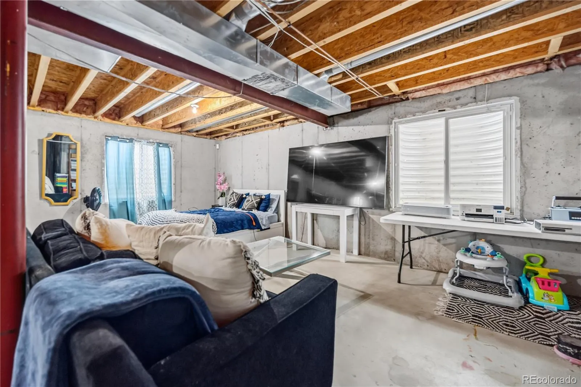
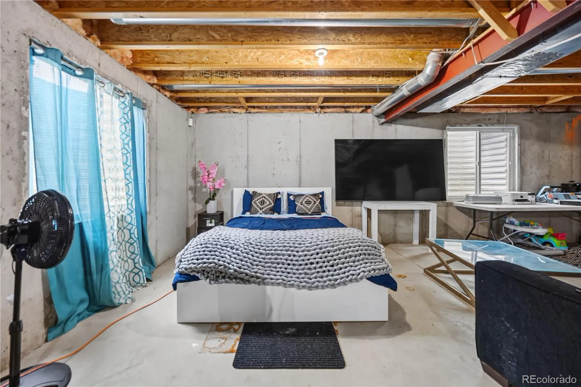
Upstairs, the private primary suite offers elegant French doors, a walk in closet, and a spacious ensuite bathroom. Three additional bedrooms and a full bathroom provide plenty of room for family, guests, or a home office. The unfinished basement is ready for your personal touch, whether you envision extra living space, a home gym, or simply additional storage.
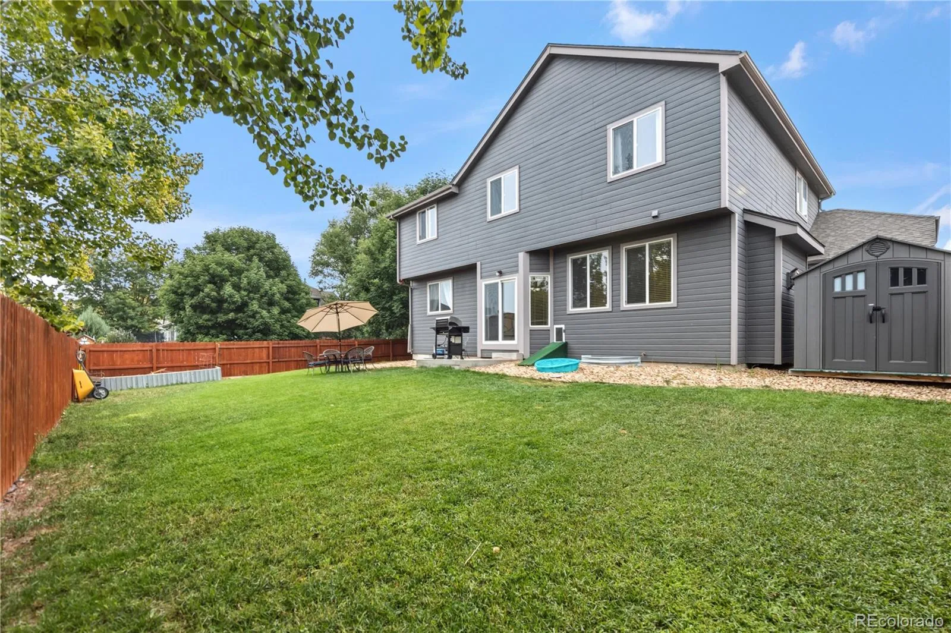
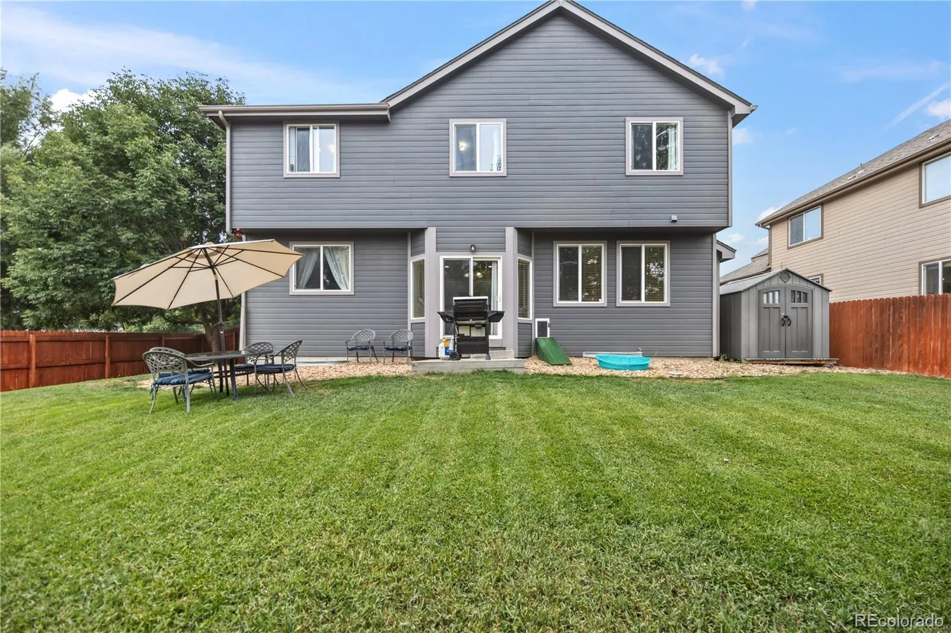
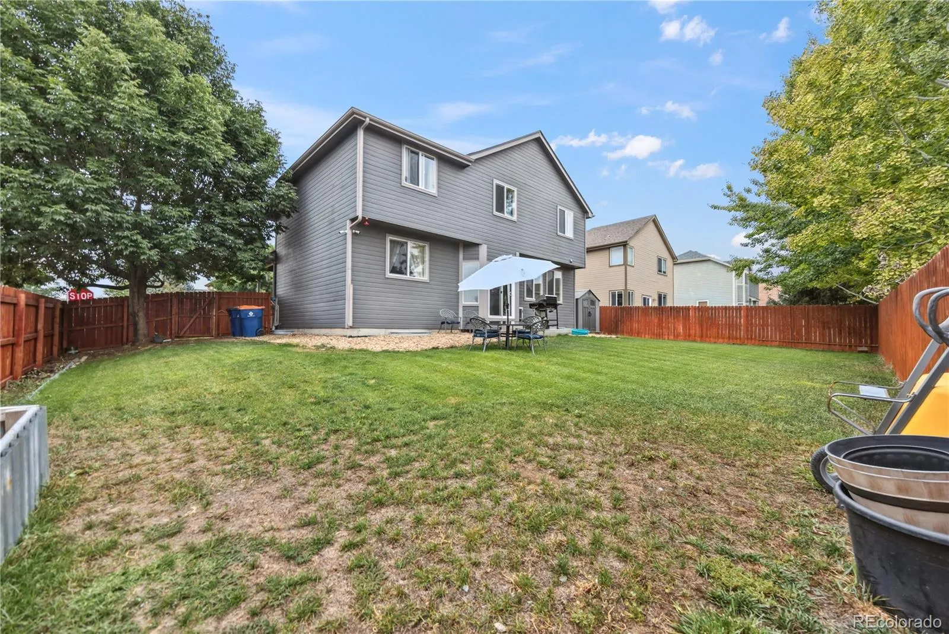
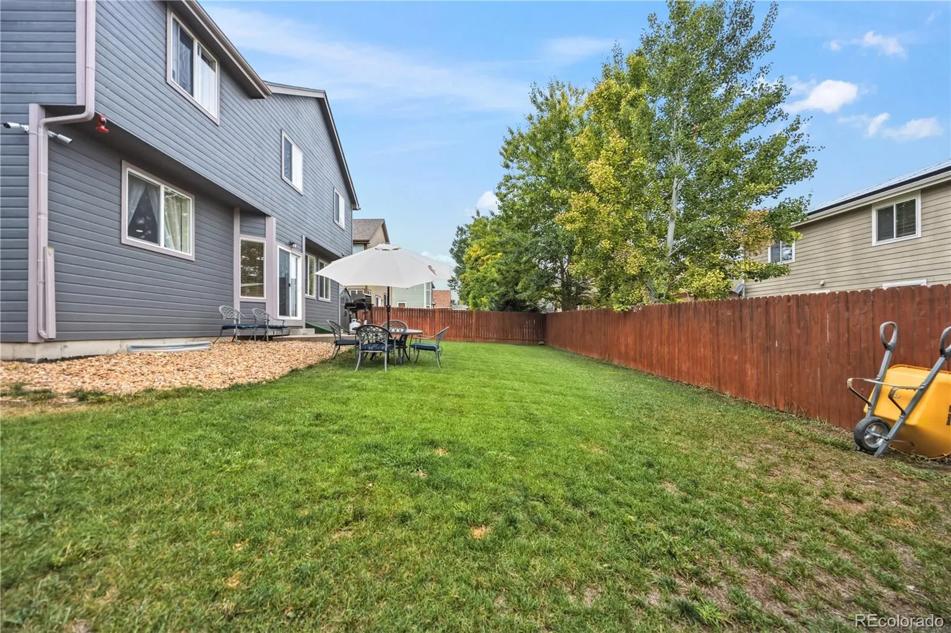
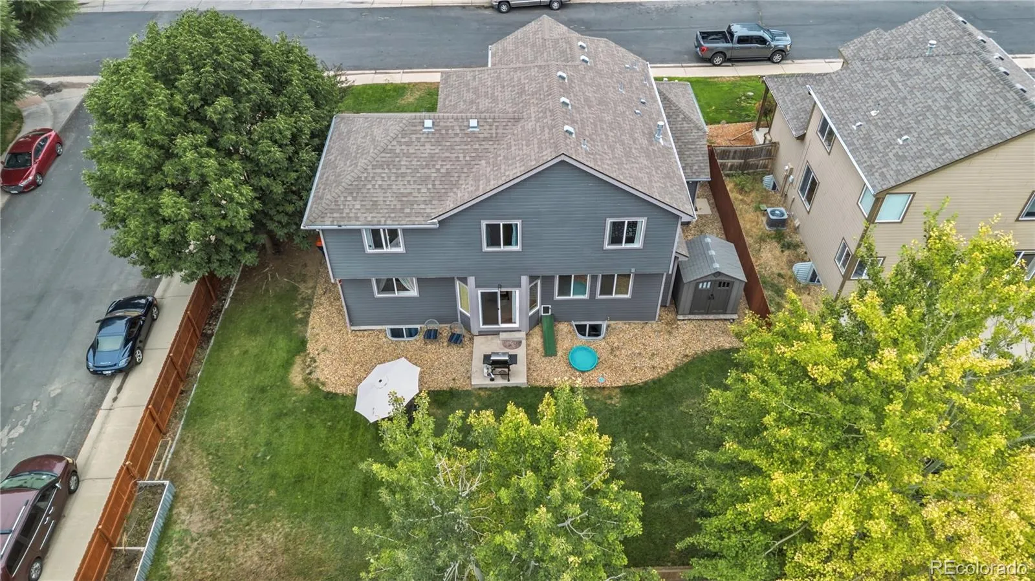
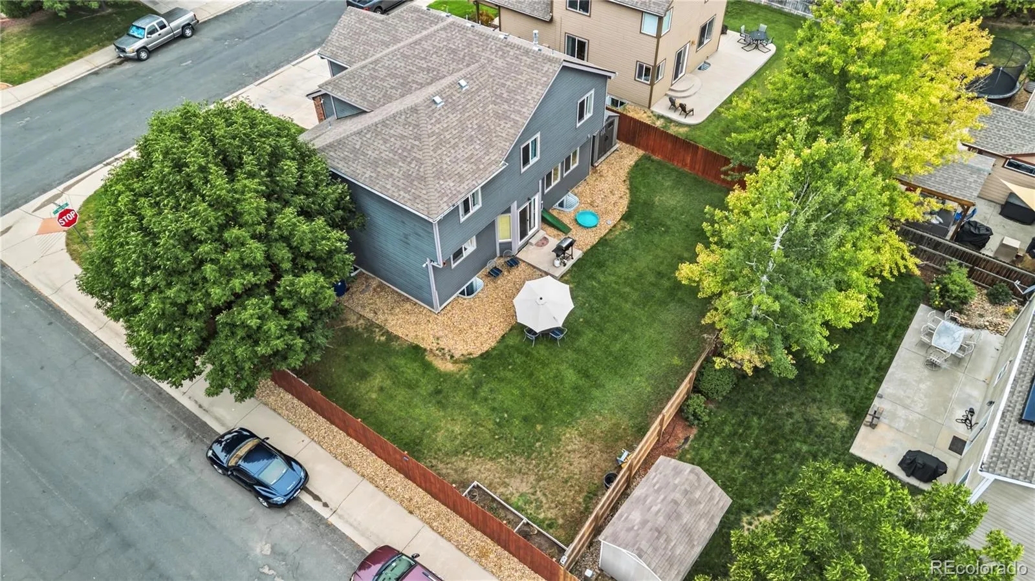
Outside, the fully fenced backyard offers room to relax, play, and entertain, complete with a storage shed for all your tools and outdoor gear. The oversized three car garage provides plenty of space for vehicles, toys, and hobbies.
Located in the thriving community of Johnstown, you’ll enjoy the charm of small town living with easy access to I-25, making trips to Fort Collins, Loveland, Greeley, and the Denver Metro area quick and convenient. Residents also enjoy neighborhood amenities including a community pool, park, playground, and walking trails, along with nearby shopping, dining, and highly rated schools. This is the perfect opportunity to enjoy comfort, convenience, and a wonderful place to call home.


