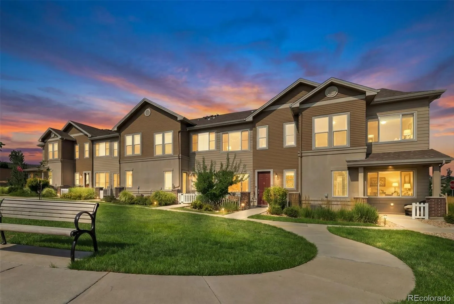
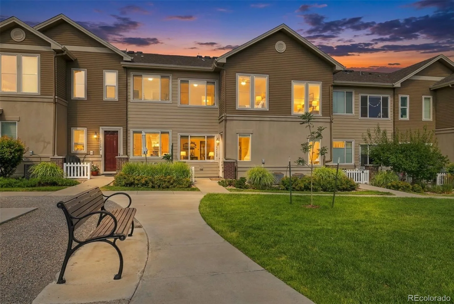
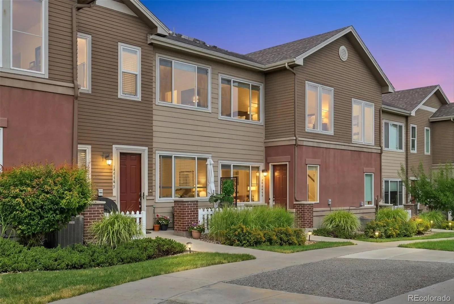
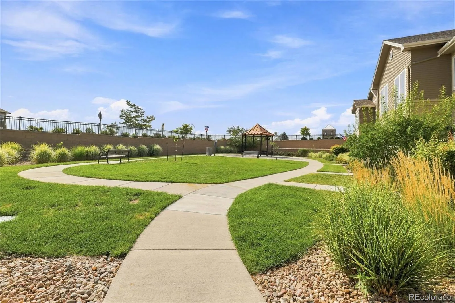
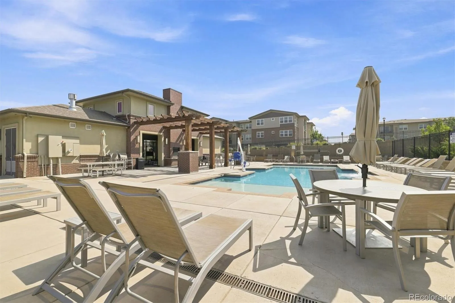
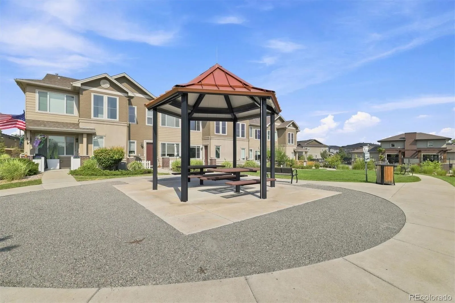
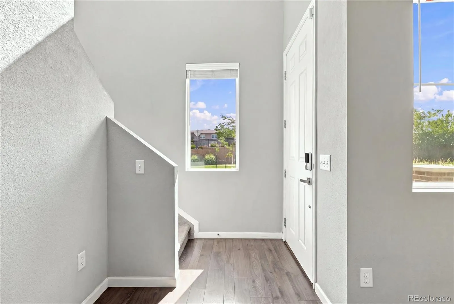
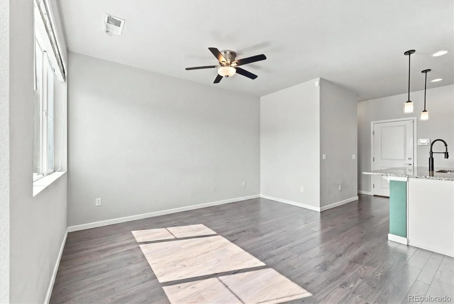
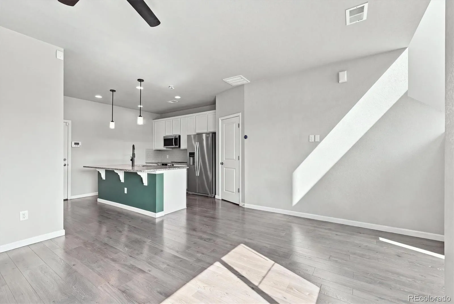
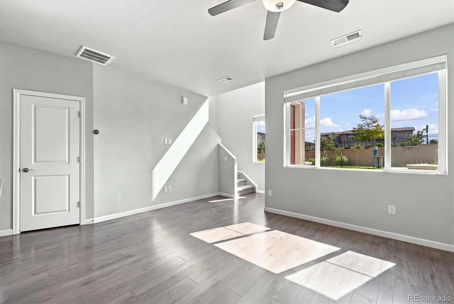
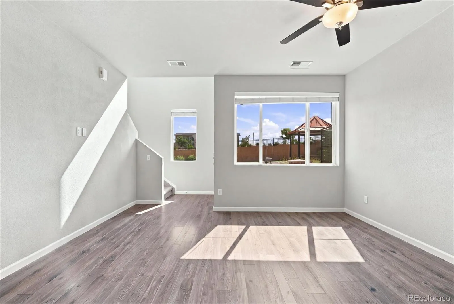
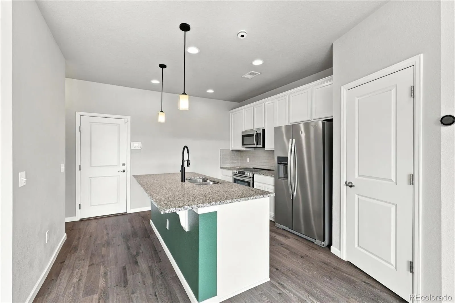
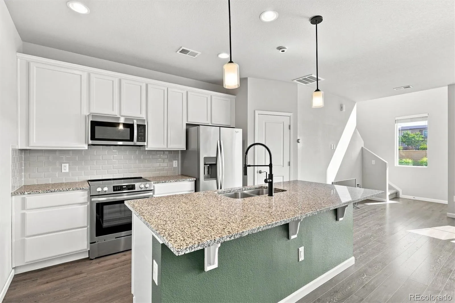
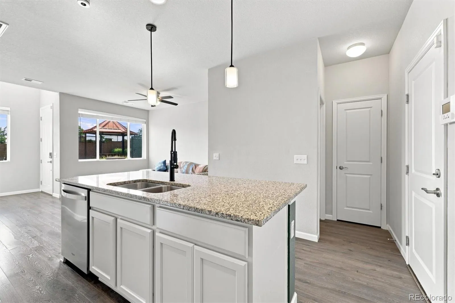
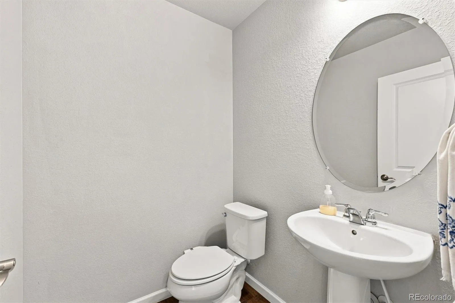
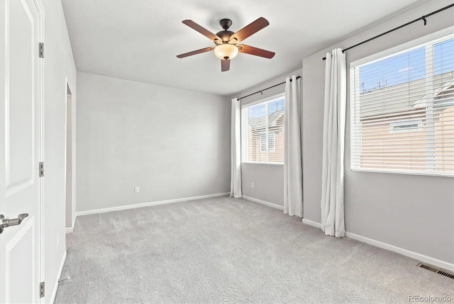
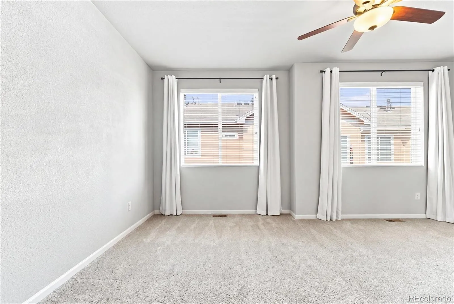
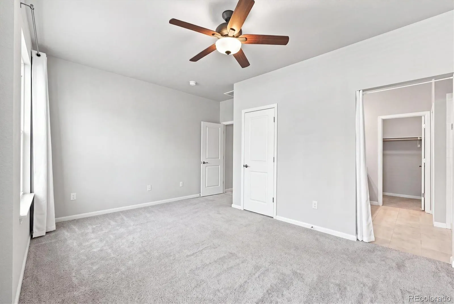
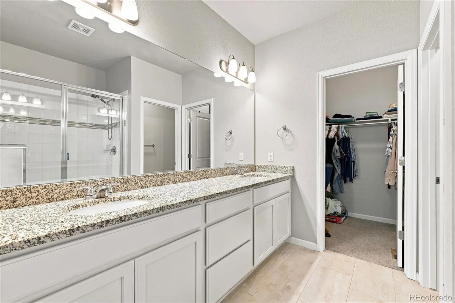
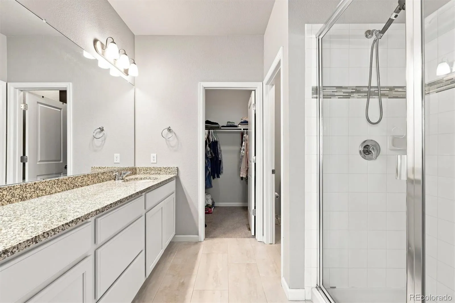
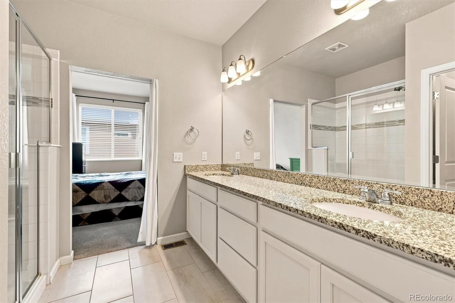
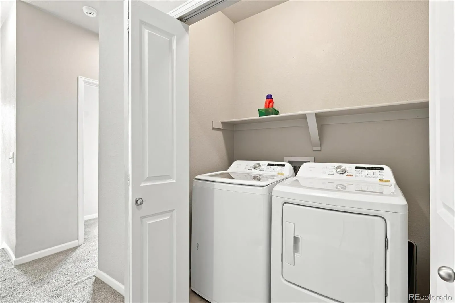
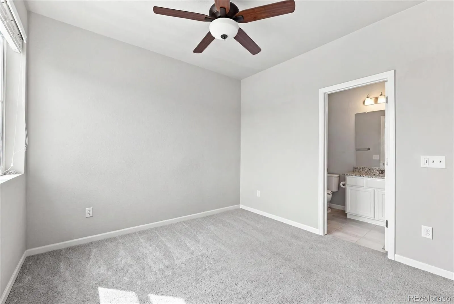
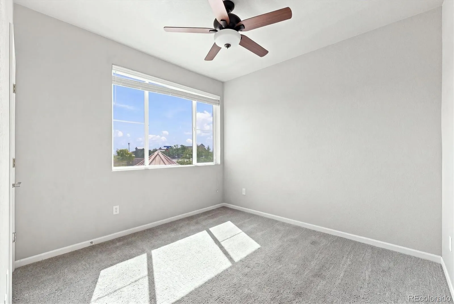
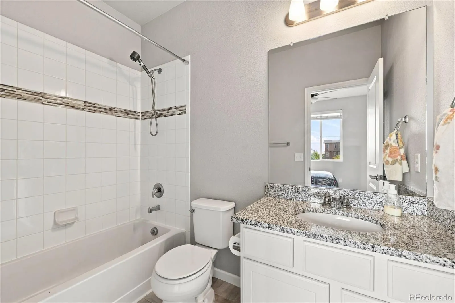
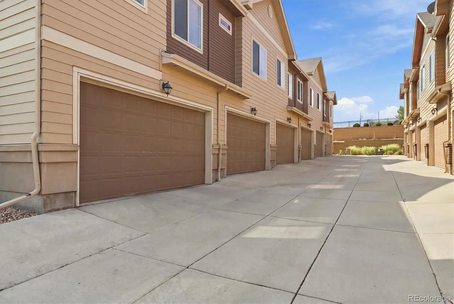
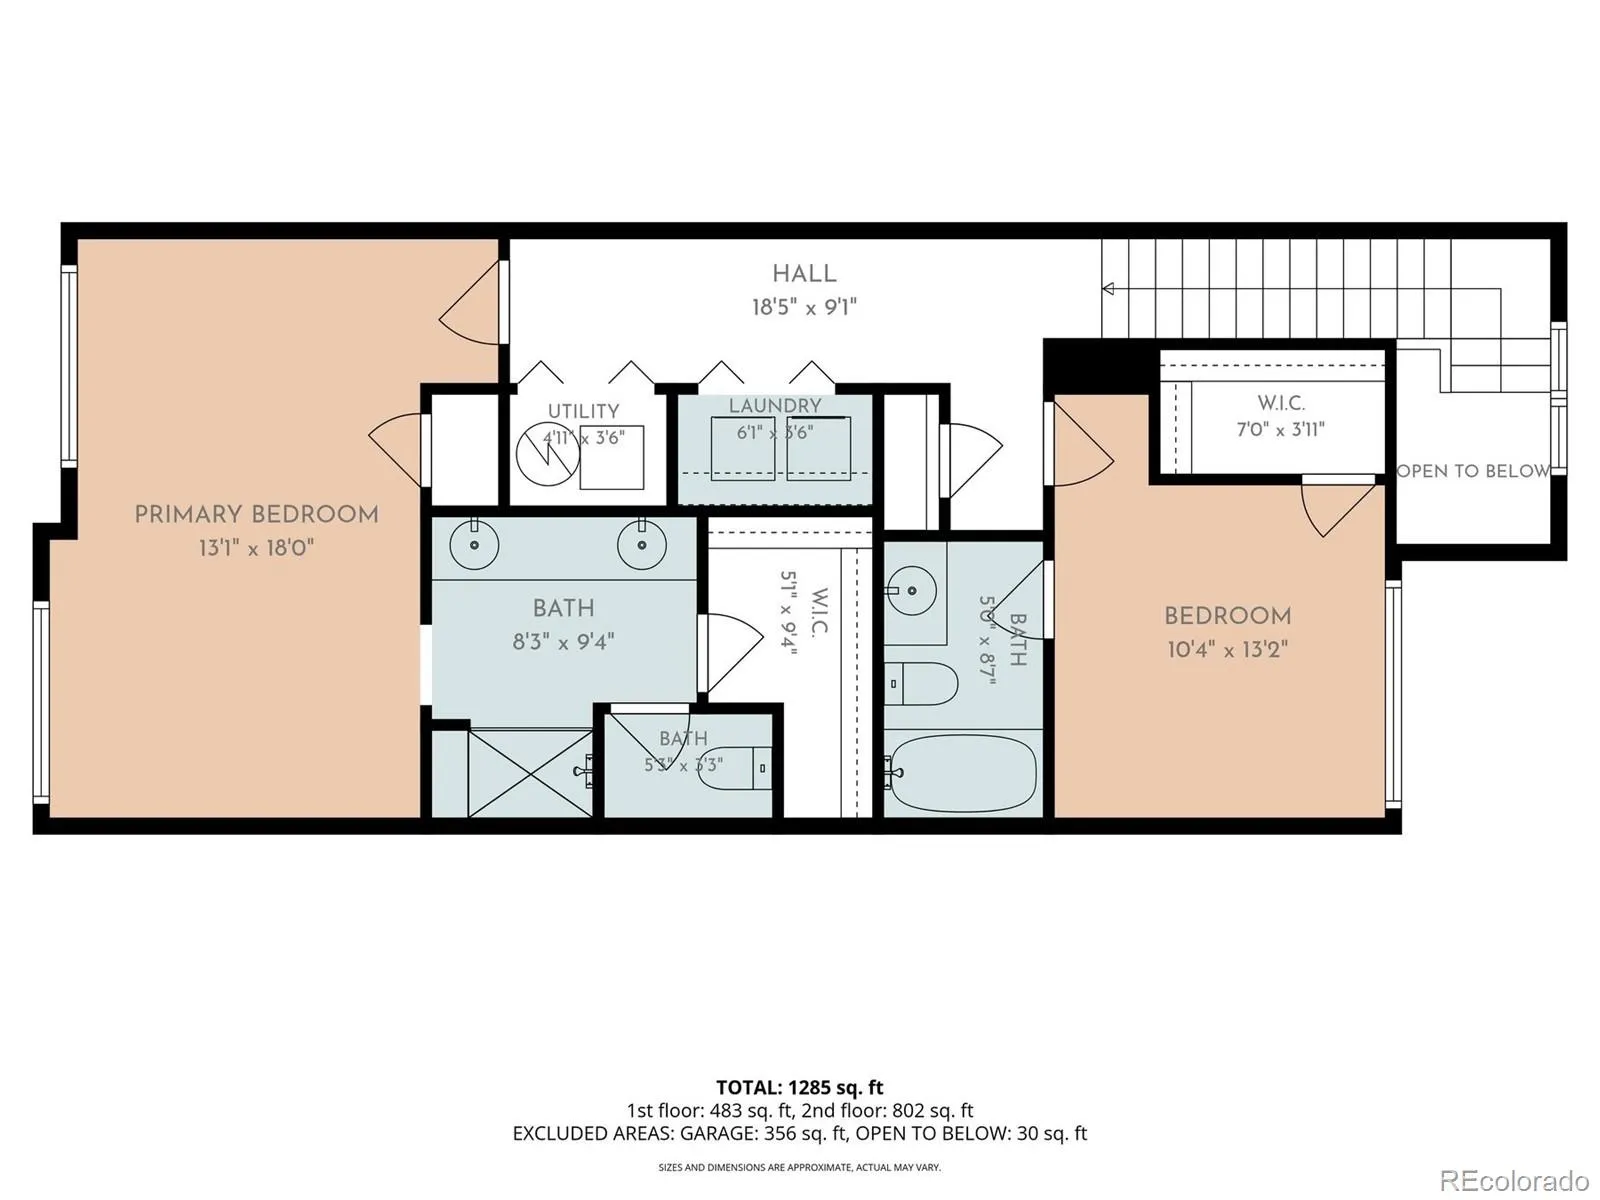
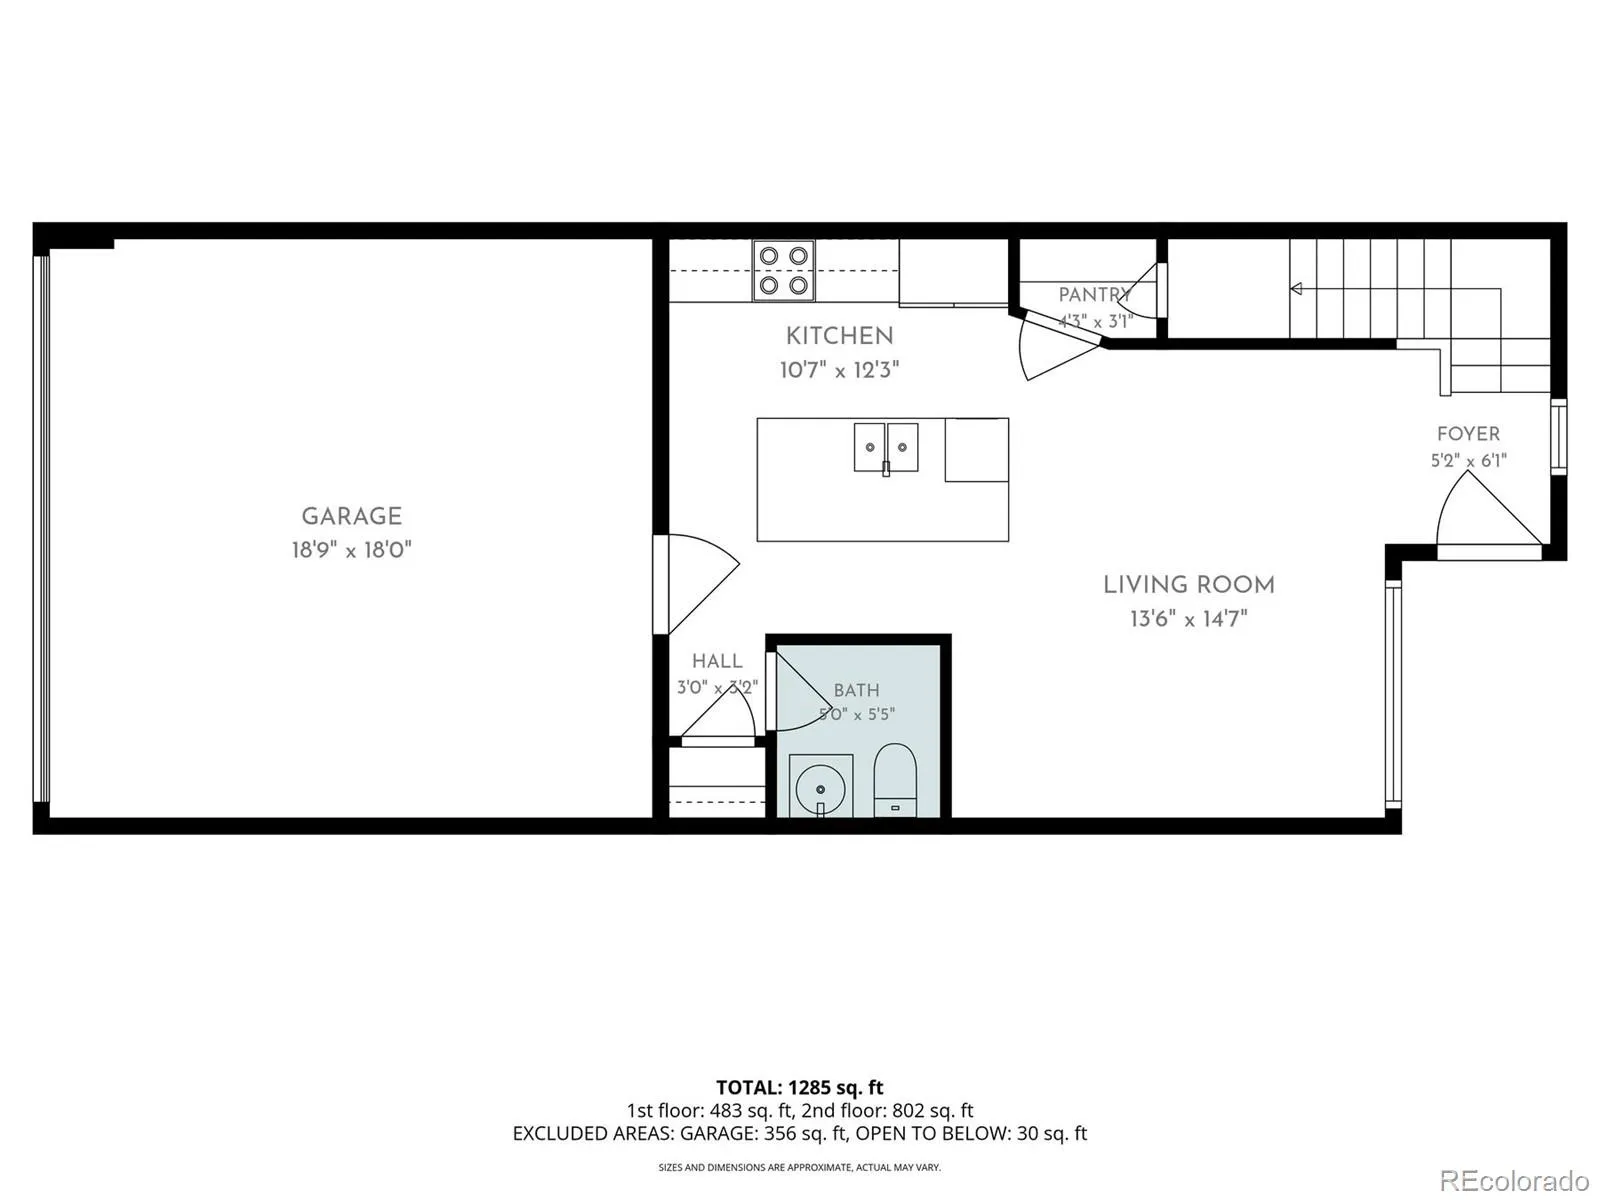
Modern living in Arvada! This beautiful property, built in 2018, offers 2 sizeable bedrooms and 3 bathrooms. From the moment you step inside, you will feel the abundance of natural light streaming through the oversized windows and the spacious feel that only 9-foot ceilings can provide. The open-concept floor plan lends itself well to everyday living and entertaining, with luxury vinyl plank flooring found throughout the main level. The kitchen, a true treasure, features a large island for gathering, a stainless steel appliance package featuring a new range, new built-in microwave, and new garbage disposal, soft-close cabinetry, and a large walk-in pantry. On this level you will also find a convenient half bath and finished 2-car attached garage. Upstairs, you’ll find a generous primary suite featuring a double vanity, generous walk-in shower, and a large walk-in closet. The guest bedroom is just as impressive with loads of natural light, a walk-in closet, and private en-suite bath with a tub/shower combo. You will love having the laundry room located upstairs – what a bonus! This community offers so much more than just a home—it’s a lifestyle. Walk out the front door to a park-like greenspace with a gazebo and take just a few steps to the beautiful pool. With an extremely low HOA, you’ll enjoy being so close to open space, walking trails, and bike paths and the amazing Colorado Tap House. This property is conveniently located near a golf course, shopping, restaurants, banking, gyms, and so much more. With its modern design, ideal layout, and unbeatable location, this home is move-in ready and waiting for you. Photos have been virtually staged to represent ideas of how the space could be used.

Advanced Home Search
Search by square footage, location, price, bedrooms, bathrooms and more.Just Listed
These homes just hit the market. Be among the first to see them. Schedule a showing, too.New Construction
See brand new homes and homes under construction now and available soon.Features & Amenities
Find homes with views or pools, in gated communities & with other desirable features.Cities
Take a look at luxury homes in each city in Metro Denver.Neighborhoods
Find the ideal neighborhood and the home that best fits you.Counties
Have your eye on a specific county? Browse these listings.Zip Codes
Start here to find a luxury home in a particular zip code.Single-Family Homes
See photos of single-family homes, get prices, neighborhood information & more.Townhomes
Get all the details about luxury townhomes for sale now throughout Metro Denver.Condos
Are you drawn to the low-maintenance, luxury lifestyle of condo living? Start here.One-Story Homes
Looking for a main floor master? Ranch-style homes may be perfect for your lifestyle.Featured Price Ranges
We’ve done the searching for you. Find homes in popular luxury price ranges.55-Plus
Explore beautiful homes and enviable amenities available in 55-and-over communities.Your Free MLS Search Account
Create and manage saved searches and properties with the Property Organizer.Schedule a Personal Consultation
We’re happy to help any time! Schedule a no-obligation 15-minute call.


