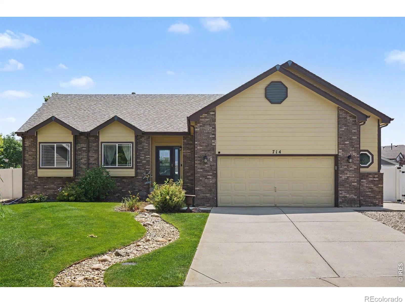
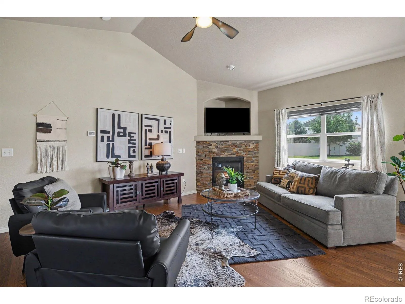
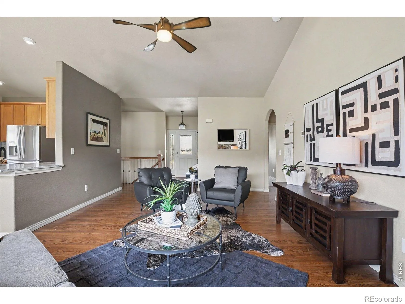
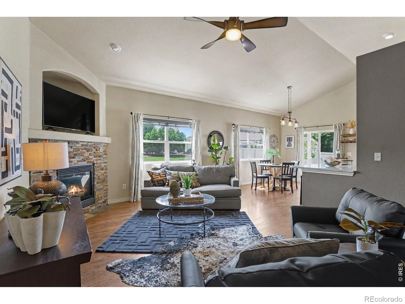
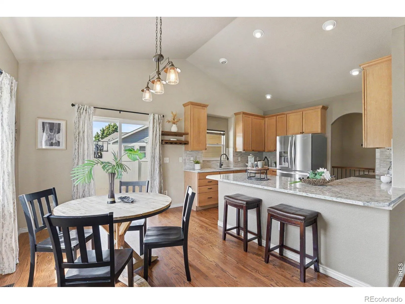
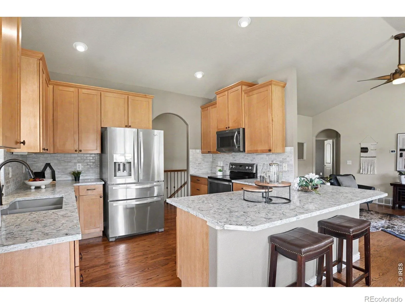
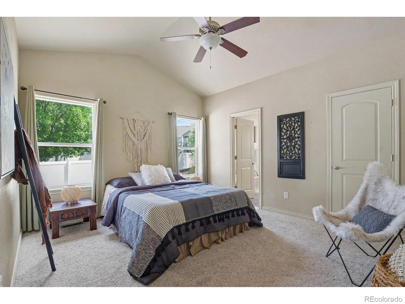
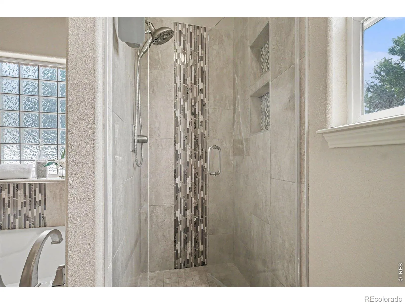
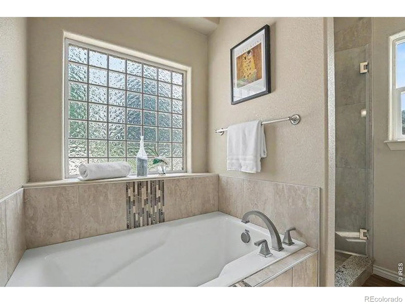
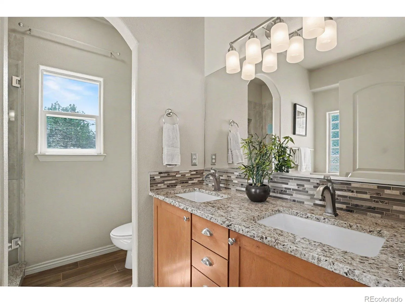
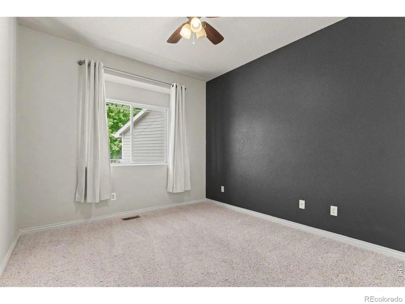
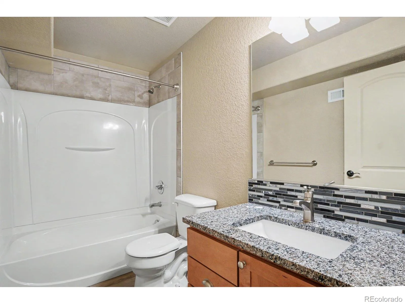
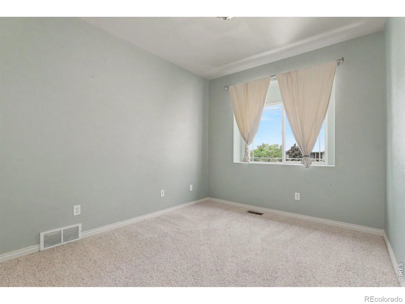
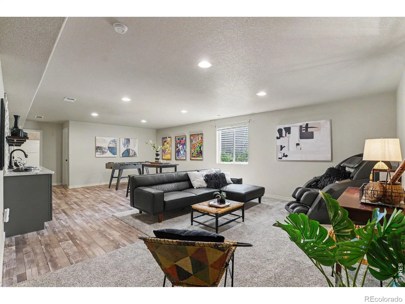
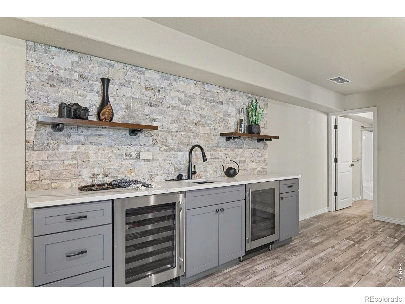
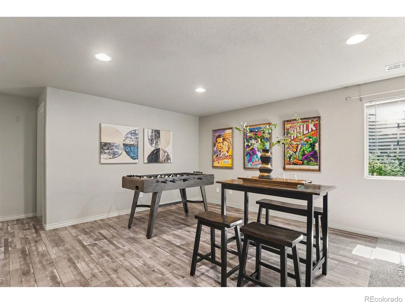
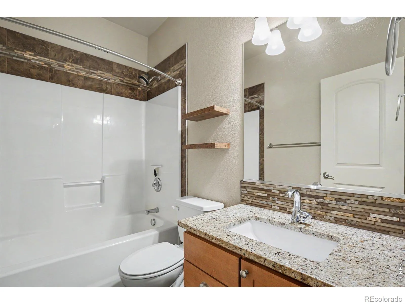
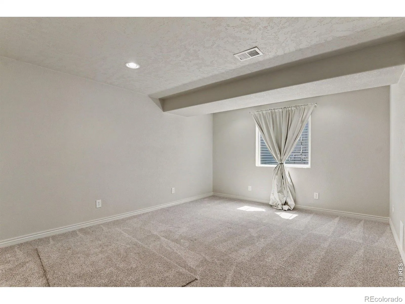
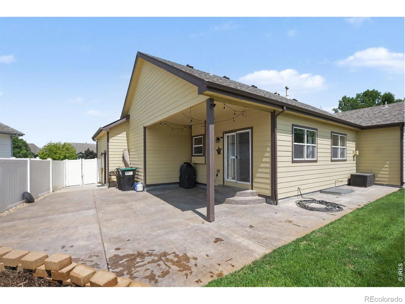
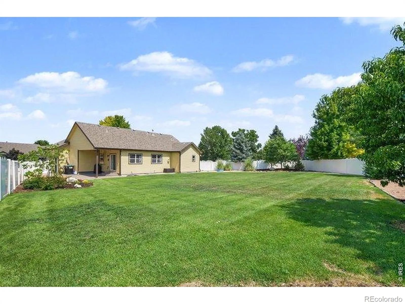
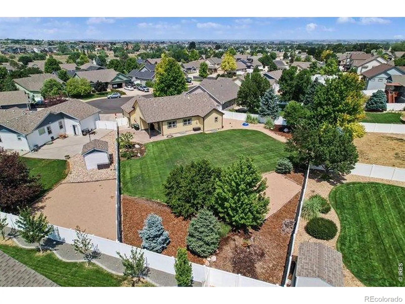
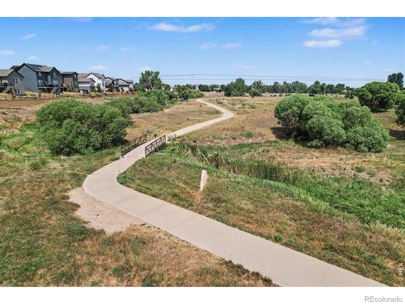
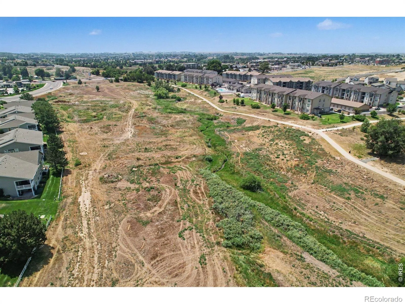
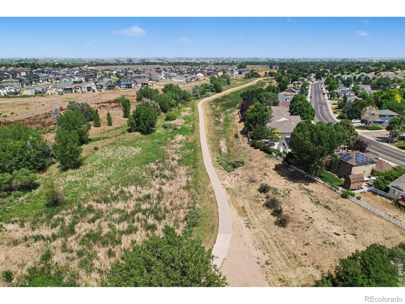
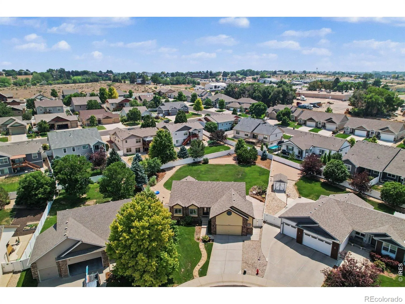
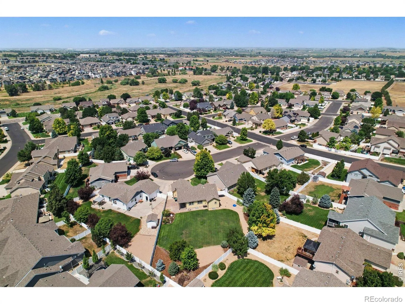
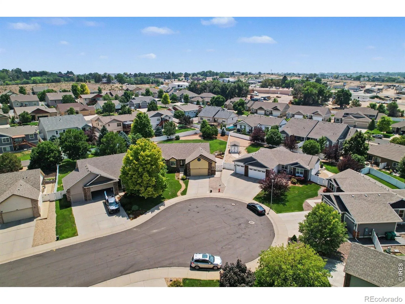
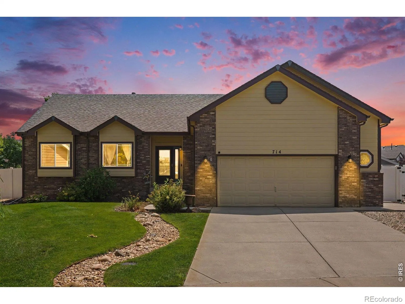
Tucked at the back of a peaceful cul-de-sac on a 0.30-acre lot, this beautifully maintained ranch is surrounded by mature, professionally landscaped grounds and an oversized covered patio with colored stamped concrete – plus room for a dog run, toys, or 4-wheeler and trailer storage. Major systems have all been thoughtfully updated, including a new HVAC (2024), sprinkler system (2025), and water heater (2021), alongside a fully remodeled basement (2022) with a custom wet bar. Oversized 2-car garage and walking distance to Sheep Draw and Poudre River Trails make this home a “don’t want to miss”. Step inside and you’ll feel the difference quality makes – rich wood floors, a cozy natural gas fireplace, recently serviced, a kitchen finished with quartz countertops, and bathrooms with granite counters and tile throughout. The primary suite is your private end-of-day retreat, featuring a luxurious 5-piece bath with deep soaking tub, separate shower, dual sinks, and a spacious walk-in closet. Downstairs, the basement was completely remodeled in 2022 and is made for making memories: new luxury flooring and carpet throughout, a custom entertainment bar with quartz counters, full-height stone backsplash, bar sink, and built-in wine and beverage refrigerators. Gather in the spacious open recreation area or relax in the large bedroom with full bath which completes the space – think- guests, in-laws, or teens craving their own retreat. The basement renovation also included a full infrastructure upgrade with a new sump pump, giving peace of mind for years to come. Out back, an expansive covered patio with decorative stamped concrete sets the stage for year-round entertaining, surrounded by mature landscaping with room left over for a dog run or storing your toys and trailer. The oversized two-car garage handles vehicles and gear with ease, and the Sheep Draw and Poudre River Trails are just a short stroll from your front door. NO METRO! Meticulously cared for and move-in ready.

Advanced Home Search
Search by square footage, location, price, bedrooms, bathrooms and more.Just Listed
These homes just hit the market. Be among the first to see them. Schedule a showing, too.New Construction
See brand new homes and homes under construction now and available soon.Features & Amenities
Find homes with views or pools, in gated communities & with other desirable features.Cities
Take a look at luxury homes in each city in Metro Denver.Neighborhoods
Find the ideal neighborhood and the home that best fits you.Counties
Have your eye on a specific county? Browse these listings.Zip Codes
Start here to find a luxury home in a particular zip code.Single-Family Homes
See photos of single-family homes, get prices, neighborhood information & more.Townhomes
Get all the details about luxury townhomes for sale now throughout Metro Denver.Condos
Are you drawn to the low-maintenance, luxury lifestyle of condo living? Start here.One-Story Homes
Looking for a main floor master? Ranch-style homes may be perfect for your lifestyle.Featured Price Ranges
We’ve done the searching for you. Find homes in popular luxury price ranges.55-Plus
Explore beautiful homes and enviable amenities available in 55-and-over communities.Your Free MLS Search Account
Create and manage saved searches and properties with the Property Organizer.Schedule a Personal Consultation
We’re happy to help any time! Schedule a no-obligation 15-minute call.


