
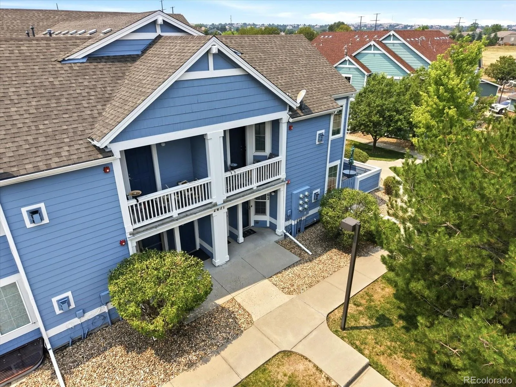
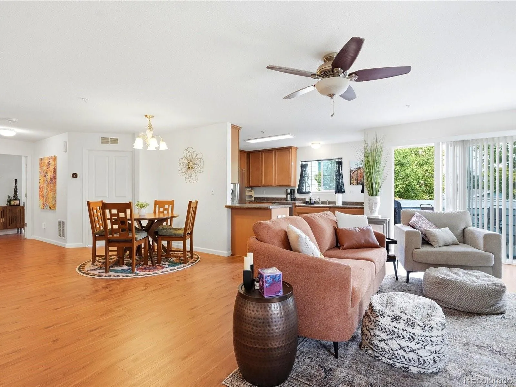
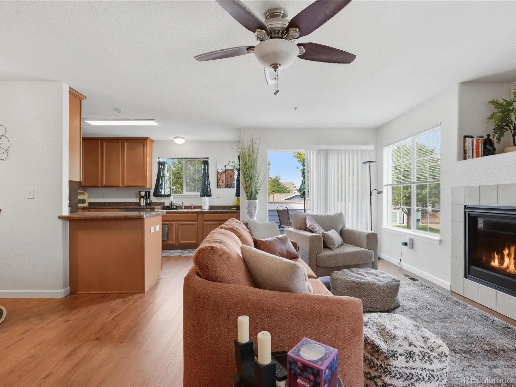
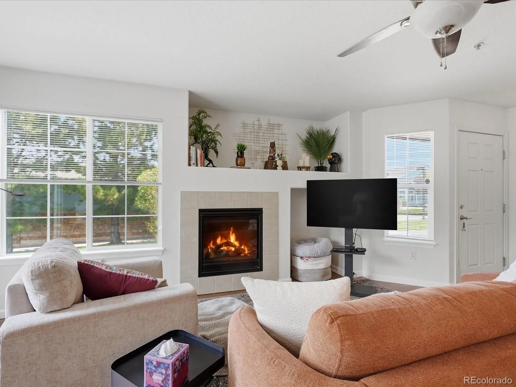
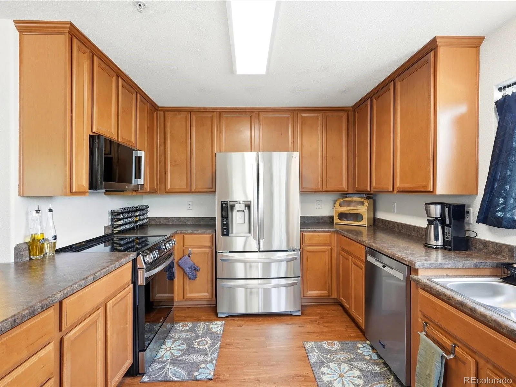
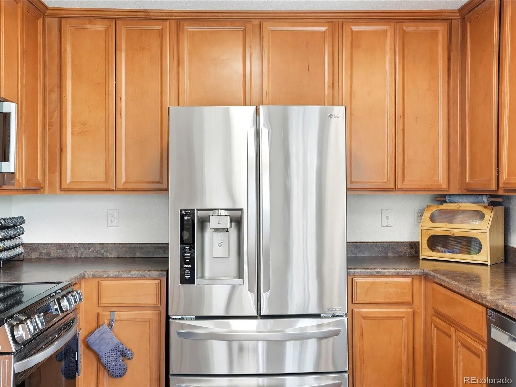
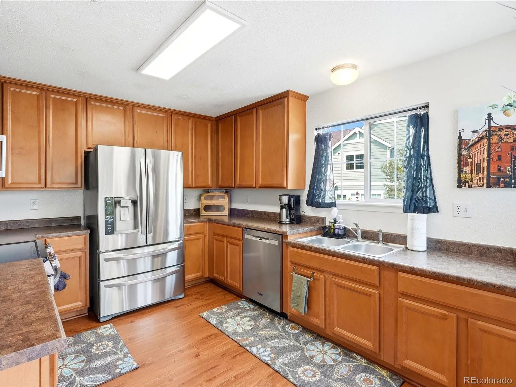
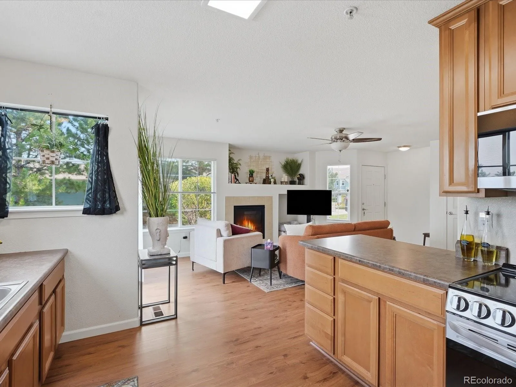
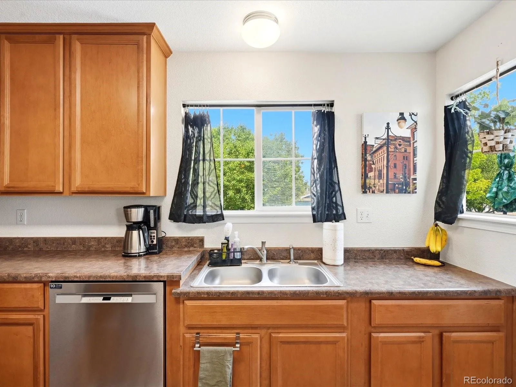
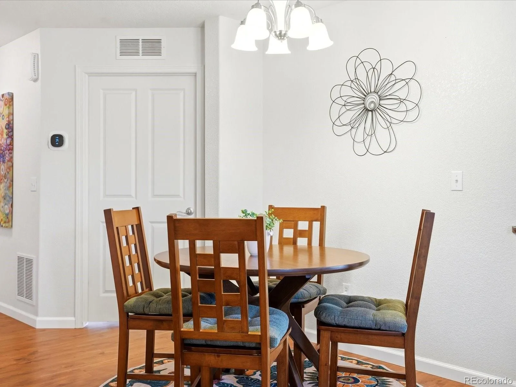
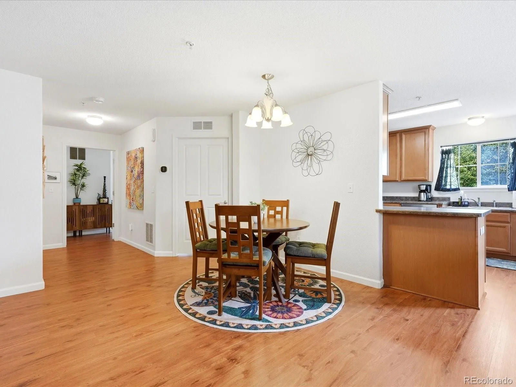
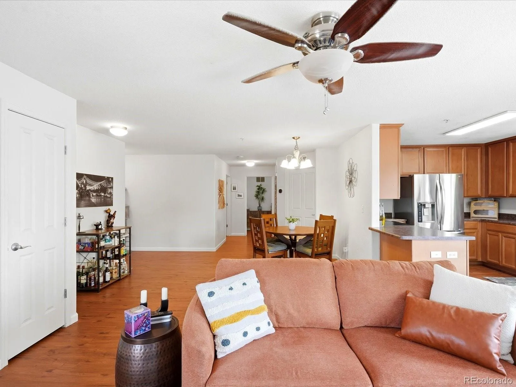
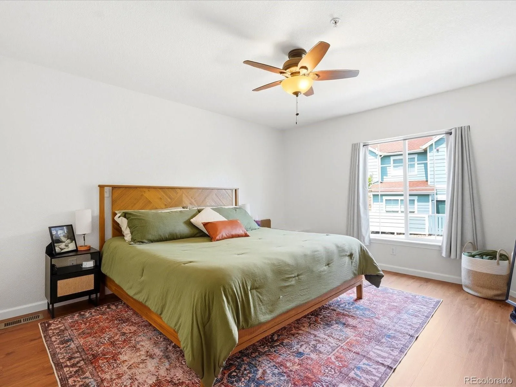
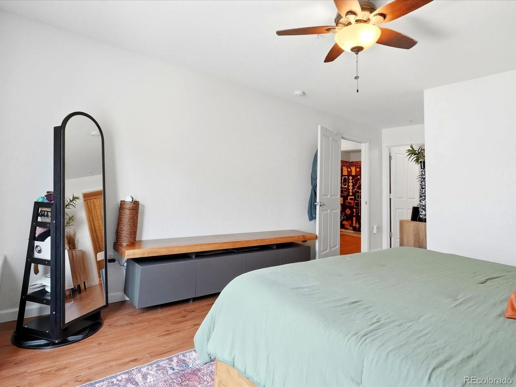
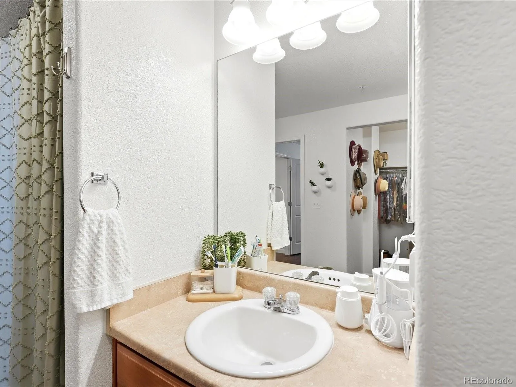
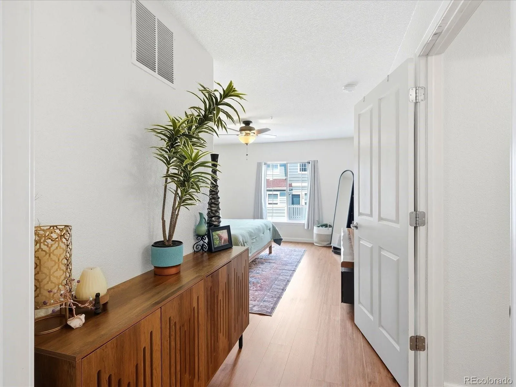
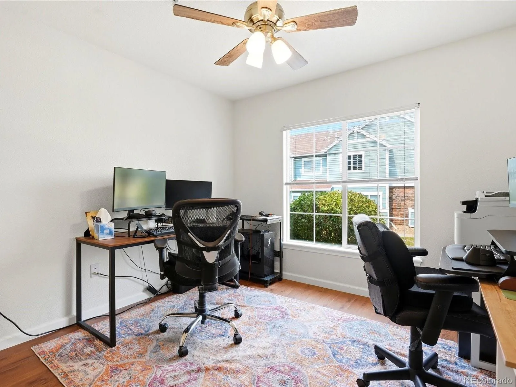
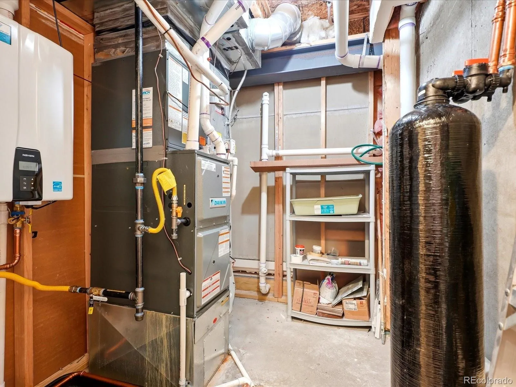
Must see and beautifully updated, this rare ranch-style condo offers over 2,300 finished sq ft of versatile living space that is FULLY HANDICAP ACCESSIBLE unlike anything else on the market. Freshly painted throughout with brand-new LVP flooring, new HVAC system, new tankless hot water heater, new saltless water softener, new whole house humidifier, and smart thermostat , these tasteful 2026 updates mean that the major updates are complete—simply move in and enjoy. Kitchen appliances, washer and dryers are all newer as well ranging from 1-3 yrs old.
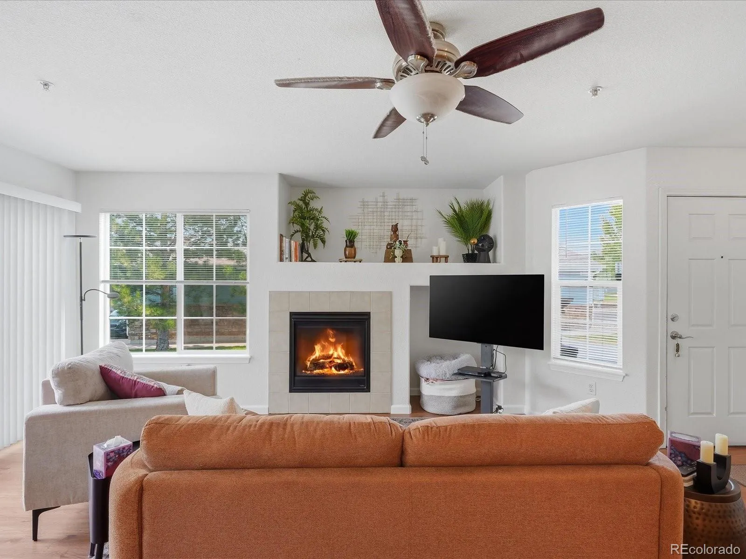
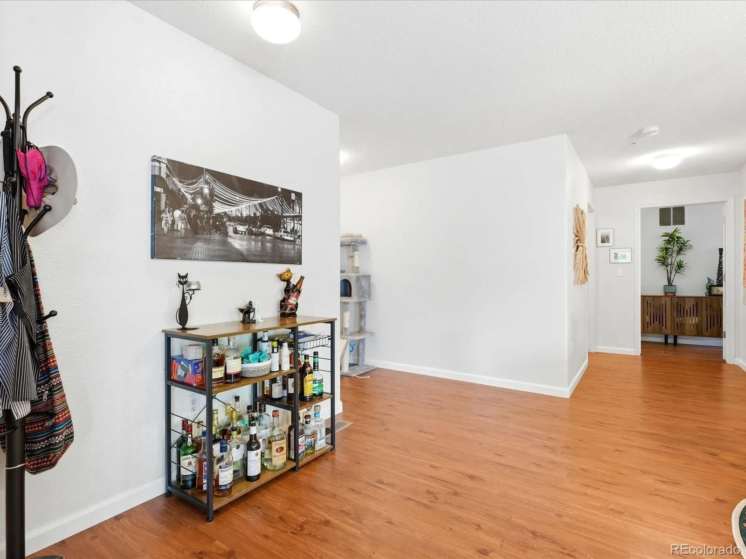
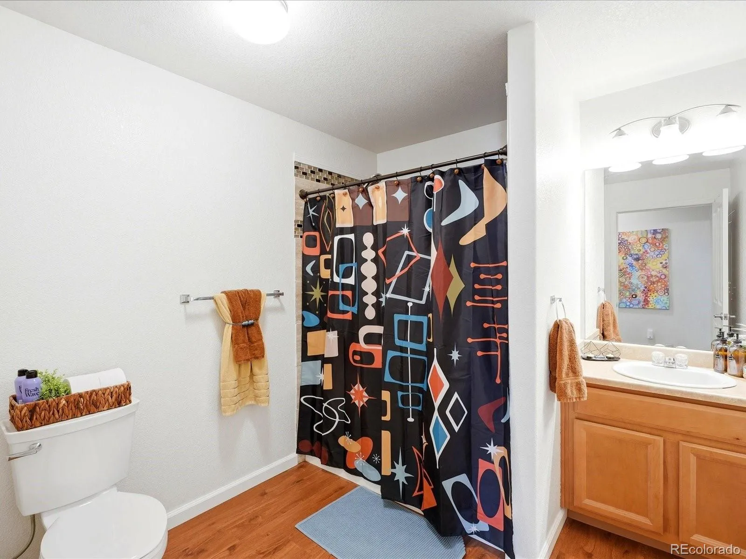
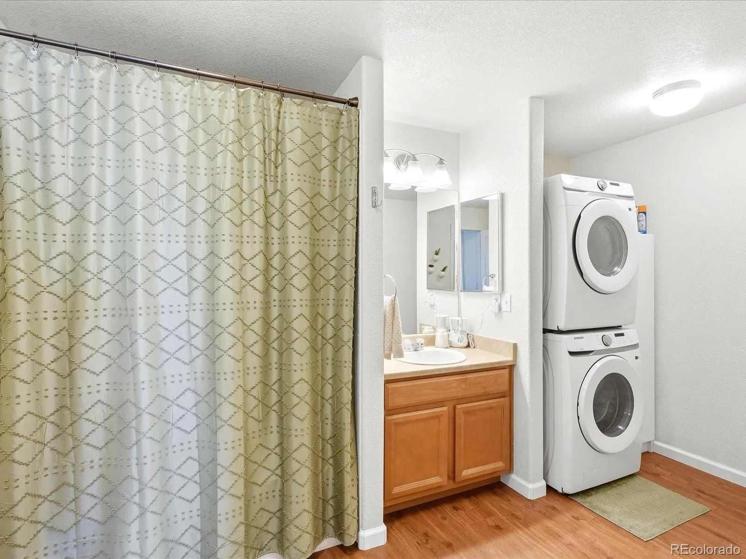
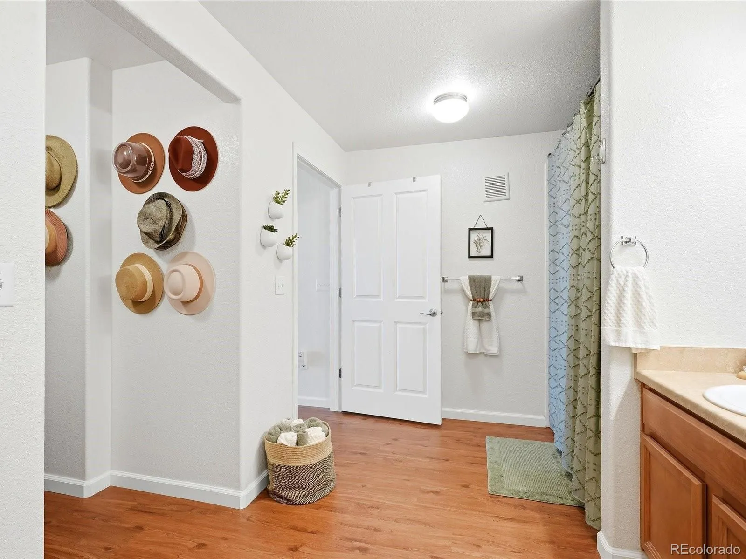
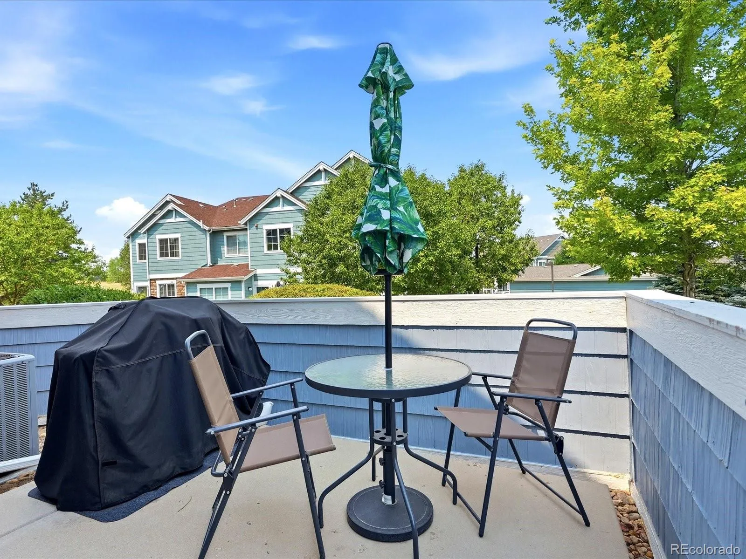
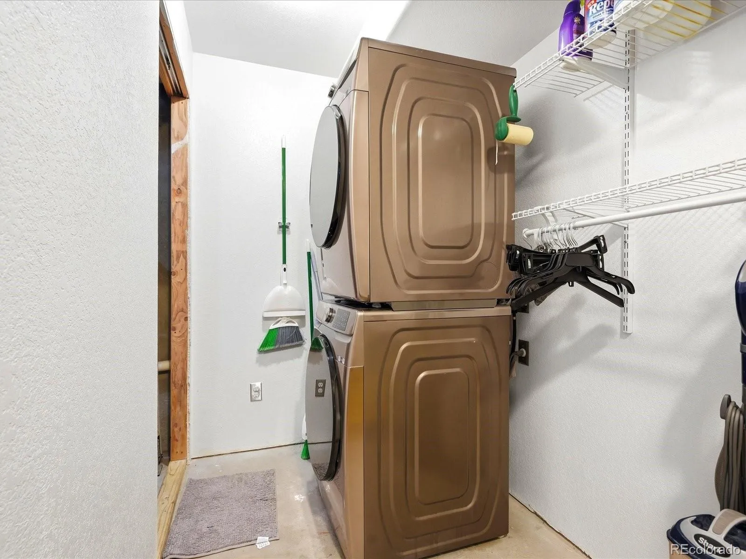
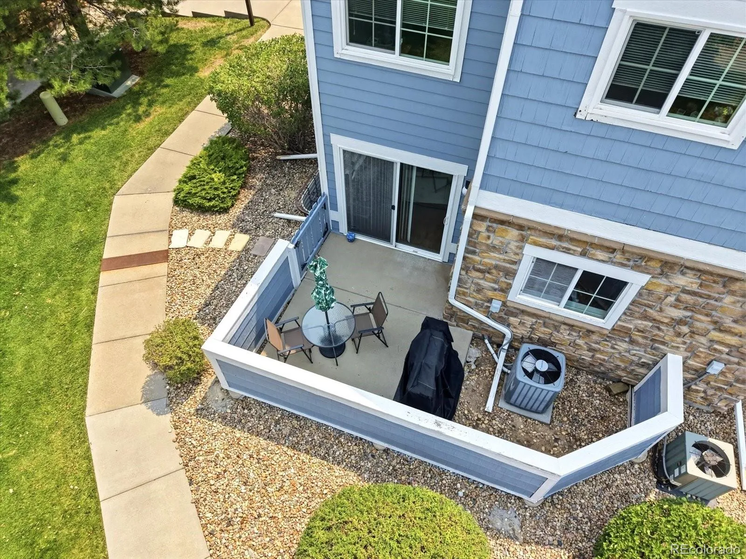
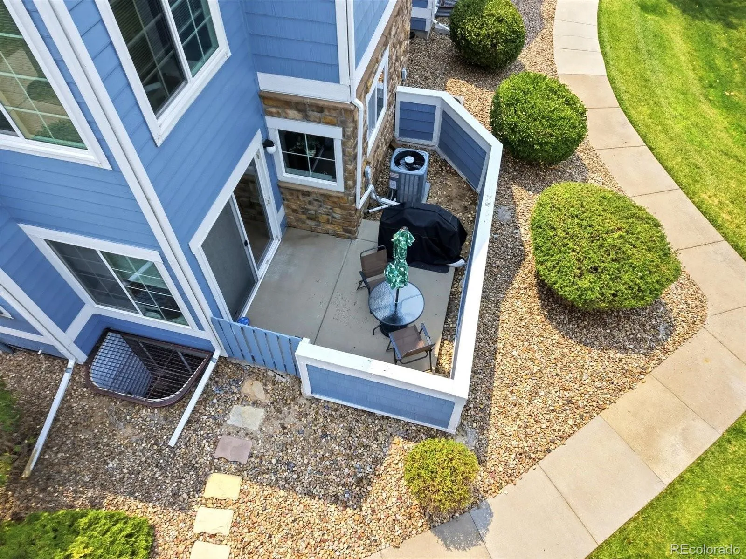
Designed with comfort and accessibility in mind, the main level features wide hallways/doorways, a spacious master suite w/ full bathroom, additional bedroom and 3/4 bath, main-floor laundry, a cozy gas fireplace, and a private gated patio.
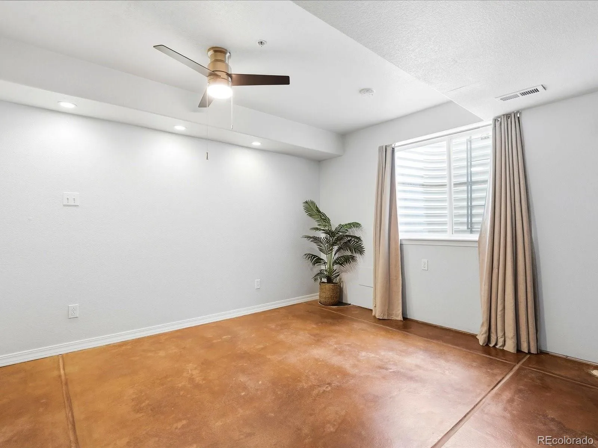
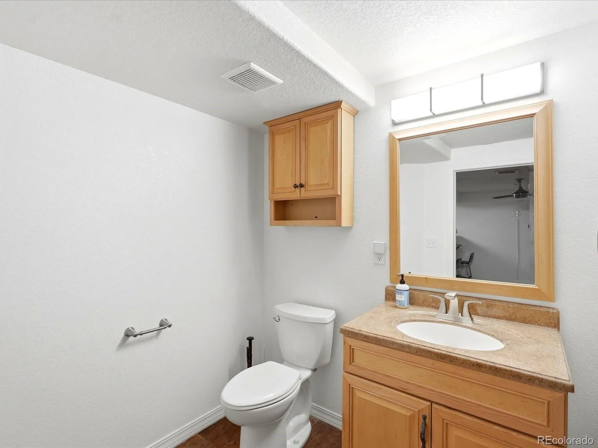
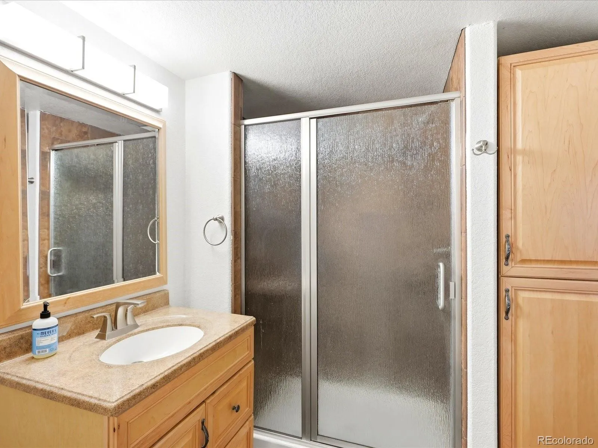
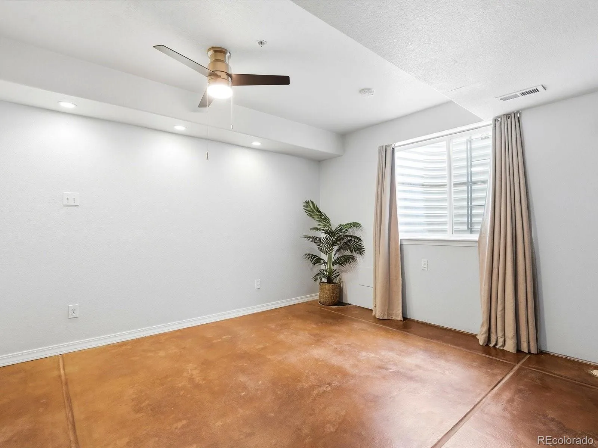
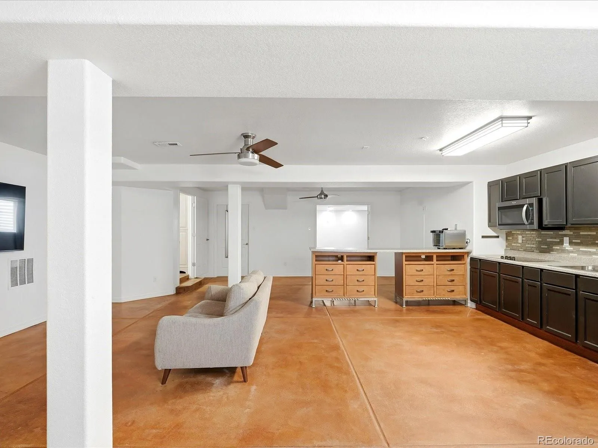
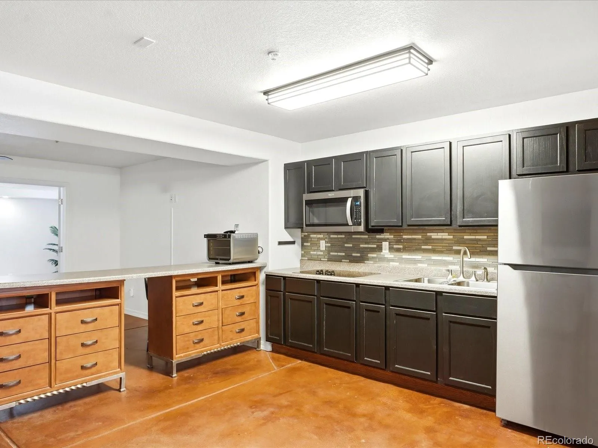
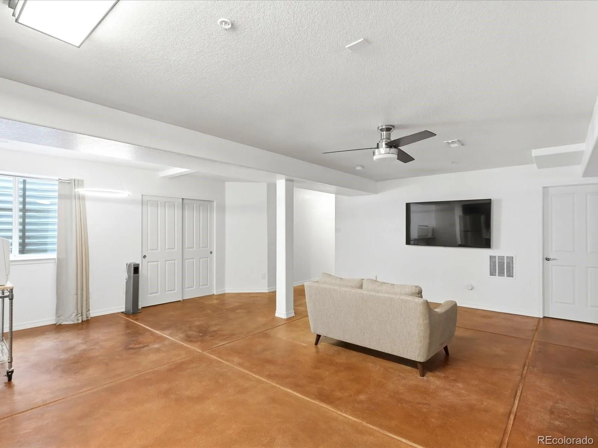
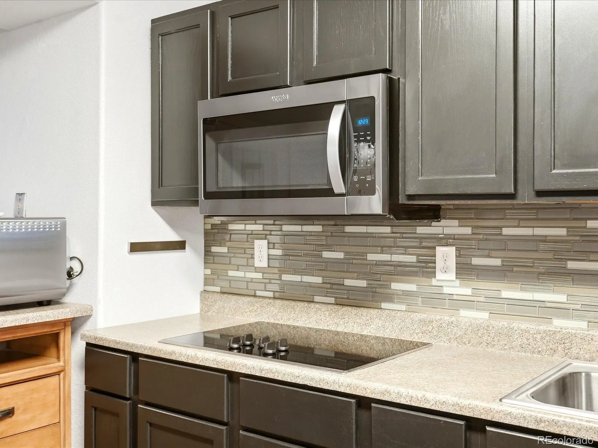
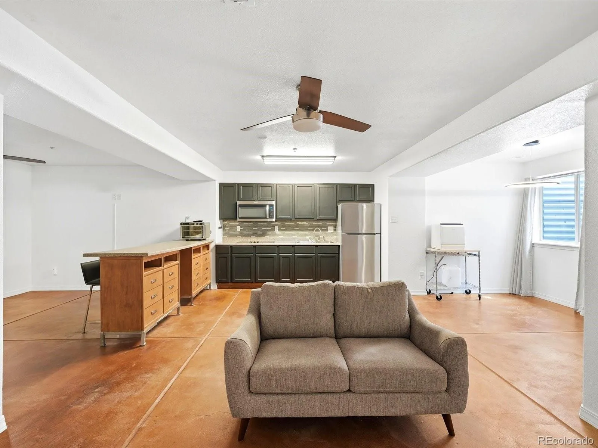
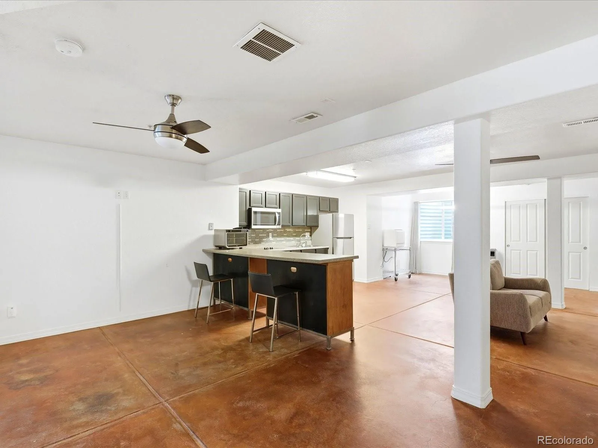
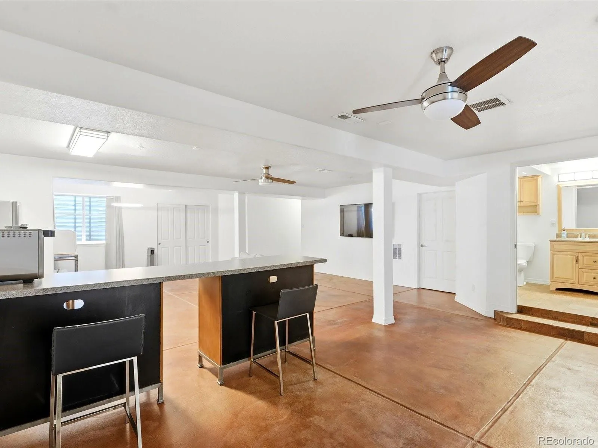
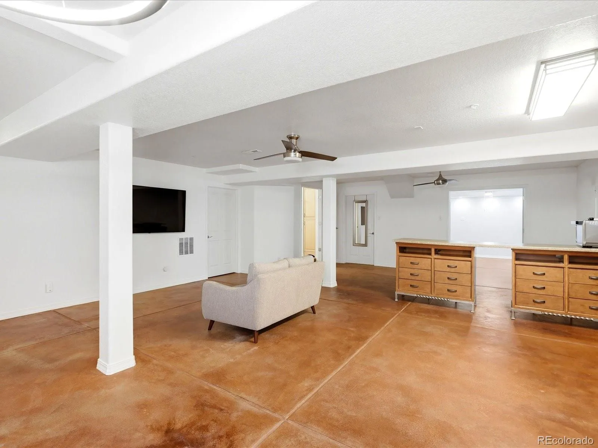
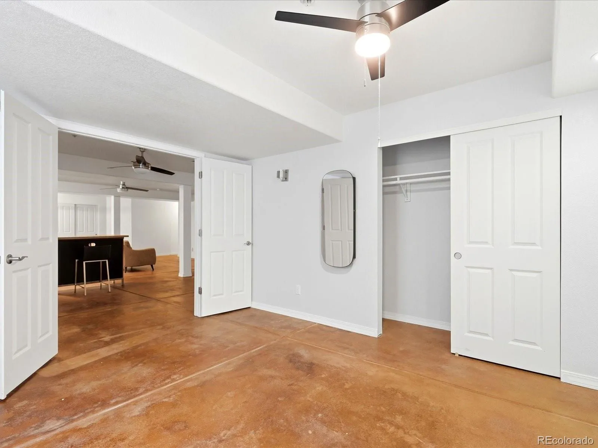
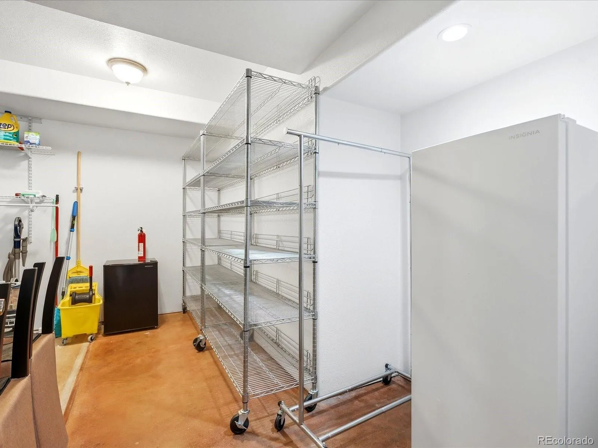
Fully finished basement with exceptionally tall ceiling height expands the home’s possibilities with its own kitchen area, laundry, large bedroom with French doors, 3/4 bath with walk in tiled shower, generous storage, and 2 egress windows. Ideal for multigenerational living, guest quarters, caregiver space, a home business, or potential rental income.
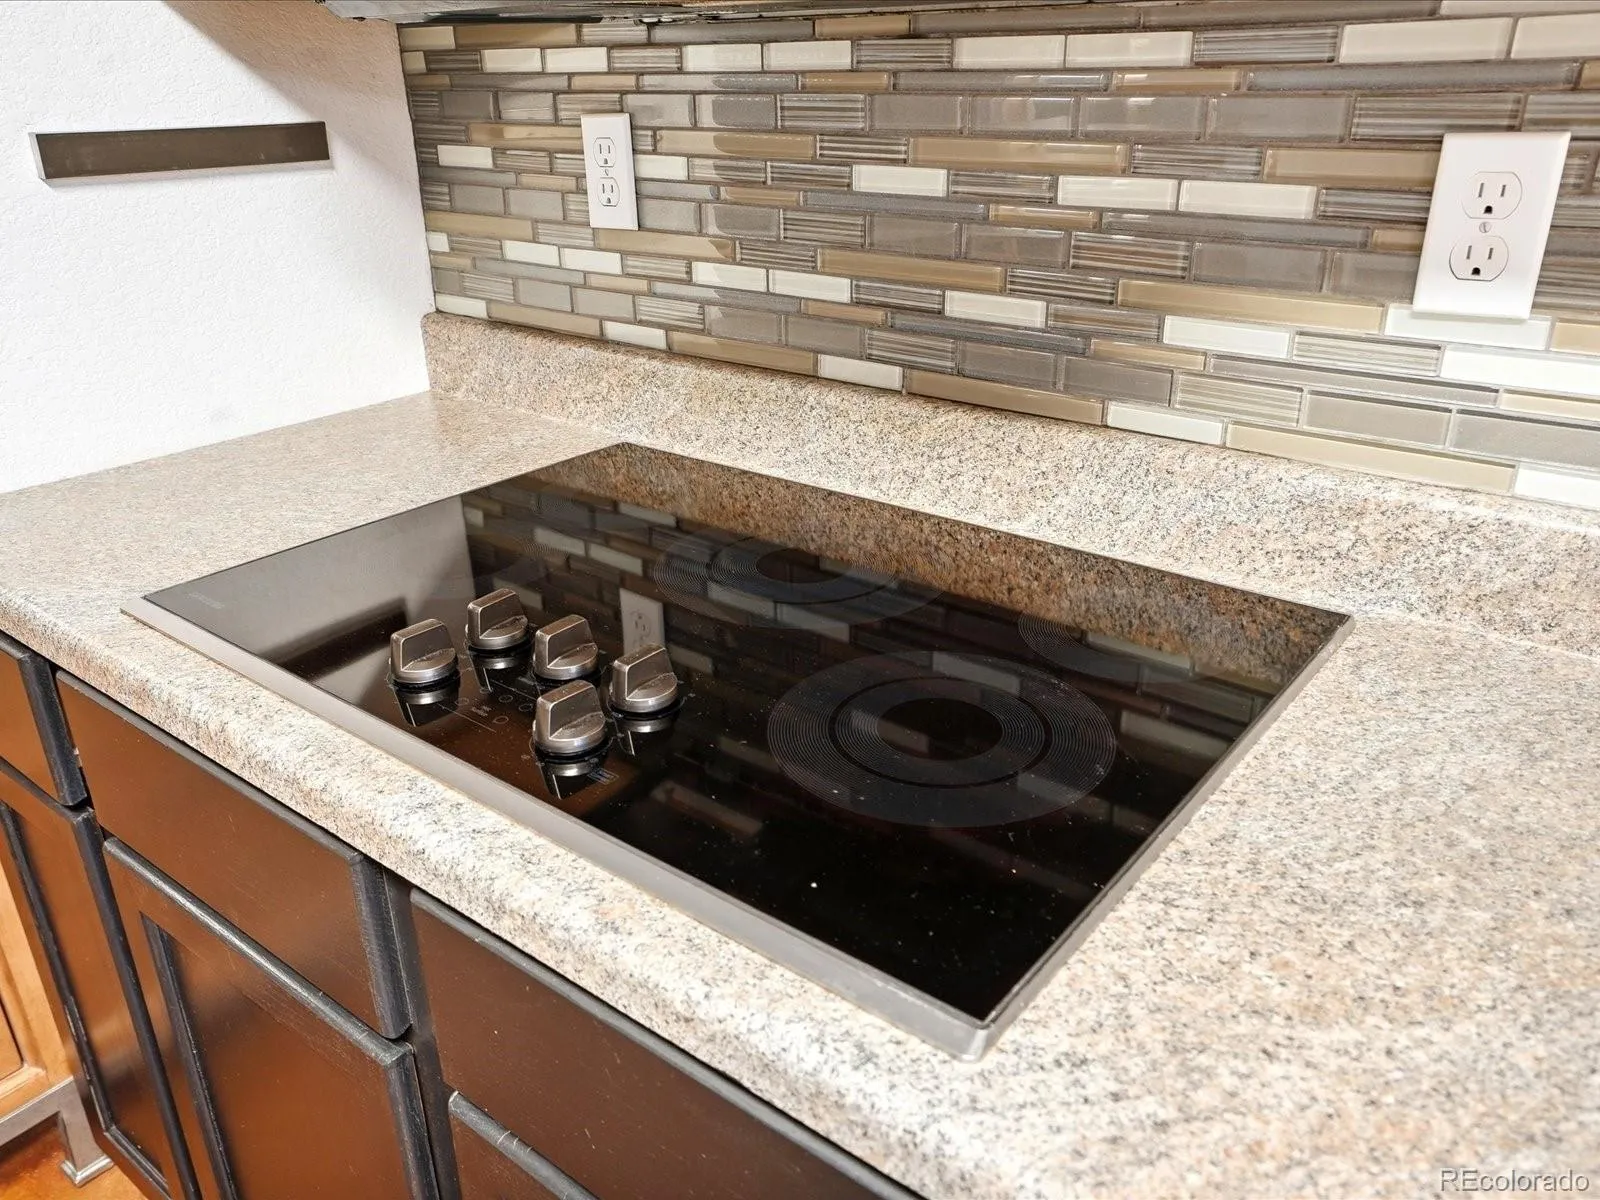
Every appliance stays, including two refrigerators, two microwaves, two washer/dryer sets, the main kitchen range, basement cooktop, countertop convection oven, upstairs dishwasher, stand-up freezer, mini refrigerator and commercial storage shelving.
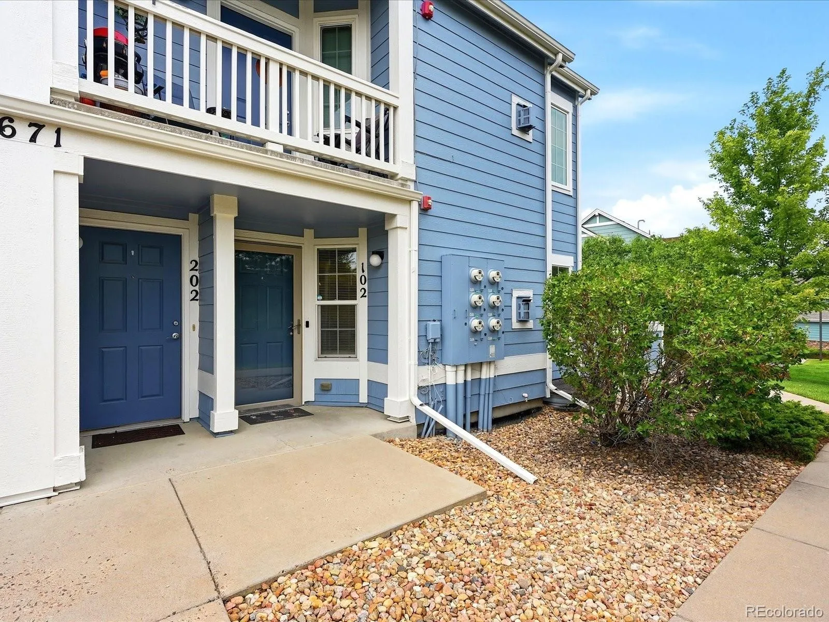
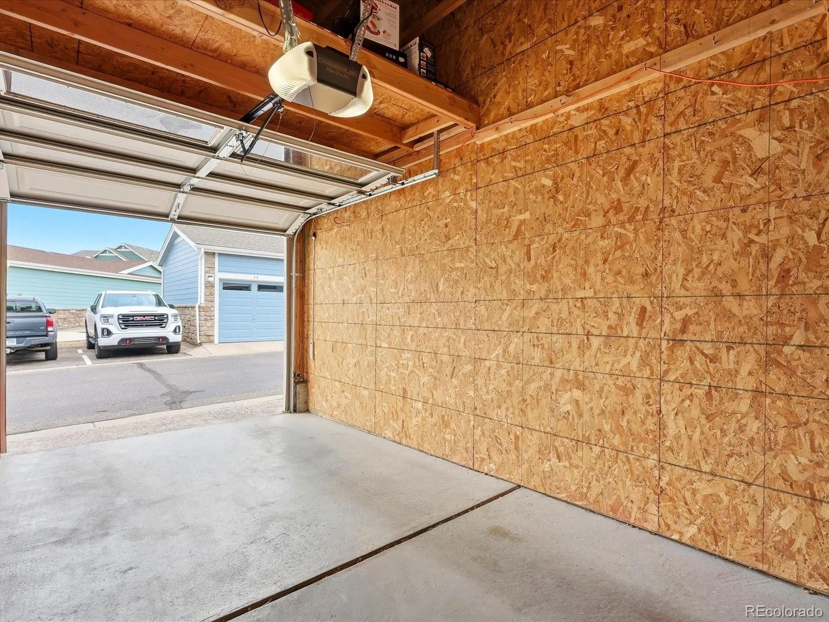
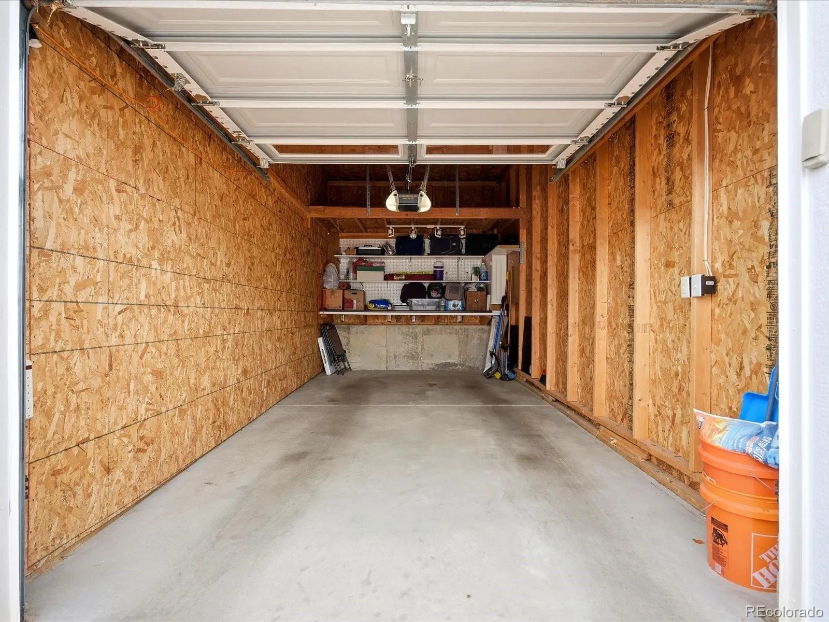
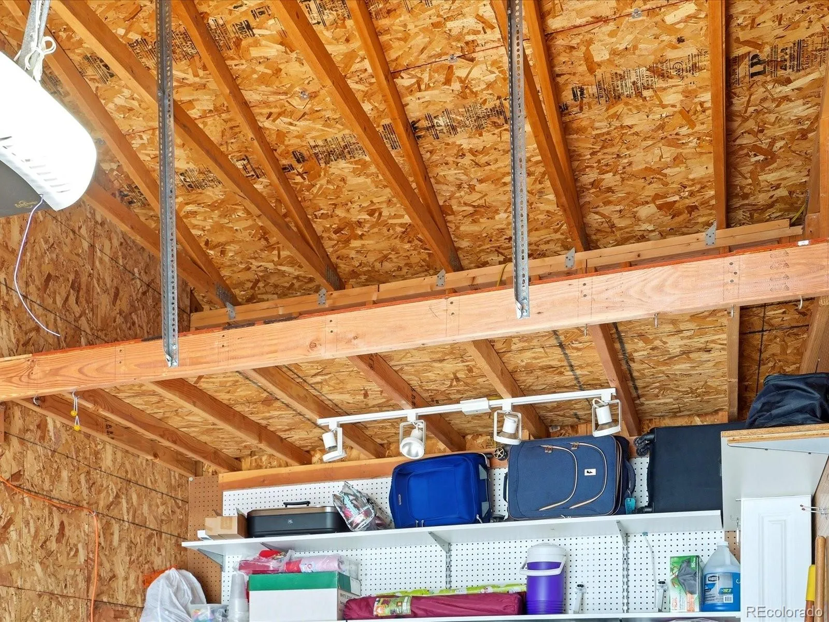
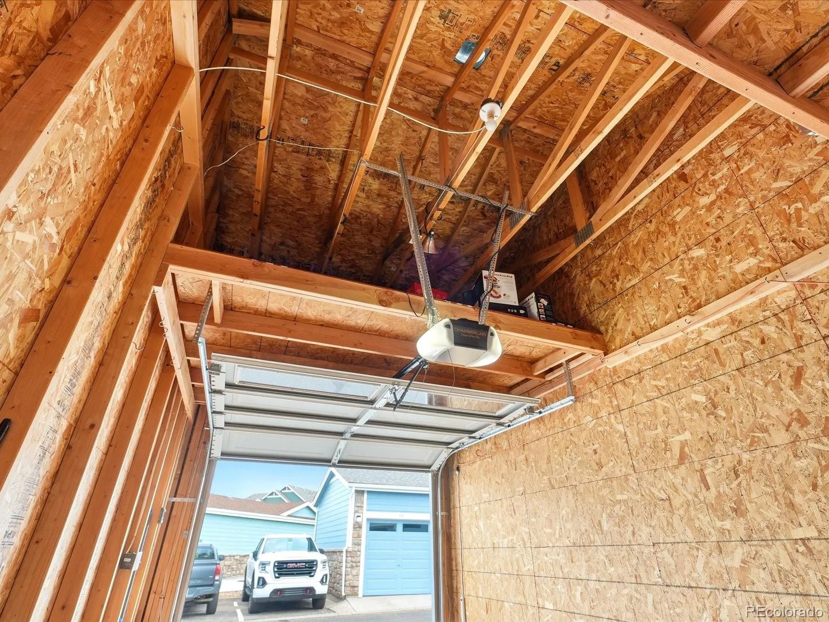
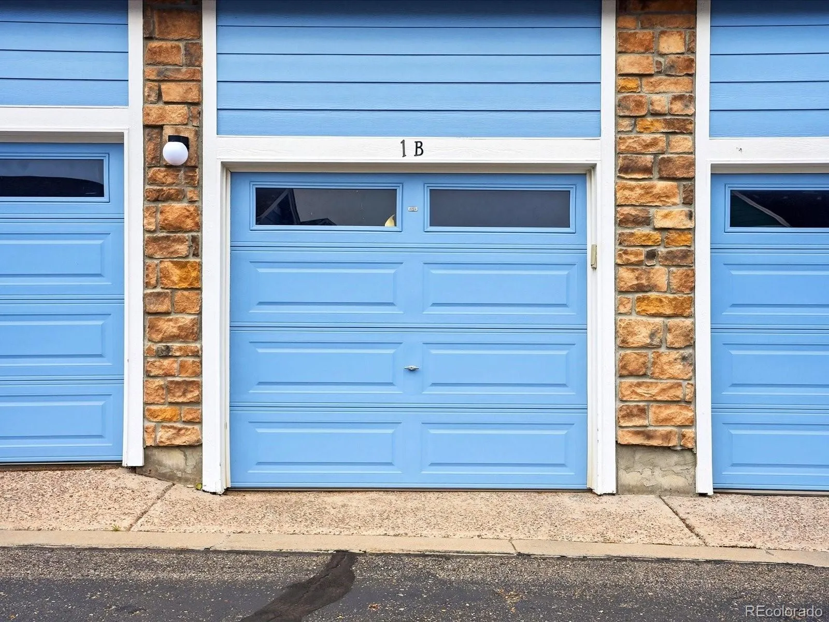
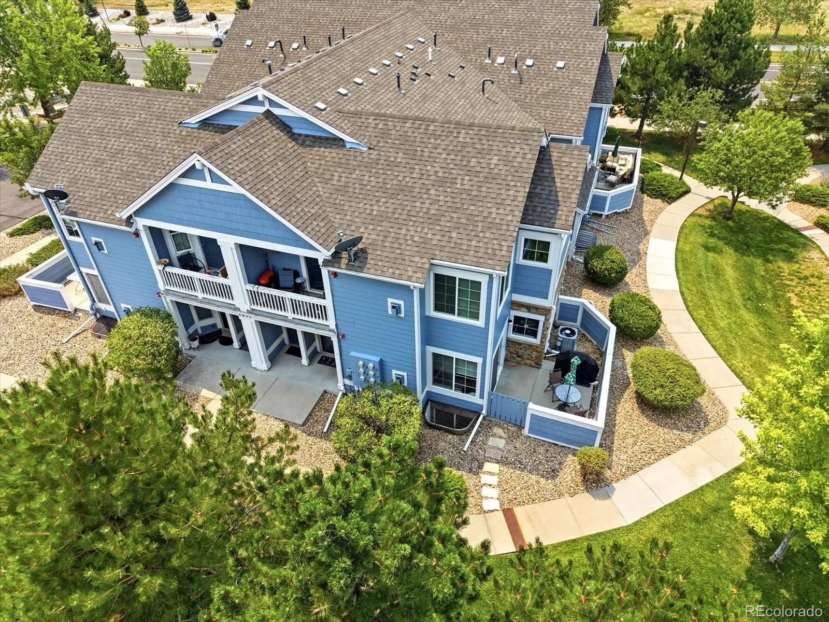
Additional highlights include a detached one-car garage w/ overhead storage and workbench, 2 handicap spots in front of unit, and a well-managed HOA with healthy reserves covering exterior maintenance, grounds, snow removal, trash, plus the neighborhood clubhouse and pool. Conveniently located between historic Downtown Castle Rock and Parker, open spaces including parks (Gemstone Park across the street), trails, shopping, and dining, this thoughtfully updated home offers exceptional space, flexibility, and value with income-producing potential rarely found at this price.
Sapphire Point
2671 Cutters Circle, Castle Rock, CO 80108


- 1. 2026-08-15 (Start time: 2026-08-15T16:00:00Z - End time: 2026-08-15T18:00:00Z)
- 2. 2026-08-16 (Start time: 2026-08-16T08:00:00Z - End time: 2026-08-16T22:00:00Z)
