Metro Denver Luxury Homes For Sale

Property Description

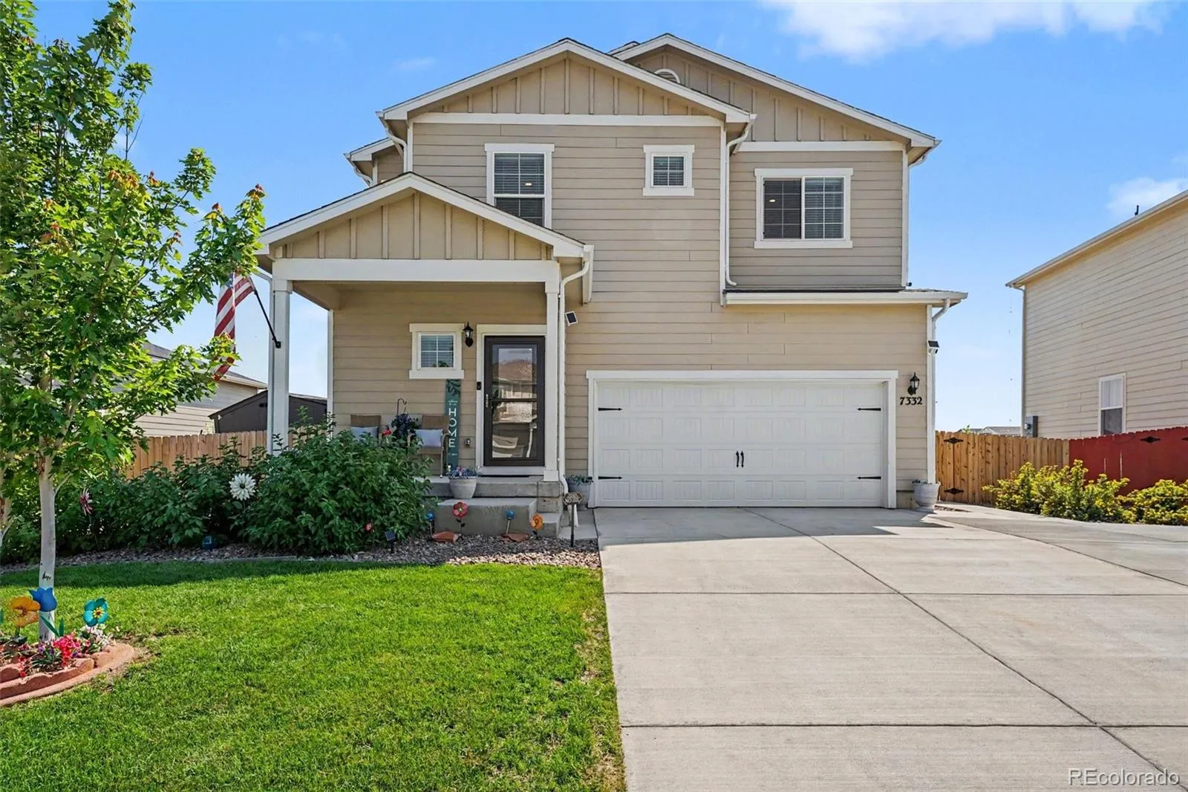
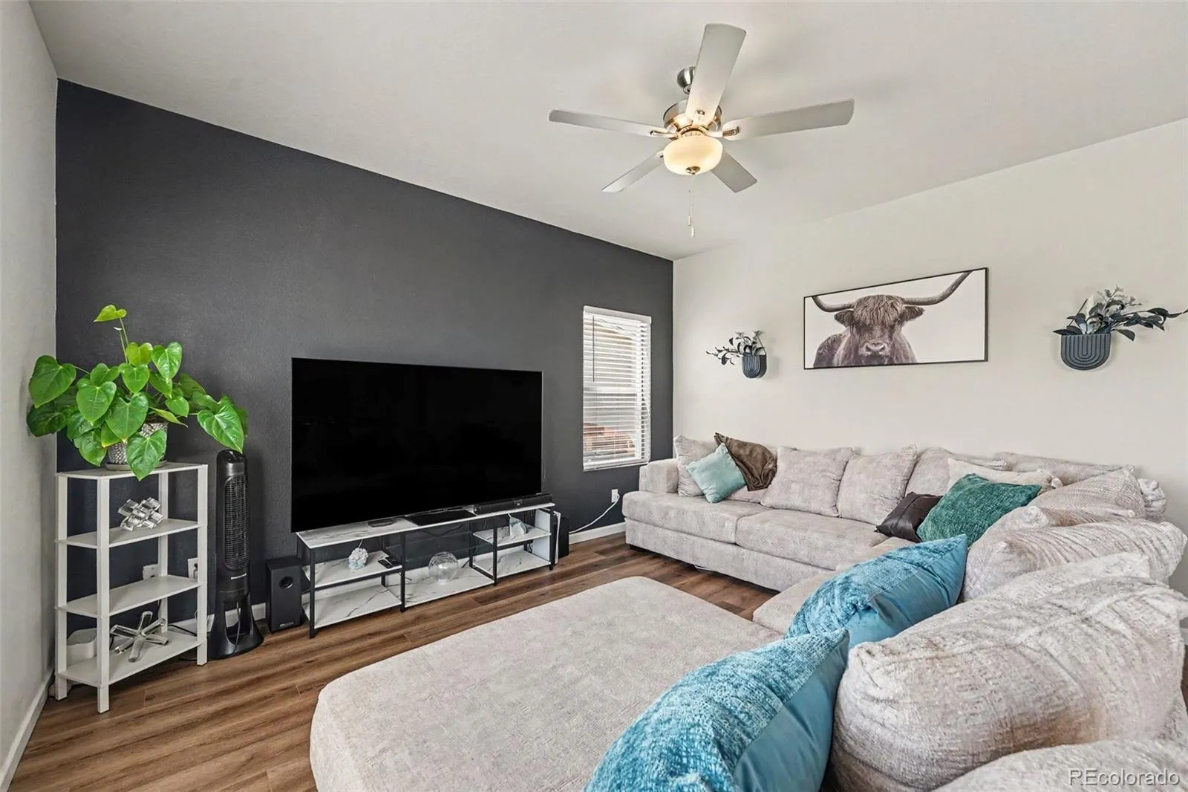
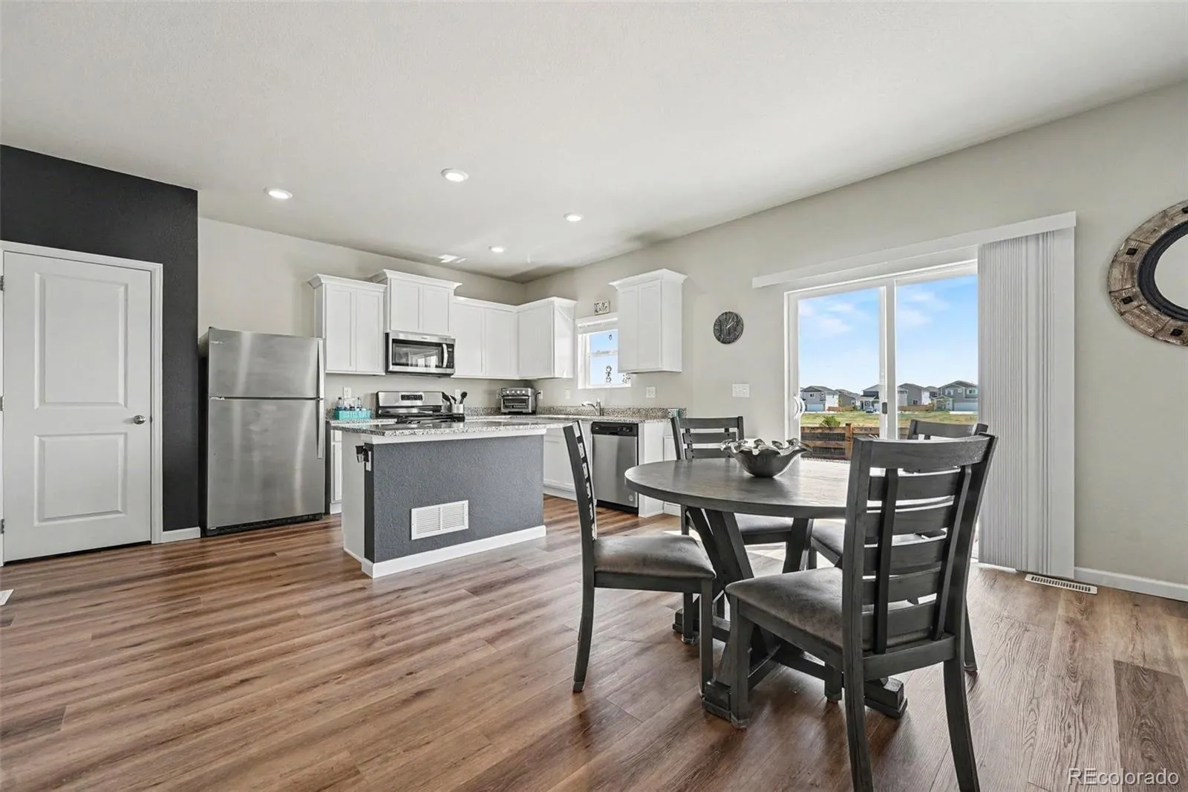
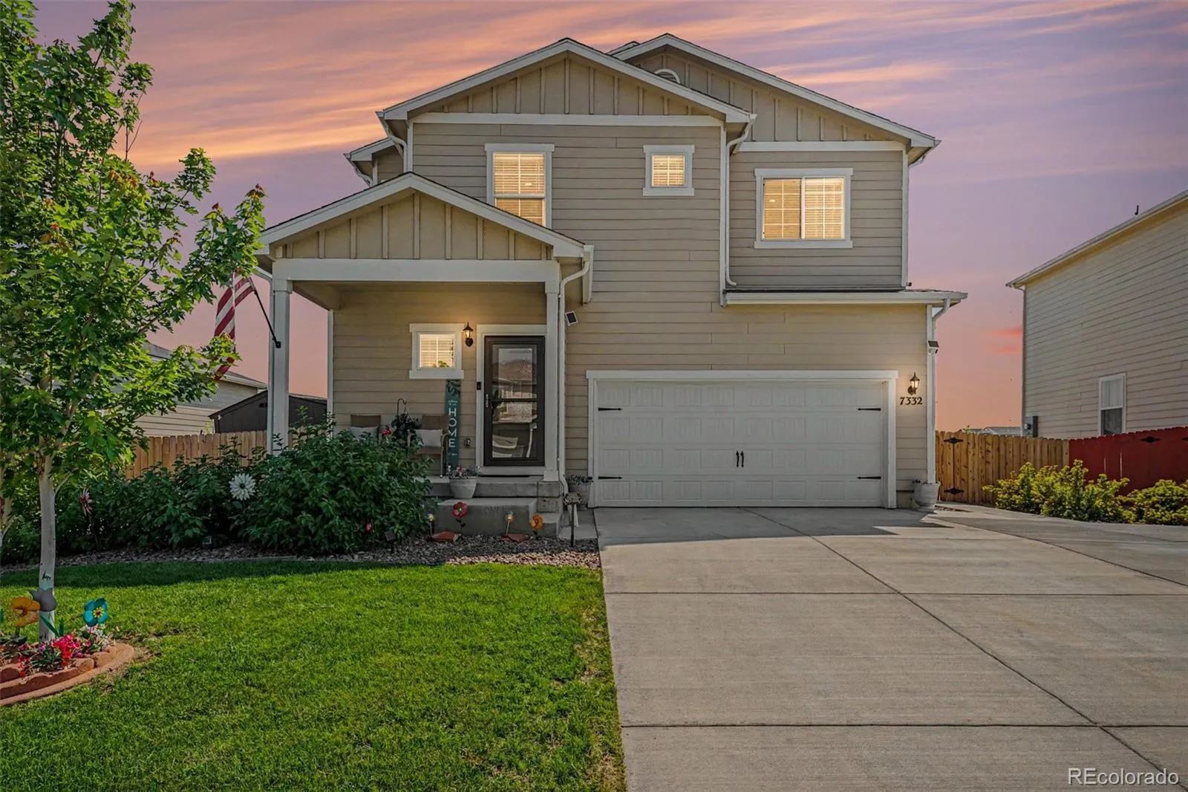
Move-In Ready, this meticulously maintained 3-bedroom, 3-bathroom home offers the perfect blend of style, comfort, and functionality in one of Frederick’s desirable neighborhoods. Gently lived in and proudly smoke-free, this home showcases an inviting open-concept floor plan filled with abundant natural light.

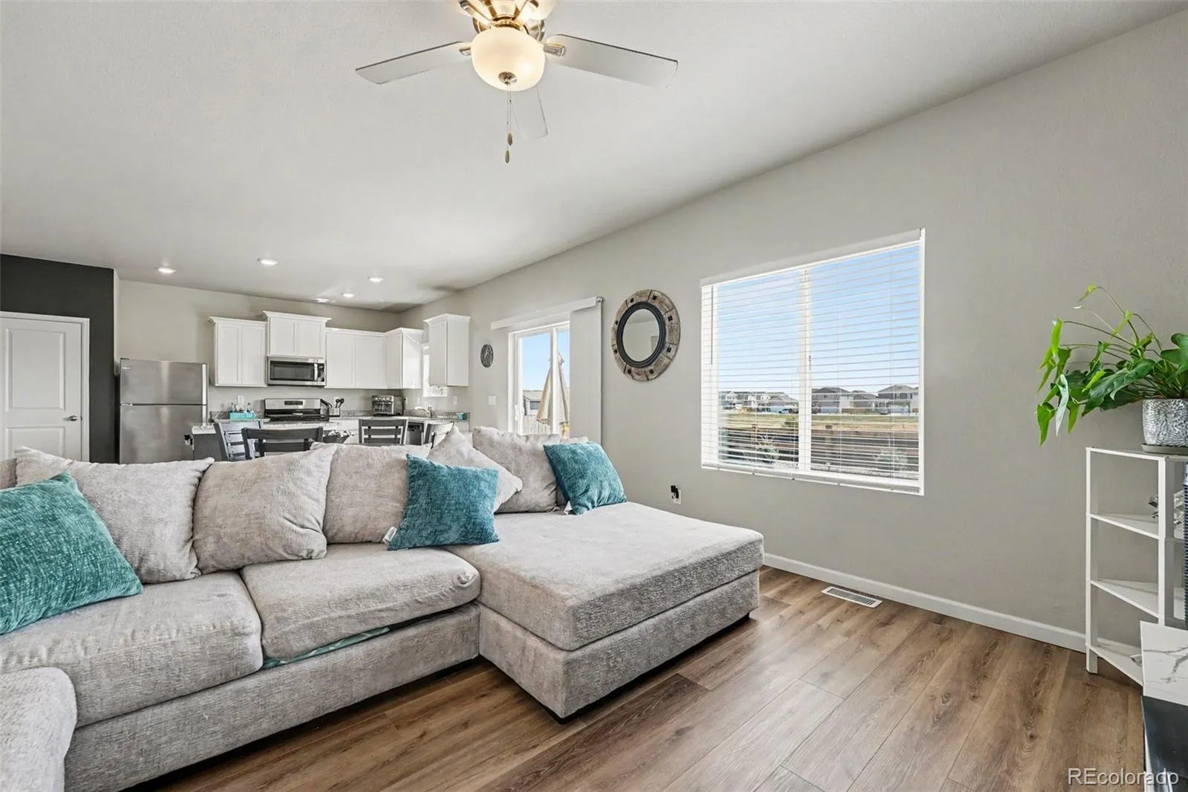
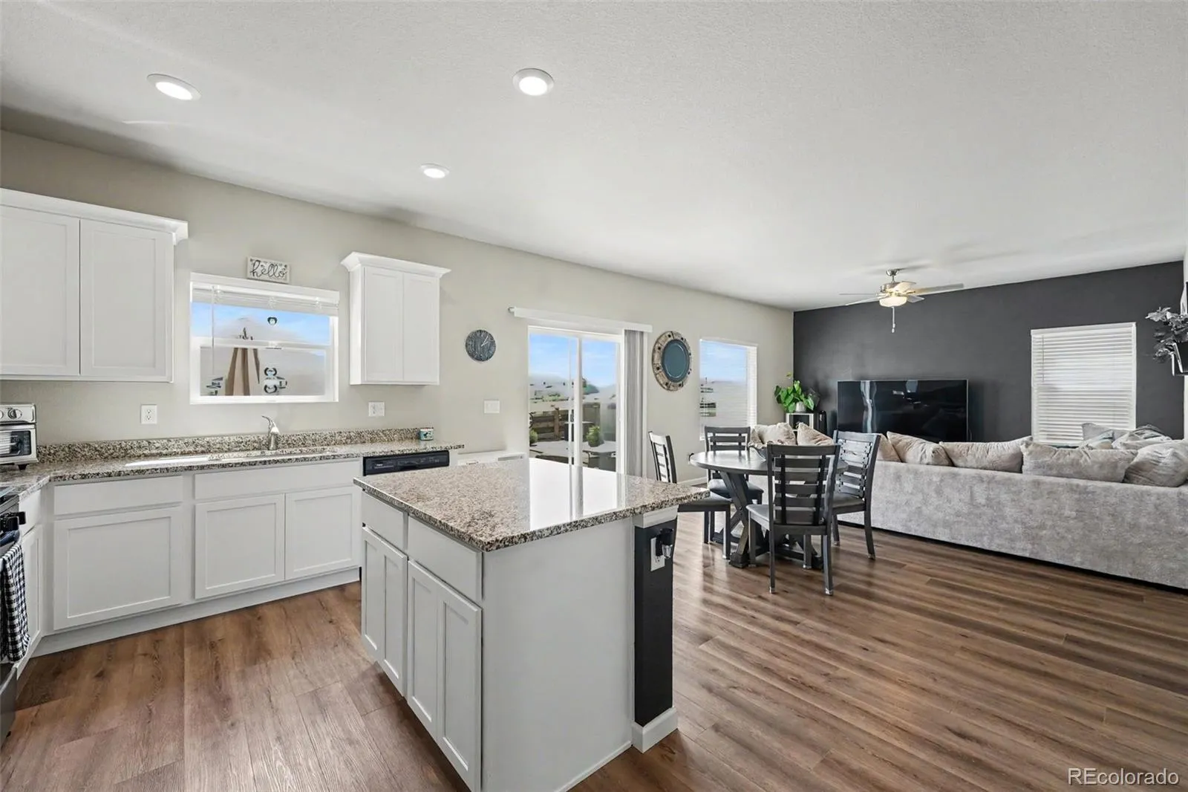
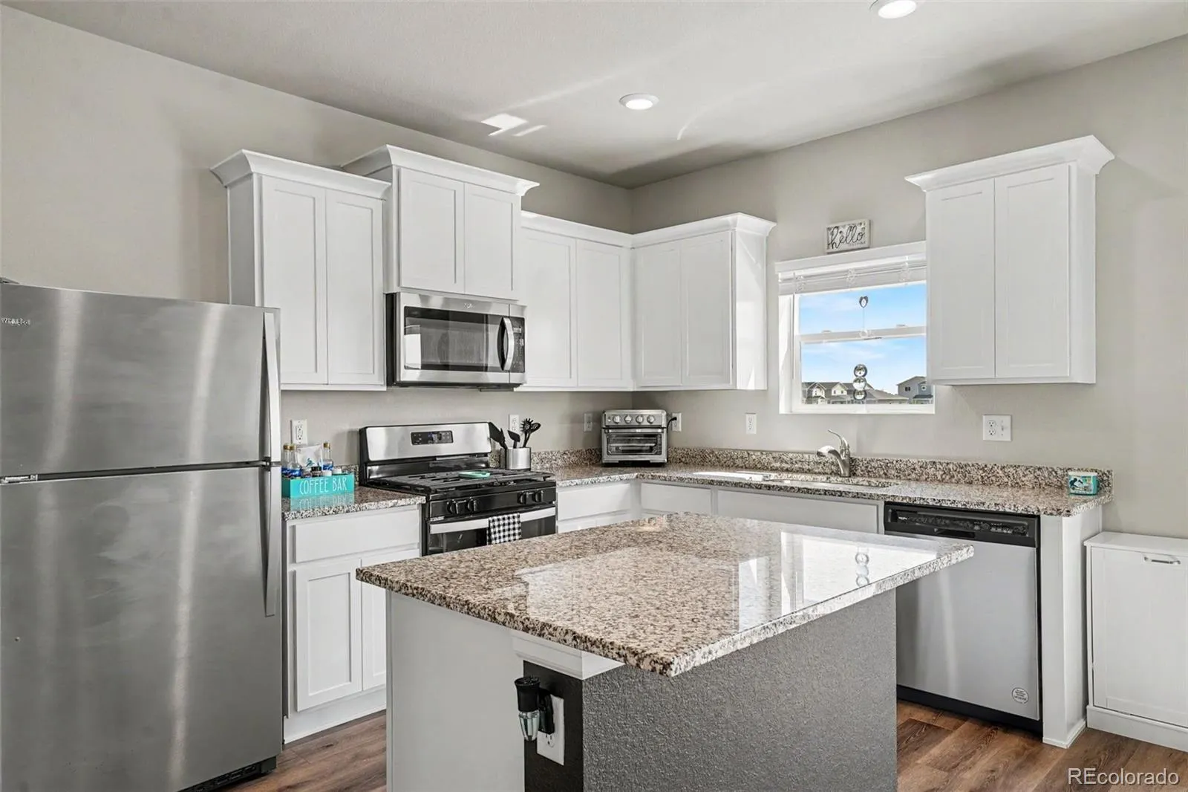
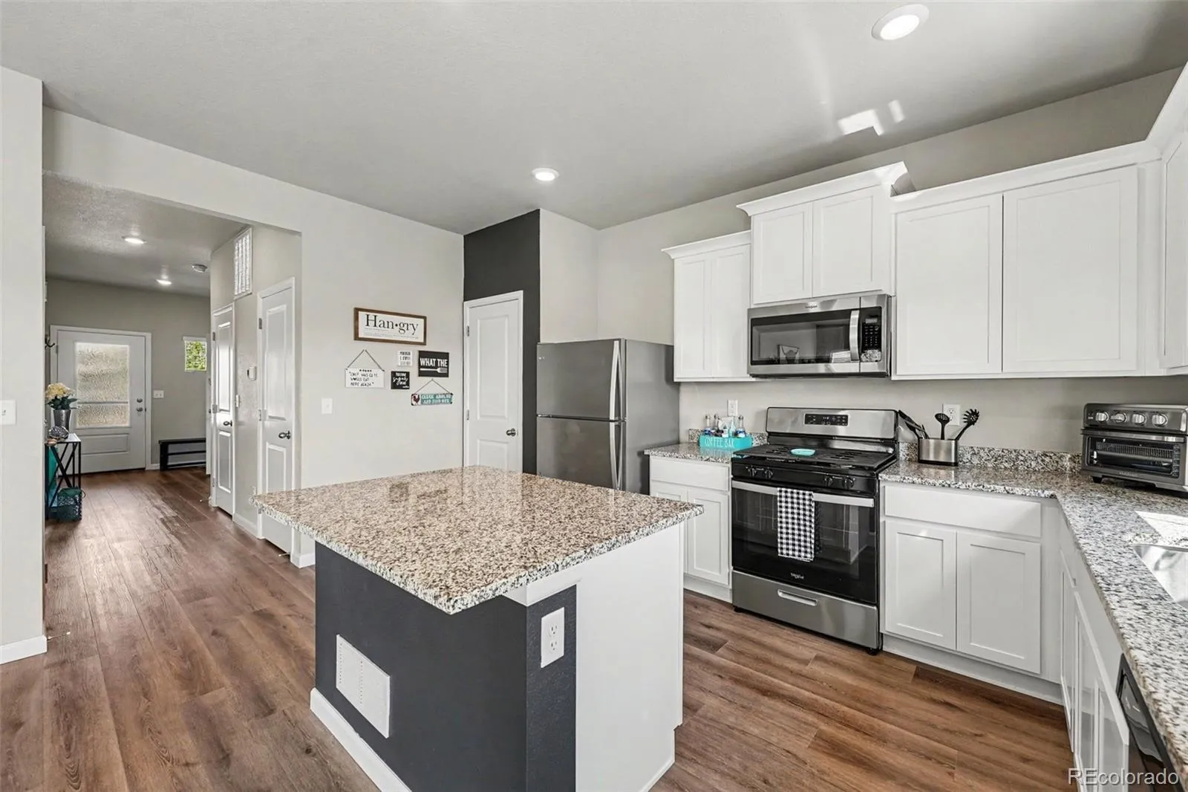
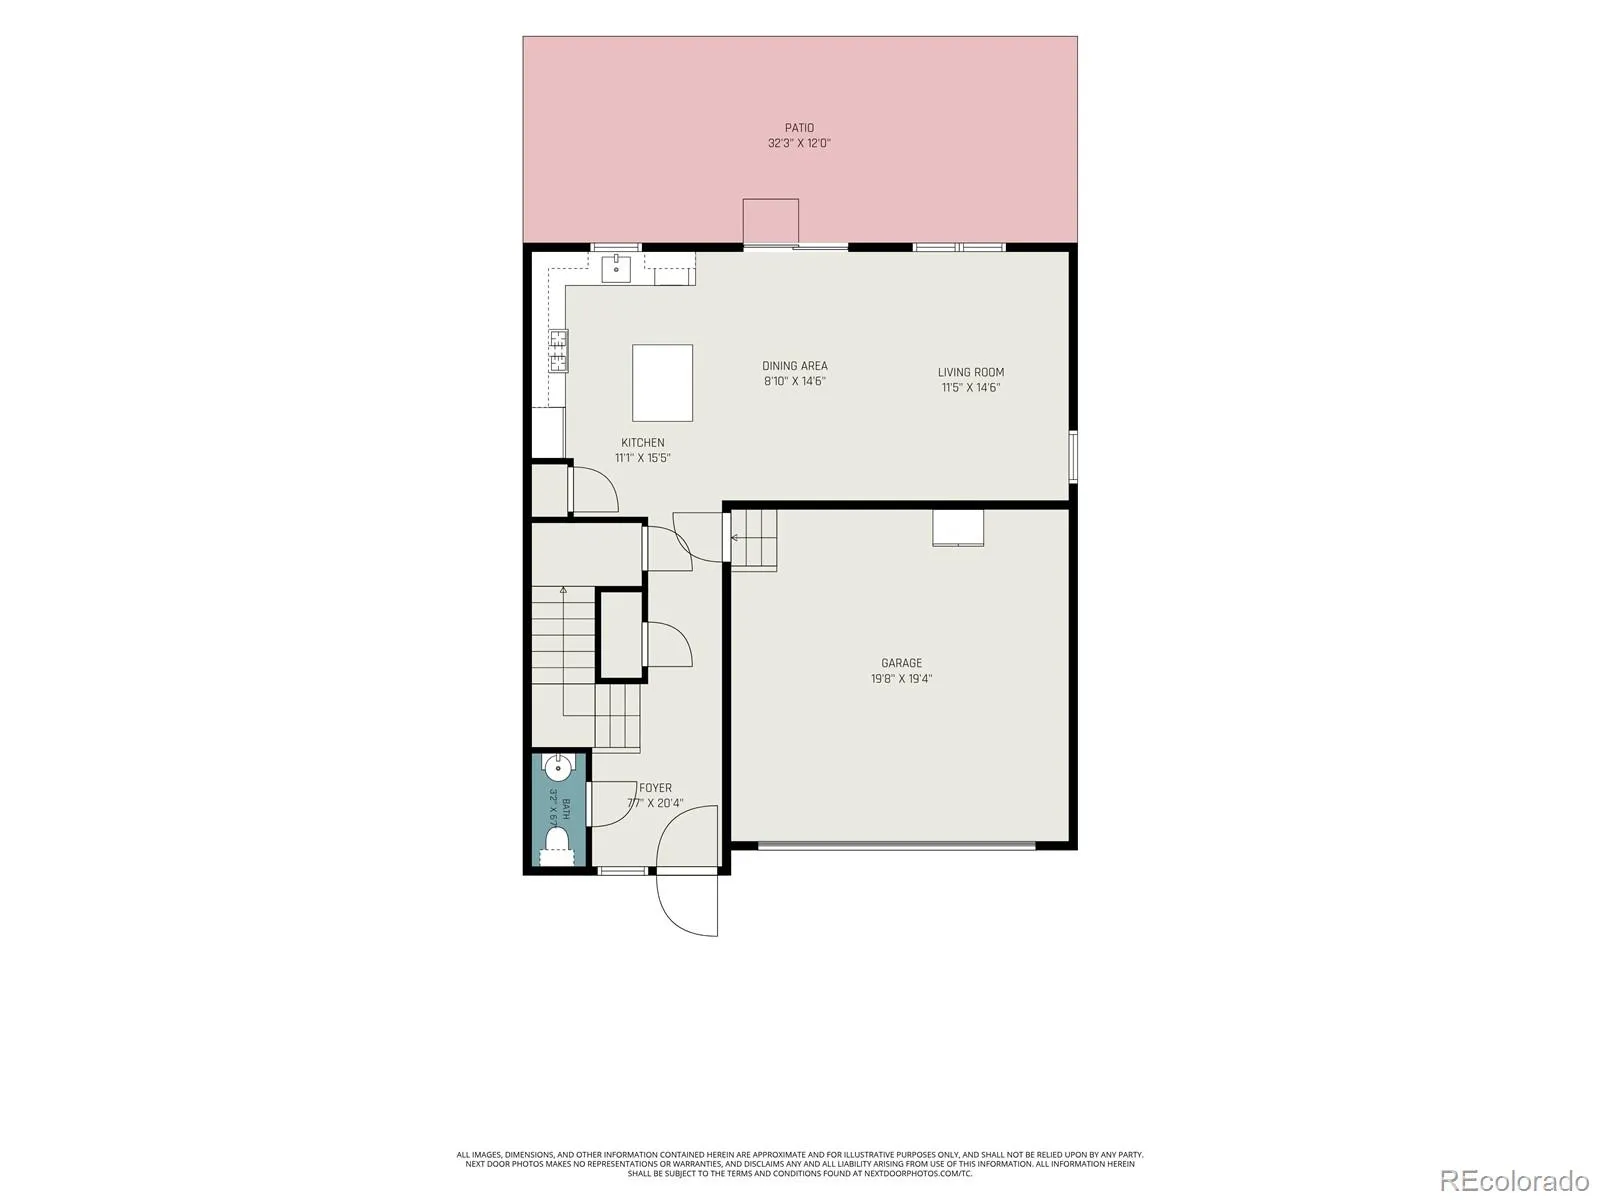
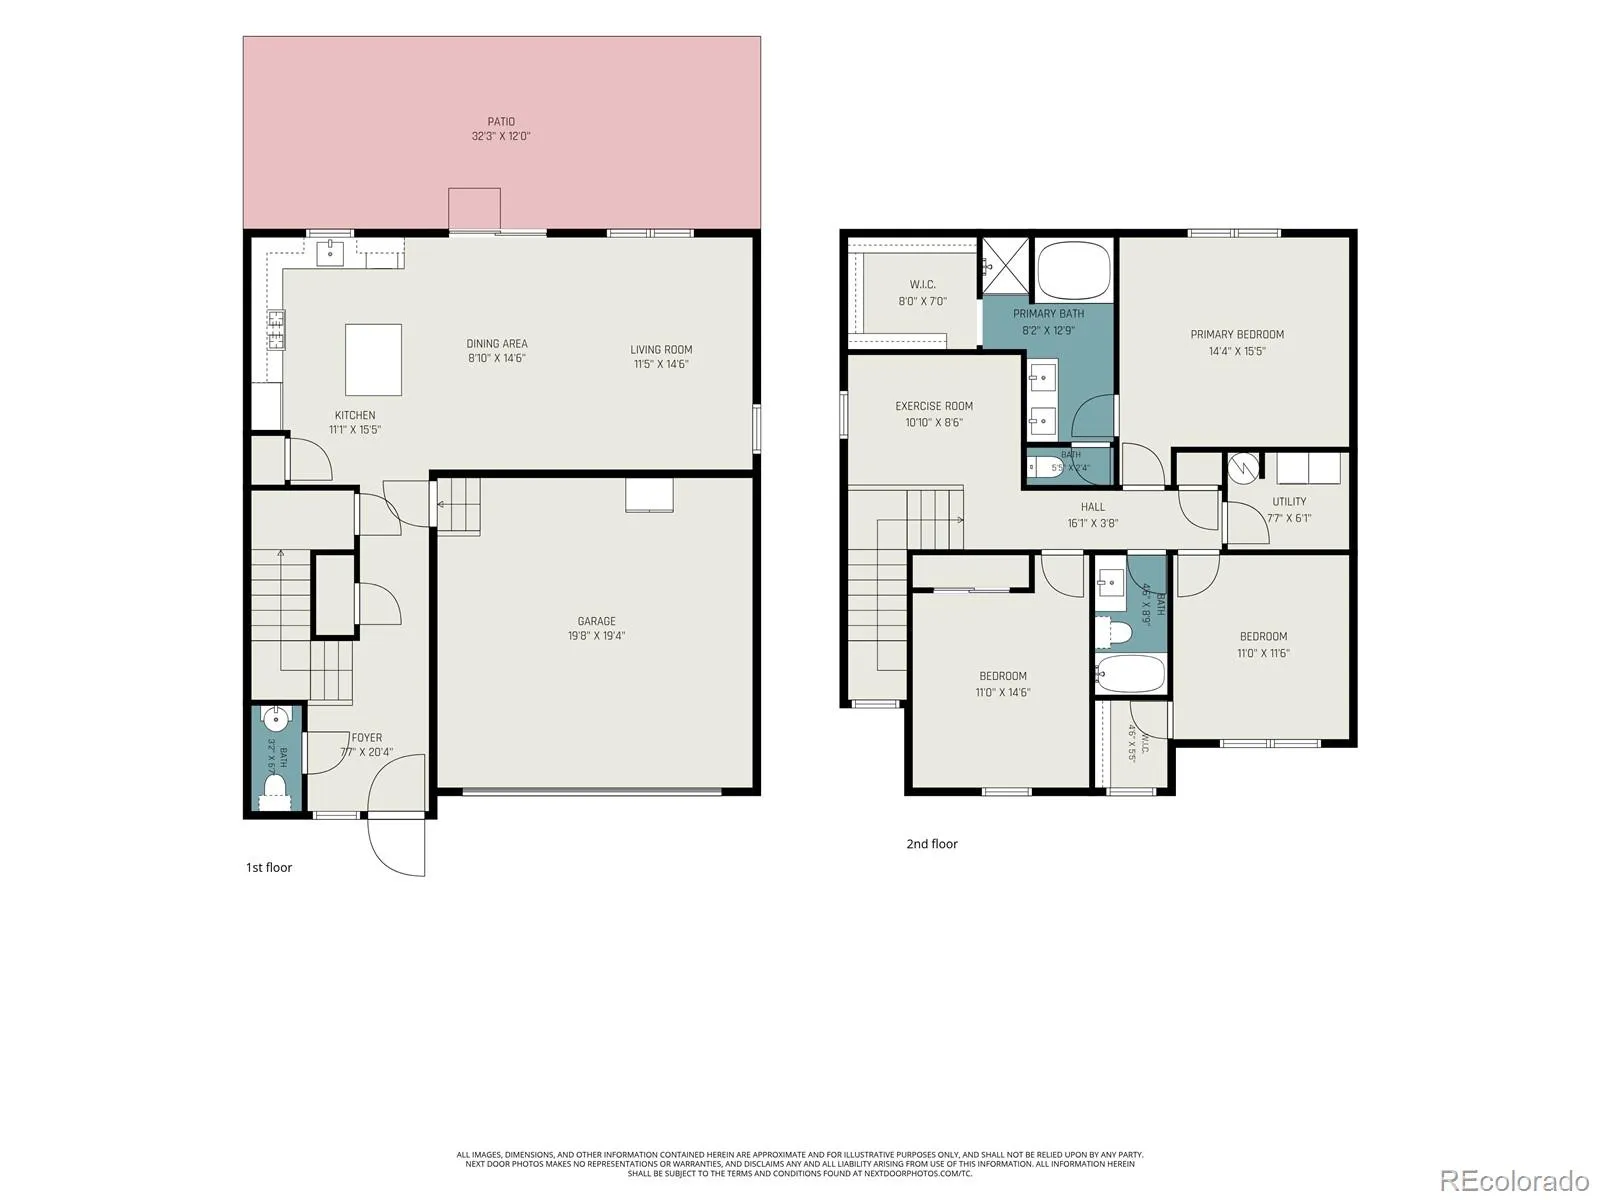
The sellers thoughtfully upgraded the home by replacing the builder-grade carpet with durable luxury vinyl plank flooring throughout the entire main level and continuing up the staircase, creating a modern, cohesive look that’s both beautiful and easy to maintain. The spacious kitchen features stainless steel appliances, ample cabinetry, generous counter space, and flows seamlessly into the dining and living areas—ideal for everyday living and entertaining.

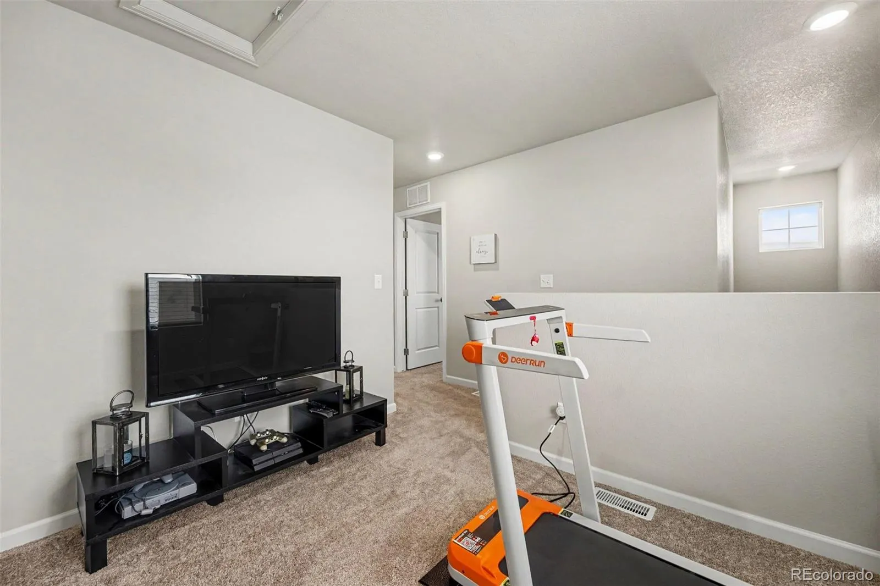
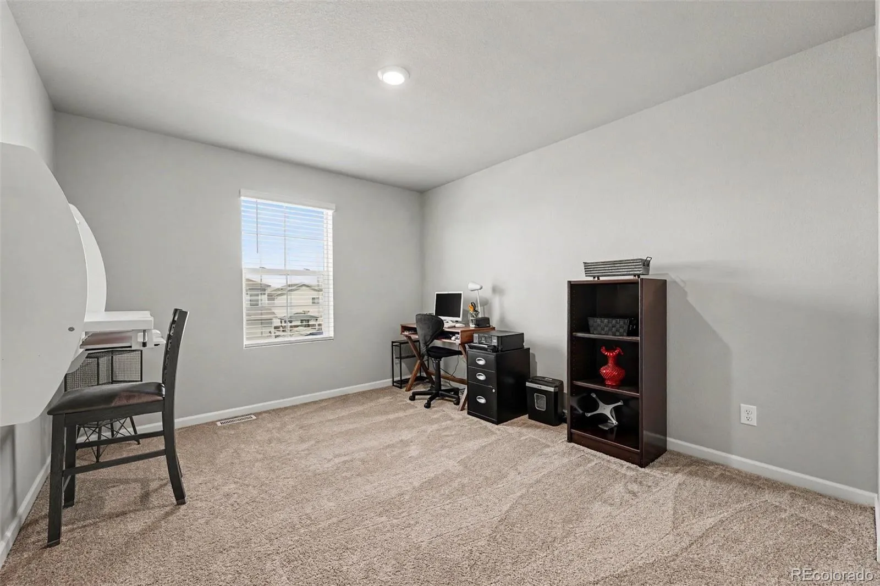
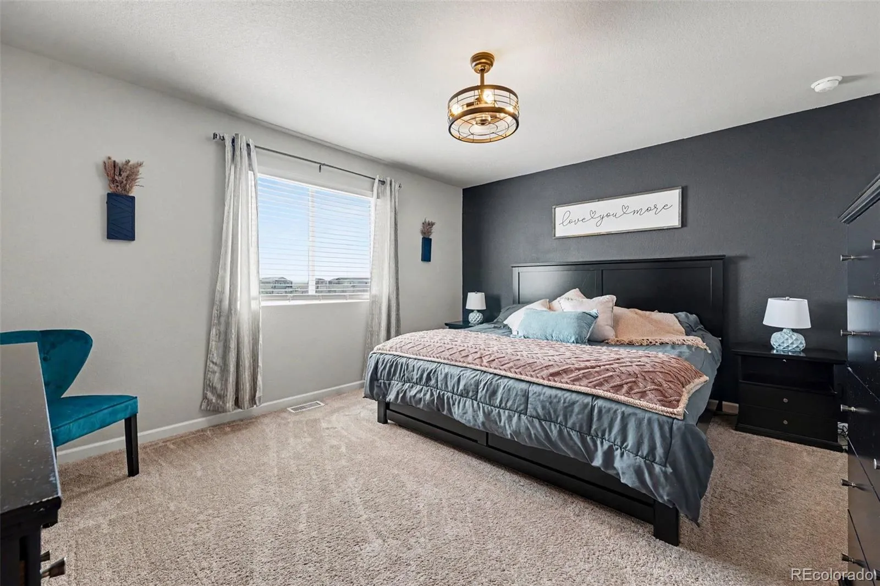
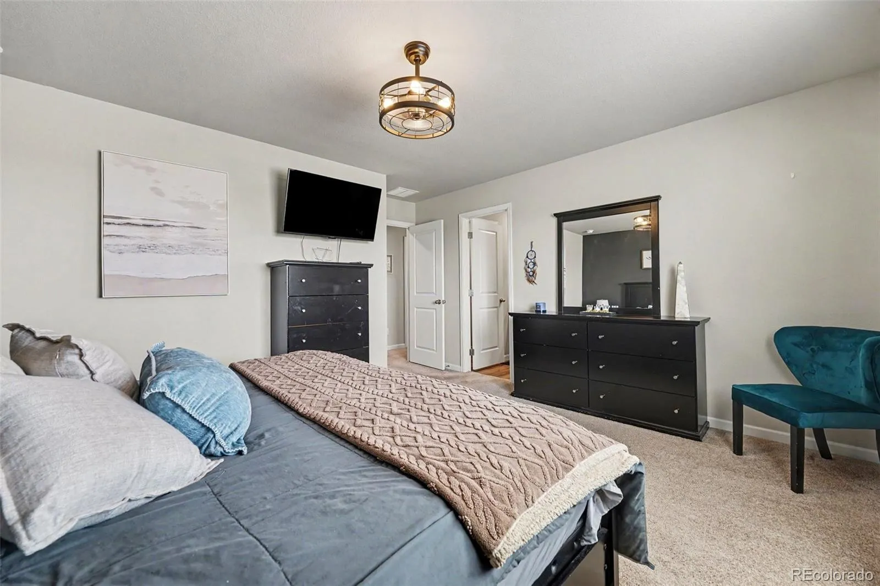
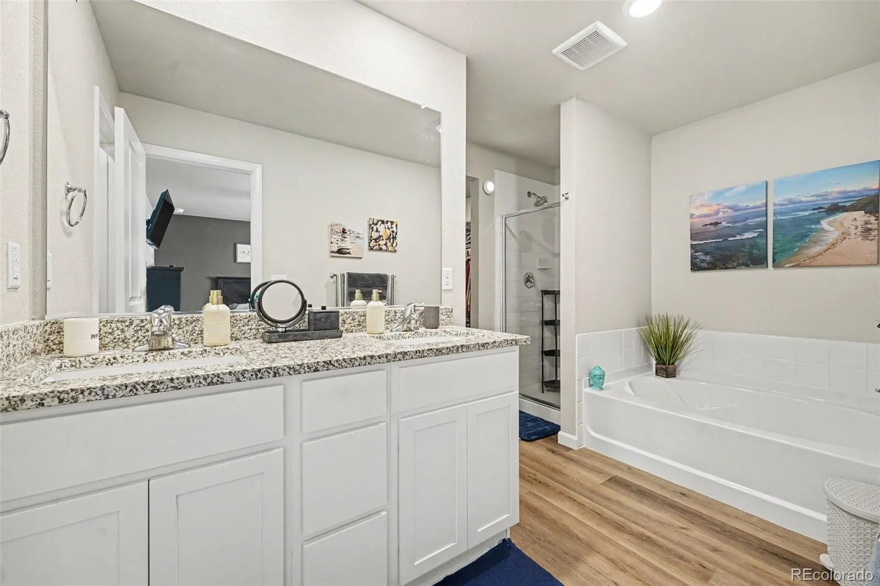
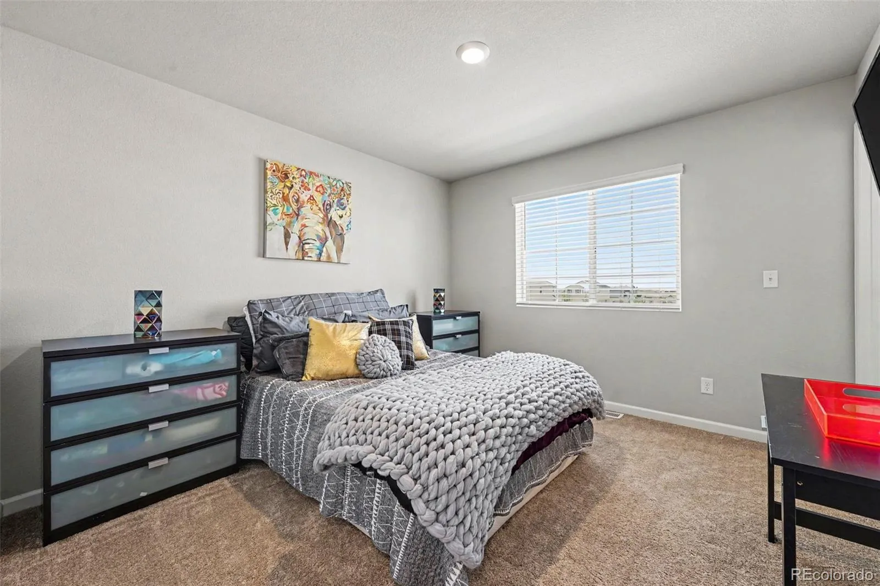
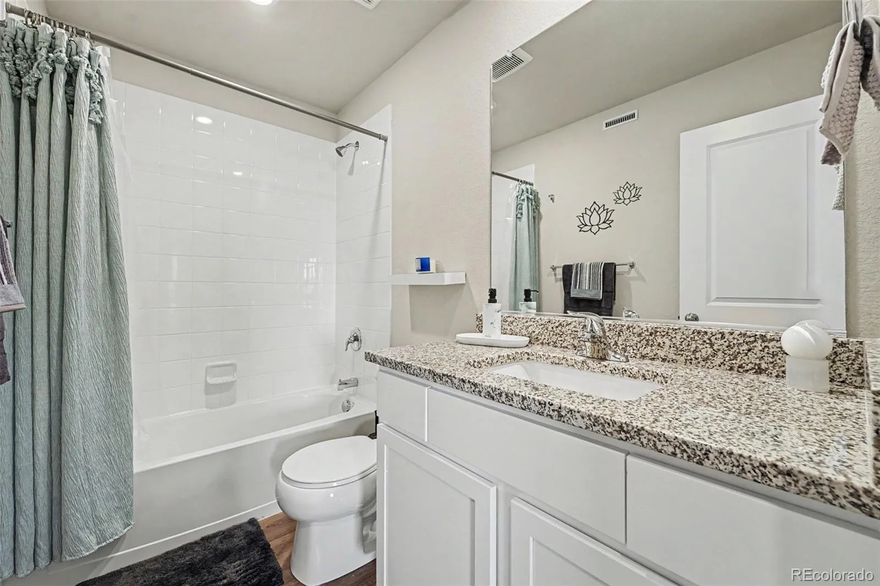
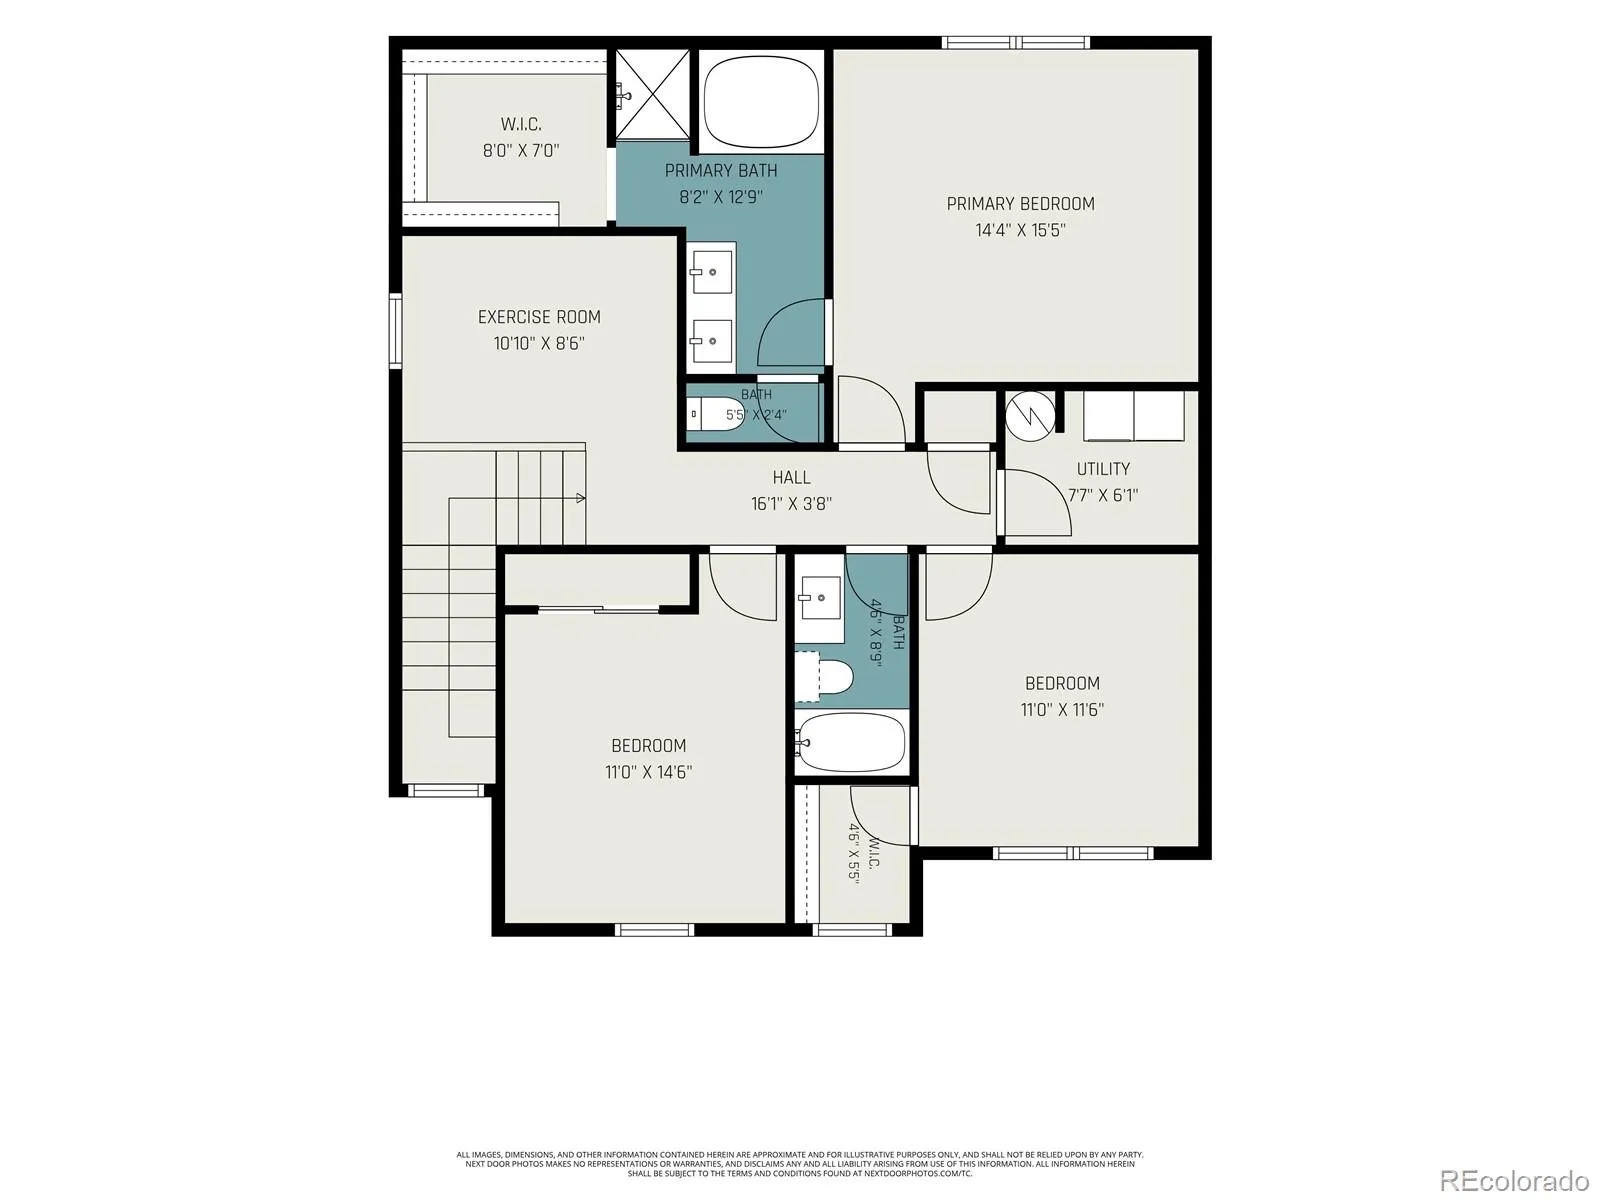
Upstairs, the private primary suite serves as a relaxing retreat with a spacious walk-in closet and a luxurious 5-piece en-suite bathroom complete with dual vanities, a soaking tub, separate shower, and abundant natural light. Two additional bedrooms, a full bathroom, and a versatile loft provide flexible living space for family, guests, or a home office, while thoughtfully designed storage throughout the home keeps everything organized.

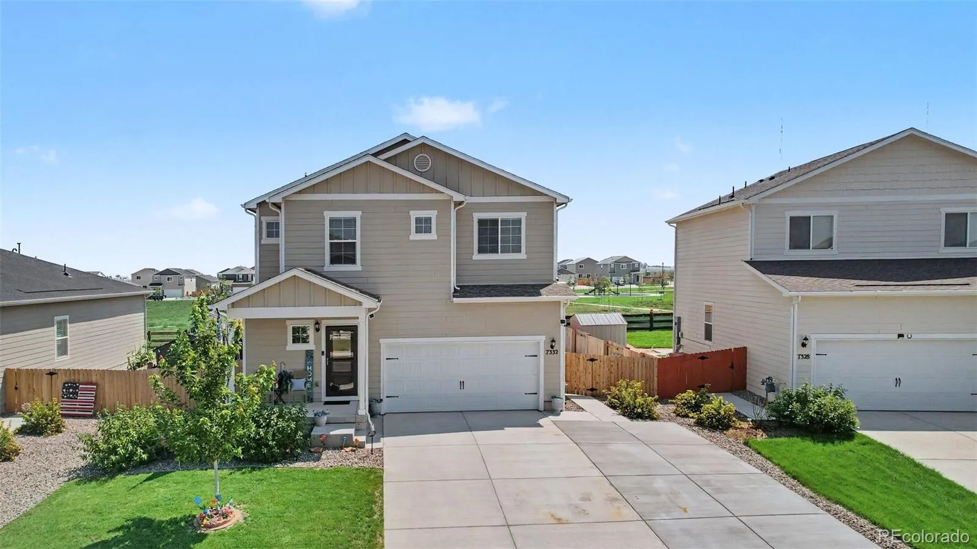
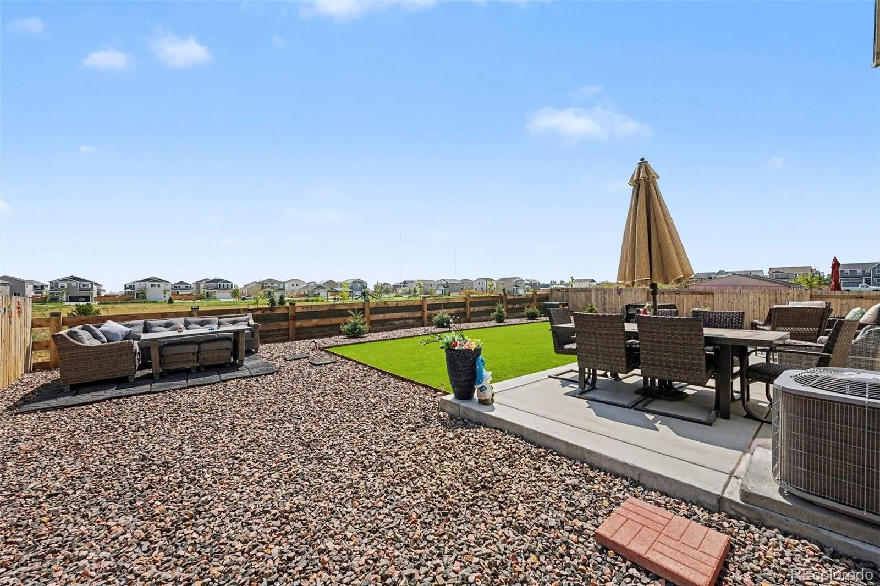
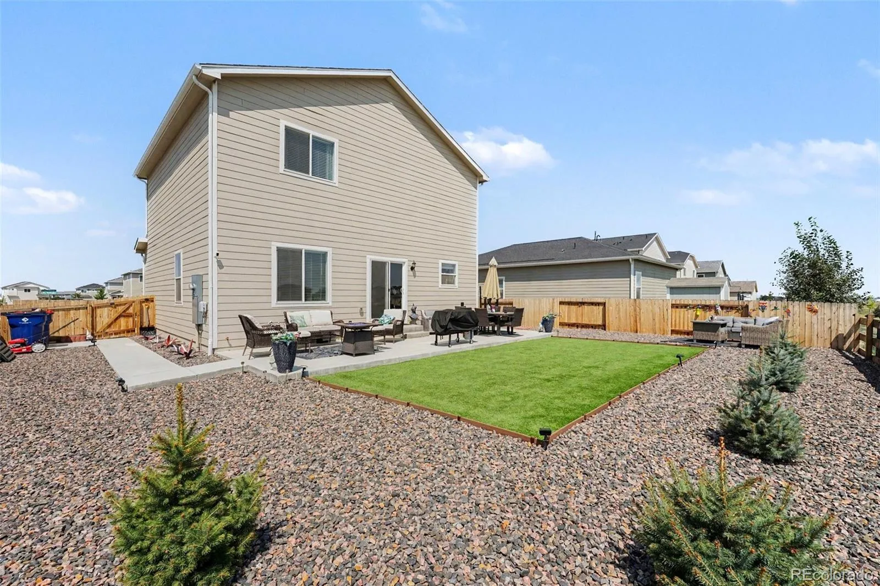
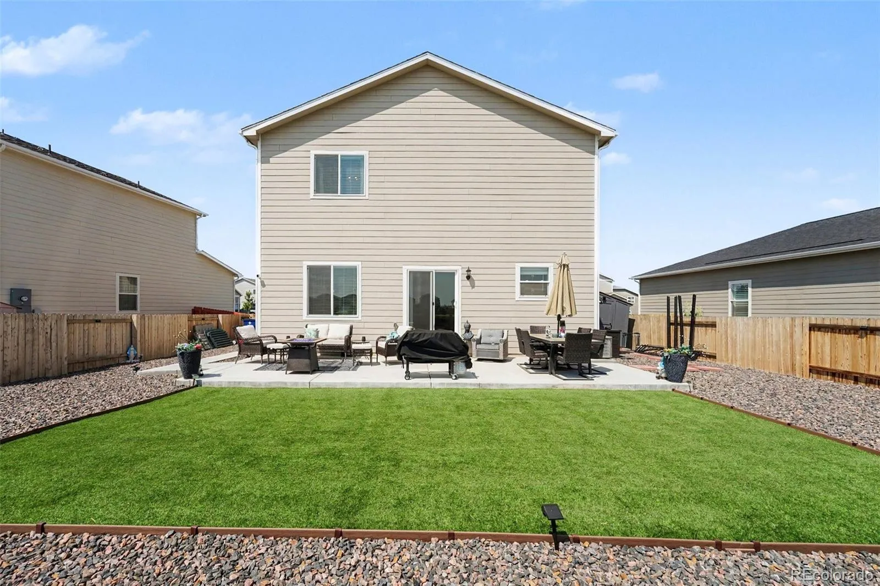
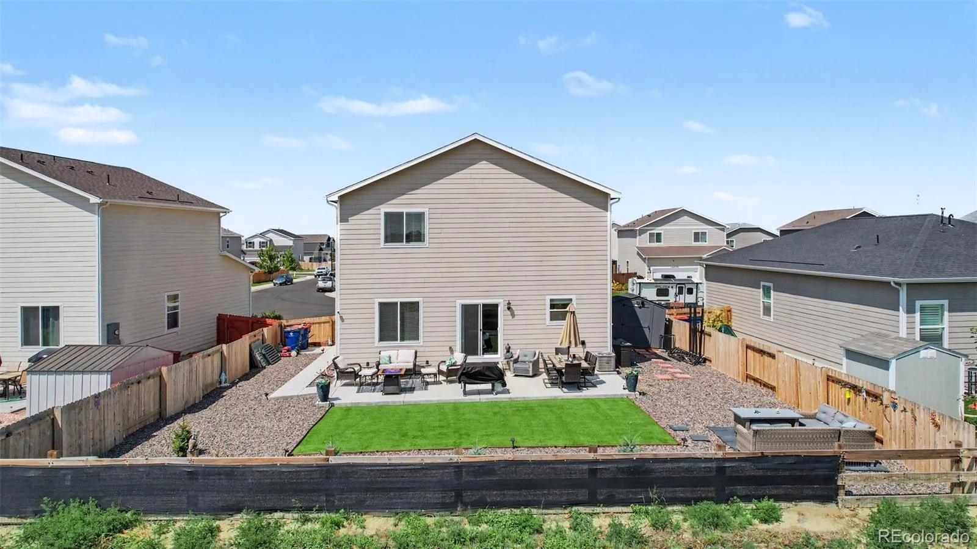
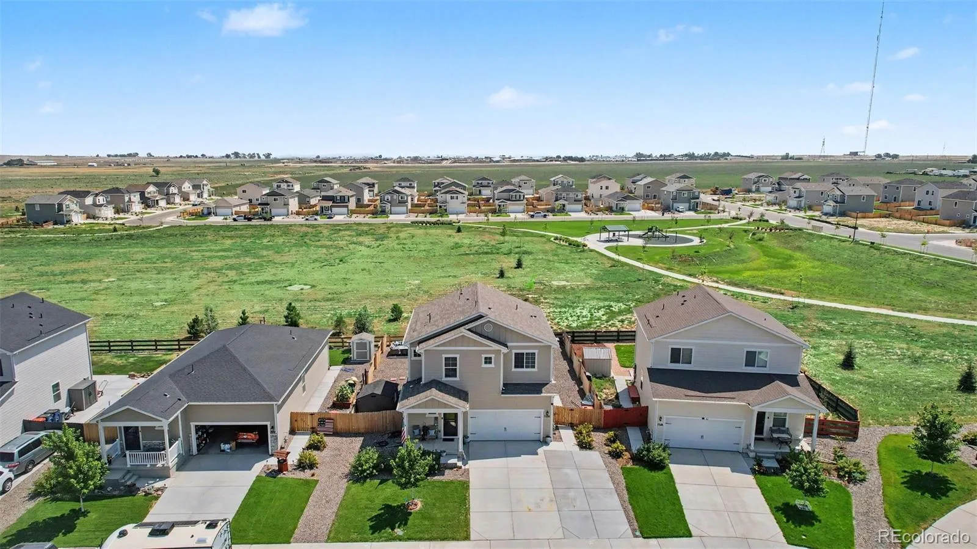
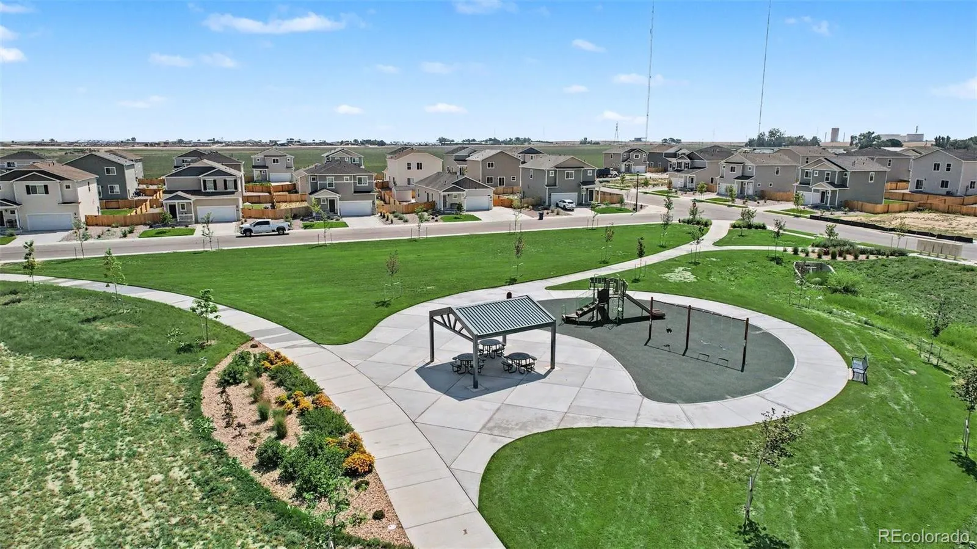
Step outside to enjoy the fully fenced backyard featuring a Tuff Shed for additional storage and direct views of the neighborhood park and open space beyond, creating a peaceful backdrop with no immediate rear neighbors. Additional highlights include an extended front driveway for extra parking, a finished drywalled garage, Ring® doorbell and security cameras, and exceptional pride of ownership throughout.

Conveniently located near parks, trails, schools, shopping, dining, and major commuter routes, this beautifully maintained home is truly turnkey and ready for its next owners. Simply unpack and start enjoying everything this exceptional Frederick home has to offer.


Features
: Forced Air, Natural Gas
: Central Air
: Sump Pump, Crawl Space
: Full
: Cats OK, Dogs OK
: Carbon Monoxide Detector(s), Smoke Detector(s)
: Patio
: 3
: Unfurnished
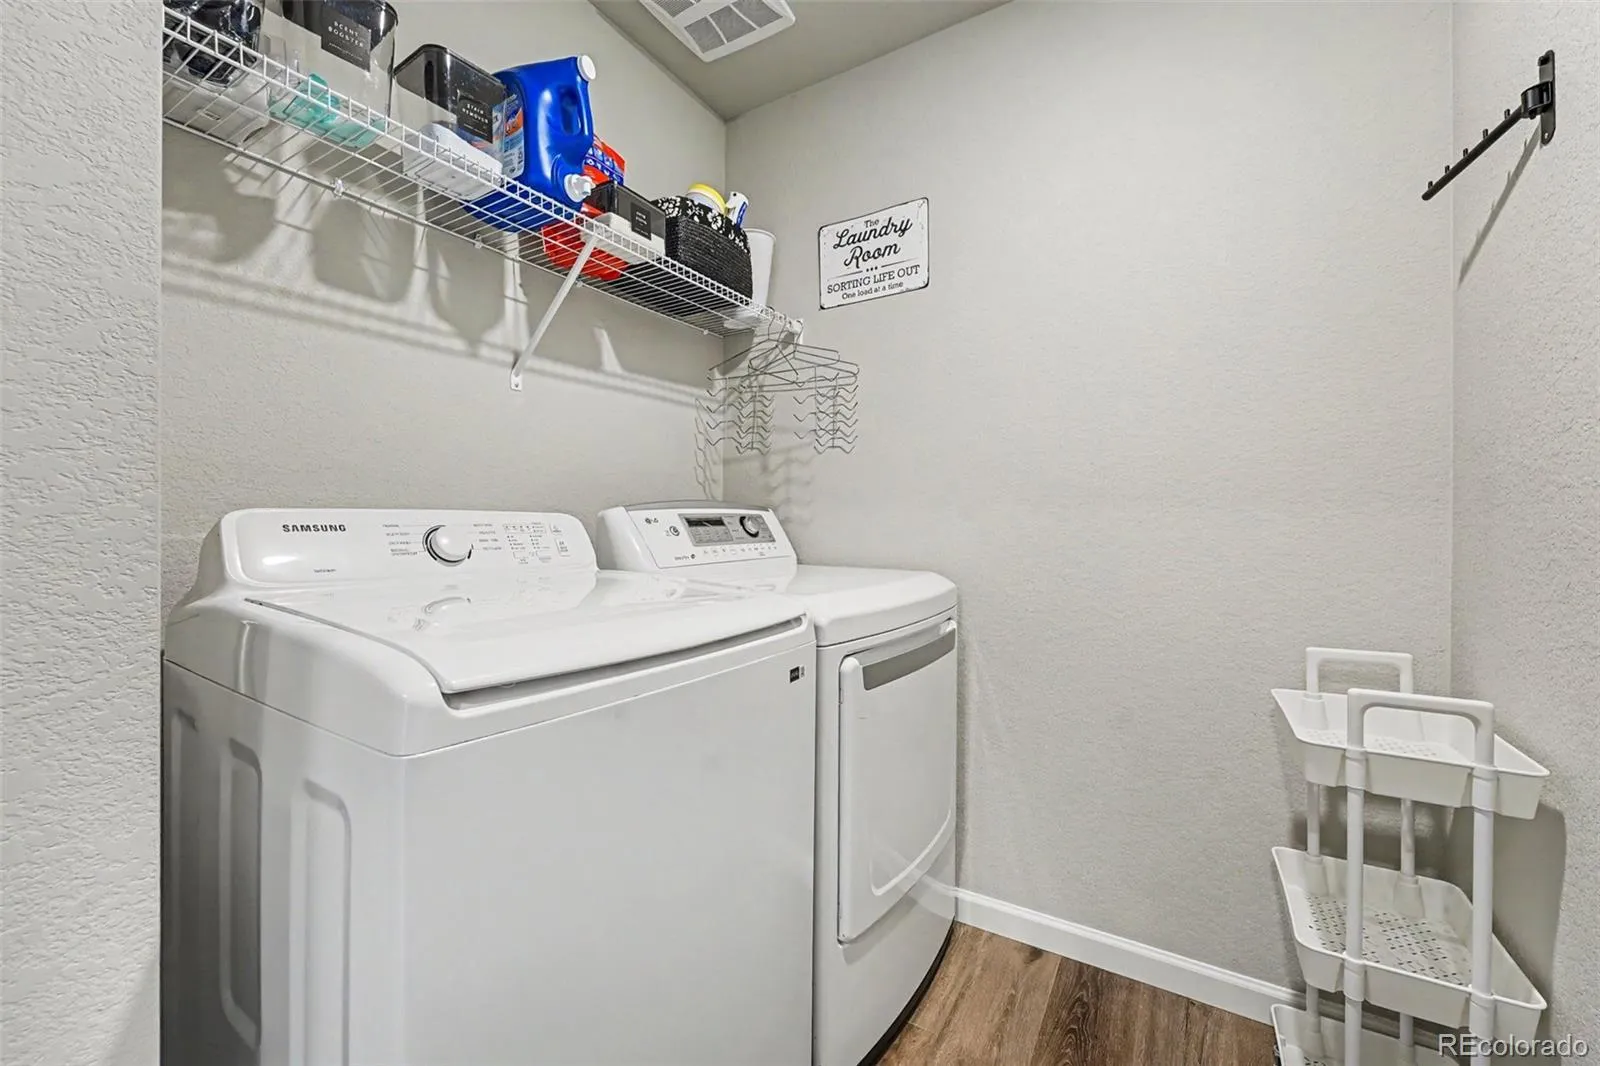
: Dryer, Dishwasher, Disposal, Microwave, Range, Washer
: Traditional
: Playground, Park, Trail(s)
: Shingle
: Public Sewer
Address Map
CO
Weld
Frederick
80530
Big Thompson
7332
Circle
W105° 4' 56.5''
N40° 6' 27.9''
E
Additional Information
$50
Monthly
: Frame
1
West
From I-25, take Exit 235 for CO-52 and head east toward Frederick. Turn left onto Colorado Boulevard (CR 13), then turn right onto Bella Rosa Parkway. Continue to Frederick Way and turn left, then turn right onto E. Big Thompson Circle. The home at 7332 E. Big Thompson Circle will be on your right-hand side.
: 220 Volts, 110V
Legacy
: Lighting, Private Yard, Rain Gutters
: Carpet, Laminate, Tile
2
Frederick
: Pantry, High Ceilings, Open Floorplan, Quartz Counters, Granite Counters, Smoke Free, Kitchen Island, Eat-in Kitchen, Solid Surface Counters, Smart Thermostat, High Speed Internet, Ceiling Fan(s), Entrance Foyer, Primary Suite, Five Piece Bath, Smart Ceiling Fan, Walk-In Closet(s), Smart Light(s)
Yes
Yes
Cash, Conventional, FHA, Other, VA Loan
: Level, Sprinklers In Front, Open Space, Greenbelt, Irrigated
Coal Ridge
Corcoran Perry & Co.
R8982157
: None
: House
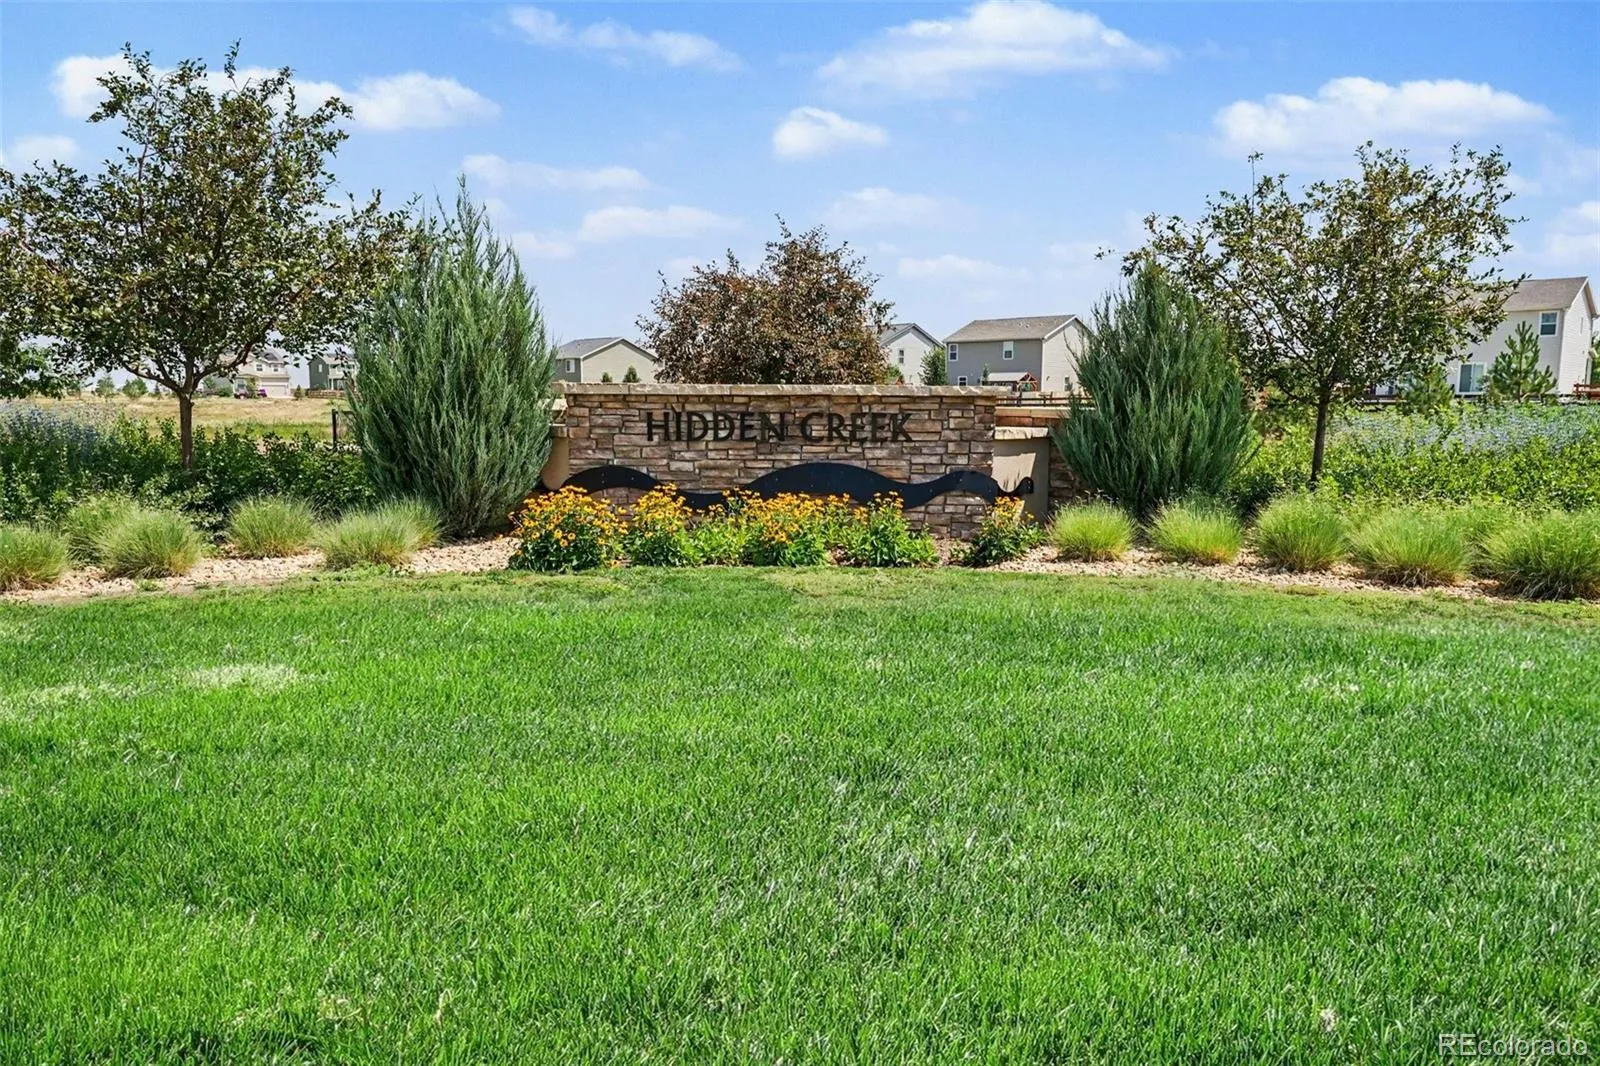
Hidden Creek Park
$5,496
2025
: Cable Available, Phone Available, Electricity Connected, Natural Gas Connected, Internet Access (Wired)
: Double Pane Windows, Window Coverings
08/07/2026
1816
Active
Yes
1
St. Vrain Valley RE-1J
In Unit
08/07/2026
08/07/2026
Public
: Two

Hidden Creek Park

7332 E Big Thompson Circle, Frederick, CO 80530

3 Bedrooms
3 Total Baths
1,816 Square Feet
$540,000
Listing ID #4807022
Basic Details
Property Type : Residential
Listing Type : For Sale
Listing ID : 4807022
Price : $540,000
Bedrooms : 3
Rooms : 11
Total Baths : 3
Full Bathrooms : 2
1/2 Bathrooms : 1
Square Footage : 1,816 Square Feet
Year Built : 2023
Lot Area : 6,000 Acres
Lot Acres : 0.14
Property Sub Type : Single Family Residence
Status : Active
Originating System Name : REcolorado
Mortgage Calculator
$
$ %
years
%
$ %per year
$ %per year

$
Contact Agent
