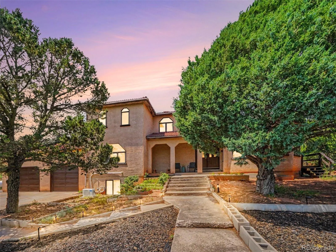
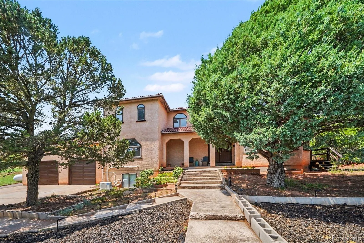
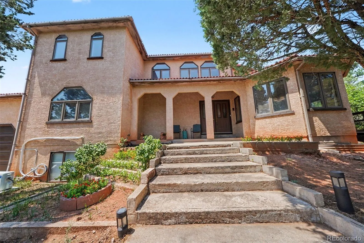
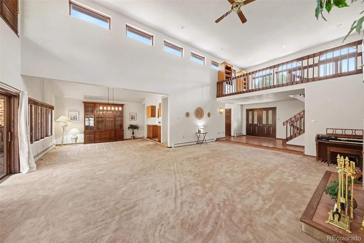
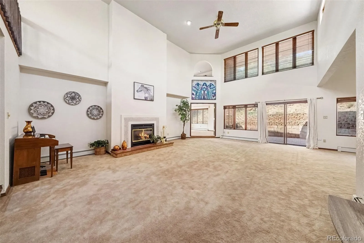
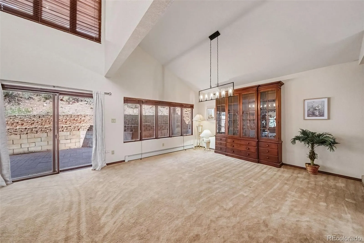
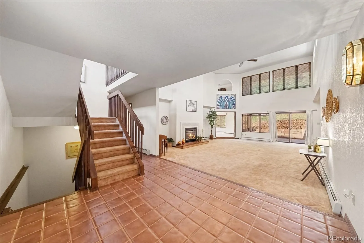
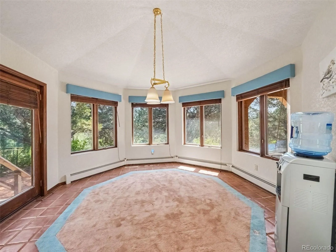
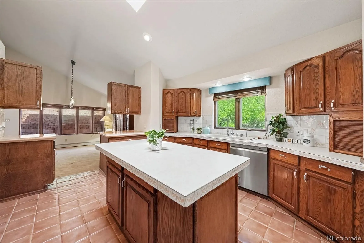
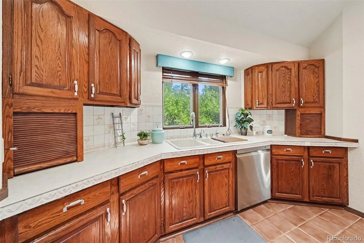
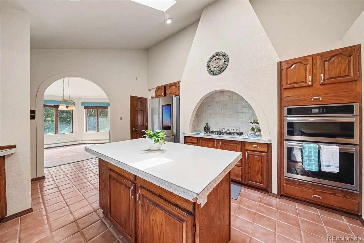
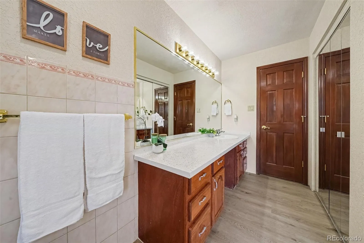
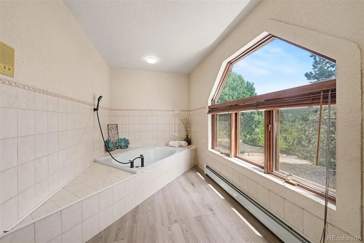
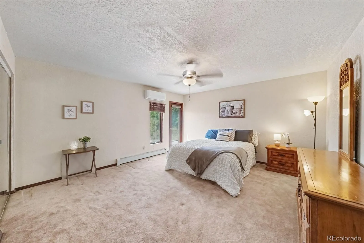
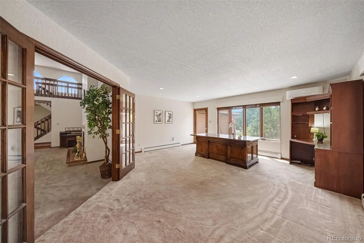
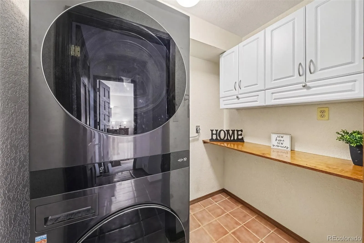
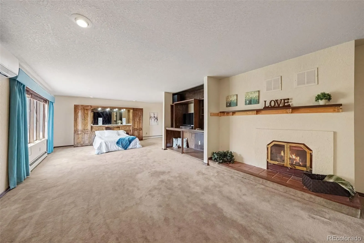
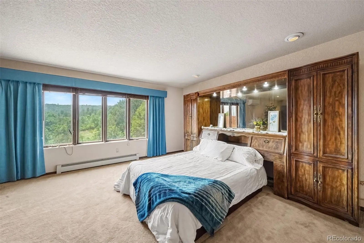
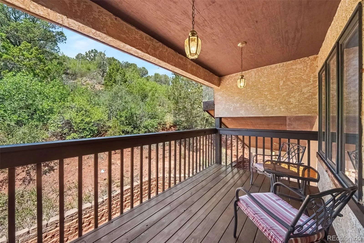
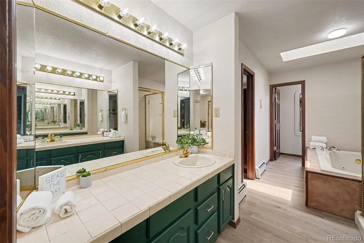
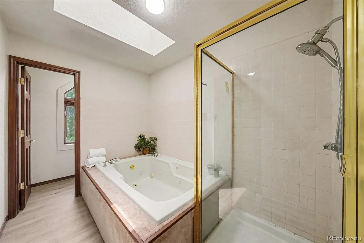
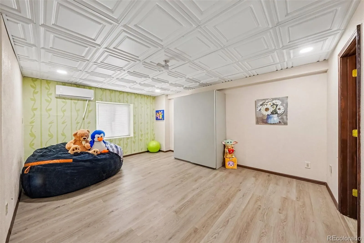
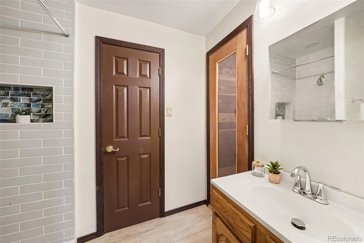
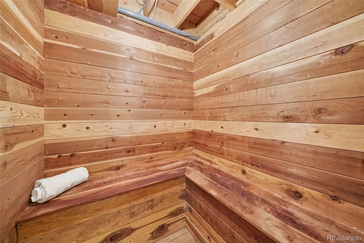
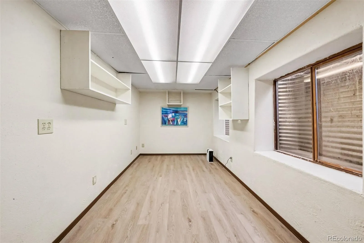
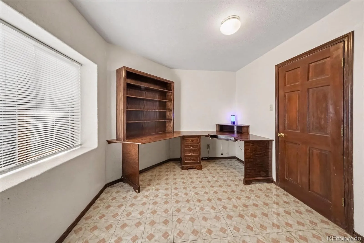
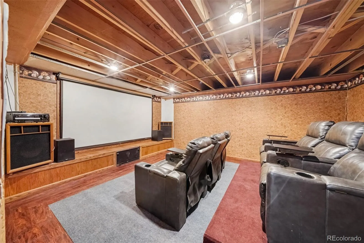
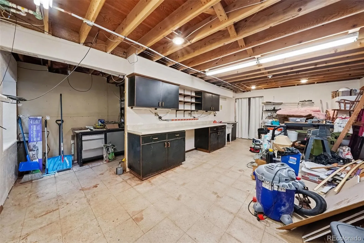
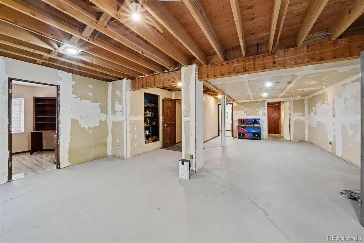
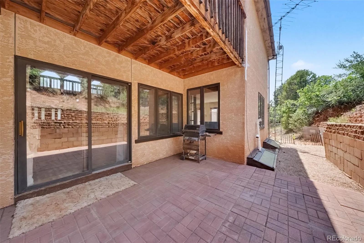
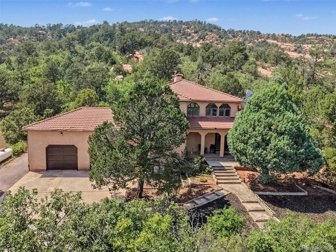
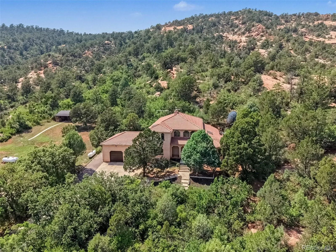
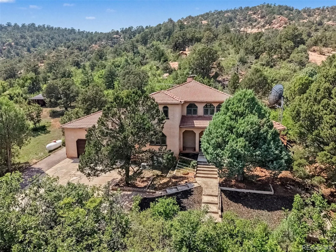
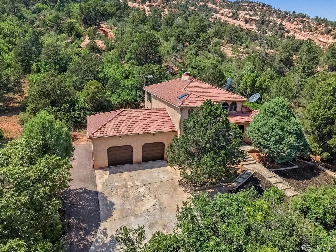
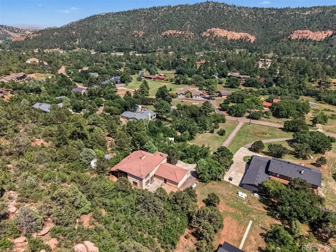
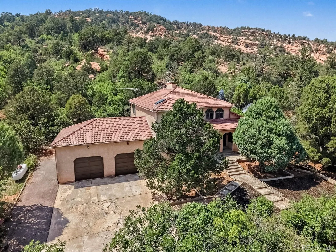
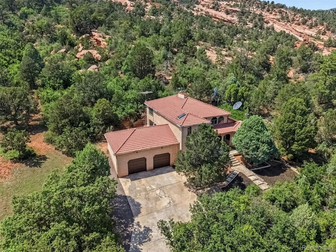
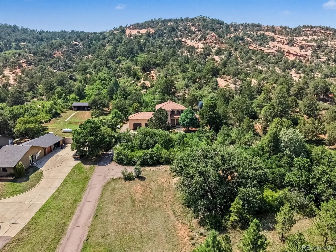
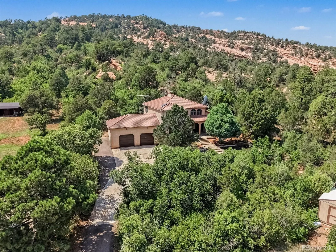
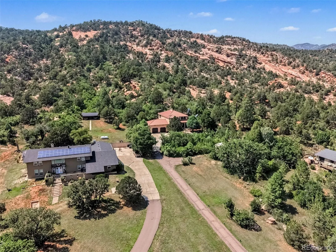
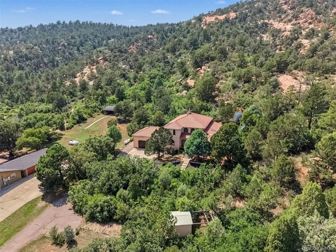

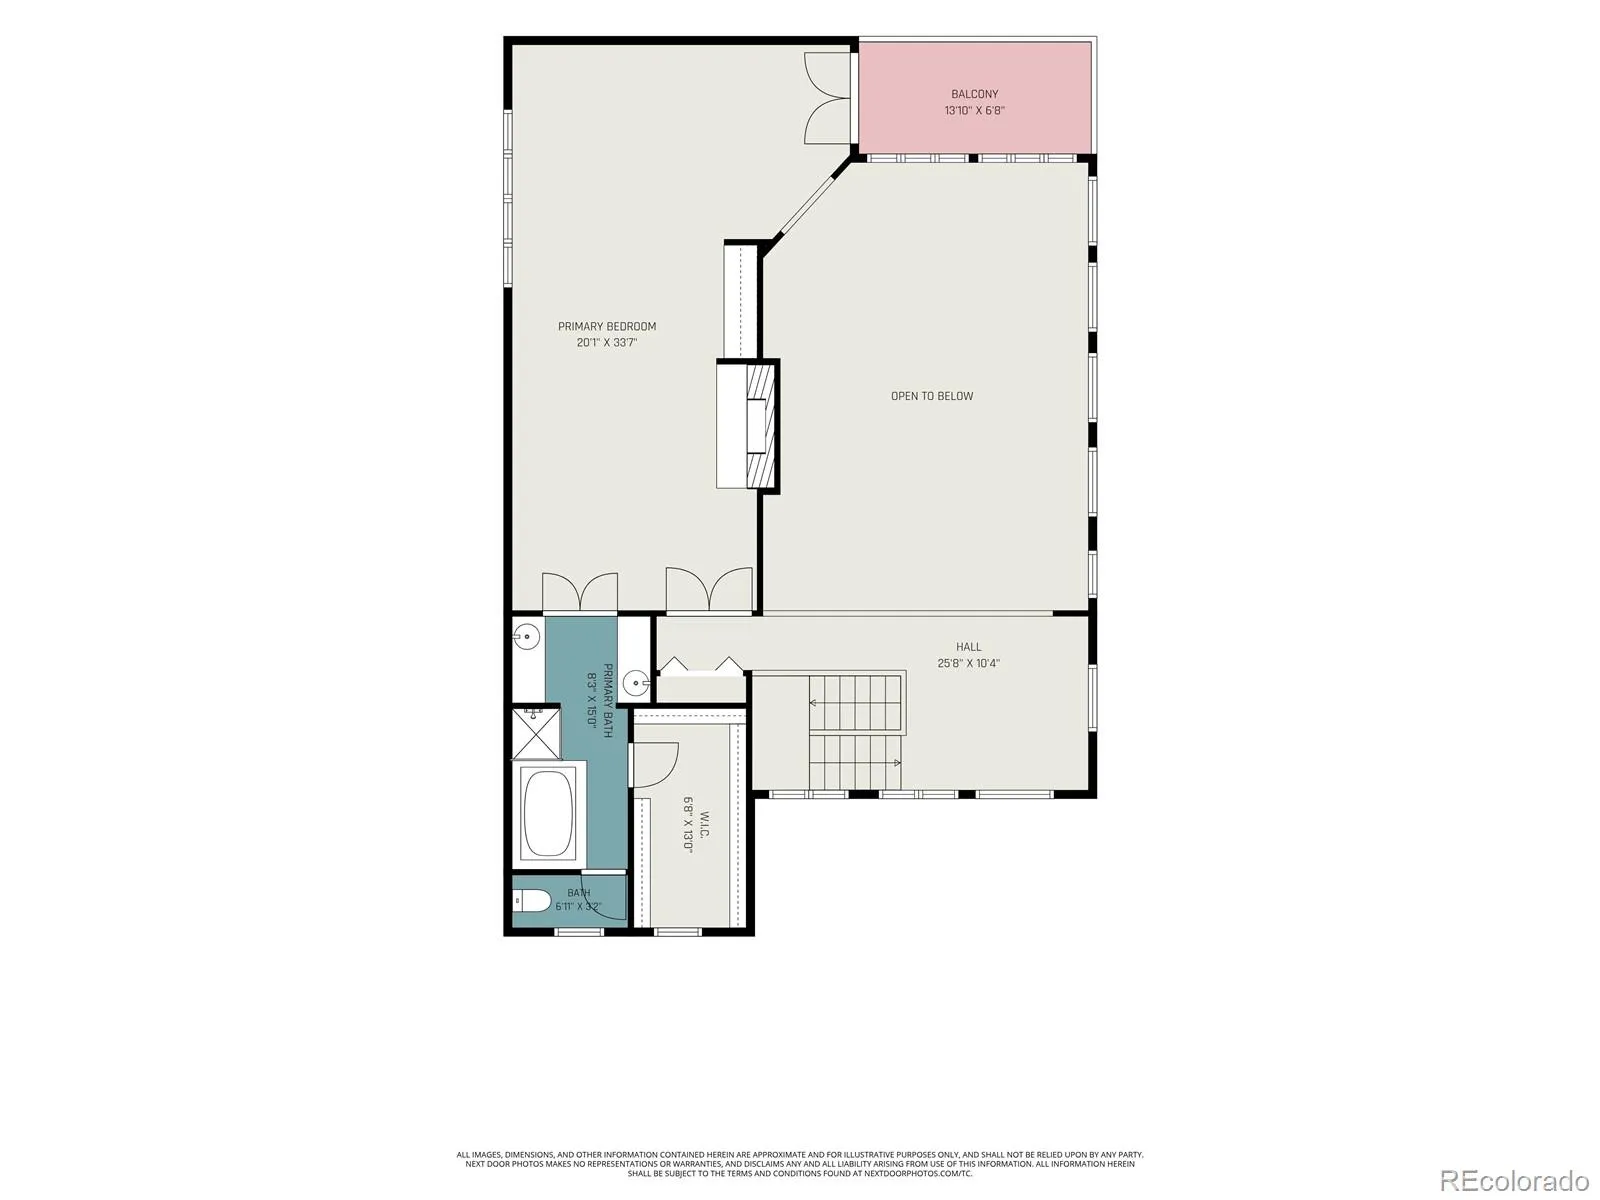
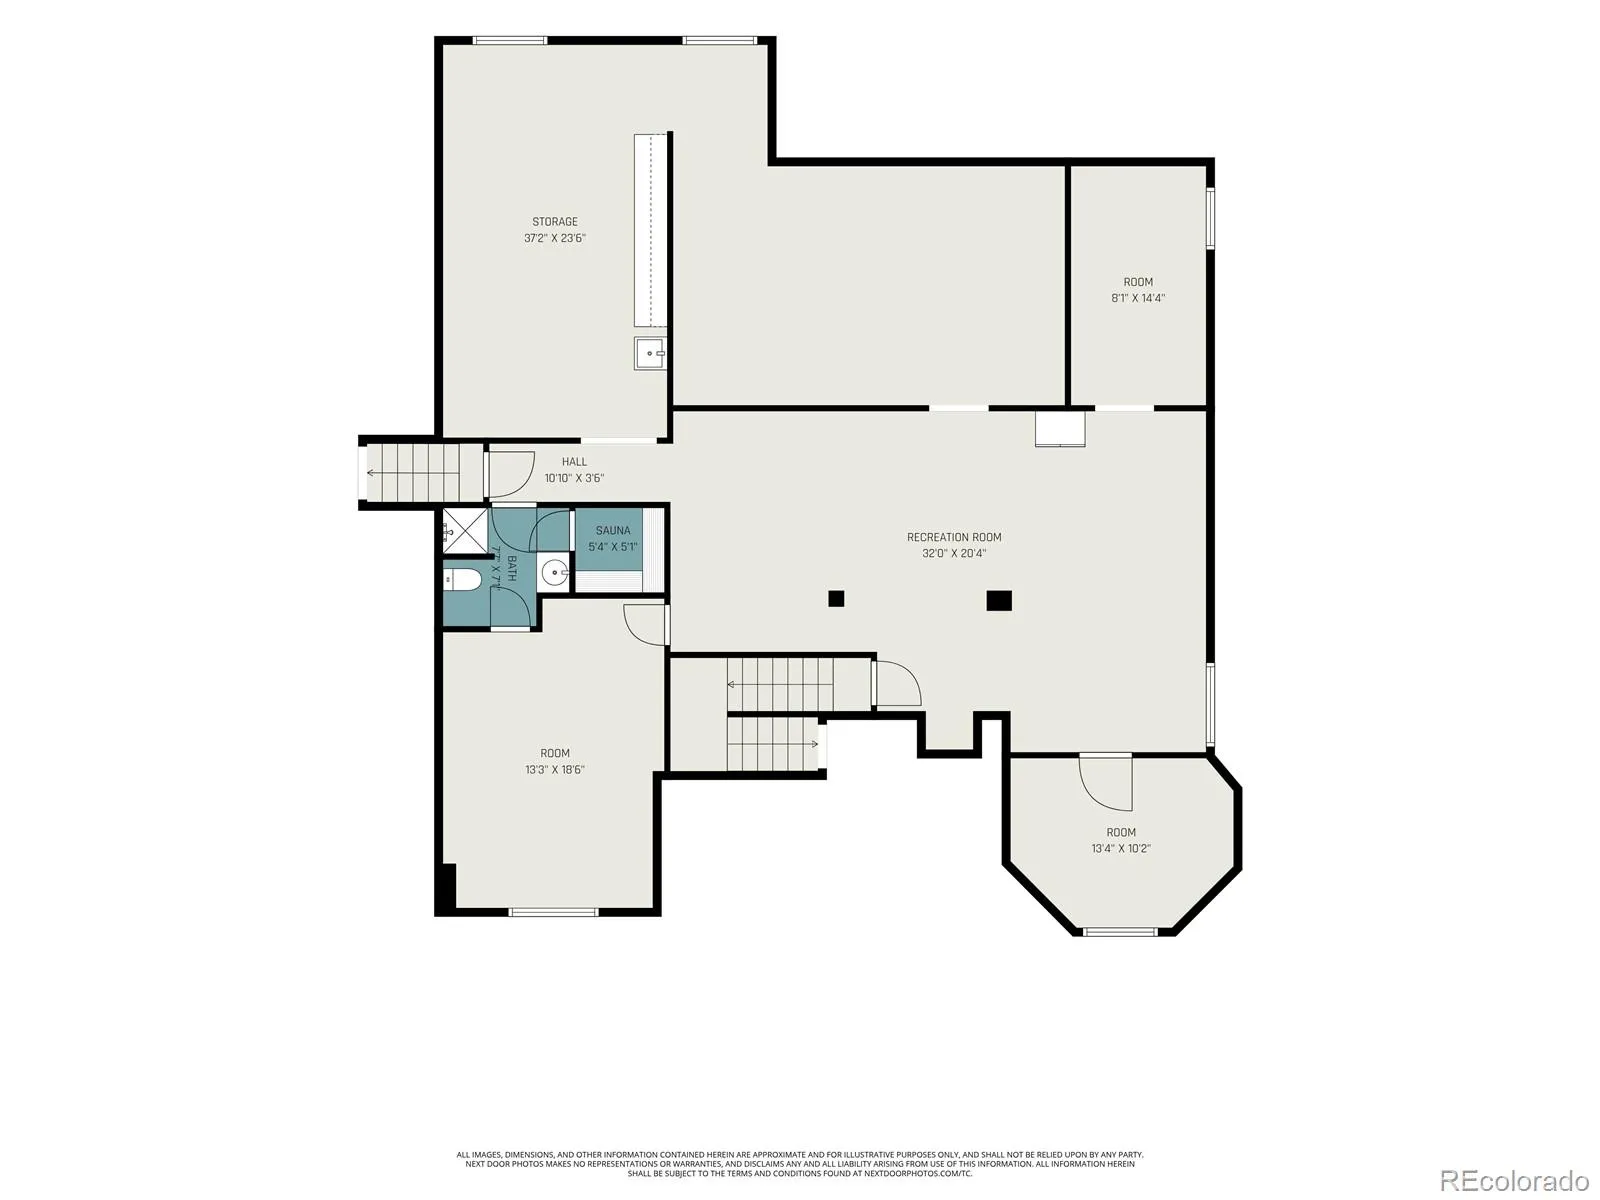
Enjoy 2.42 acres in Red Rock Valley Estates w/1-owner. Lovingly owned by the same owner since it was built, this property offers a rare opportunity to enjoy acreage, privacy & incredible amenities. The home offers an opportunity to make updates to your taste while preserving its unique character. The main level features a living room w/soaring ceilings, 2 ceiling fans & wood-burning fireplace, office w/French doors & walkout & 1st primary bedroom w/walkout. The kitchen features a skylight, multifunction built-in self-cleaning oven w/15 cooking modes, microwave, gas cooktop & Samsung Smart refrigerator w/Wi-Fi, camera & YouTube access. Kitchen appliances were replaced in 2024. Two dining areas include a distinctive diamond-shaped dining room w/walkout. The main-level bath features LVT flooring, closet & tub w/shower wand. The 2nd upper primary suite features a fireplace, walkout to a stained covered deck & adjoining bath w/dual vanities, standing shower, skylight & Jacuzzi tub. The partially finished basement includes a theater room w/chairs & screen, bedroom w/LVT flooring, Jack-and-Jill bath, partially completed cedar dry sauna, large workshop w/motion lighting, 2 bonus rooms & unfinished space. Additional features include 4 mini-splits, hydronic heating, 80-gallon water boiler replaced in 2023, all polybutylene plumbing & sump pump replaced, & low-flow dual-flush toilets replaced in 2026. The 700 sq. ft. oversized 2-car garage features high ceilings, shelving, car lift & garage heater ready for installation. Outside, enjoy multiple walkouts, patio, RV parking, fruit trees, 2 Tuff Sheds—including one w/a roll-off roof observatory—plus 2 antennas & satellite dish. Extras include LG stackable washer & dryer, Starlink router & riding lawn mower. A five-year roof certificate is available. Located just 20 mins from Downtown Colorado Springs. W/your vision, this property has tremendous potential to become a special private retreat in Red Rock Valley Estates.

Advanced Home Search
Search by square footage, location, price, bedrooms, bathrooms and more.Just Listed
These homes just hit the market. Be among the first to see them. Schedule a showing, too.New Construction
See brand new homes and homes under construction now and available soon.Features & Amenities
Find homes with views or pools, in gated communities & with other desirable features.Cities
Take a look at luxury homes in each city in Metro Denver.Neighborhoods
Find the ideal neighborhood and the home that best fits you.Counties
Have your eye on a specific county? Browse these listings.Zip Codes
Start here to find a luxury home in a particular zip code.Single-Family Homes
See photos of single-family homes, get prices, neighborhood information & more.Townhomes
Get all the details about luxury townhomes for sale now throughout Metro Denver.Condos
Are you drawn to the low-maintenance, luxury lifestyle of condo living? Start here.One-Story Homes
Looking for a main floor master? Ranch-style homes may be perfect for your lifestyle.Featured Price Ranges
We’ve done the searching for you. Find homes in popular luxury price ranges.55-Plus
Explore beautiful homes and enviable amenities available in 55-and-over communities.Your Free MLS Search Account
Create and manage saved searches and properties with the Property Organizer.Schedule a Personal Consultation
We’re happy to help any time! Schedule a no-obligation 15-minute call.


