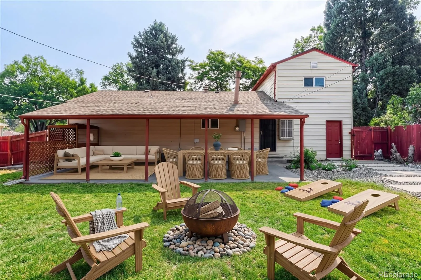
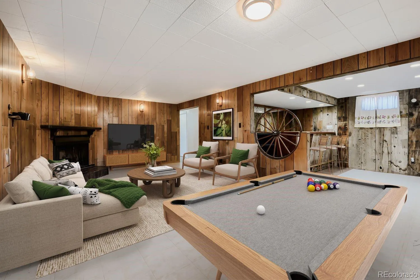
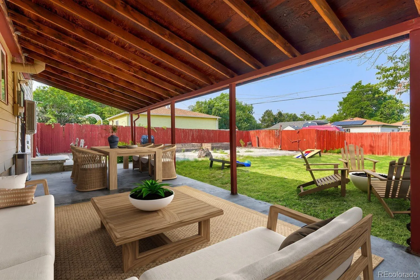
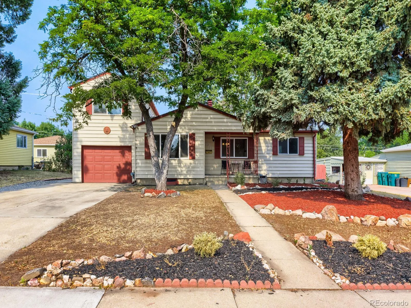
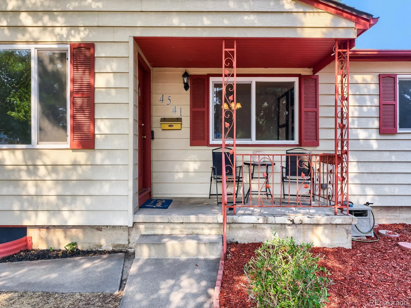
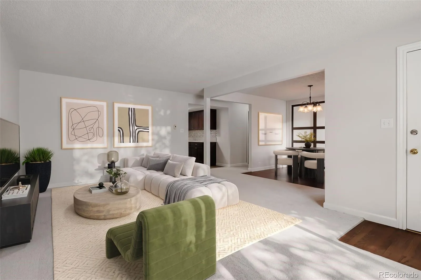
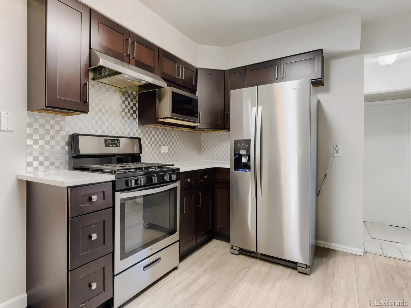
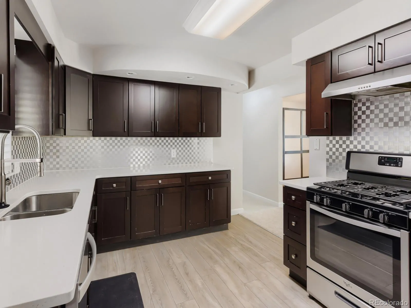
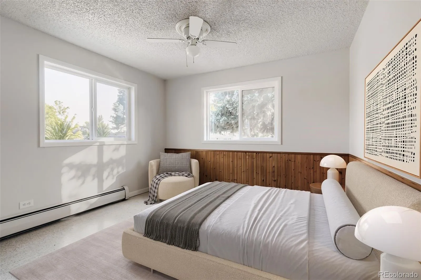
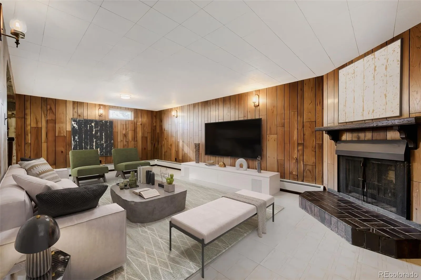
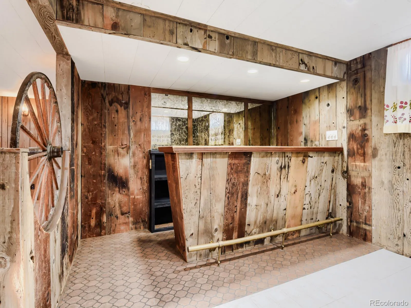
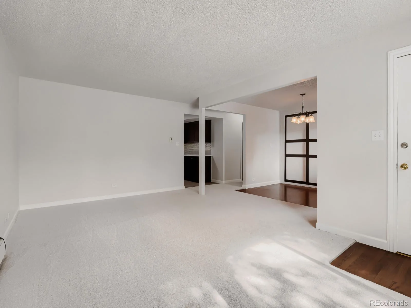
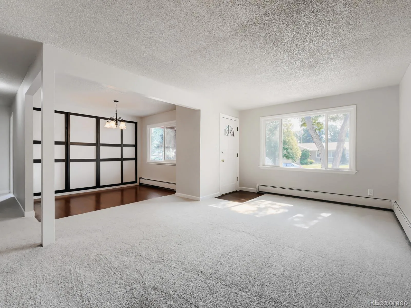
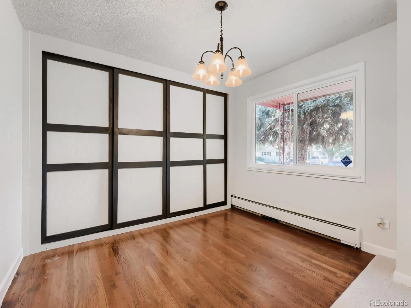
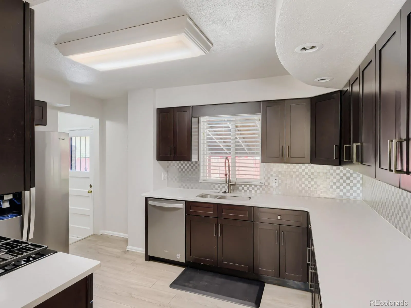
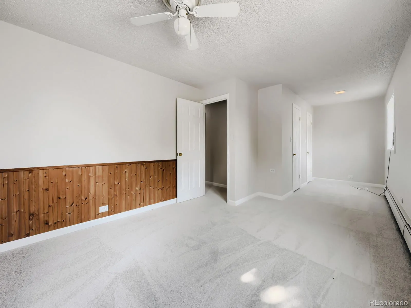
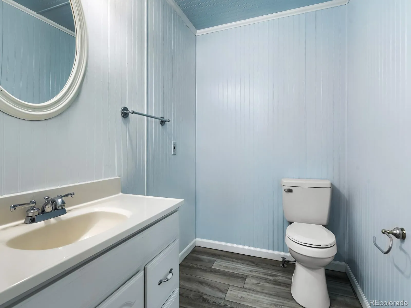
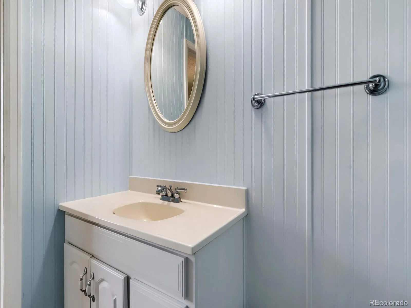
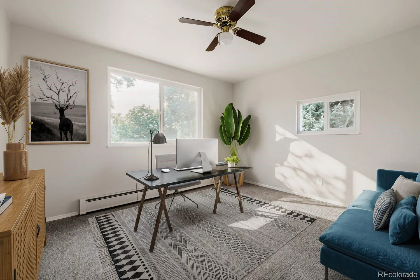
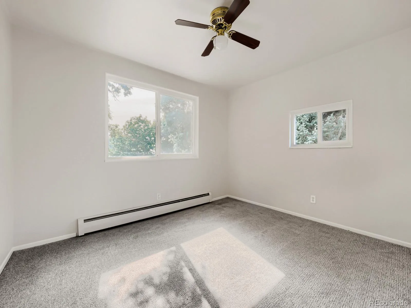
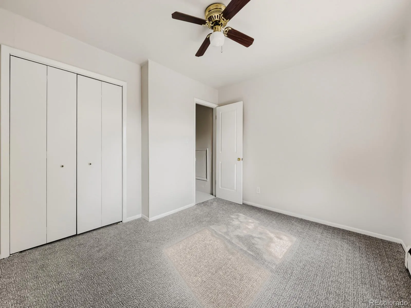
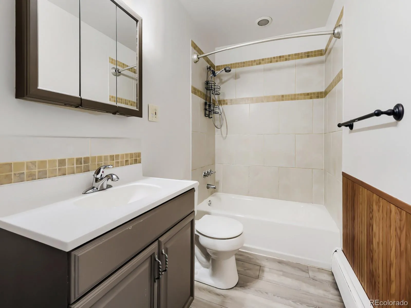
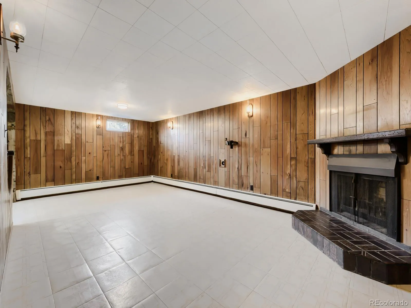
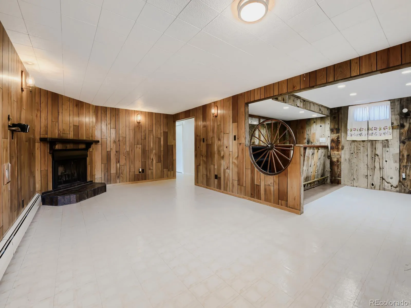
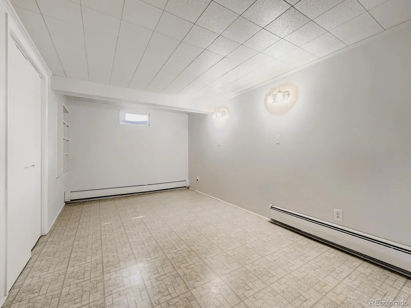
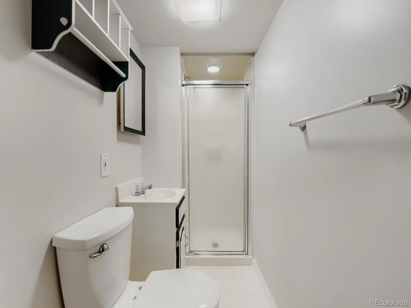
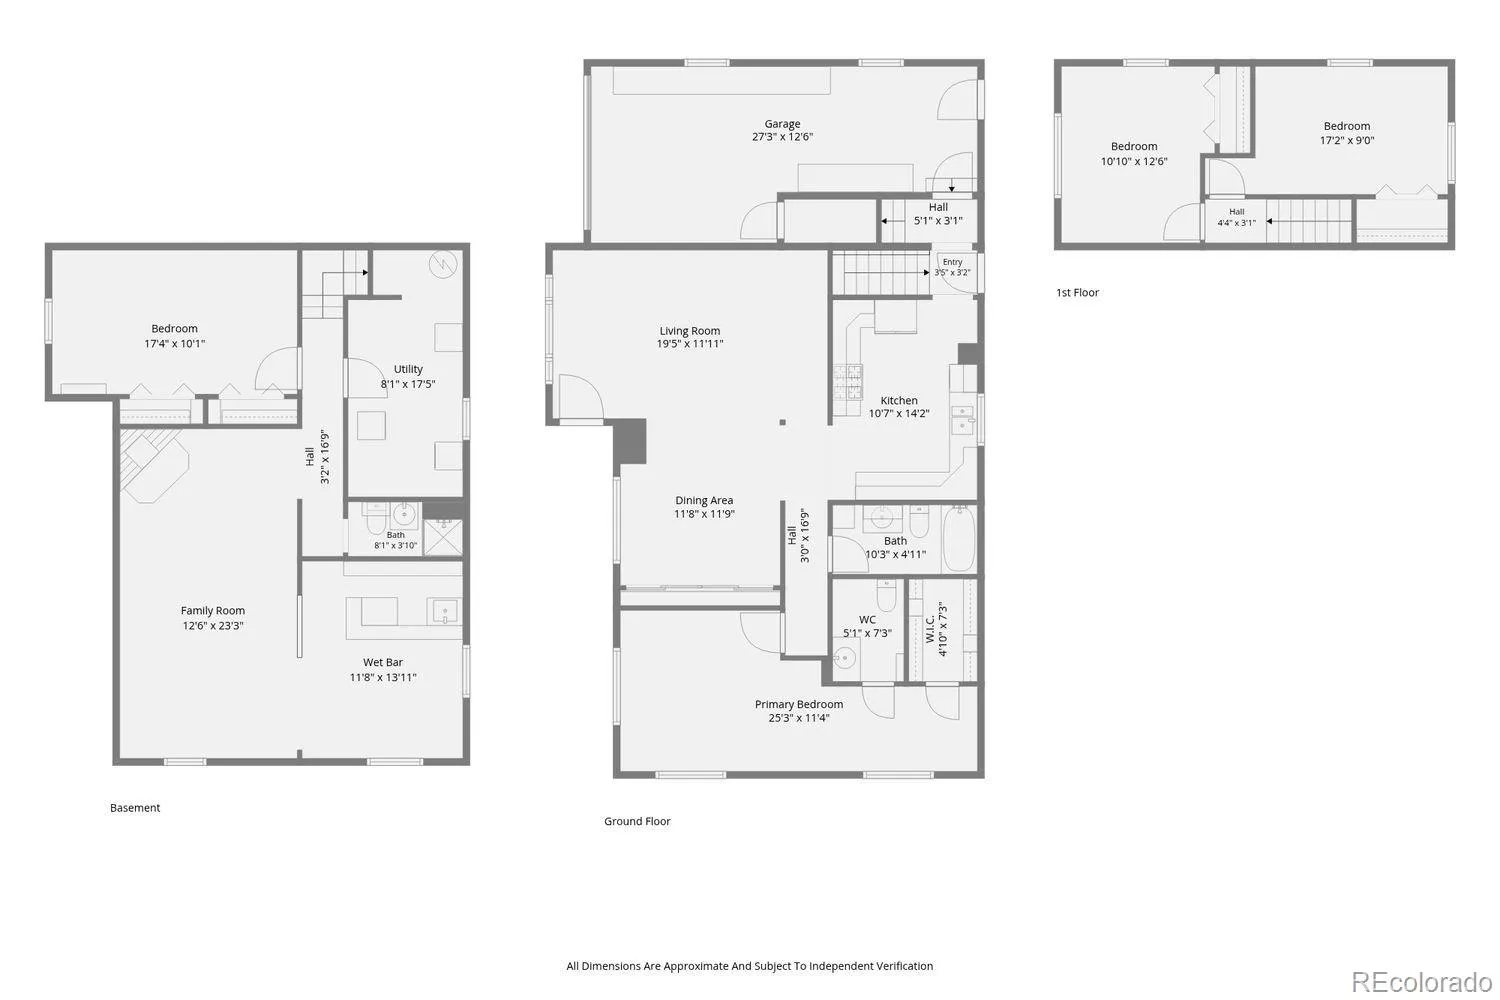

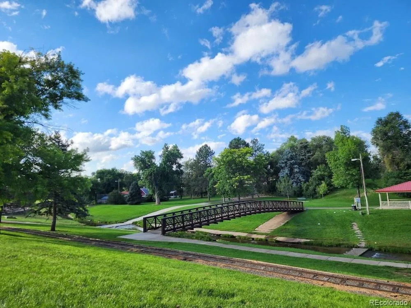



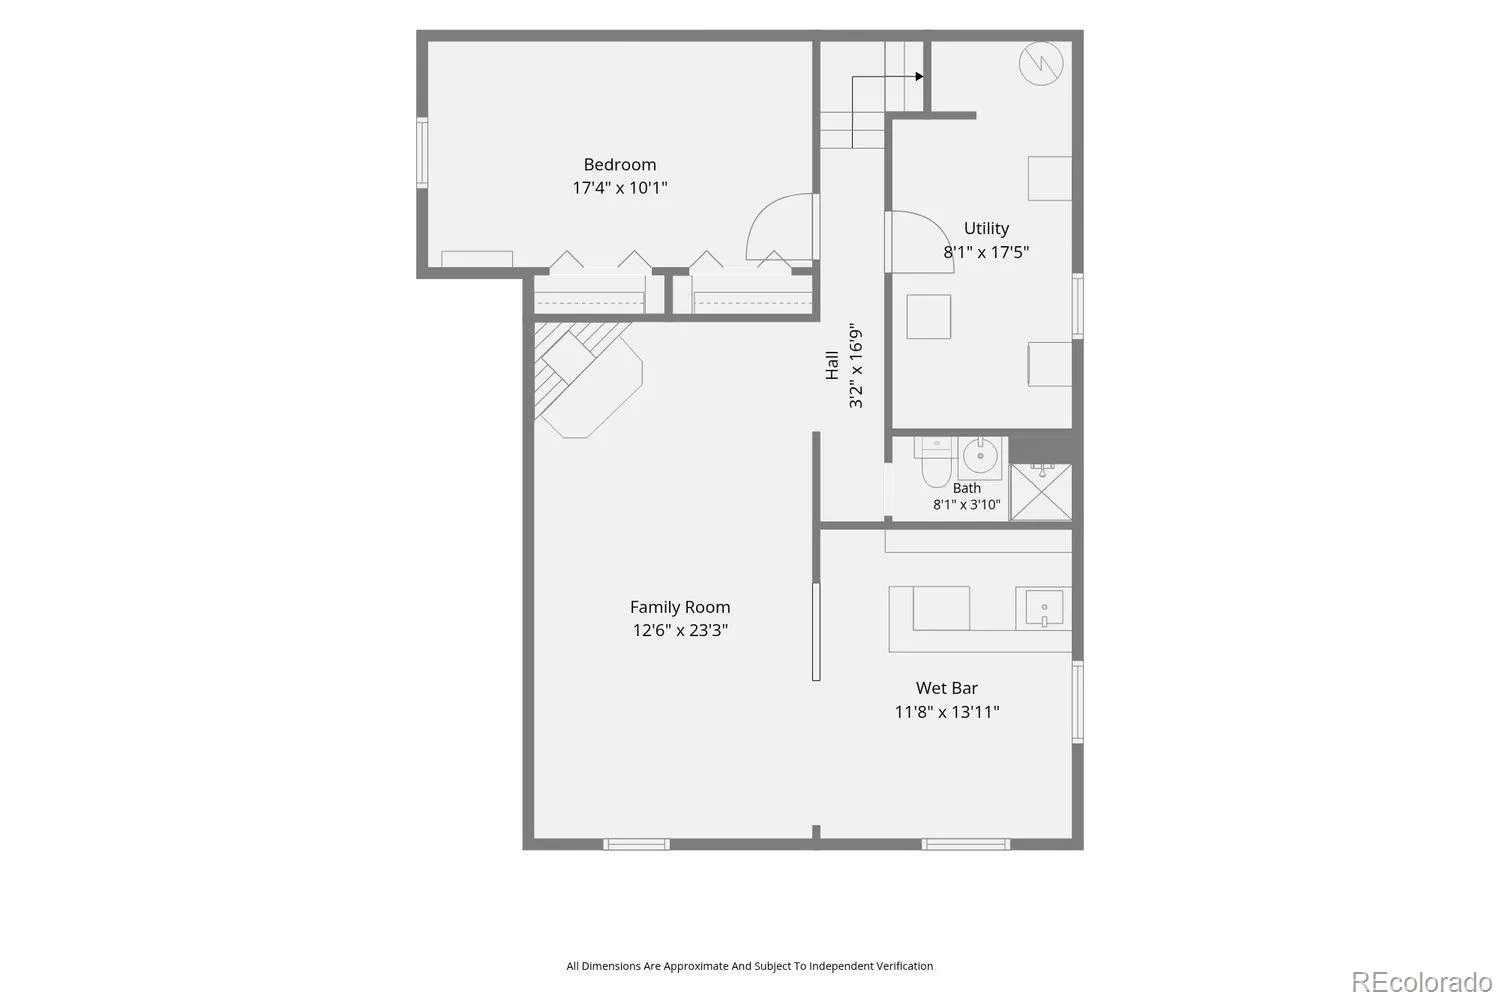
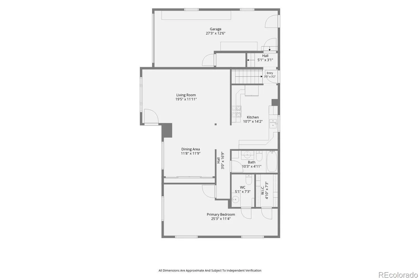
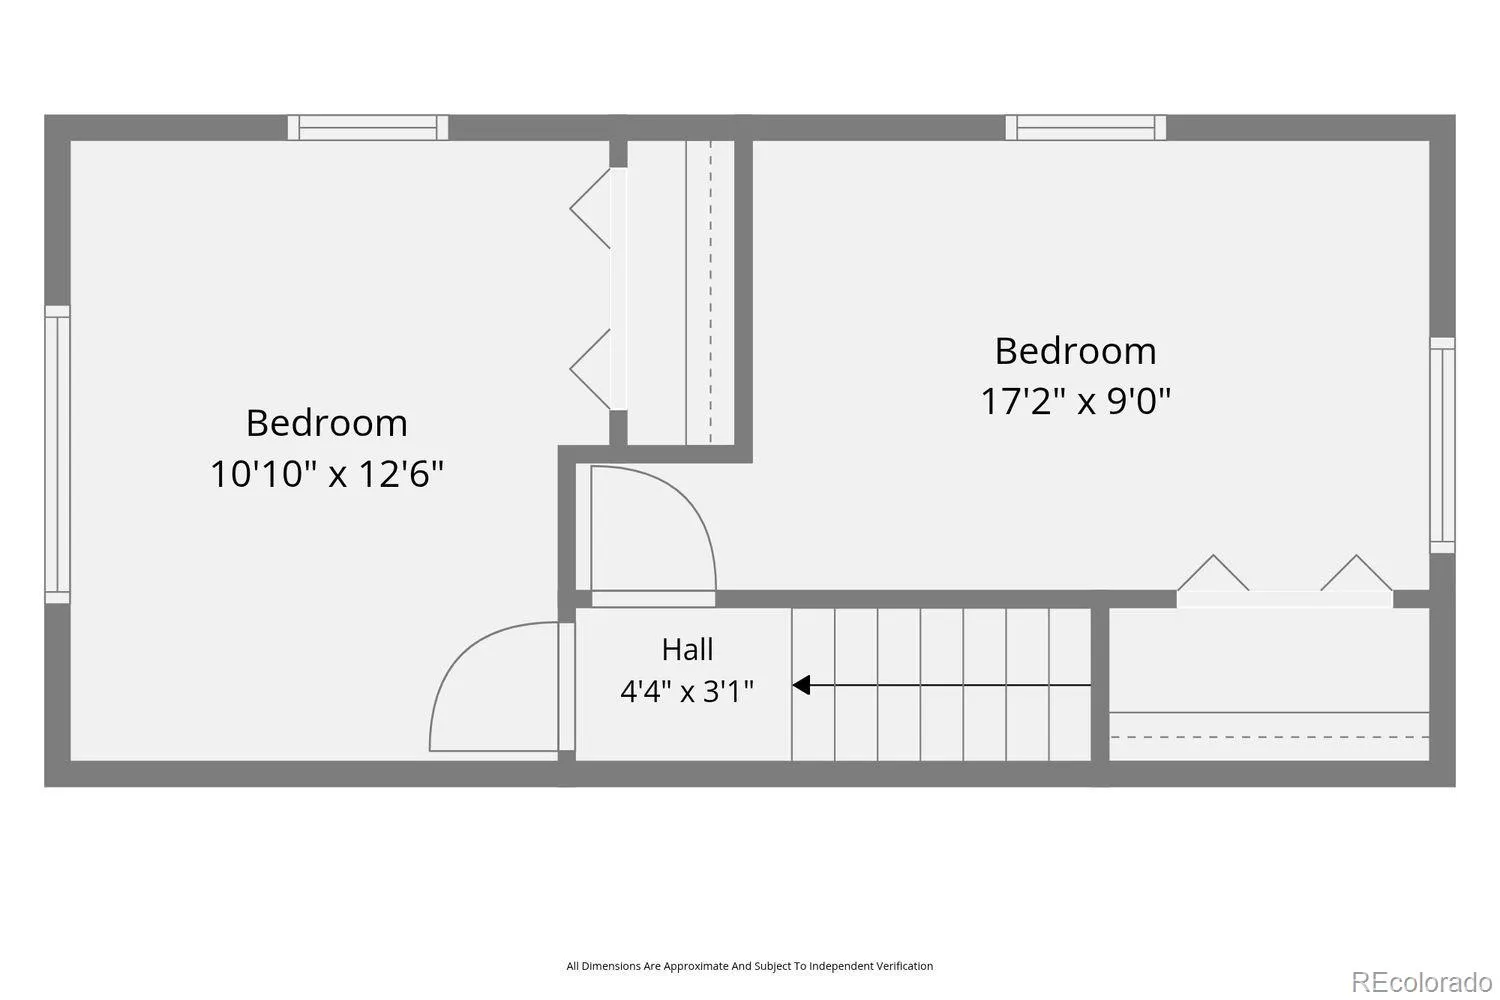
Huge Price Improvement! Step into this charming 4br/3ba traditional home that perfectly blends timeless character with modern updates. Nestled on a quiet street in a welcoming neighborhood, you’ll enjoy evening strolls and friendly neighbors. An inviting front patio sets the stage for your morning coffee or unwinding with your favorite beverage. Inside, you’ll find a spacious living room that flows seamlessly into the adjacent dining area, creating a functional layout ideal for everyday living. The open kitchen features ss appliances, updated countertops, and plenty of workspace for the chef. Down the hall, the main-floor primary suite offers a peaceful retreat with a private 1/2 bath, oversized walk-in closet, and abundant natural light. Step outside to your fully fenced backyard, offering endless possibilities for gardening, pets, outdoor fun, or hosting summer barbecues. Whether you’re looking to relax or entertain, this private outdoor space is calling your name. Upstairs, you’ll find two spacious bedrooms, with new carpet and plenty of natural light. The finished basement provides exceptional additional living space with a large flex room that can easily serve as a home theater, fitness area, playroom, or second family room. A unique Wild West-themed wet bar creates the perfect setting for entertaining friends and family. Lower level also includes the fourth bedroom with ample closet space, a ¾ bathroom, and a utility room for storage & laundry. Conveniently located just min from all the shopping and dining of downtown Littleton, this home offers easy access to US-85, C-470, and the D Line at Oxford/Sheridan Station for quick trips into downtown Denver. Outdoor enthusiasts will appreciate nearby S. Platte River trails, Belleview and Cornerstone Park, while Pirates Cove Water Park is just minutes away to escape the summer heat. Offering the perfect combo of comfort, flexible living spaces, and outdoor enjoyment, this home is ready to welcome its next owners.

Advanced Home Search
Search by square footage, location, price, bedrooms, bathrooms and more.Just Listed
These homes just hit the market. Be among the first to see them. Schedule a showing, too.New Construction
See brand new homes and homes under construction now and available soon.Features & Amenities
Find homes with views or pools, in gated communities & with other desirable features.Cities
Take a look at luxury homes in each city in Metro Denver.Neighborhoods
Find the ideal neighborhood and the home that best fits you.Counties
Have your eye on a specific county? Browse these listings.Zip Codes
Start here to find a luxury home in a particular zip code.Single-Family Homes
See photos of single-family homes, get prices, neighborhood information & more.Townhomes
Get all the details about luxury townhomes for sale now throughout Metro Denver.Condos
Are you drawn to the low-maintenance, luxury lifestyle of condo living? Start here.One-Story Homes
Looking for a main floor master? Ranch-style homes may be perfect for your lifestyle.Featured Price Ranges
We’ve done the searching for you. Find homes in popular luxury price ranges.55-Plus
Explore beautiful homes and enviable amenities available in 55-and-over communities.Your Free MLS Search Account
Create and manage saved searches and properties with the Property Organizer.Schedule a Personal Consultation
We’re happy to help any time! Schedule a no-obligation 15-minute call.


