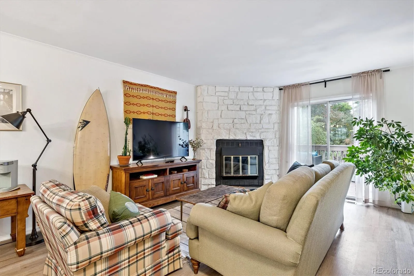
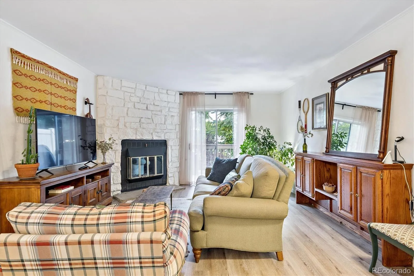
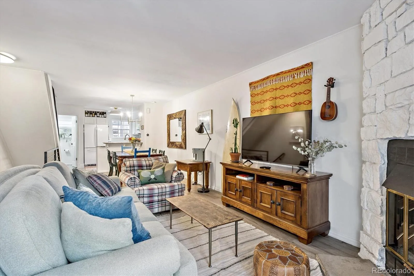
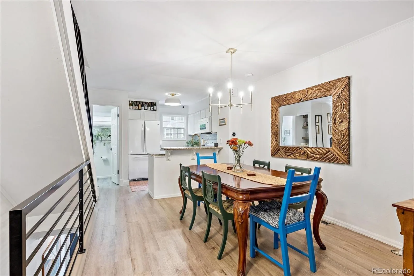
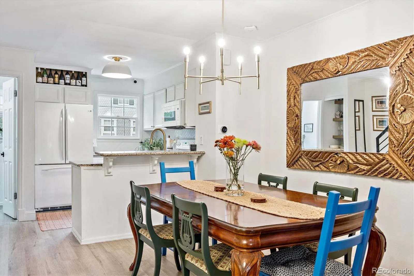
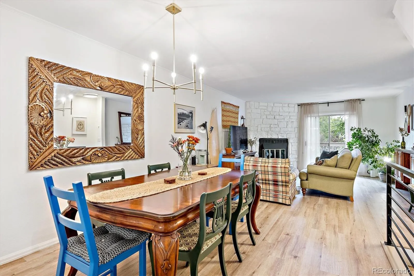
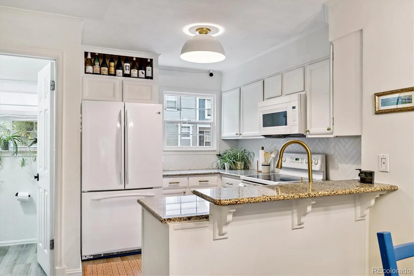
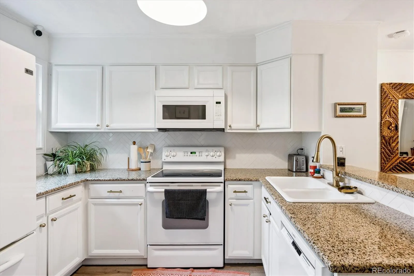
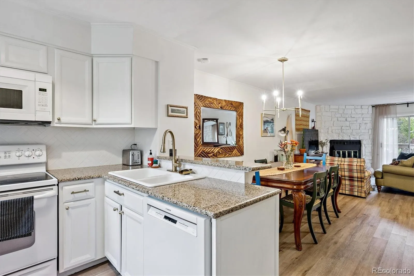
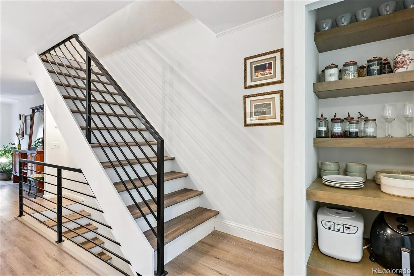
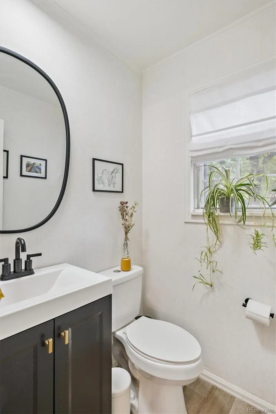
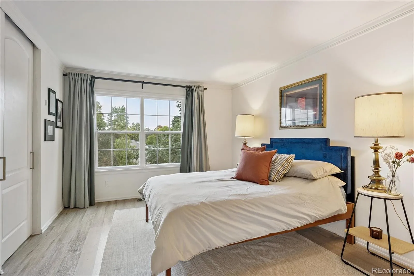
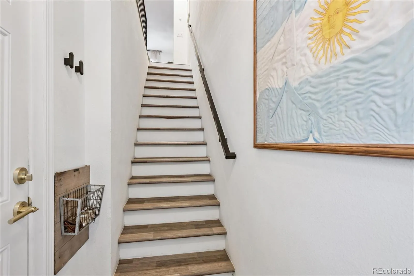
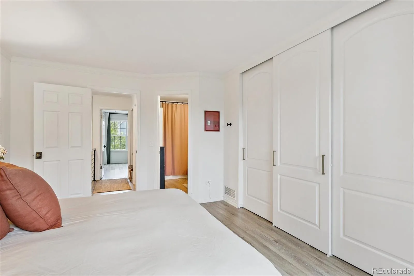
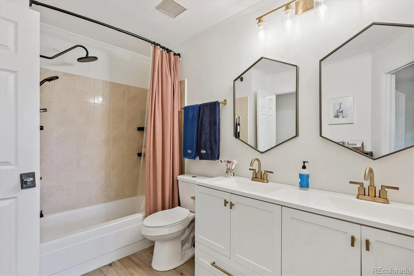
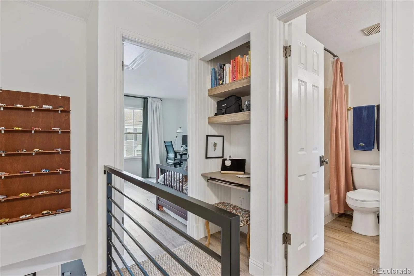
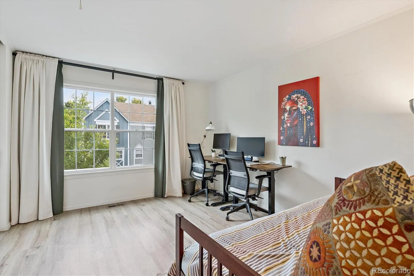
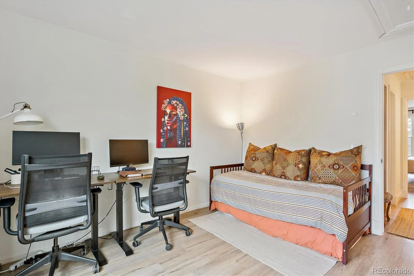
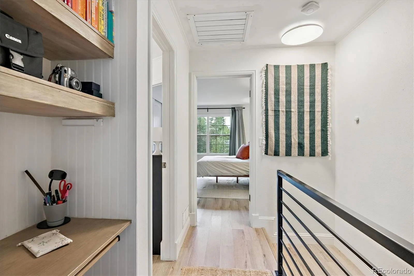
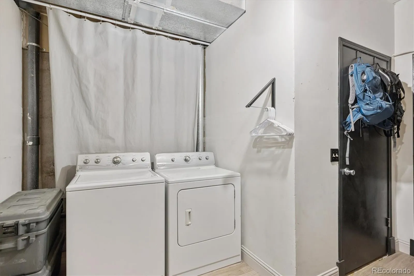
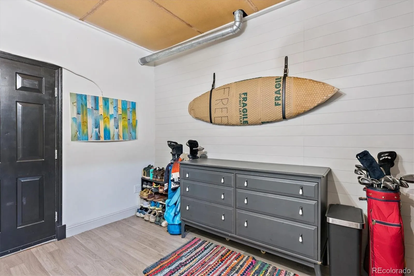
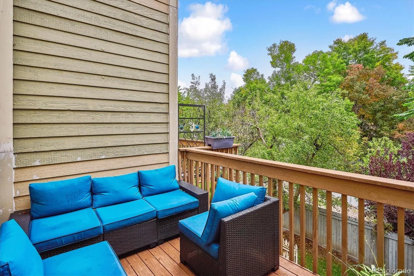
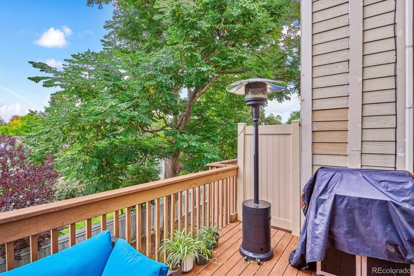
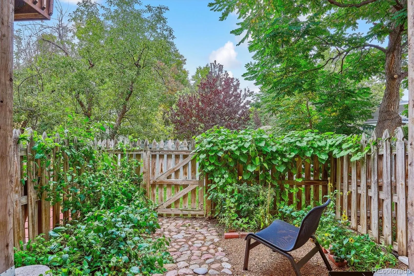
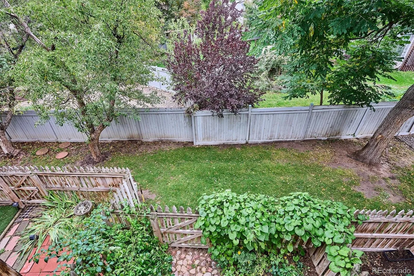
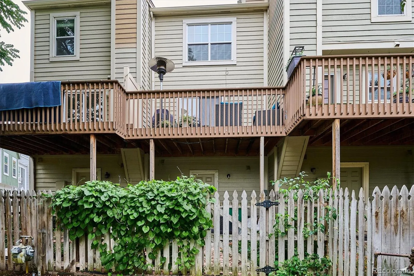
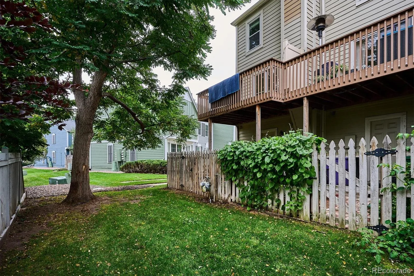
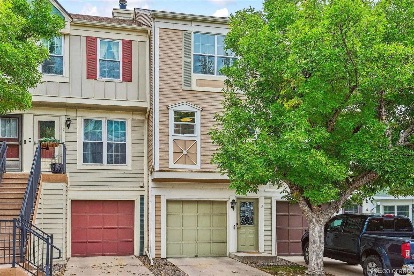
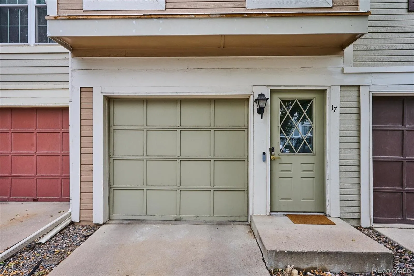
Step into modern elegance with this fully remodeled 2-bedroom, 2-bathroom townhome in the highly sought-after Granville West community. Every detail has been thoughtfully curated to create a stylish, functional, and comfortable home designed for today’s lifestyle. From the moment you enter, you’ll notice the fresh upgrades— sleek flooring flows throughout most of the home, setting the stage for a refined living experience. The kitchen is a showstopper, featuring all-new white appliances, painted cabinets with updated hardware, a designer backsplash, new sink and faucet, a chic West Elm light fixture, and a custom butler’s pantry. The removal of the upper cabinets above the sink opens the space, enhancing sightlines and creating a more open, airy feel. Gather in the inviting living room or enjoy meals in the elegant dining area complete with updated lighting. Both bedrooms feature custom closet systems, offering spacious storage solutions. The upstairs bathroom feels like a private spa, boasting dual rain shower heads, a new vanity, updated faucets and hardware, built-in shelving, and beautiful mirrors. Work or study in style with a built-in desk area in the upstairs hallway. The main-level powder bath has been fully refreshed with a new vanity, mirror, lighting, and fixtures. Behind the one-car garage, discover a flexible bonus space—perfect for a studio, laundry, or extra storage. Exterior space is fantastic too! The balcony on living level provides immediate outside entertaining space. While the small fenced area behind garage is perfect for a small garden. Enjoy year-round comfort with a newer central air conditioner and water heater. Community updates include a new roof, deck repairs, and plans for a full exterior repaint, keeping the neighborhood looking its best. Don’t miss your chance to own this beautifully reimagined townhome in a vibrant, well-maintained community—close to parks, trails, and close proximity to both Cherry Creek and DTC access!

Advanced Home Search
Search by square footage, location, price, bedrooms, bathrooms and more.Just Listed
These homes just hit the market. Be among the first to see them. Schedule a showing, too.New Construction
See brand new homes and homes under construction now and available soon.Features & Amenities
Find homes with views or pools, in gated communities & with other desirable features.Cities
Take a look at luxury homes in each city in Metro Denver.Neighborhoods
Find the ideal neighborhood and the home that best fits you.Counties
Have your eye on a specific county? Browse these listings.Zip Codes
Start here to find a luxury home in a particular zip code.Single-Family Homes
See photos of single-family homes, get prices, neighborhood information & more.Townhomes
Get all the details about luxury townhomes for sale now throughout Metro Denver.Condos
Are you drawn to the low-maintenance, luxury lifestyle of condo living? Start here.One-Story Homes
Looking for a main floor master? Ranch-style homes may be perfect for your lifestyle.Featured Price Ranges
We’ve done the searching for you. Find homes in popular luxury price ranges.55-Plus
Explore beautiful homes and enviable amenities available in 55-and-over communities.Your Free MLS Search Account
Create and manage saved searches and properties with the Property Organizer.Schedule a Personal Consultation
We’re happy to help any time! Schedule a no-obligation 15-minute call.


