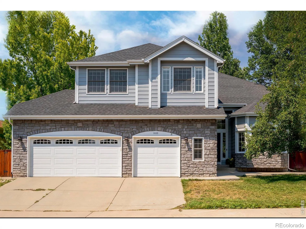
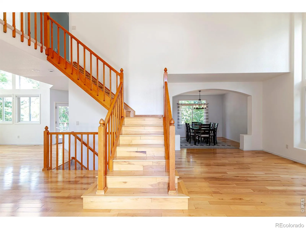
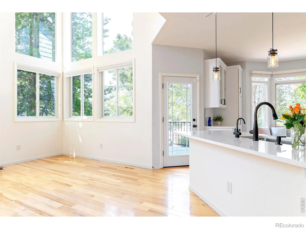
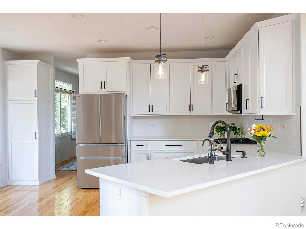
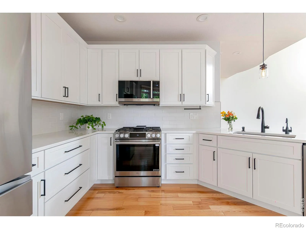
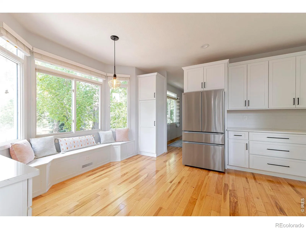
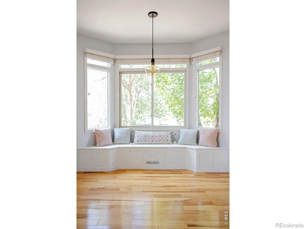
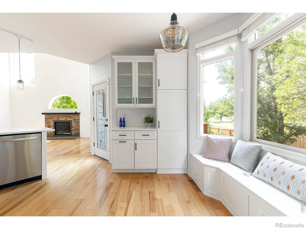
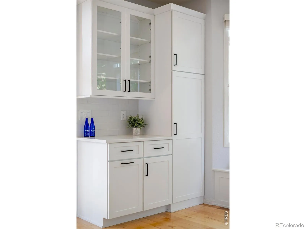
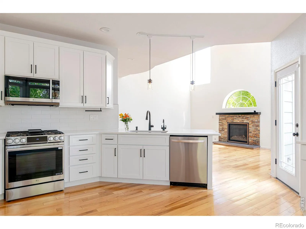
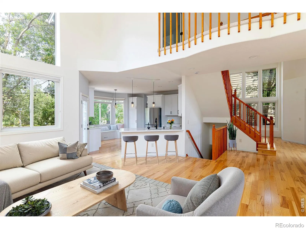
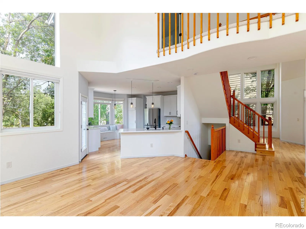
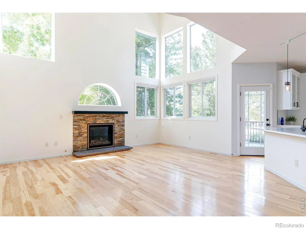
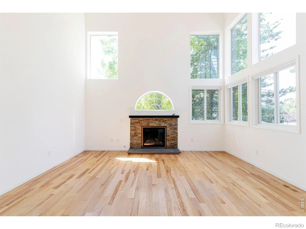
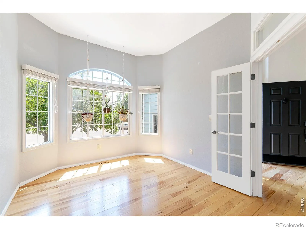
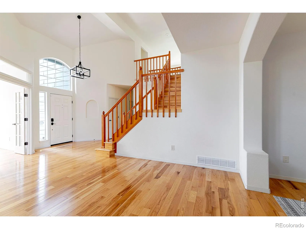
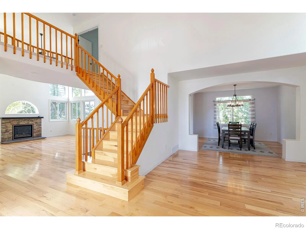
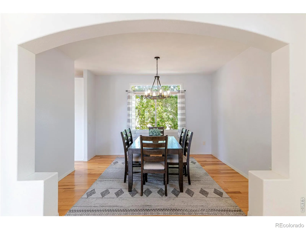
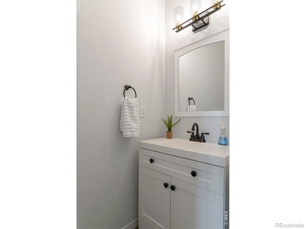
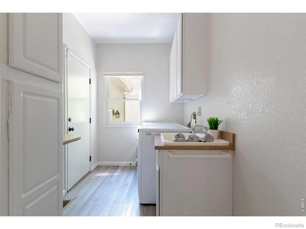
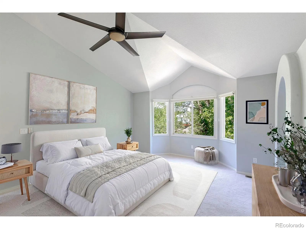
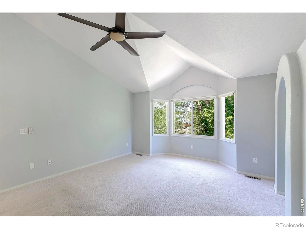
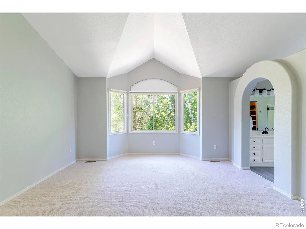
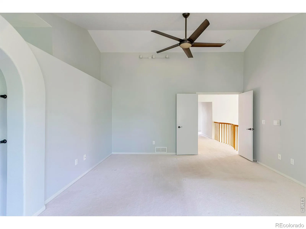
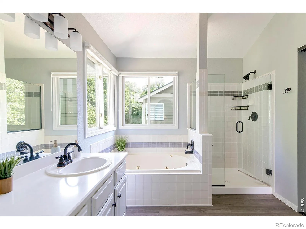
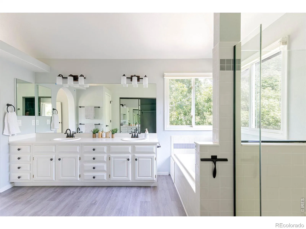
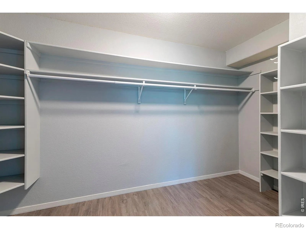
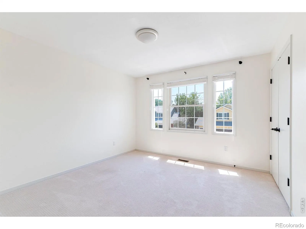
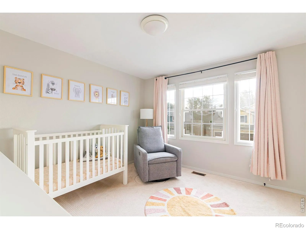
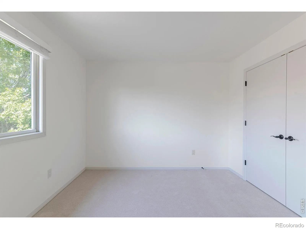
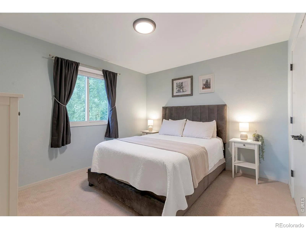
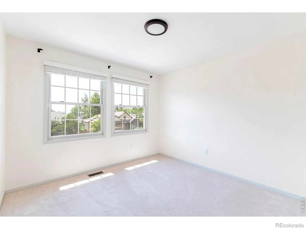
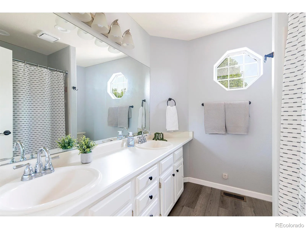
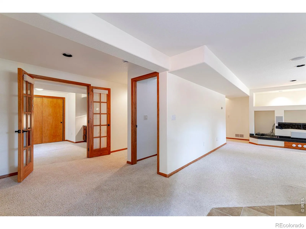
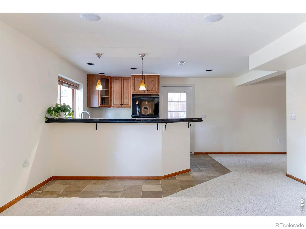
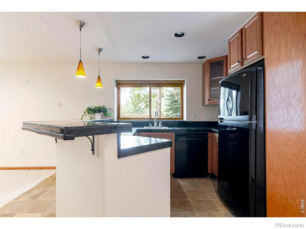
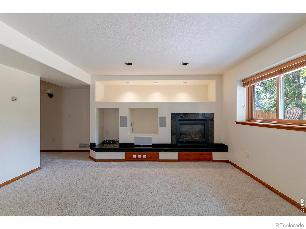
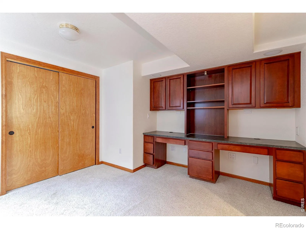
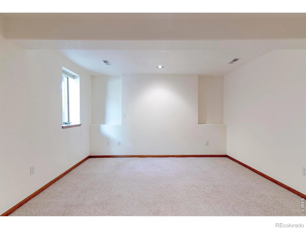
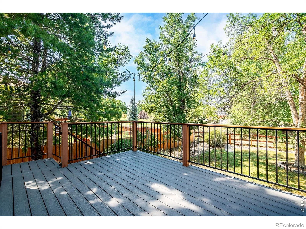
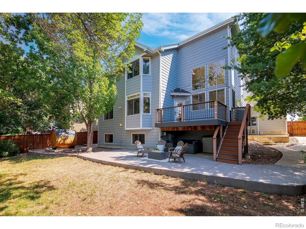
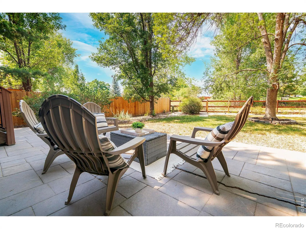
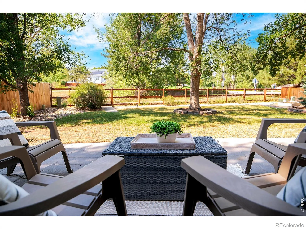
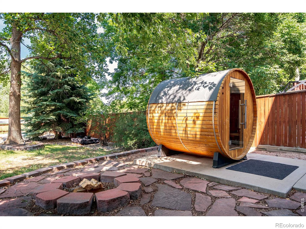
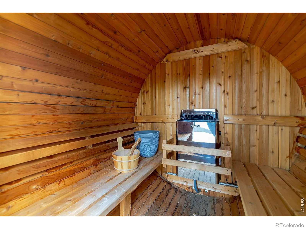
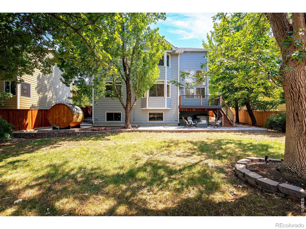
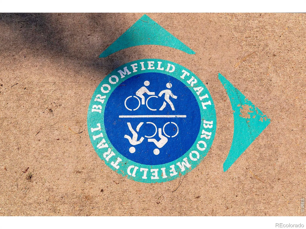
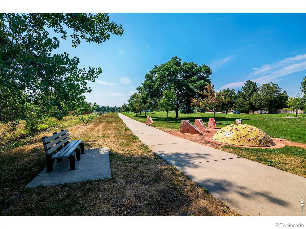
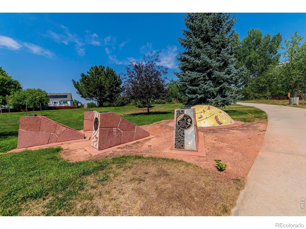
Space to Gather. Room to Grow. Backyard Dreams.Tucked at the end of a quiet cul-de-sac, this light-filled 5BR/4BA home offers over 3,700 fin sqft and versatile floor plan with a space for everyone! Enjoy the outdoor lifestyle all year long in this backyard oasis that backs to neighborhood trails and greenbelt. Step inside to soaring ceilings, hardwood floors and expansive windows that bring the outdoors in. The beautifully updated kitchen is the heart of the home with quartz counters, custom cabinetry, new appliances, striking backsplash and a charming window seat perfect for morning coffee or keeping the cook company. A separate dining room is ready for holiday gatherings, while the front sunroom makes an ideal office, study or yoga space. Upstairs, 4BRs are all on one level, including a spacious primary retreat with huge windows, 5pc bath and walk-in closet with built-ins. Out back, the fun really begins! A large modern deck overlooks the private fenced yard with outdoor dining, firepit and outdoor sauna, plus direct greenbelt access to trails, parks, schools, library and coffee. There’s room for pets, games, gardening, hammocks and plenty of backyard adventures. The walkout lower level is a world of its own with private entrance, kitchenette, bedroom, 3/4 bath, office with built-ins and big rec room with fireplace-perfect for guests, nanny or multigenerational suite, movie nights, work space or rental income. The 3-car garage has room for bikes, skis, camping gear and all your Colorado toys. Walk to nearby schools, parks, pool and trails in a welcoming community filled with bike rides, lemonade stands and neighbors who know each other. Enjoy peace of mind knowing the big-ticket items are in great shape, with HVAC just 5 years old, newer certified roof and beautifully updated kitchen. Thoughtfully updated and incredibly versatile this home offers value you can feel good about and plenty of space for everyone to feel at home. Welcome Home.

Advanced Home Search
Search by square footage, location, price, bedrooms, bathrooms and more.Just Listed
These homes just hit the market. Be among the first to see them. Schedule a showing, too.New Construction
See brand new homes and homes under construction now and available soon.Features & Amenities
Find homes with views or pools, in gated communities & with other desirable features.Cities
Take a look at luxury homes in each city in Metro Denver.Neighborhoods
Find the ideal neighborhood and the home that best fits you.Counties
Have your eye on a specific county? Browse these listings.Zip Codes
Start here to find a luxury home in a particular zip code.Single-Family Homes
See photos of single-family homes, get prices, neighborhood information & more.Townhomes
Get all the details about luxury townhomes for sale now throughout Metro Denver.Condos
Are you drawn to the low-maintenance, luxury lifestyle of condo living? Start here.One-Story Homes
Looking for a main floor master? Ranch-style homes may be perfect for your lifestyle.Featured Price Ranges
We’ve done the searching for you. Find homes in popular luxury price ranges.55-Plus
Explore beautiful homes and enviable amenities available in 55-and-over communities.Your Free MLS Search Account
Create and manage saved searches and properties with the Property Organizer.Schedule a Personal Consultation
We’re happy to help any time! Schedule a no-obligation 15-minute call.


