
Exceptional Value Meets Move-In Ready Comfort in this Charming Aurora Home. ***
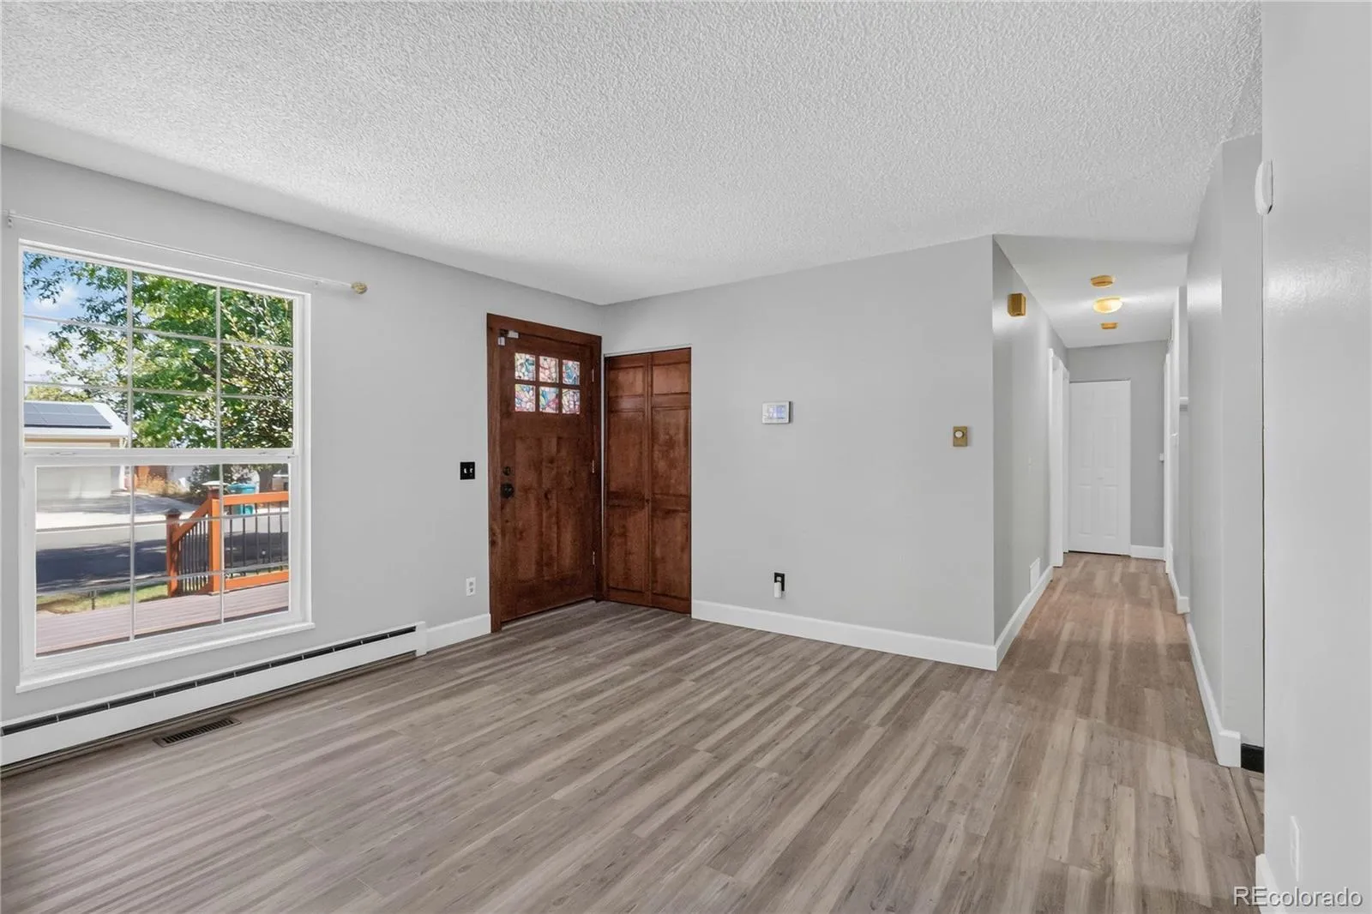
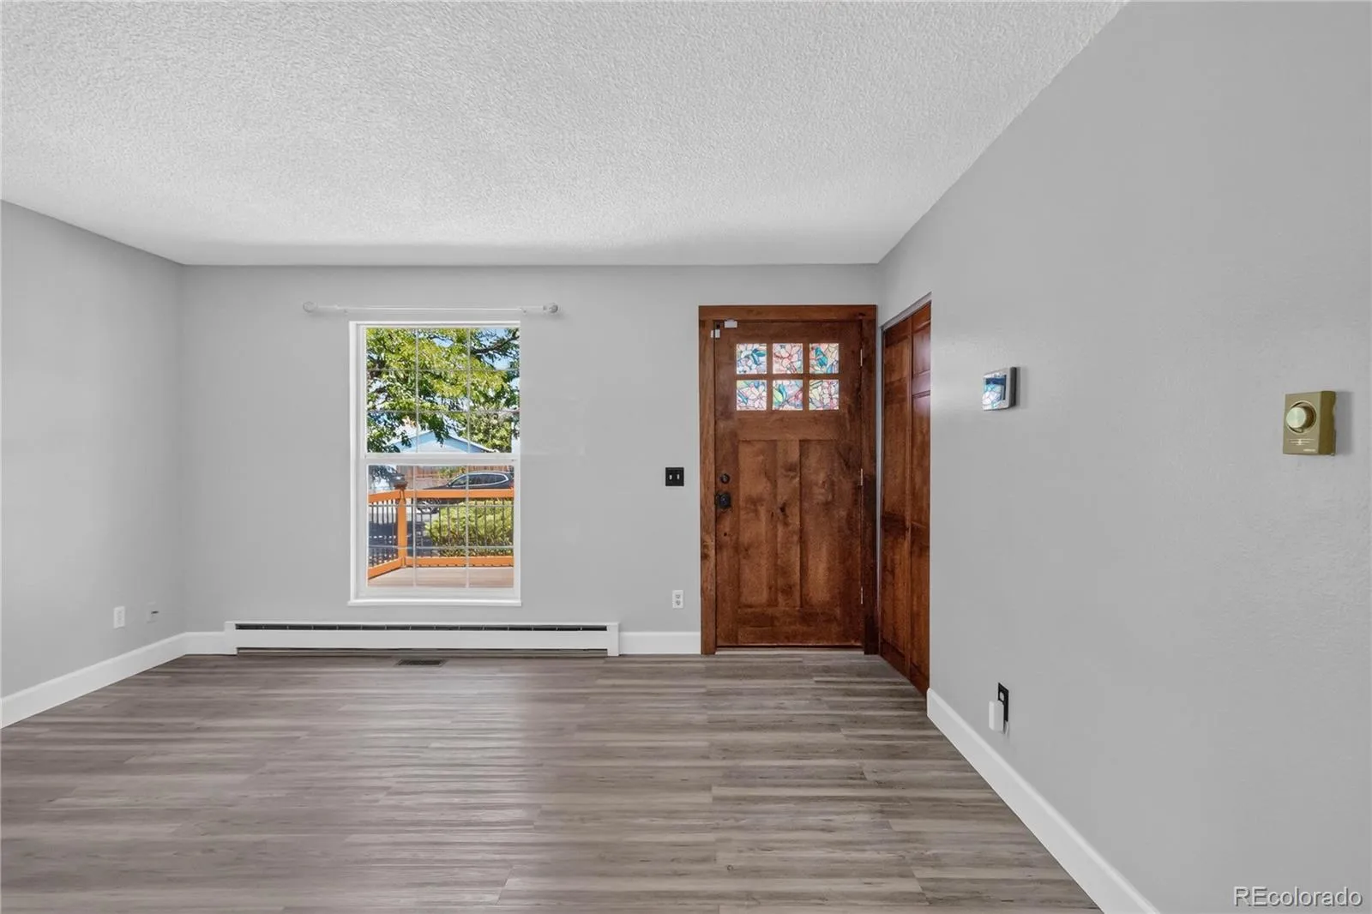
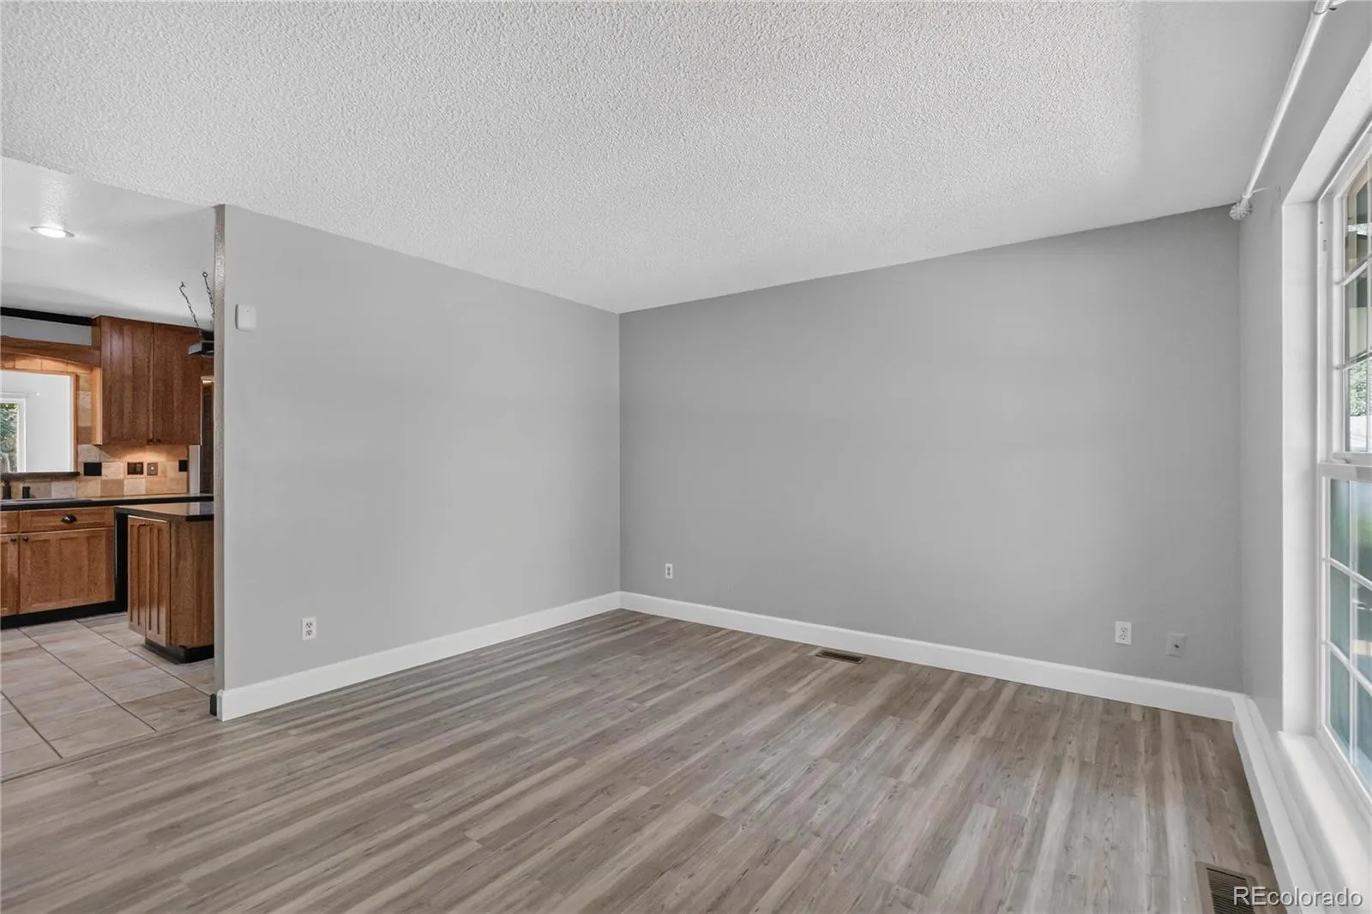
Welcome to this inviting, thoughtfully updated ranch-style home, offering comfortable single-level living in a quiet, established Aurora neighborhood. With three bedrooms, flexible living spaces, and a layout designed for everyday living, this home presents an exceptional opportunity at an approachable price point. ***
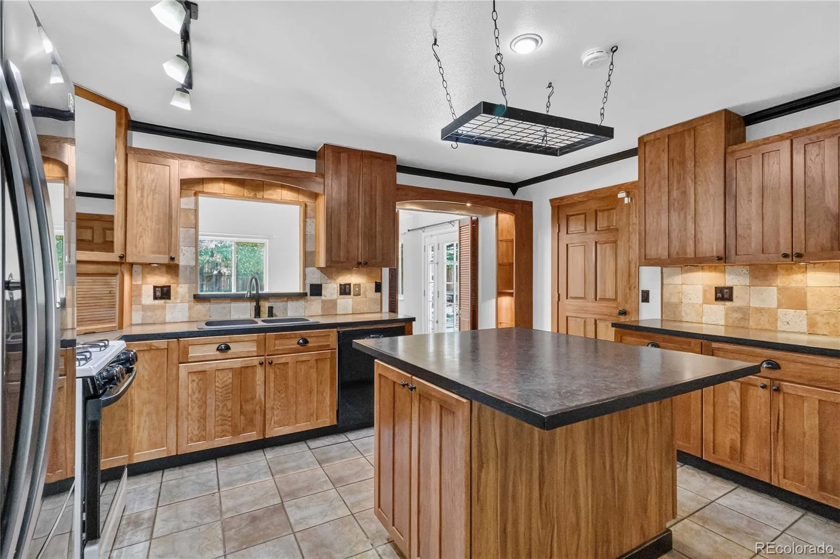
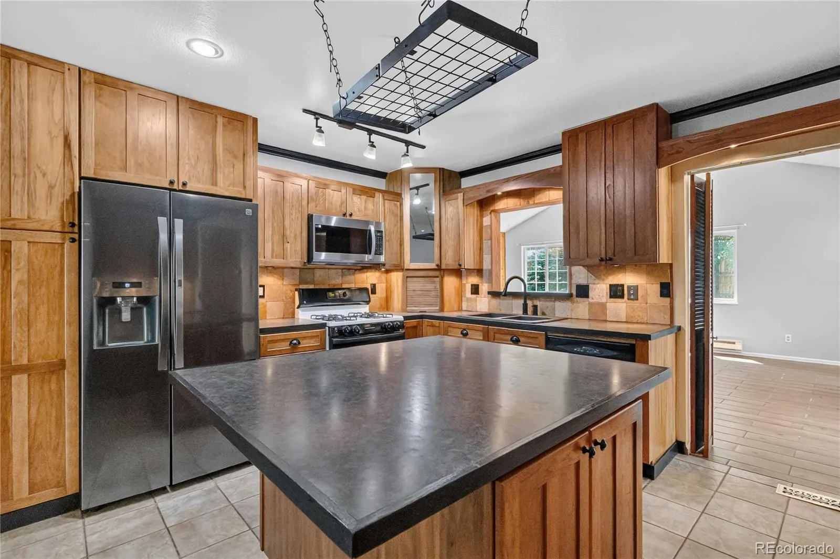
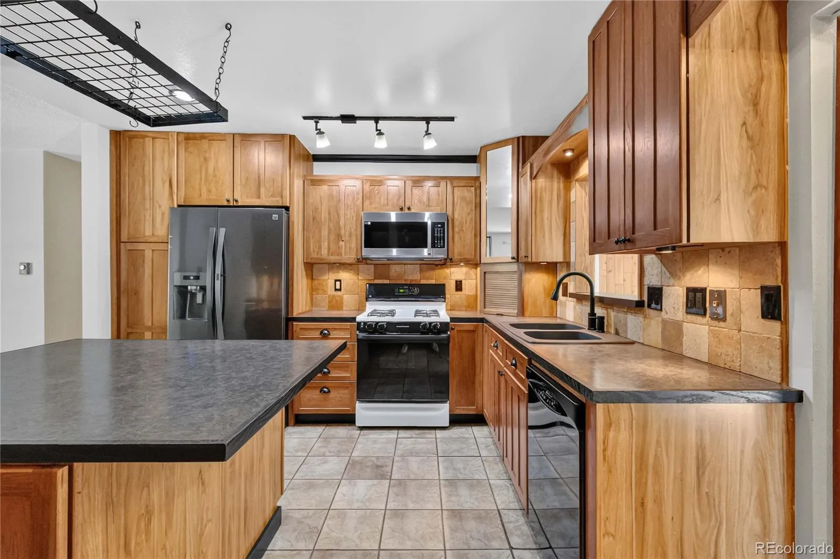
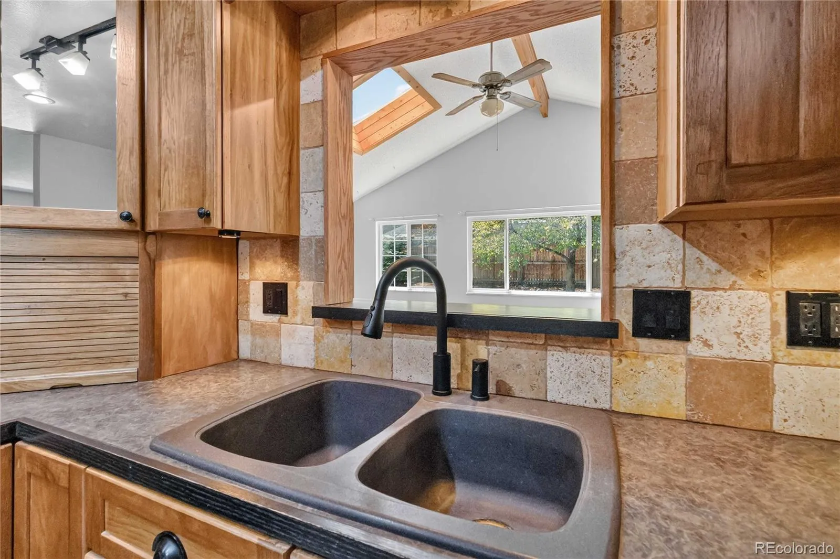
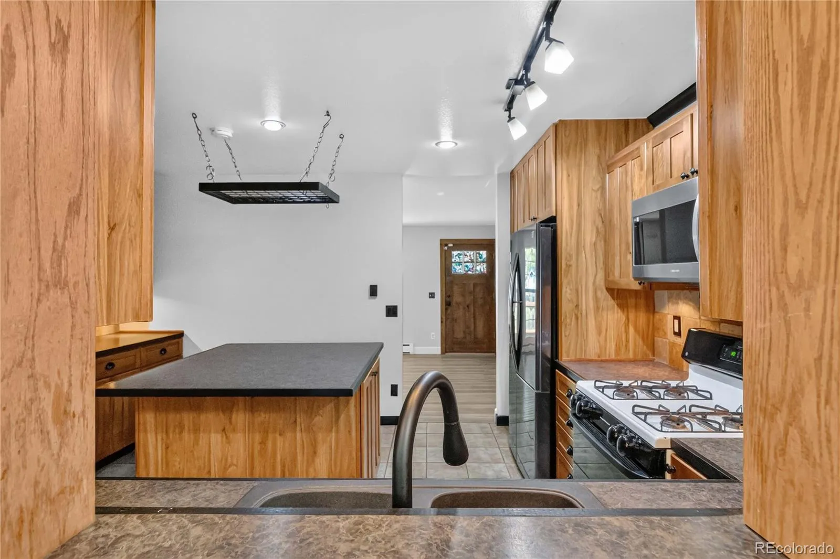
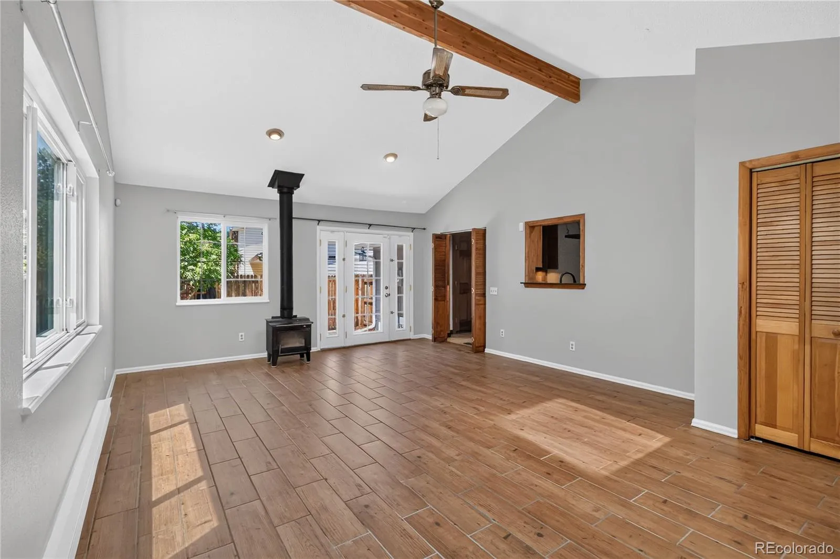
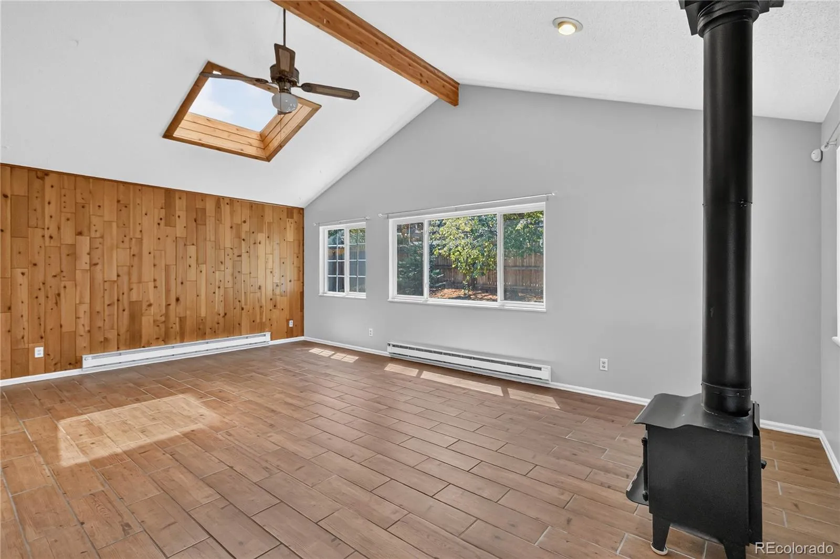
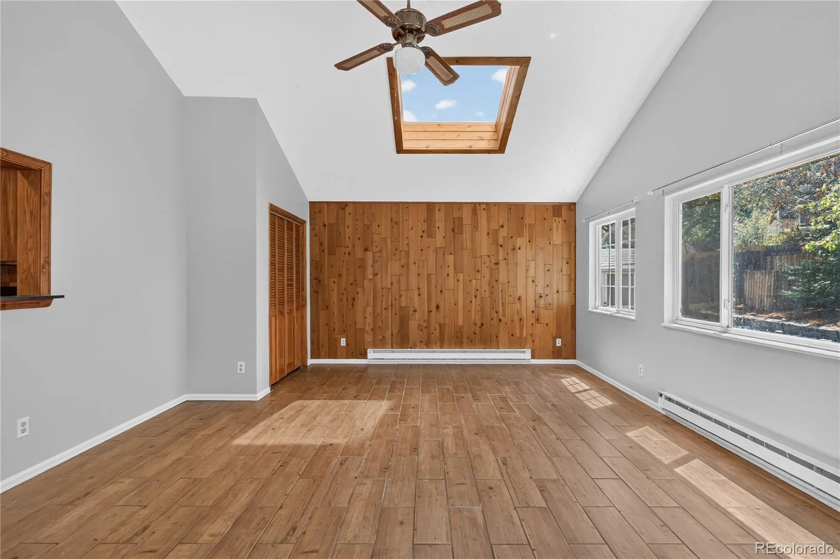
At the heart of the home, the remodeled kitchen features granite countertops, abundant cabinetry, and a generous center island that provides plenty of space for meal preparation, casual dining, and gathering with friends. Just beyond, the expansive family room addition creates a warm and memorable living space with its vaulted ceiling, skylight, and wood-burning stove—perfect for relaxed evenings, entertaining, or simply enjoying the comforts of home. ***
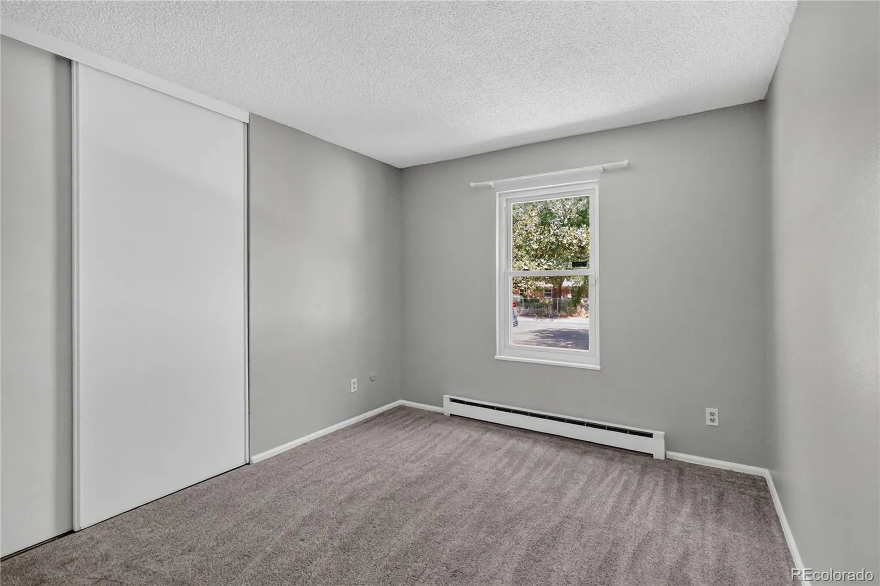
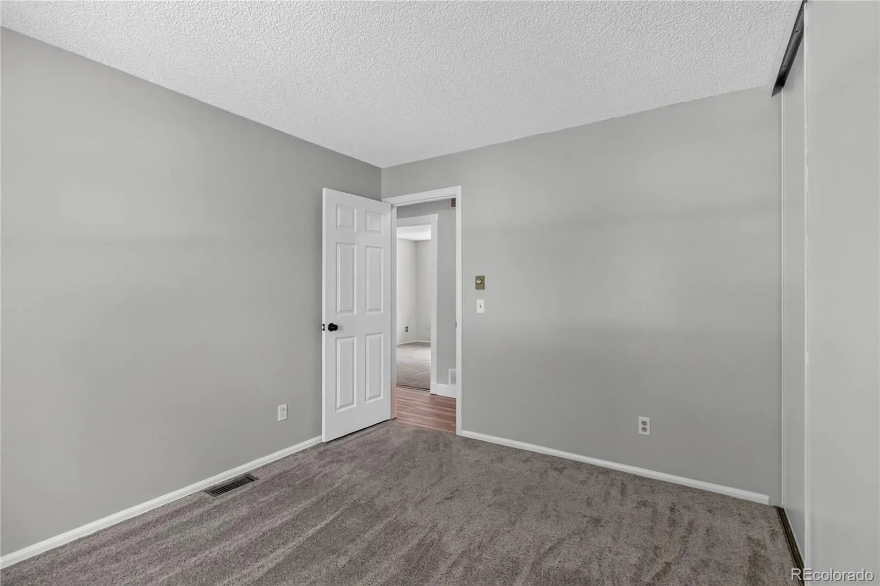
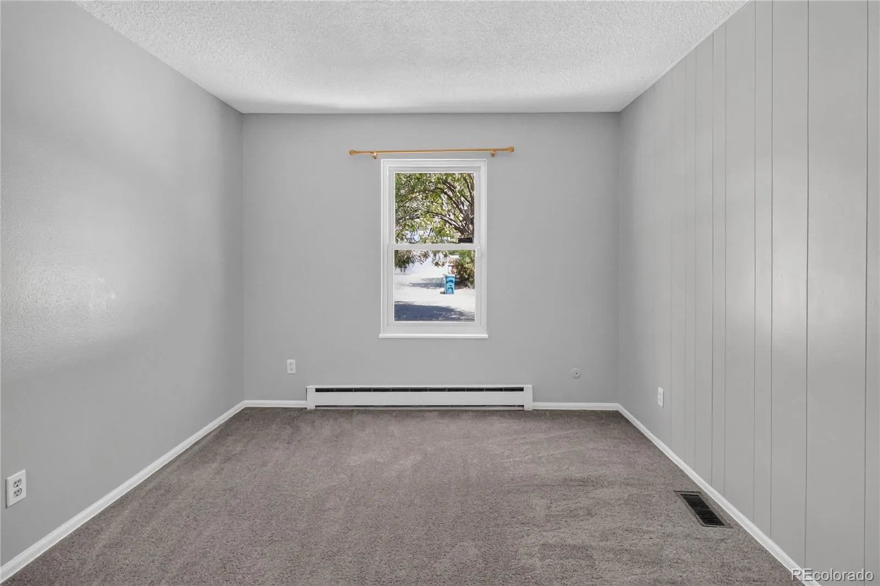
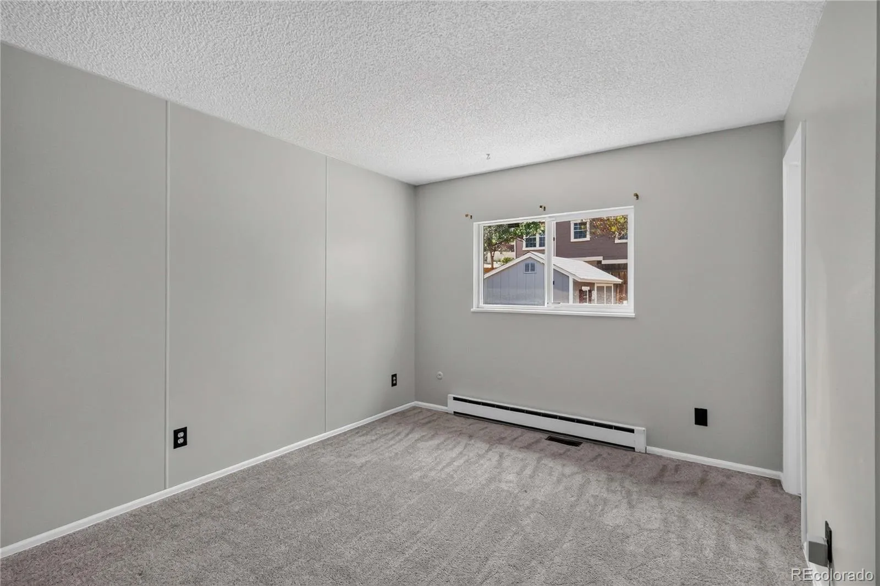
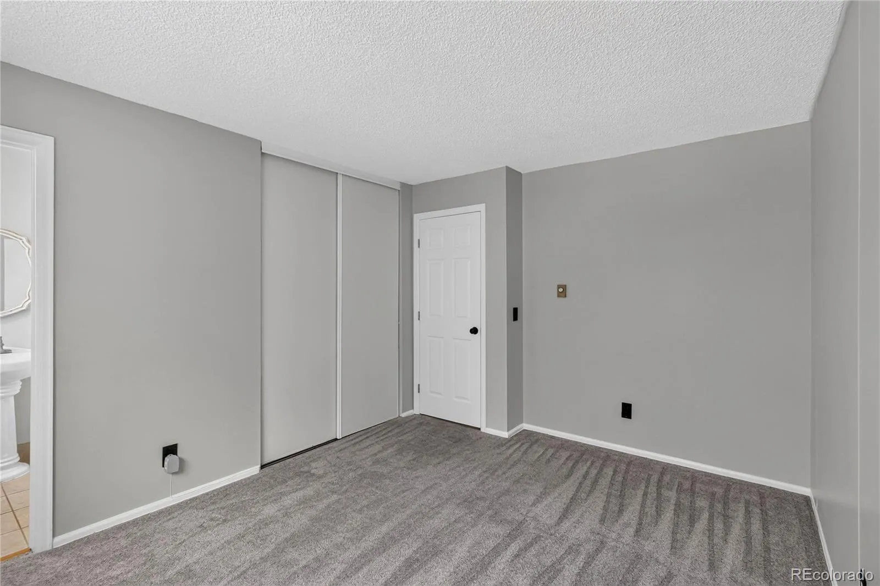
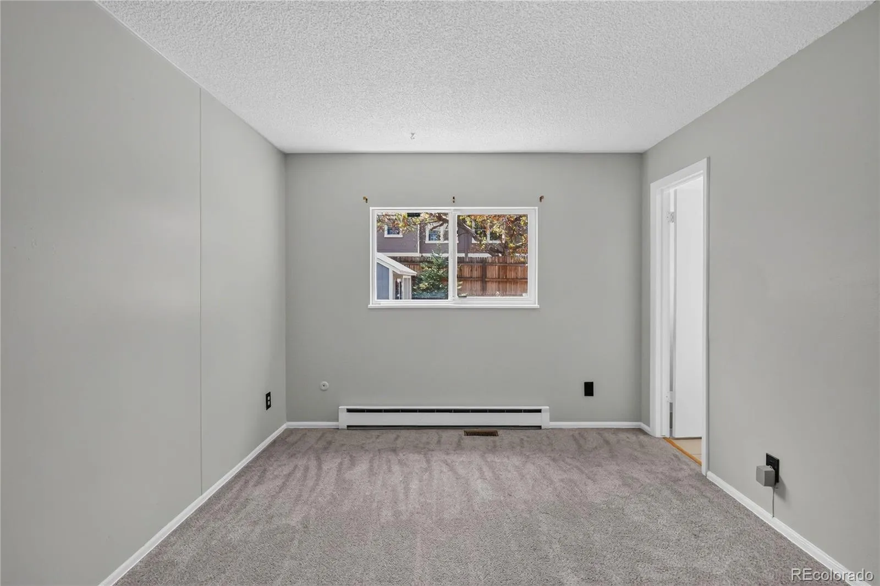
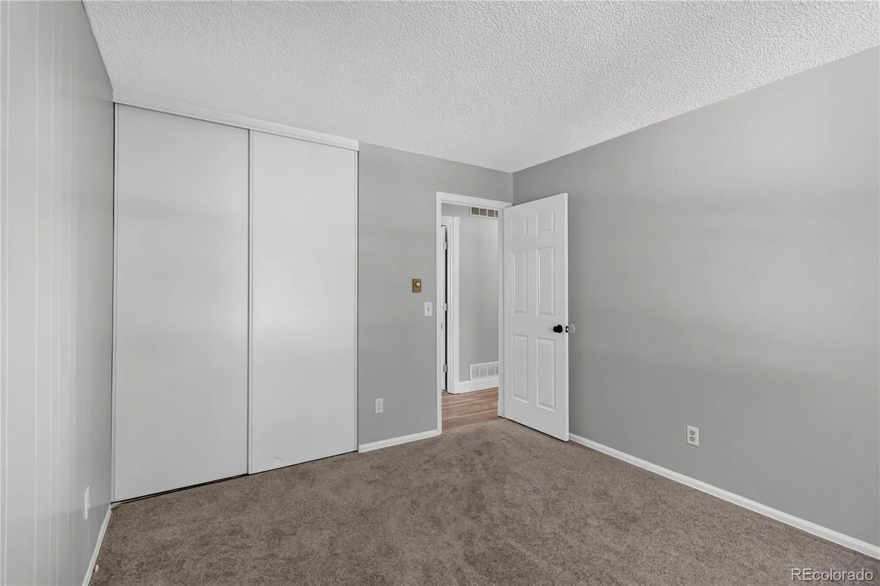
The primary bedroom offers a private retreat, while two additional bedrooms provide versatility for family, guests, or a home office. Central air and a stair-free main-level design add to the home’s everyday comfort and convenience. ***
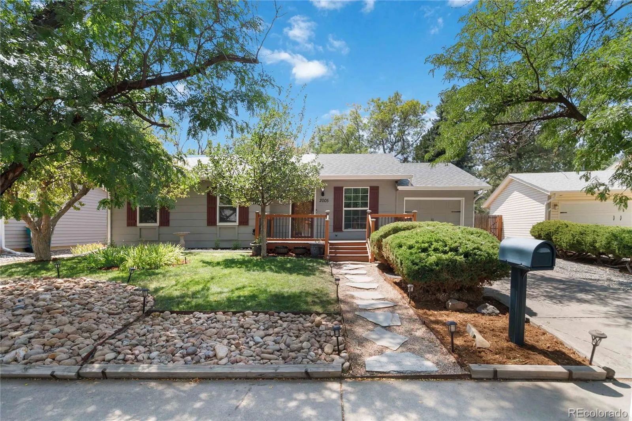
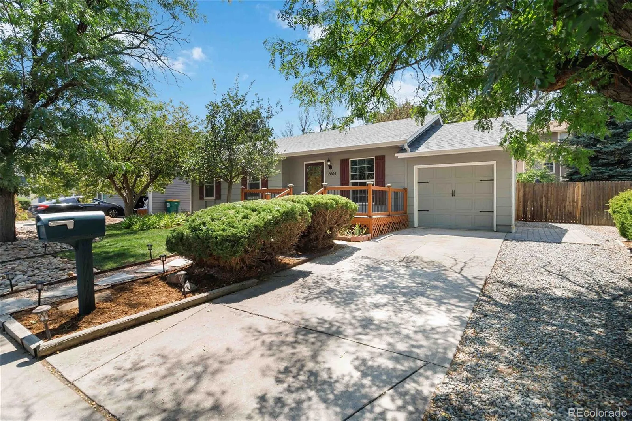
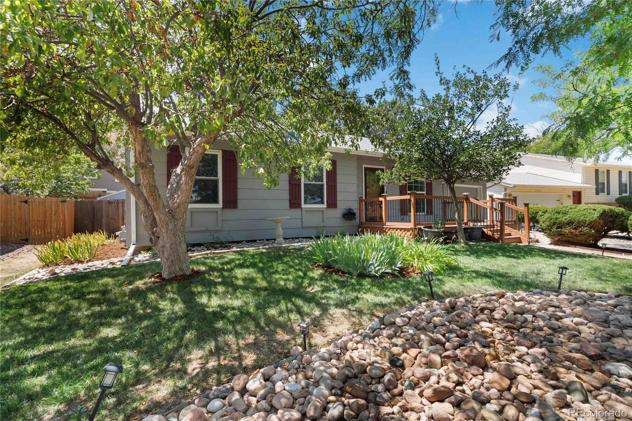
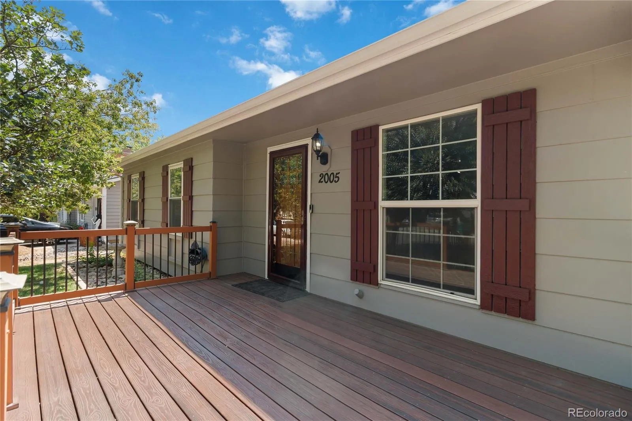
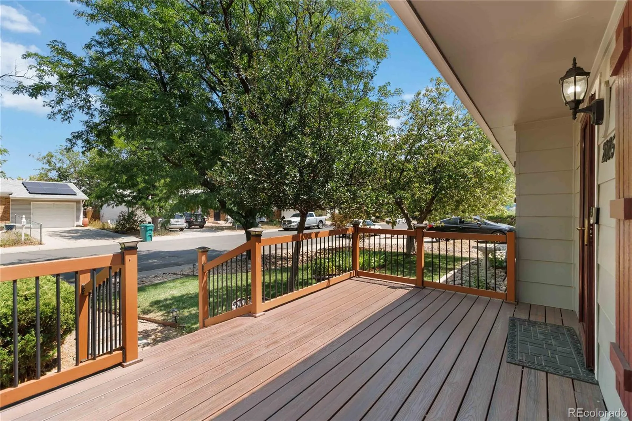
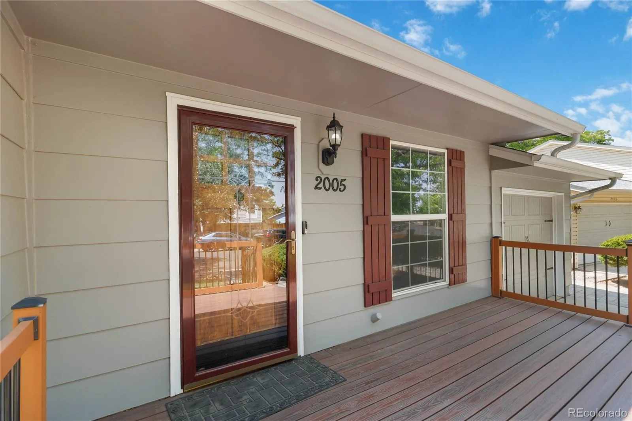
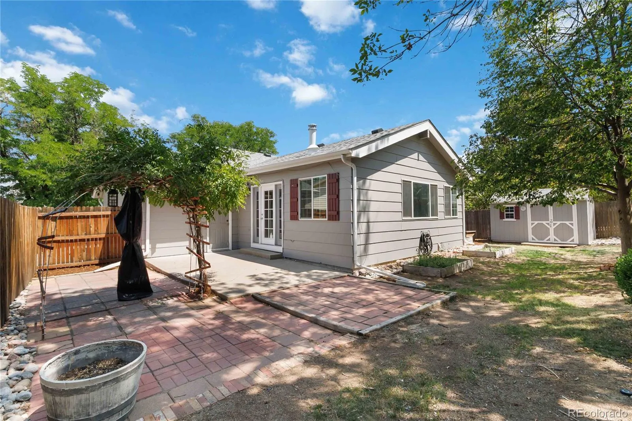
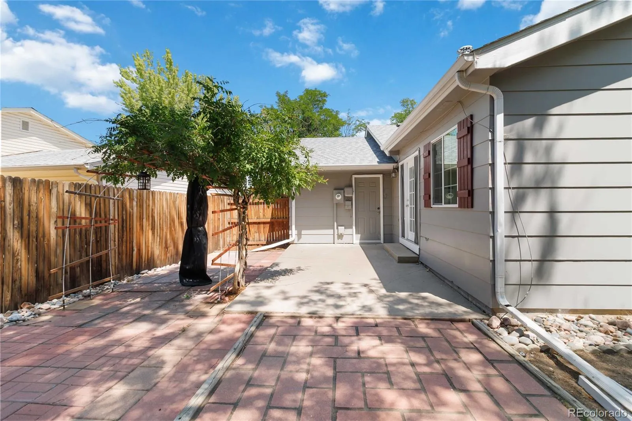
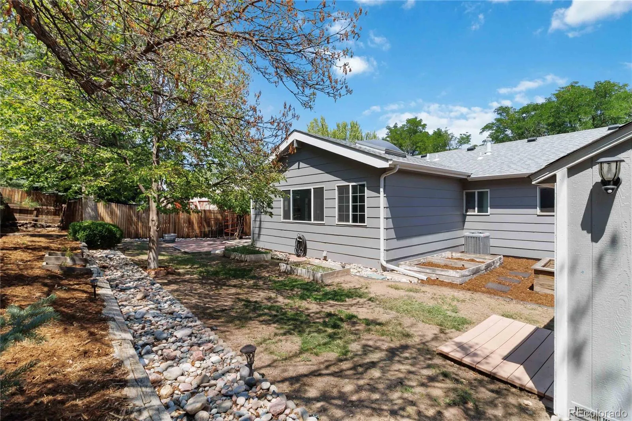
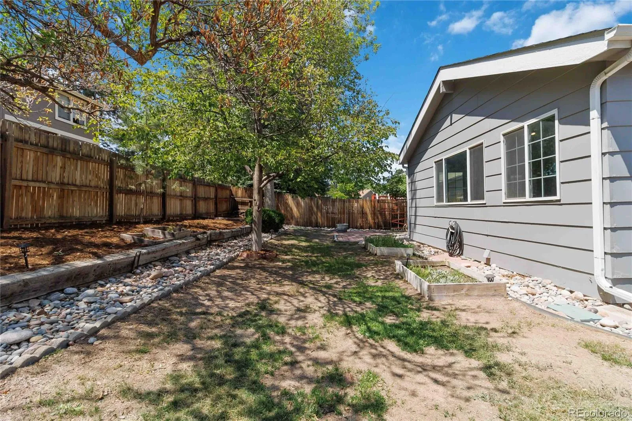
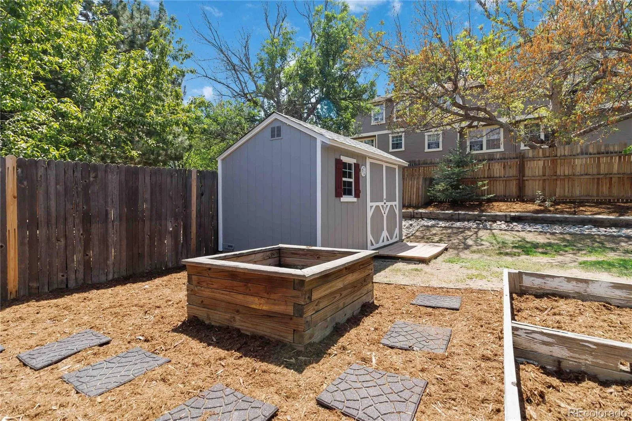
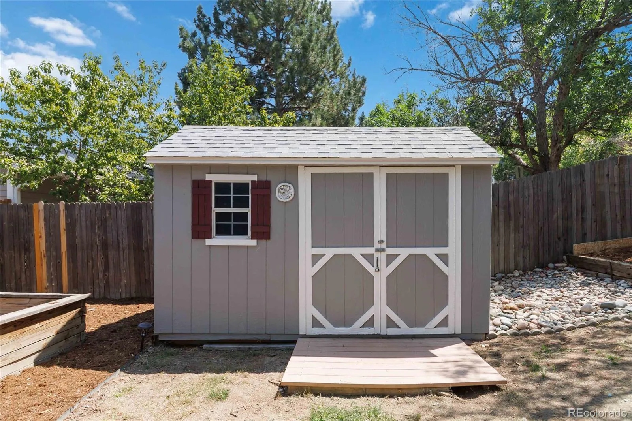
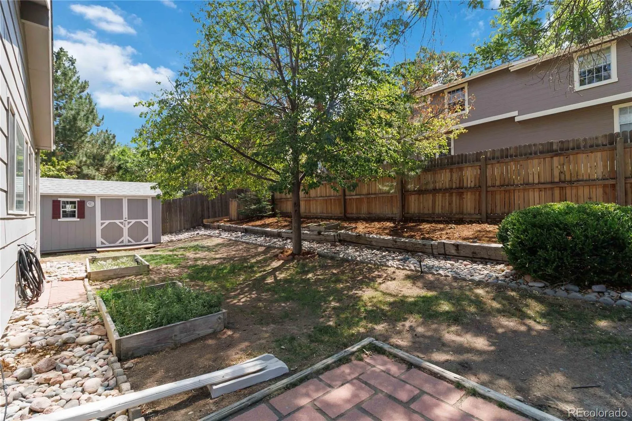
Outside, a spacious front porch enhances the home’s welcoming curb appeal, while the fully landscaped yard offers room to garden, entertain, play, or unwind. A private patio, storage shed, and attached garage provide even more functionality. ***
The location makes daily life remarkably convenient. Enjoy quick access to E-470, major commuter routes, DIA, and Downtown Denver, along with nearby grocery stores, neighborhood dining, public transportation, and Nick’s Garden Center just across the street. ***
Offering generous living space, thoughtful updates, inviting outdoor areas, and excellent access to everyday amenities, this is a rare opportunity to own a charming and comfortable home at an exceptional value.


