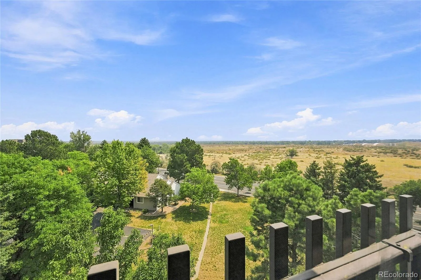
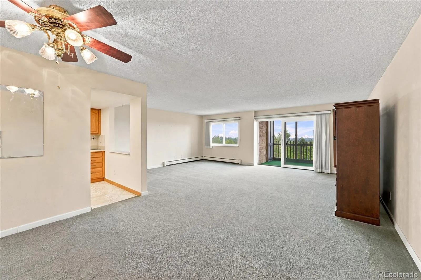
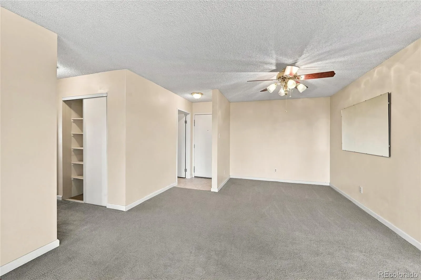
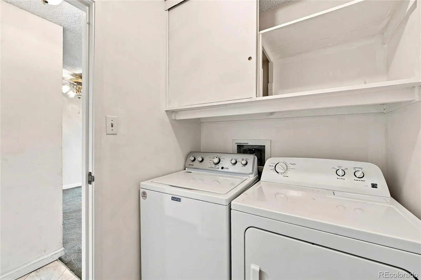
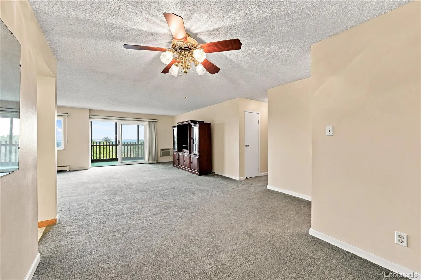
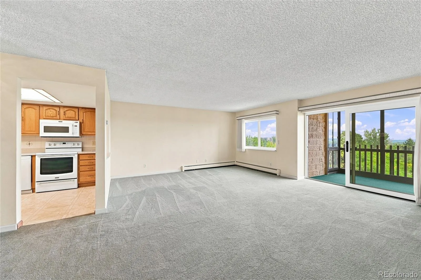
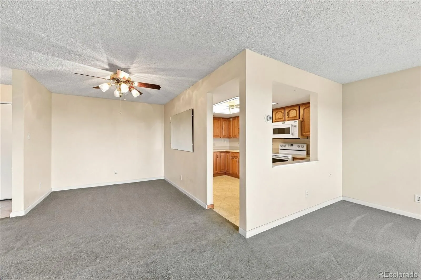
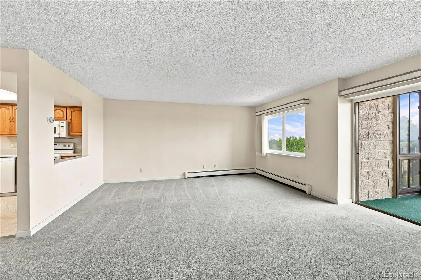
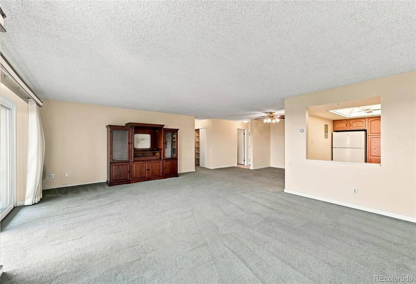
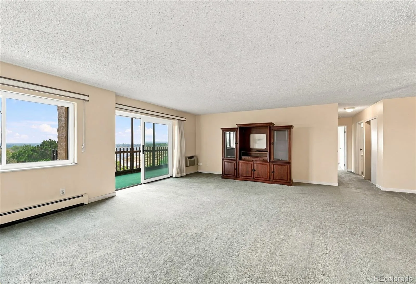
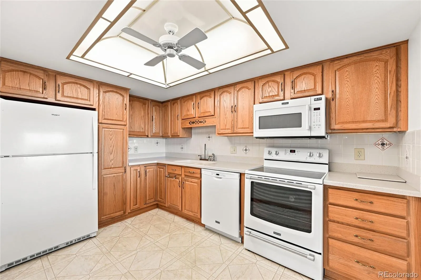
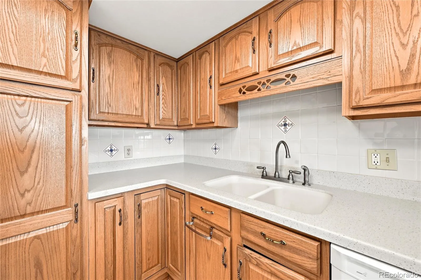
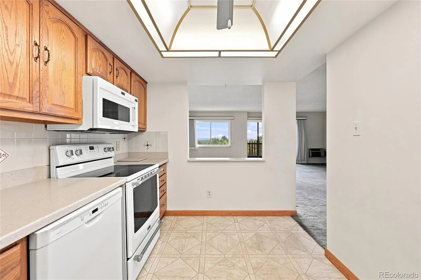
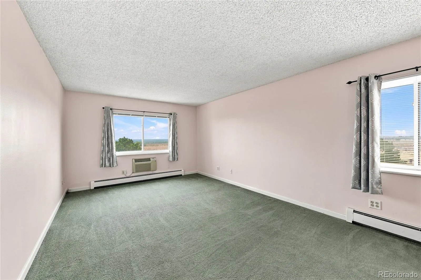
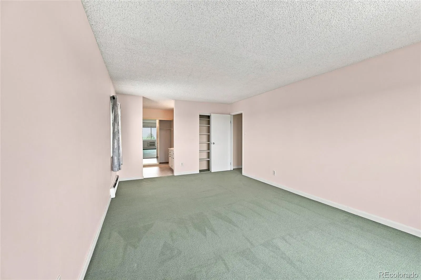
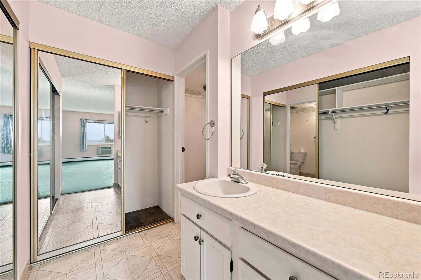
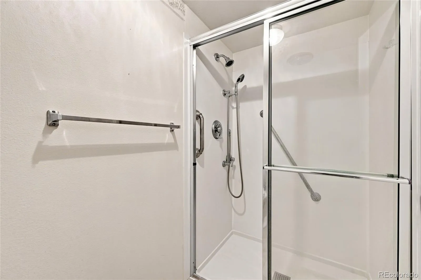
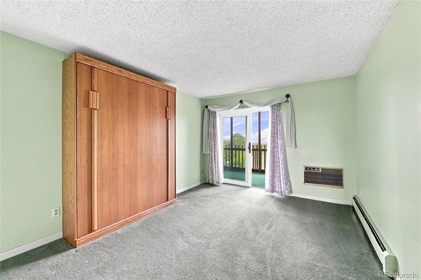
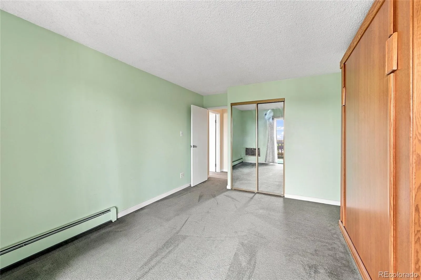
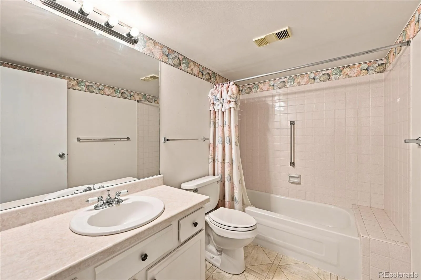
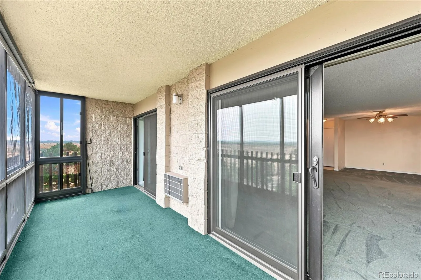
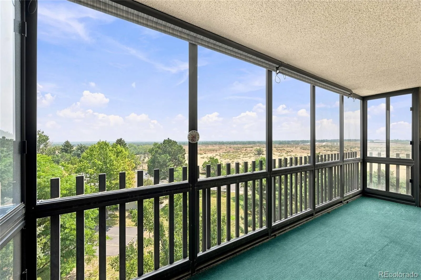
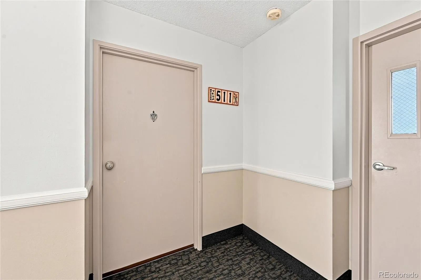
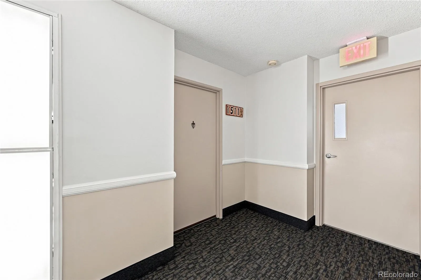
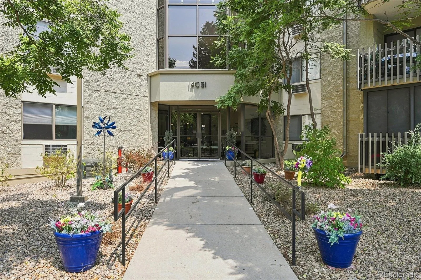
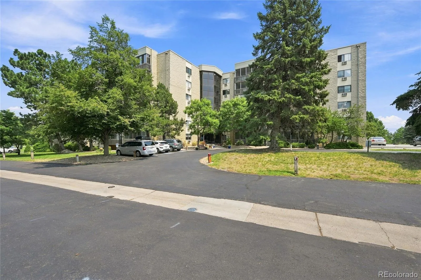
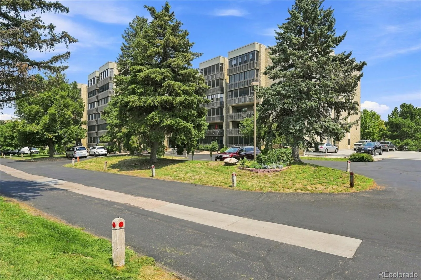
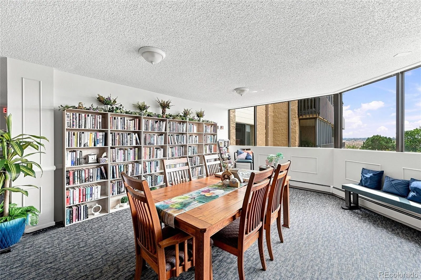
Welcome to this beautifully maintained 2-bedroom, 2-bath condominium in the highly sought-after Heather Gardens 55+ community. Offering 1,380 square feet of thoughtfully designed living space, this inviting home combines comfort, functionality, and a vibrant resort-style lifestyle. Step inside to discover a bright, open floor plan featuring a spacious living room with neutral finishes, soft carpeting, and a ceiling fan for year-round comfort. The adjoining dining area conveniently located near the kitchen, creating an ideal layout for everyday living and entertaining. Enjoy a new refrigerator (2025) and new electrical panel (2025) for added peace of mind. One of the home’s standout features is the enclosed, covered balcony, where you can relax year-round while enjoying peaceful views of the open space. This light-filled retreat seamlessly extends your living space and is the perfect place to enjoy your morning coffee, unwind with a good book, and take in the serene surroundings and view of the open space. The spacious primary suite serves as a private retreat, complete with an en-suite bathroom featuring a walk-in shower (2 yr) and two closets, providing excellent storage and everyday convenience. The versatile secondary bedroom includes a Murphy bed, making it ideal as a guest room, home office, or hobby space while also offering direct access to the covered balcony. The in-unit laundry room provides additional storage, and the washer and dryer are included. You’ll also appreciate the reserved covered garage parking space with a private storage locker, plus an additional dedicated storage unit conveniently located on the main floor. Heather Gardens is one of Aurora’s premier active adult communities, featuring beautifully maintained grounds and outstanding amenities. Enjoy easy access to golf, walking trails, parks, shopping, dining, and major roadways / highways while embracing a low-maintenance lifestyle.

Advanced Home Search
Search by square footage, location, price, bedrooms, bathrooms and more.Just Listed
These homes just hit the market. Be among the first to see them. Schedule a showing, too.New Construction
See brand new homes and homes under construction now and available soon.Features & Amenities
Find homes with views or pools, in gated communities & with other desirable features.Cities
Take a look at luxury homes in each city in Metro Denver.Neighborhoods
Find the ideal neighborhood and the home that best fits you.Counties
Have your eye on a specific county? Browse these listings.Zip Codes
Start here to find a luxury home in a particular zip code.Single-Family Homes
See photos of single-family homes, get prices, neighborhood information & more.Townhomes
Get all the details about luxury townhomes for sale now throughout Metro Denver.Condos
Are you drawn to the low-maintenance, luxury lifestyle of condo living? Start here.One-Story Homes
Looking for a main floor master? Ranch-style homes may be perfect for your lifestyle.Featured Price Ranges
We’ve done the searching for you. Find homes in popular luxury price ranges.55-Plus
Explore beautiful homes and enviable amenities available in 55-and-over communities.Your Free MLS Search Account
Create and manage saved searches and properties with the Property Organizer.Schedule a Personal Consultation
We’re happy to help any time! Schedule a no-obligation 15-minute call.


