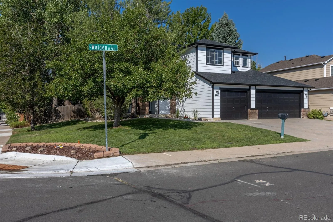
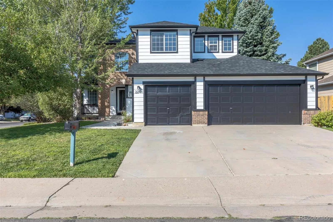

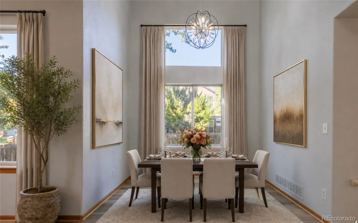
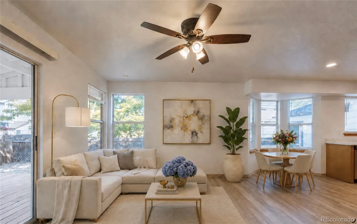
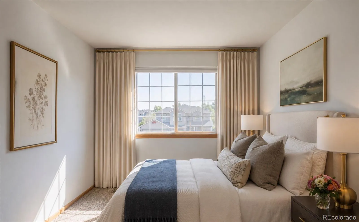
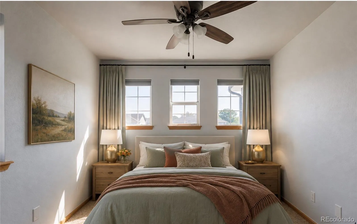
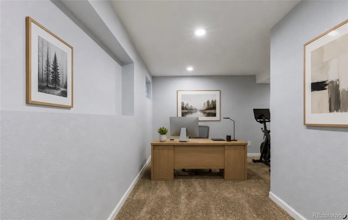
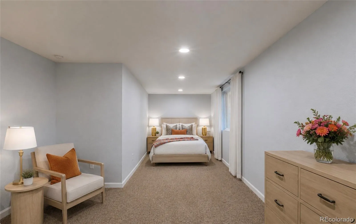
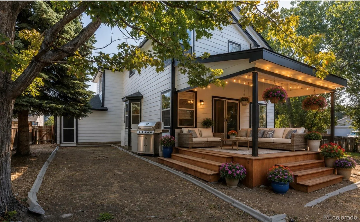
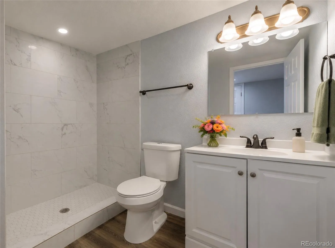
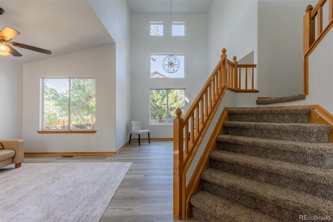
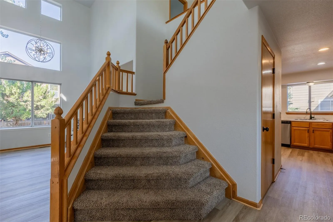
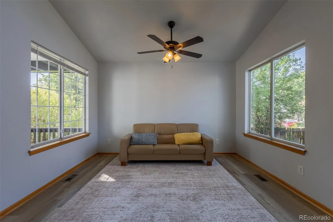
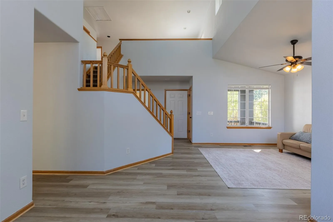
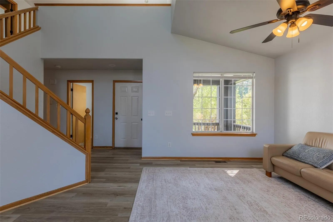
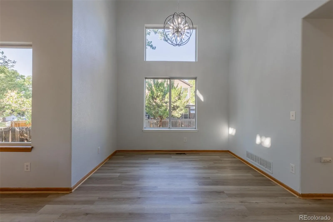
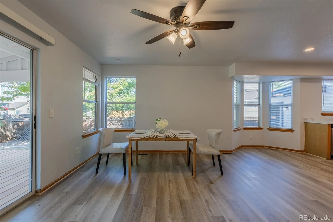
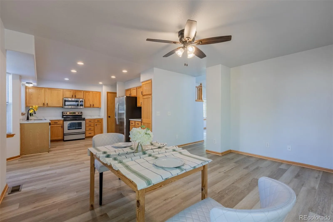
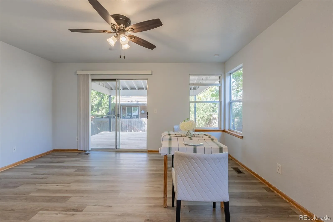
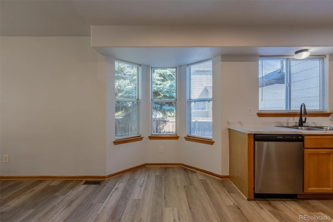
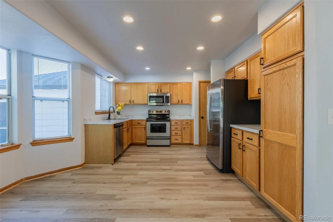
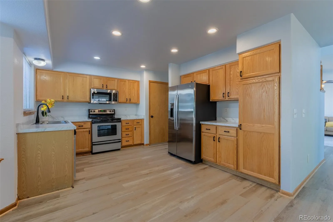
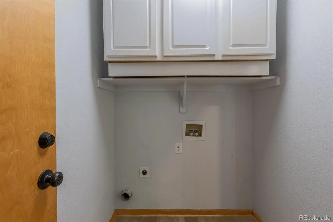
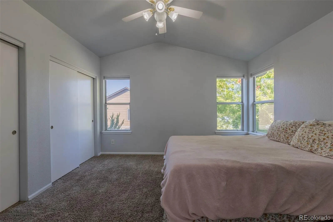
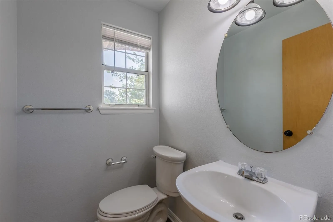
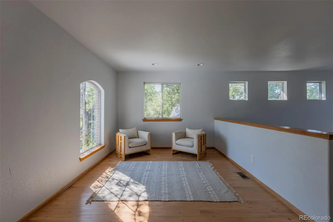
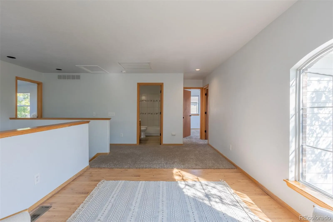
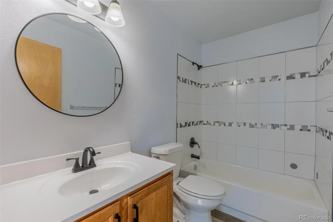
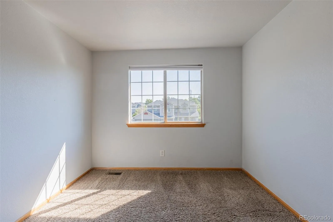
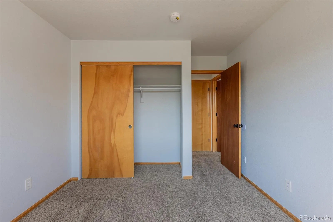
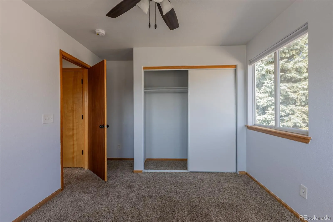
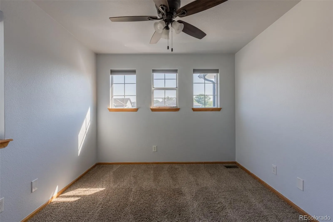
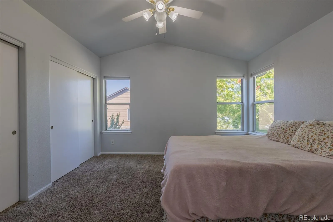
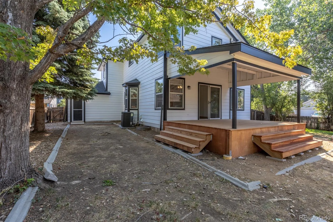
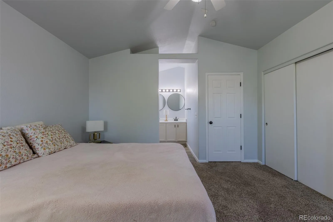
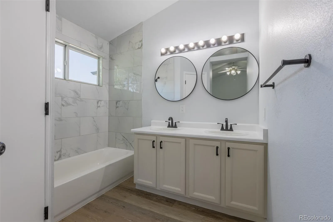
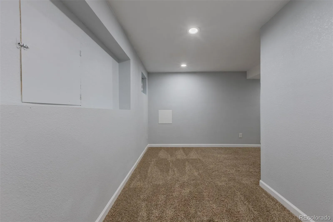
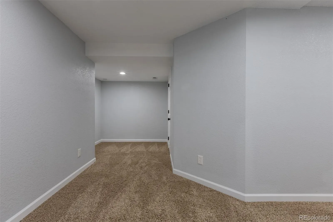
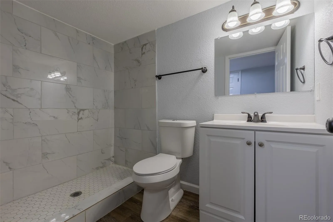
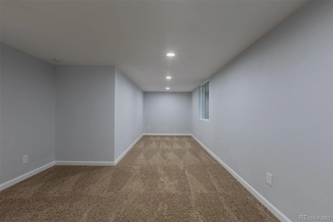
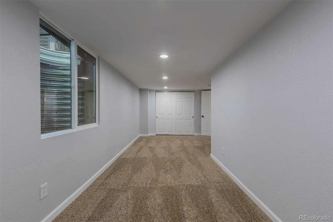
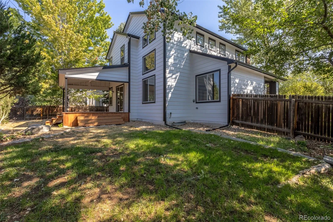
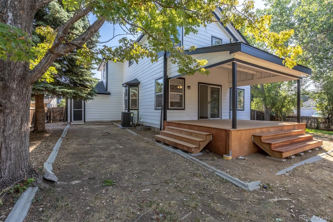
Best value remodel in desirable Dover neighborhood, this two story home offers a peaceful place to call home, with plenty of space for everyone and everything including a rare three car garage. The grand staircase welcomes you at the entry beneath a dramatic vaulted two story dining room wrapped in windows. The main level offers new LVP flooring throughout including the formal living room and dining room in addition to the cozy, spacious family room with gas fireplace. Enjoy the large open eat-in kitchen featuring oak cabinets, a bay window, recessed lighting, refreshed stone look countertops, a new sink, and stainless appliances plus a sliding glass door out to the large deck and fenced backyard. A main floor laundry room and guest half bath complete the level. Upstairs, a versatile loft overlooks the entry and dining room below, easily used for gym, study area or enclose as a possible 4th upper level bedroom. The vaulted primary suite features a private full bath with a dual vanity; and two additional bedrooms share a full hall bath. The finished basement adds an oversized legal bedroom with an egress window, served by a new three quarter bath with custom tile, plus a separate reading nook and office space with plenty of storage, an ideal guest, home office or work out suite. Four legal bedrooms, a loft, finished basement and 4 bathrooms make this layout idea. For value beyond large and beautiful you can enjoy decades of peace of mind with system recent updates including a new roof (2026), new flooring, a furnance approximately two years old, central air conditional and a newer water heater. Conveniently located near Buckley Space Force Base, the Anschutz/Fitzsimons medical campus, and the I-225/Iliff light rail corridor.

Advanced Home Search
Search by square footage, location, price, bedrooms, bathrooms and more.Just Listed
These homes just hit the market. Be among the first to see them. Schedule a showing, too.New Construction
See brand new homes and homes under construction now and available soon.Features & Amenities
Find homes with views or pools, in gated communities & with other desirable features.Cities
Take a look at luxury homes in each city in Metro Denver.Neighborhoods
Find the ideal neighborhood and the home that best fits you.Counties
Have your eye on a specific county? Browse these listings.Zip Codes
Start here to find a luxury home in a particular zip code.Single-Family Homes
See photos of single-family homes, get prices, neighborhood information & more.Townhomes
Get all the details about luxury townhomes for sale now throughout Metro Denver.Condos
Are you drawn to the low-maintenance, luxury lifestyle of condo living? Start here.One-Story Homes
Looking for a main floor master? Ranch-style homes may be perfect for your lifestyle.Featured Price Ranges
We’ve done the searching for you. Find homes in popular luxury price ranges.55-Plus
Explore beautiful homes and enviable amenities available in 55-and-over communities.Your Free MLS Search Account
Create and manage saved searches and properties with the Property Organizer.Schedule a Personal Consultation
We’re happy to help any time! Schedule a no-obligation 15-minute call.


