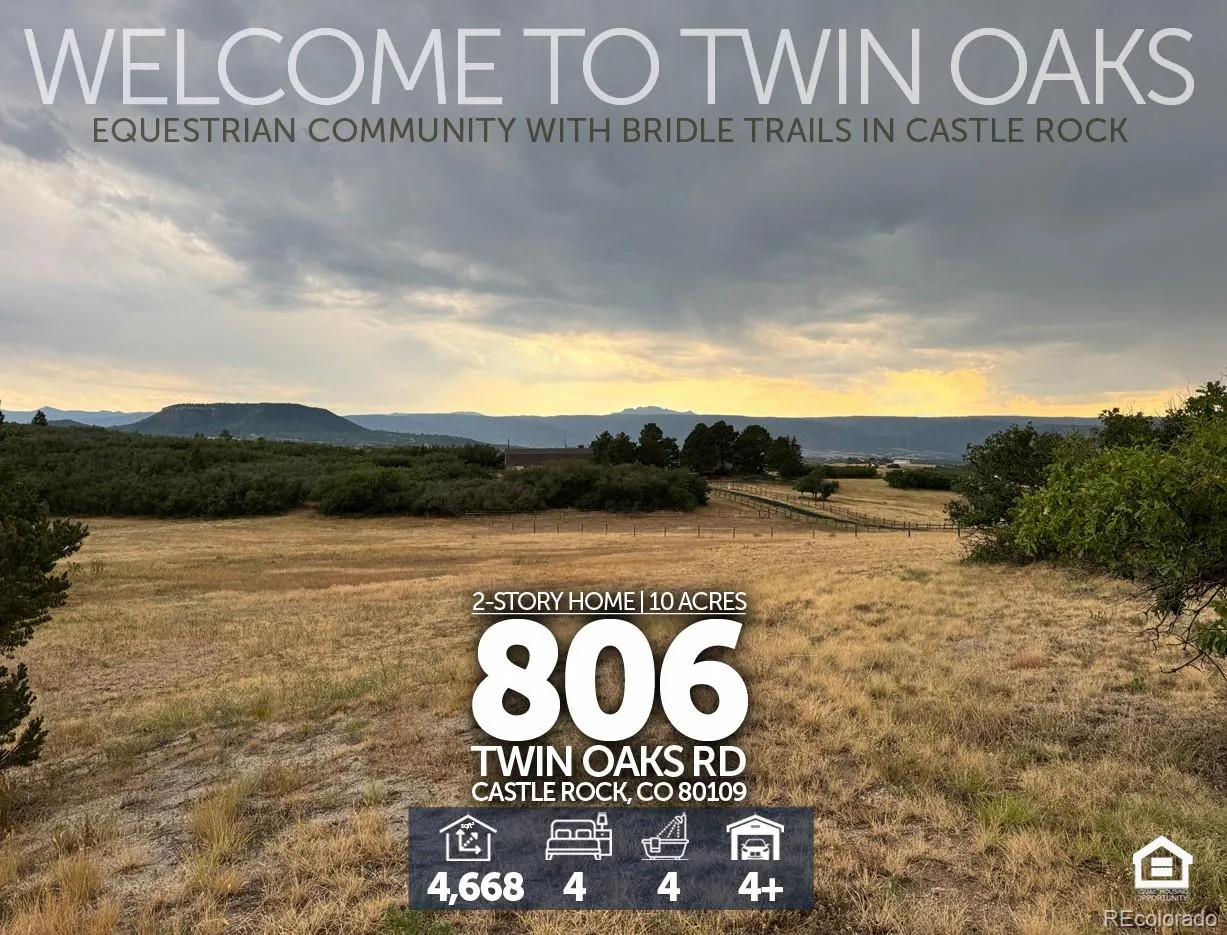
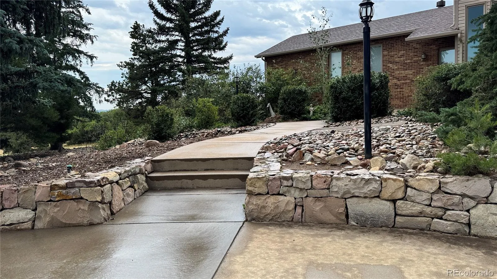
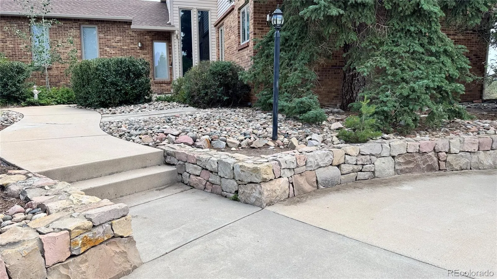
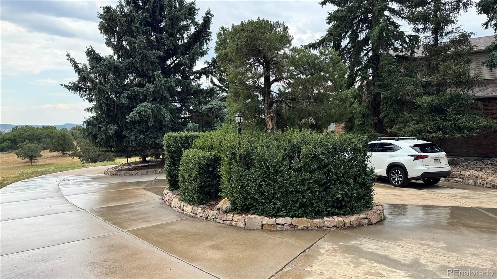
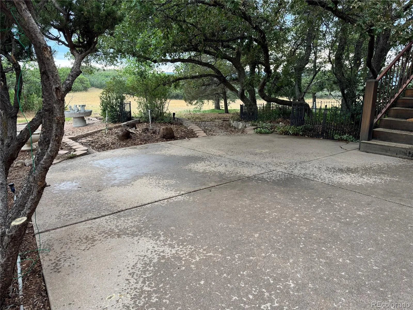
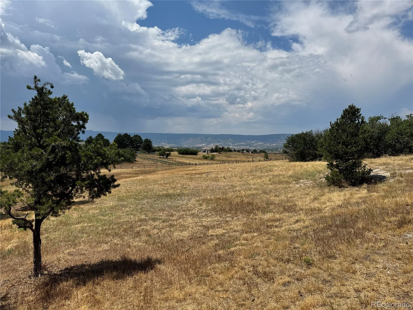
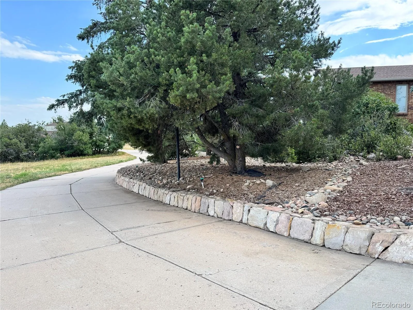
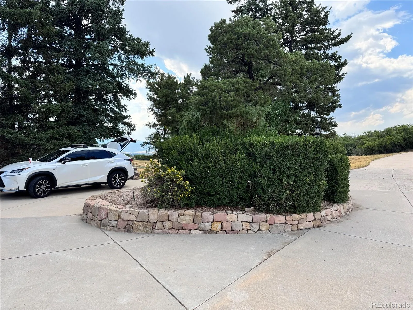
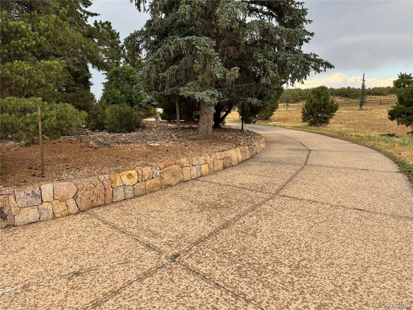
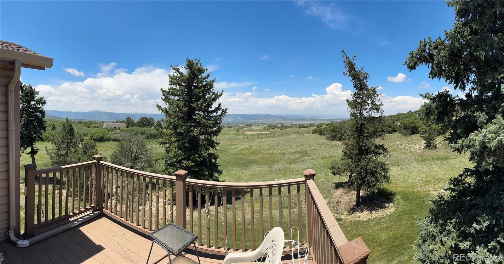
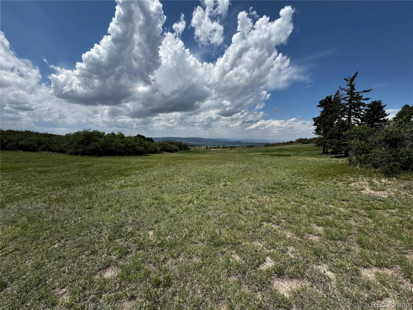
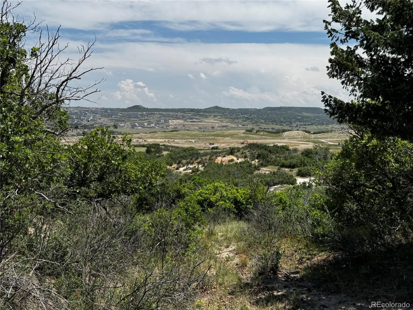
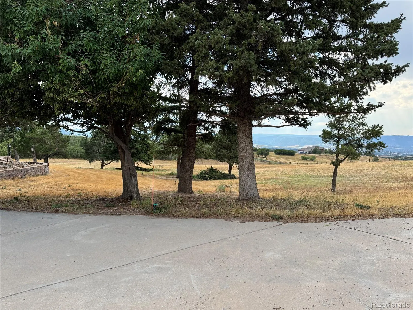
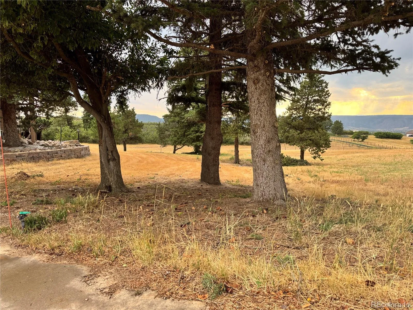
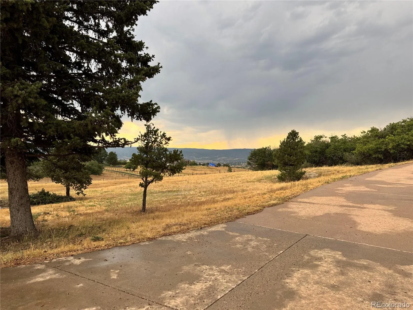
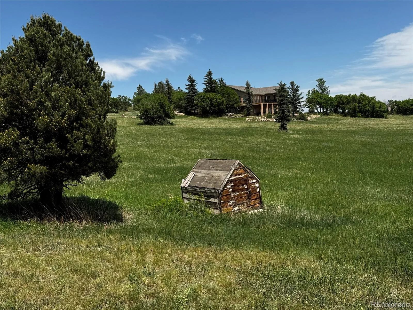
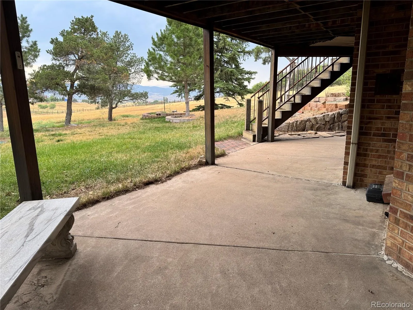
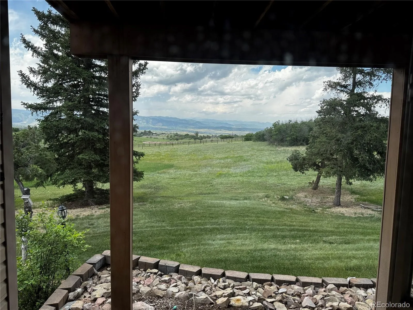
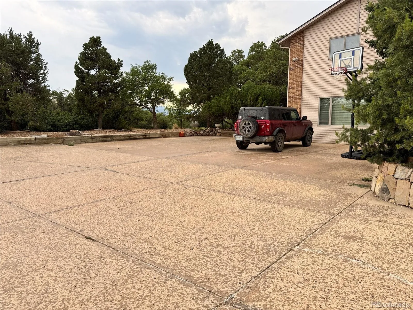
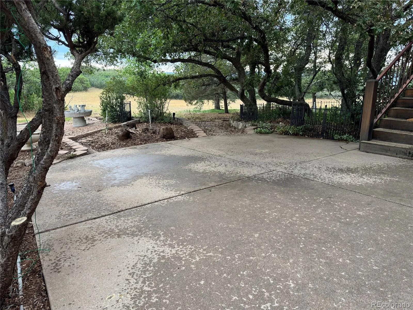
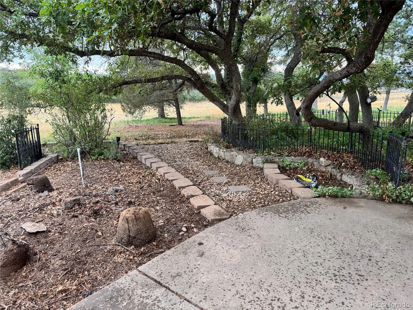
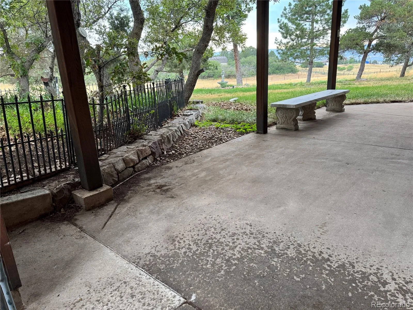
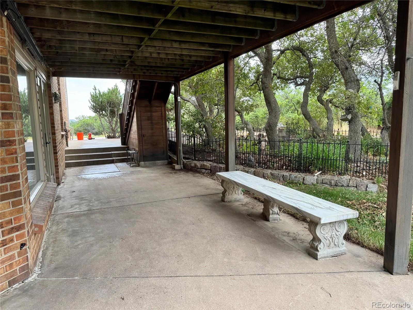
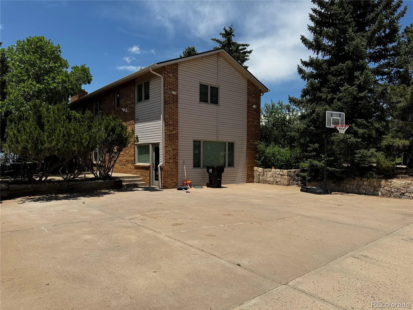
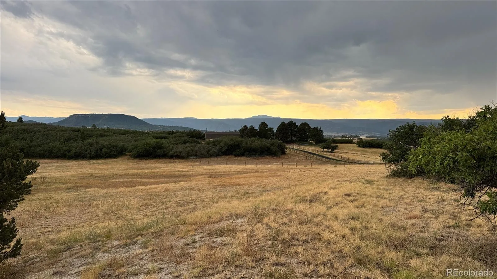
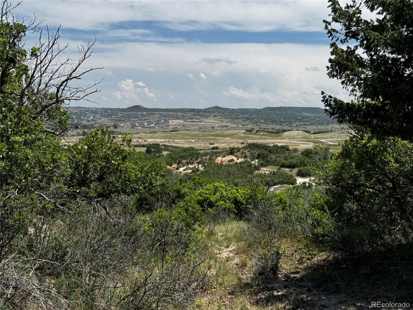
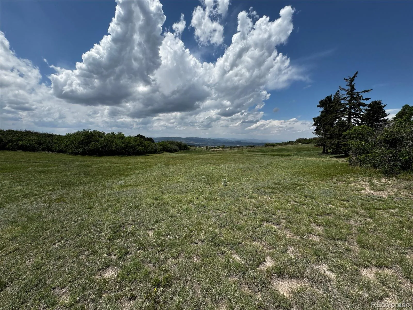
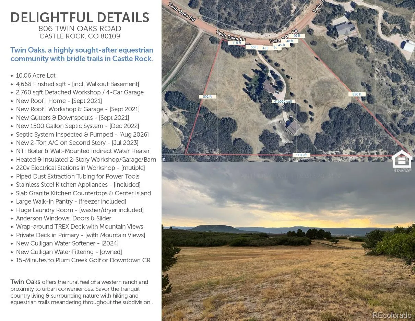
Welcome to Twin Oaks, a highly sought-after equestrian community with bridle trails in Castle Rock. This lovely home boasts 4,668 sqft including finished walkout basement + 2,760 sqft outbuilding (workshop/garage/barn) perfectly situated on a prime 10-acre lot with majestic mountain & valley views. Main floor features a great room with fireplace flanked by French doors leading to a wrap-around Trex deck overlooking two gardens. Formal dining room leads to the generously appointed kitchen with slab granite counters, center island, stainless appliances and large walk-in pantry with freezer providing ample storage space. Laundry room too big to describe includes washer & dryer. Primary suite is strategically located on the second story away from the secondary bedrooms for optimal privacy. Primary features a full enSuite bath, walk-in closet, 2-ton A/C and private deck overlooking the valley & mountains. Two spacious secondary bedrooms; 1 Full Bath + 3/4 Bath at the East end of the home. Finished walkout basement features large family room, craft room, fireplace, full bath & game room with billiards table included. Down the hall is a 4th bedroom (original 529 sqft garage converted to living space). Walk down the curved driveway to the detached two-story heated & insulated workshop with 4-car garage featuring multiple 220v electrical stations with piped dust extraction tubing for power tools. Perfect storage for all the toys, ATV, boat, motorcycle & snowmobile. New Septic (2022); Roof & Gutters (2021); Culligan Water Softener (2024); 2-ton A/C (2023). Twin Oaks offers the rural feel of a western ranch and proximity to urban conveniences. Located 15 minutes from Plum Creek Golf Club or downtown CR area and 45 minutes to Denver or Colorado Springs while commuting to the DTC, Centennial or other nearby communities is even easier. Savor the tranquil country living & surrounding nature with hiking and equestrian trails meandering throughout the subdivision. Rare opportunity!

Advanced Home Search
Search by square footage, location, price, bedrooms, bathrooms and more.Just Listed
These homes just hit the market. Be among the first to see them. Schedule a showing, too.New Construction
See brand new homes and homes under construction now and available soon.Features & Amenities
Find homes with views or pools, in gated communities & with other desirable features.Cities
Take a look at luxury homes in each city in Metro Denver.Neighborhoods
Find the ideal neighborhood and the home that best fits you.Counties
Have your eye on a specific county? Browse these listings.Zip Codes
Start here to find a luxury home in a particular zip code.Single-Family Homes
See photos of single-family homes, get prices, neighborhood information & more.Townhomes
Get all the details about luxury townhomes for sale now throughout Metro Denver.Condos
Are you drawn to the low-maintenance, luxury lifestyle of condo living? Start here.One-Story Homes
Looking for a main floor master? Ranch-style homes may be perfect for your lifestyle.Featured Price Ranges
We’ve done the searching for you. Find homes in popular luxury price ranges.55-Plus
Explore beautiful homes and enviable amenities available in 55-and-over communities.Your Free MLS Search Account
Create and manage saved searches and properties with the Property Organizer.Schedule a Personal Consultation
We’re happy to help any time! Schedule a no-obligation 15-minute call.


