
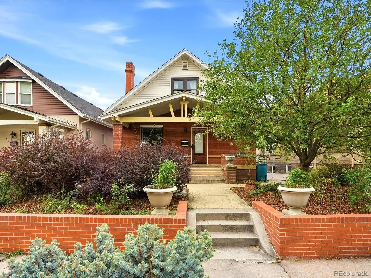
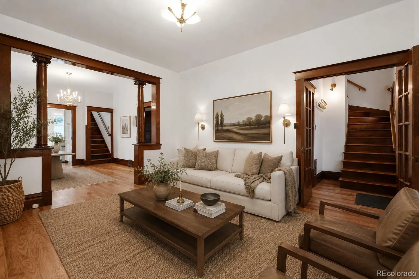
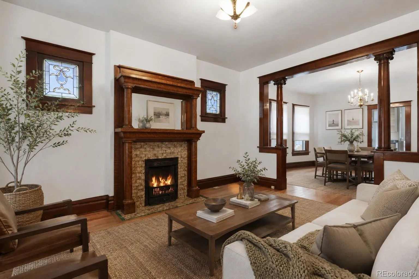
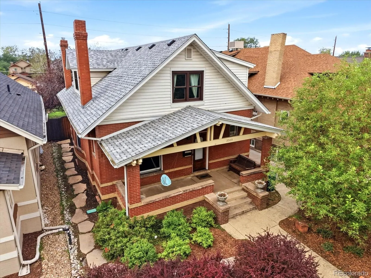
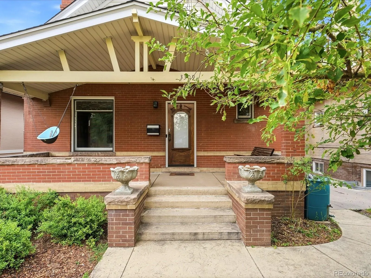
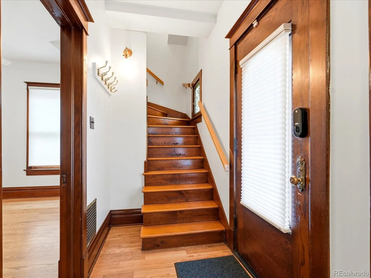
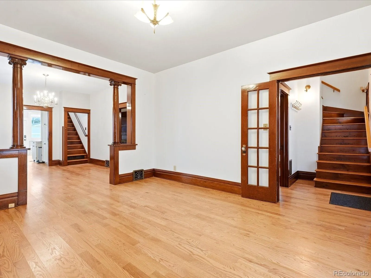
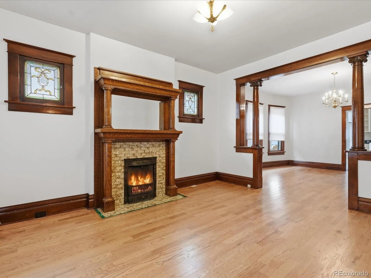
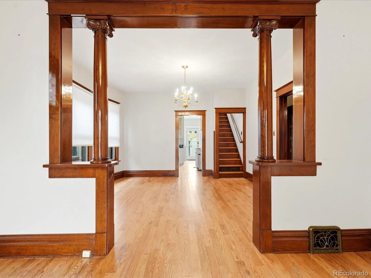
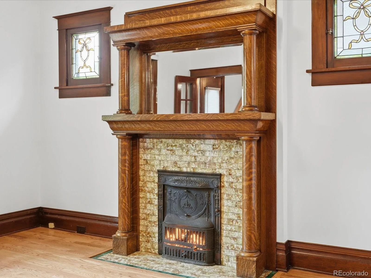
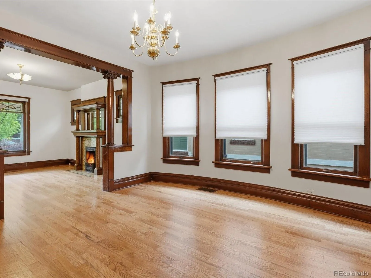
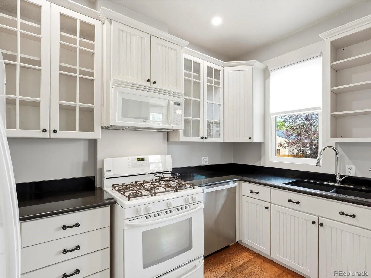
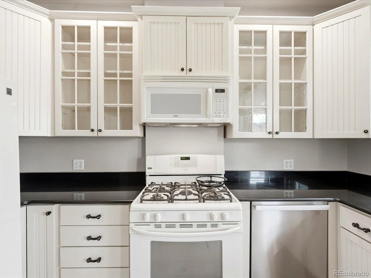
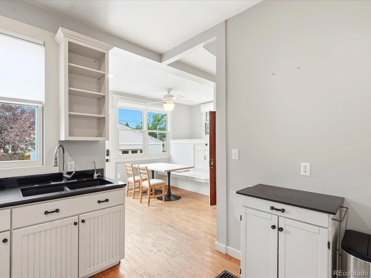
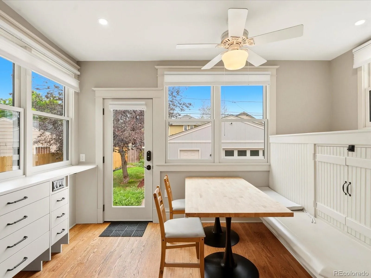
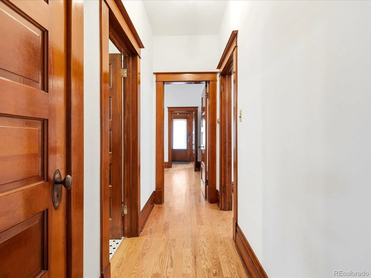
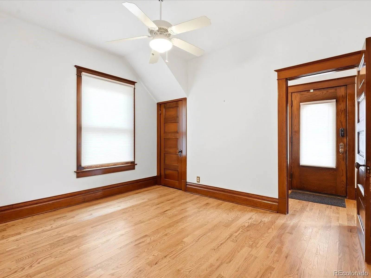
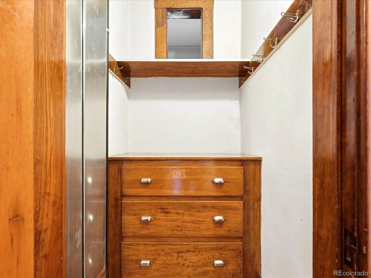
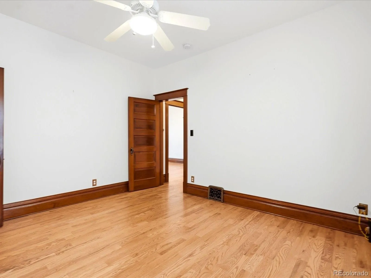
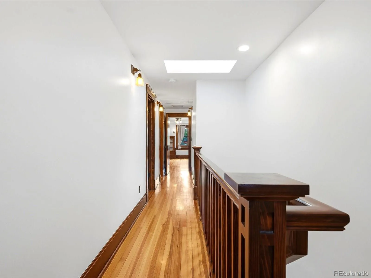
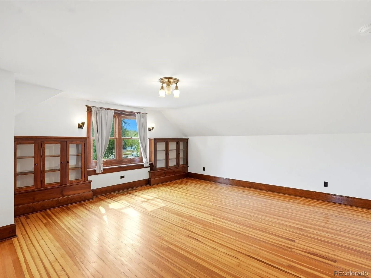
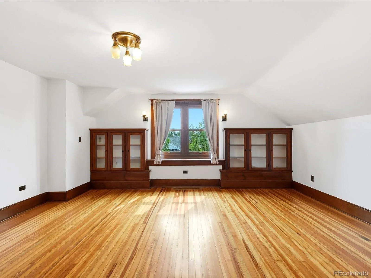
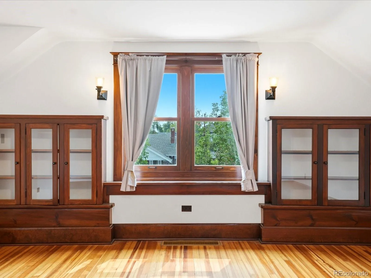
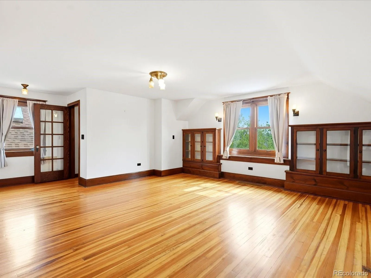
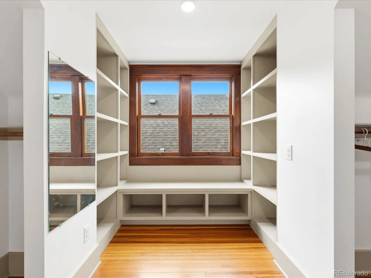
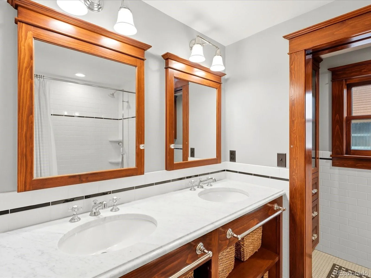
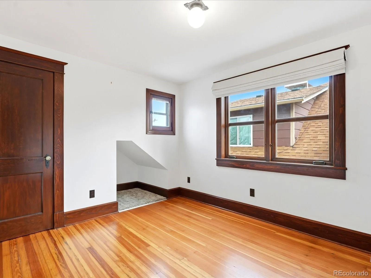
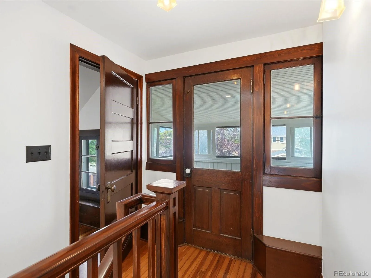
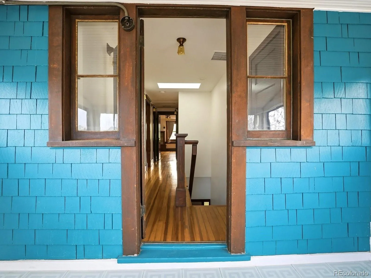
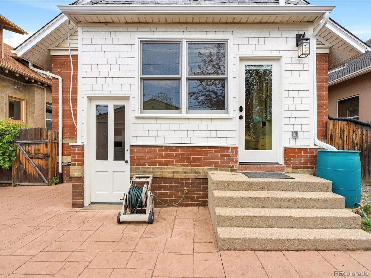
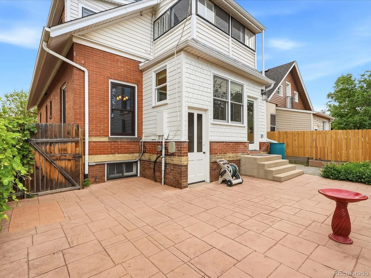
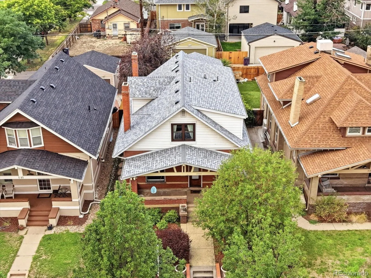
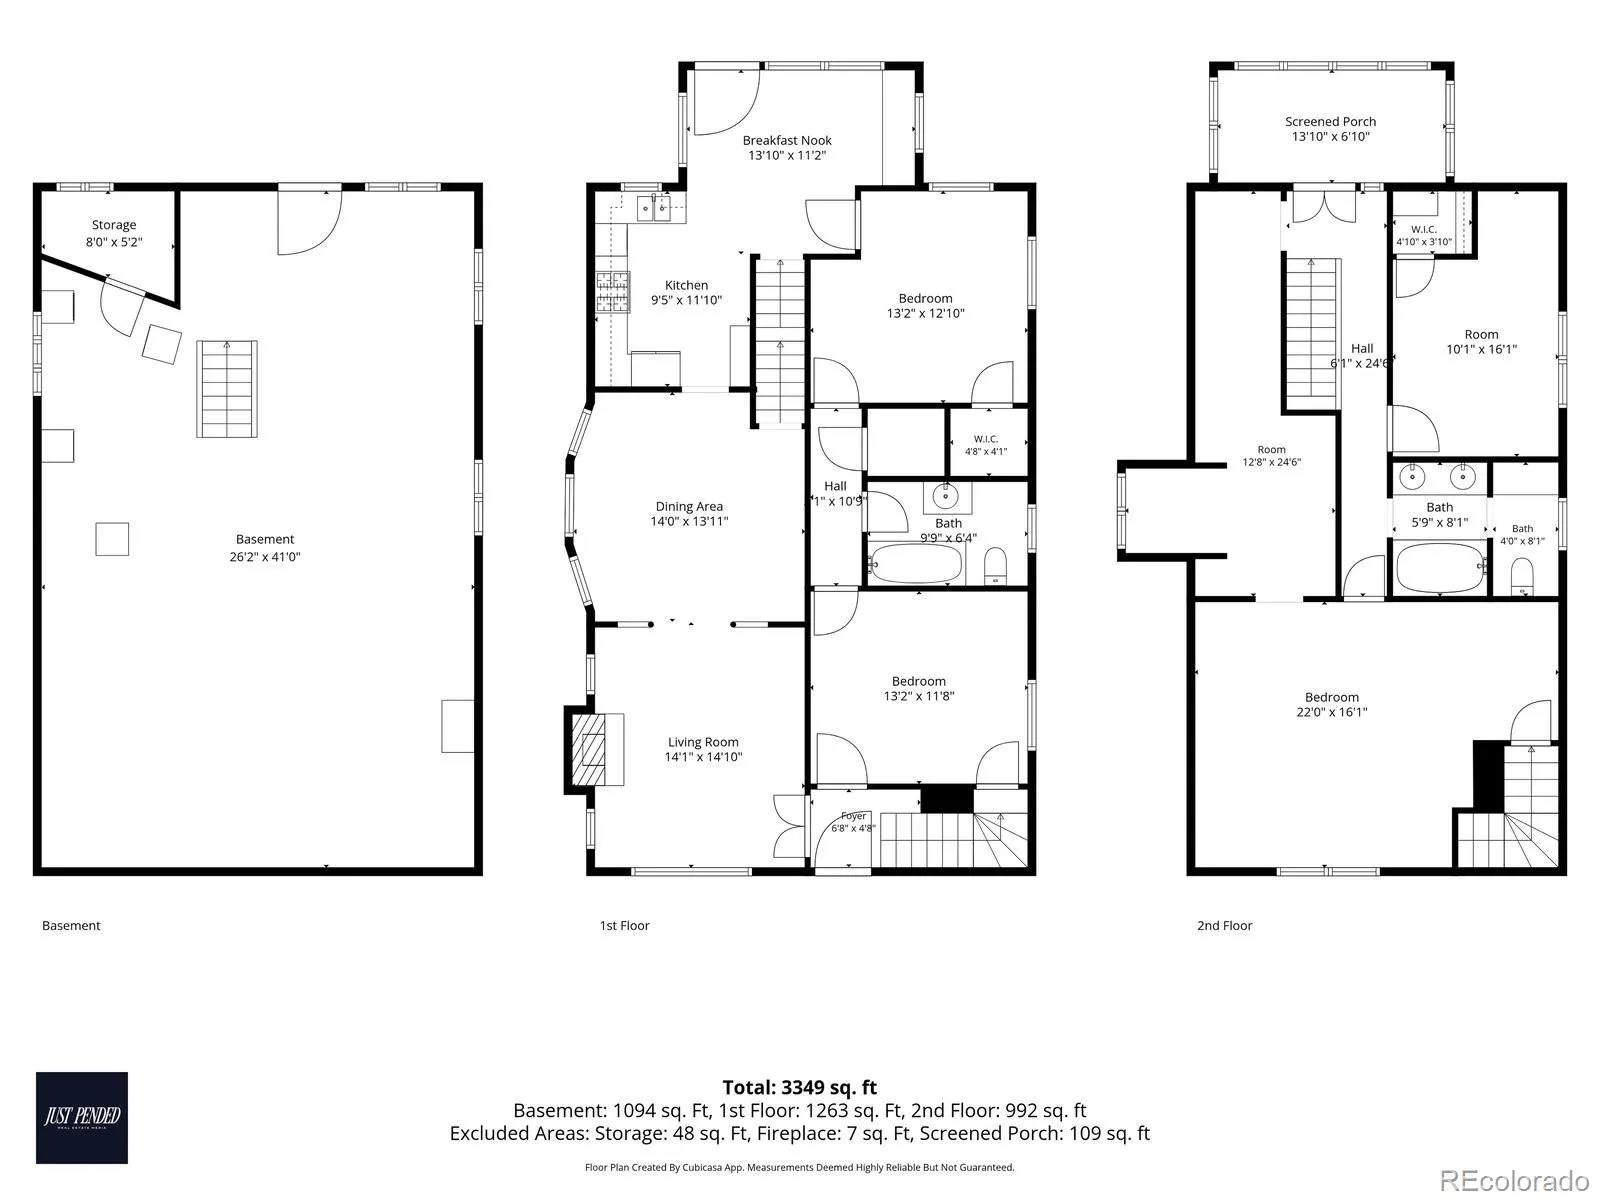
3309 N Gaylord street, a distinctive blend of preserved 1910 craftsmanship and high-end updates, tucked onto a quiet, tree-lined street in one of Denver’s most desirable neighborhoods. Architectural character runs throughout, from the rich original woodwork and custom built-ins to the authentic stained glass and period light fixtures. With two bedrooms on the main floor and two more on the architect-designed, fully renovated second level, all four bedrooms sit above ground, and front and back staircases connect the levels in a floor plan that lives comfortably for modern households.
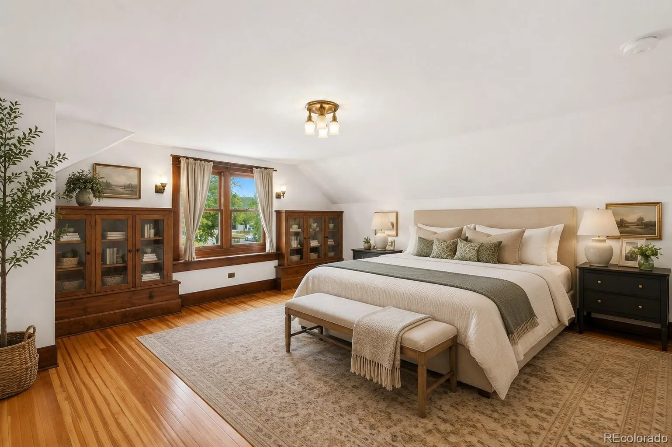
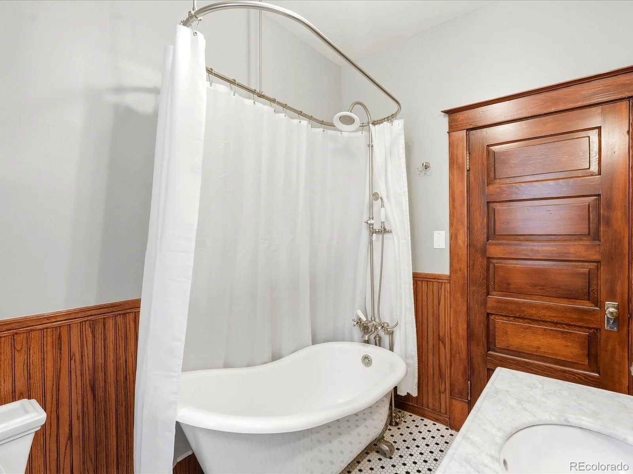
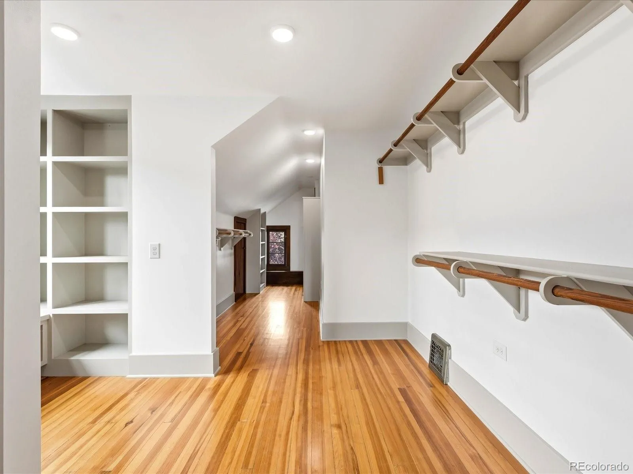
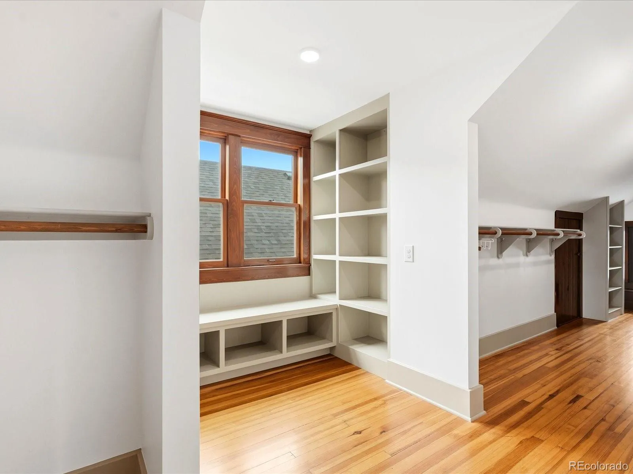
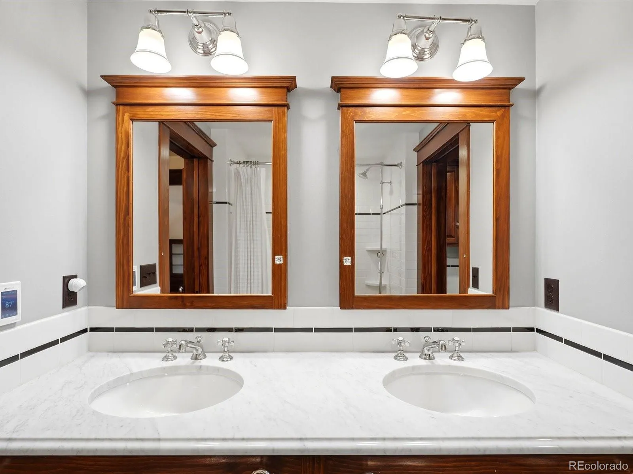
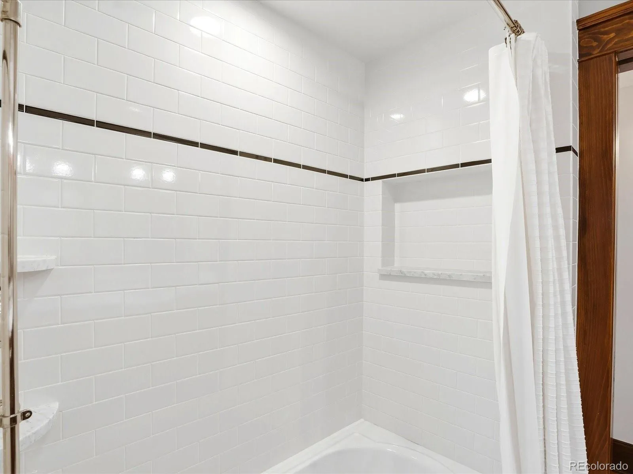
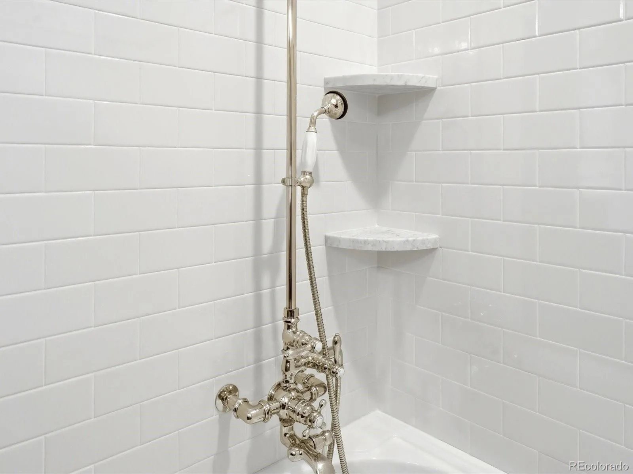
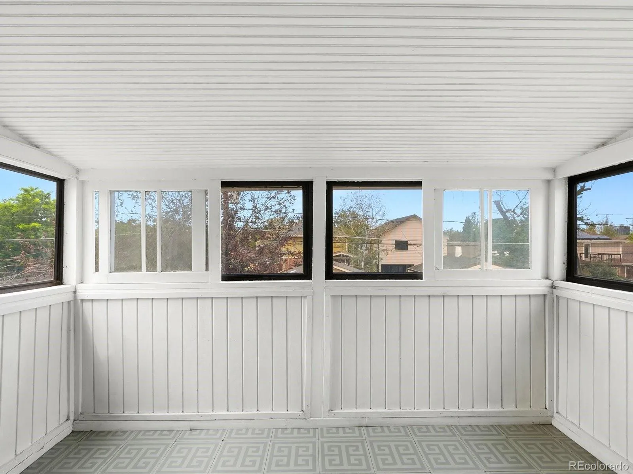
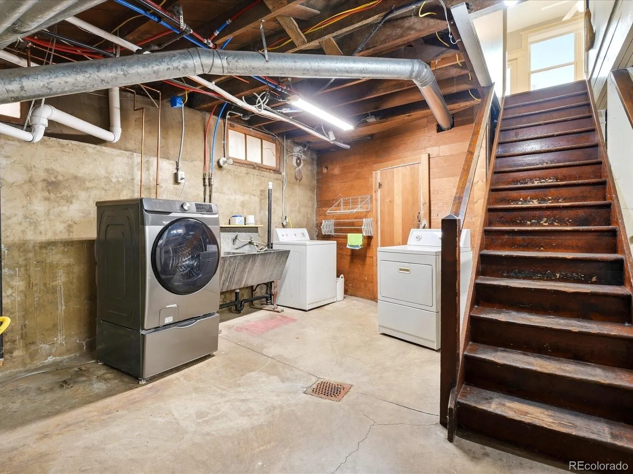
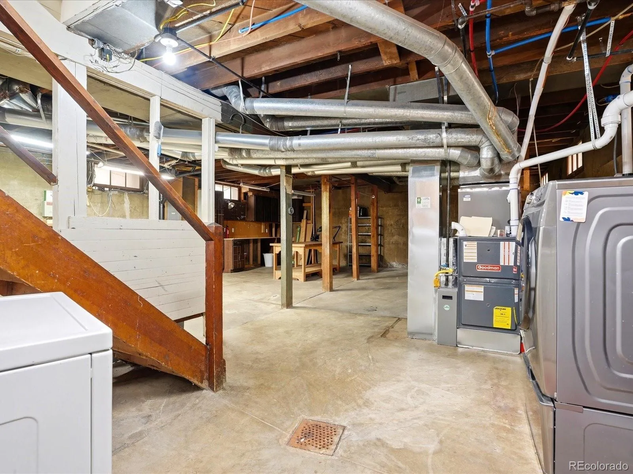
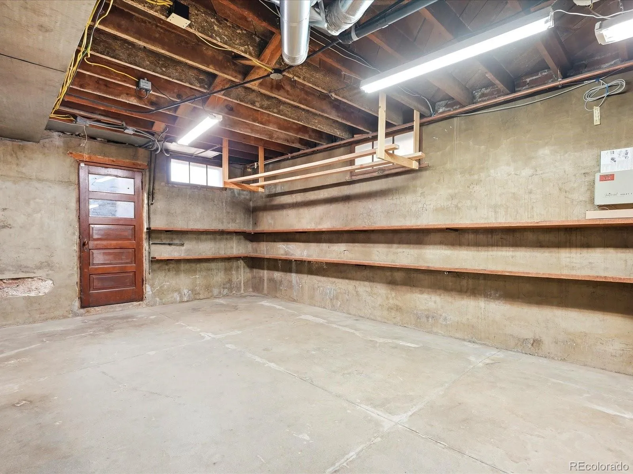
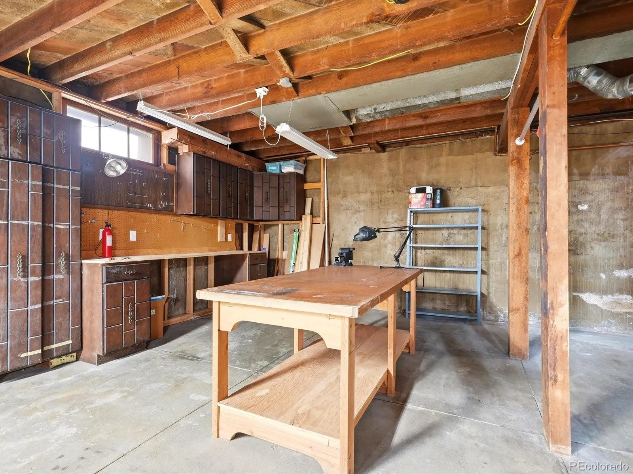
The primary suite anchors the home with custom built-ins and an exceptionally generous walk-in closet. Both bathrooms are fully finished with heated tile floors: the main-floor bath features a classic clawfoot soaking tub, while the primary bath offers a marble-topped dual vanity with spa-caliber finishes. Upstairs, a standout three-season sunroom captures direct city skyline and mountain views. Downstairs, a full basement with 9-foot ceilings and direct outdoor access offers exceptional flexibility for a rec room, home gym, studio, or future expansion.
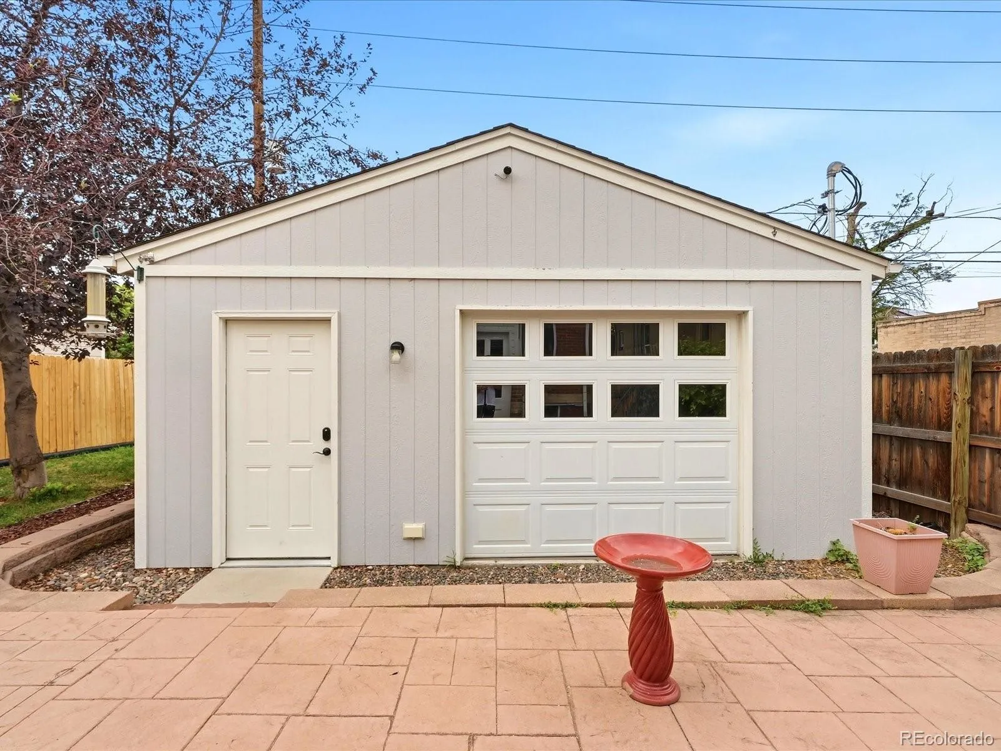
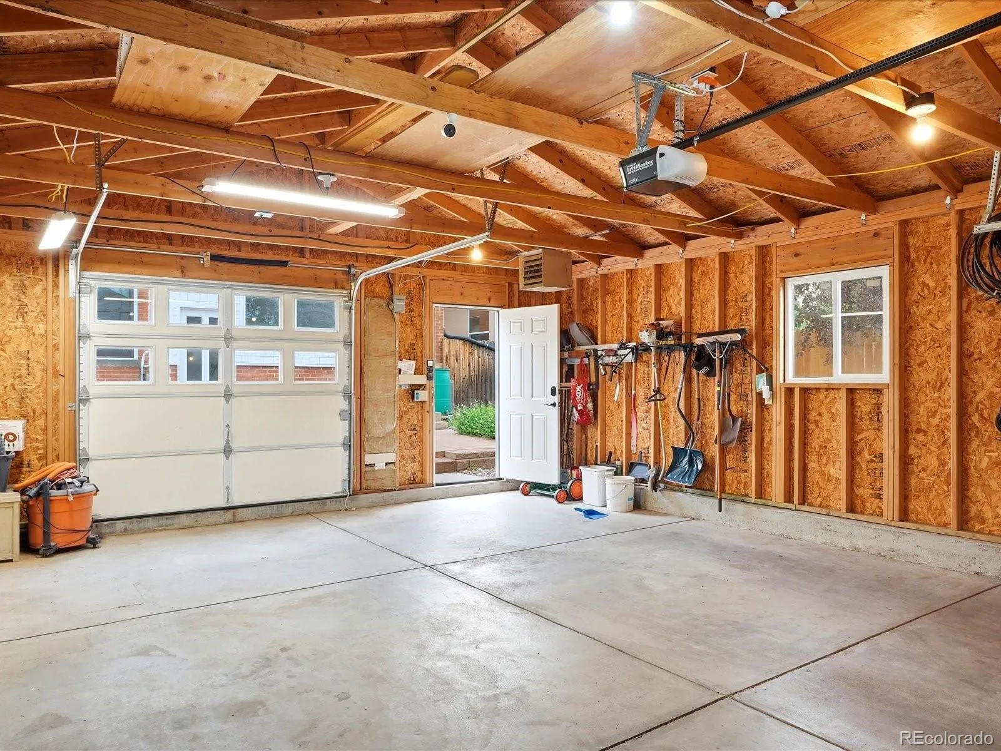
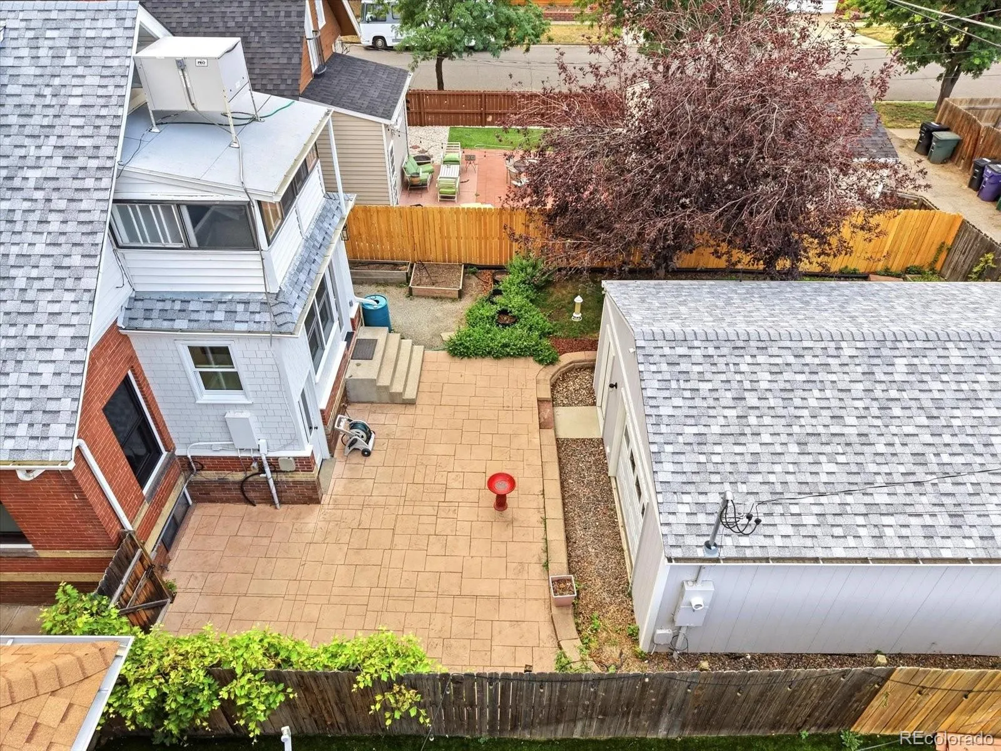
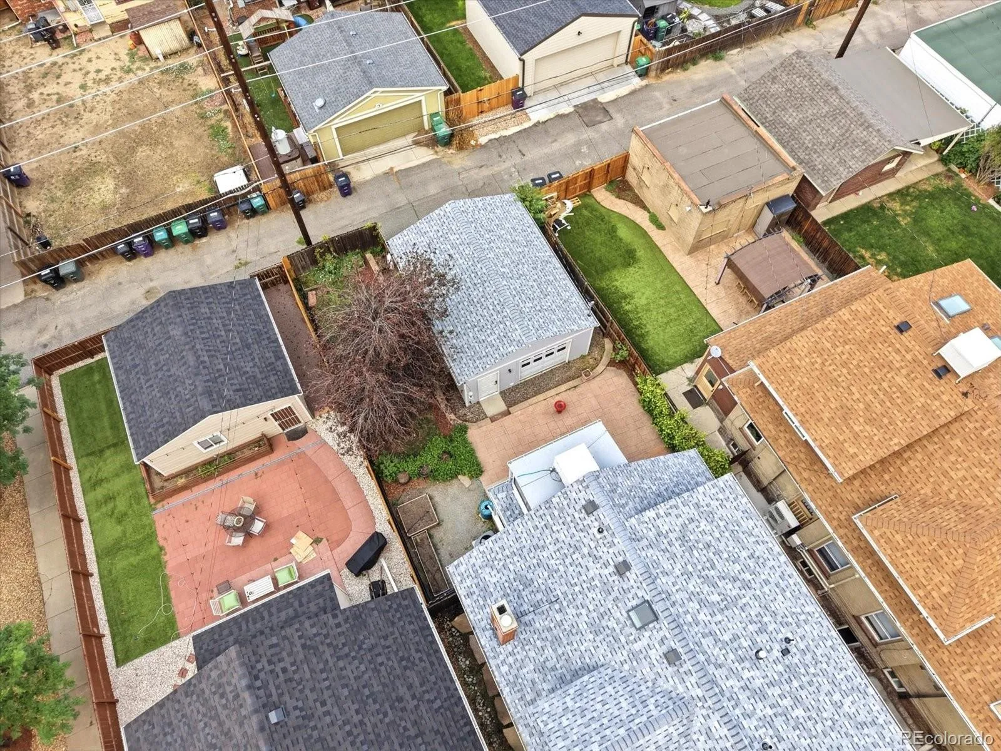
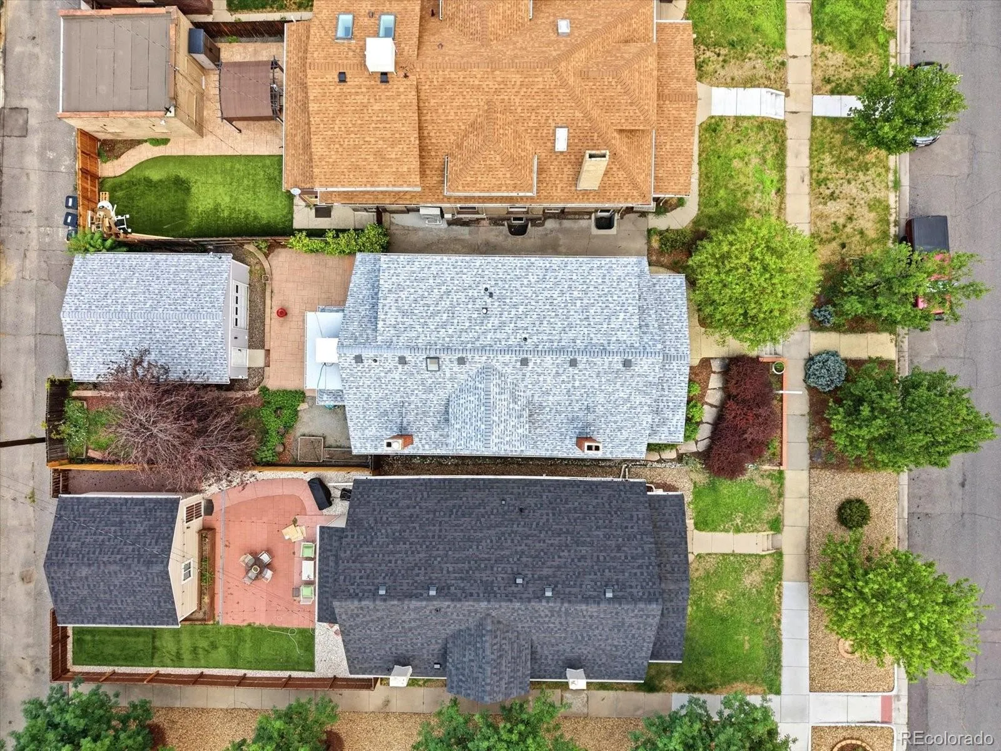
This home has been extensively updated behind the scenes for true peace of mind, including a brand-new roof in 2026, new Marvin windows installed in 2017, Lennox AC and tankless water heater both installed in 2020, and a whole-house three-stage water filtration system. Outside, professional landscaping frames the property, and an oversized, heated detached 2-car garage—complete with a bonus door opening to the yard—delivers rare storage, workshop space, and off-street parking.
The location is a major draw. Set on a peaceful block within easy walking, biking, or scootering distance of City Park, light rail and the Train-to-the-Plane, and the restaurants, galleries, live music, and distilleries of RiNo, this is a rare opportunity to own an authentic piece of Denver history with all the comforts of a modern, move-in-ready home
Cole
3309 N Gaylord Street, Denver, CO 80205


- 1. 2026-08-08 (Start time: 2026-08-08T16:00:00Z - End time: 2026-08-08T18:00:00Z)
- 2. 2026-08-09 (Start time: 2026-08-09T19:00:00Z - End time: 2026-08-09T21:00:00Z)
