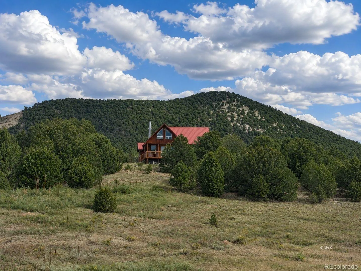
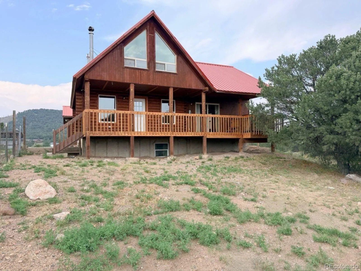
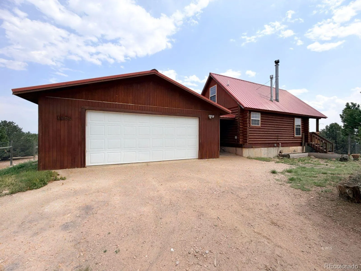
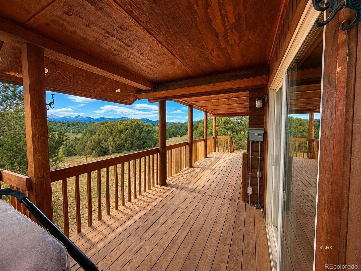
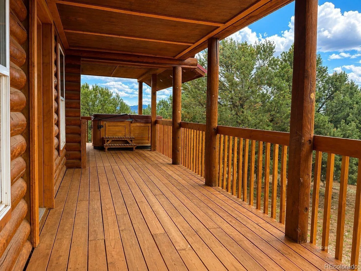
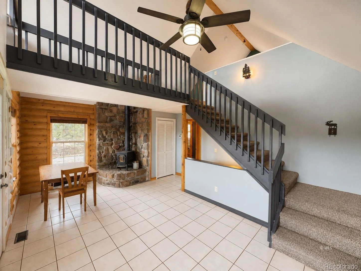
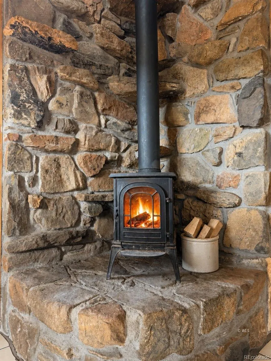
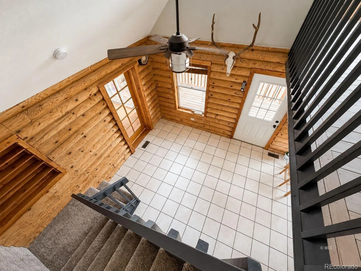
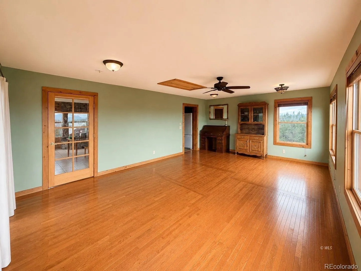
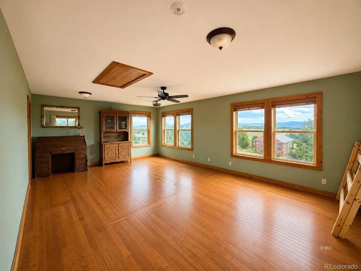
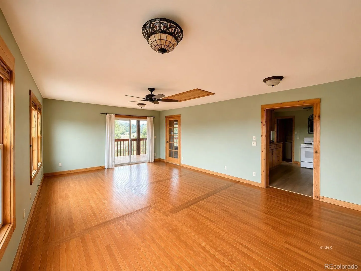
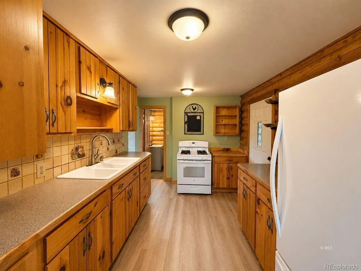
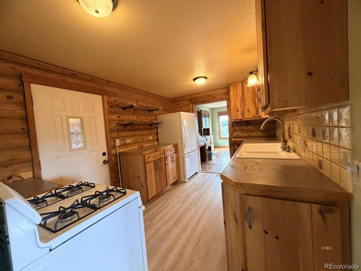
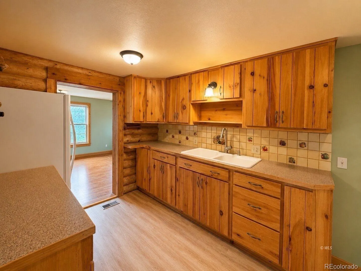
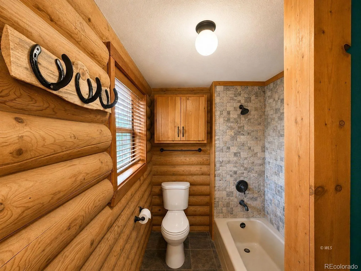
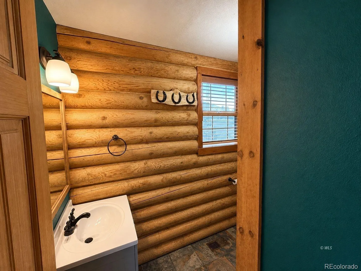
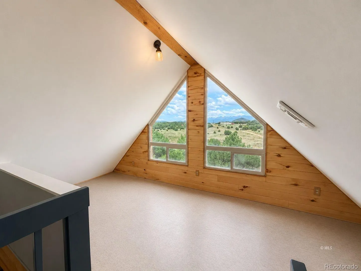
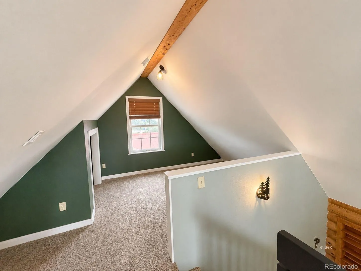
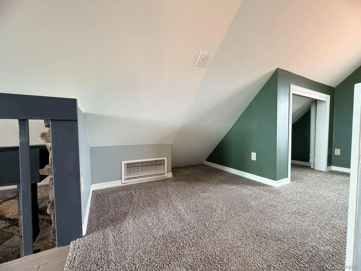
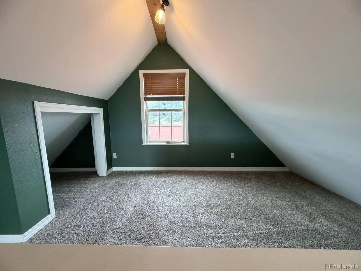
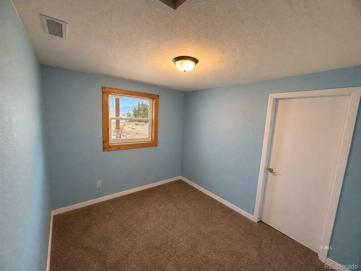
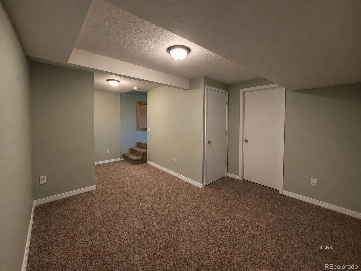
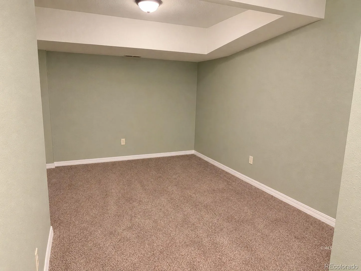
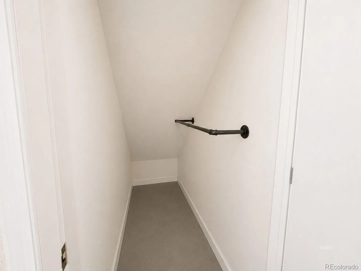
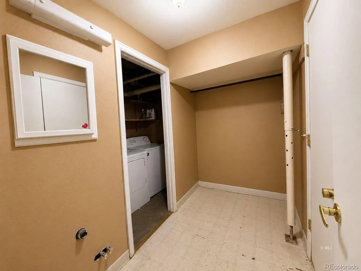
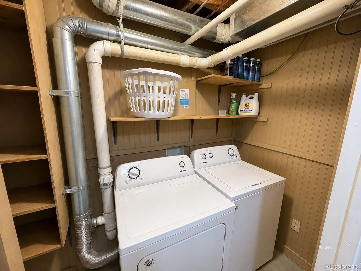
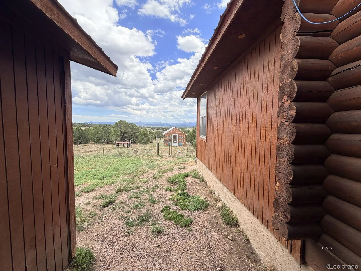
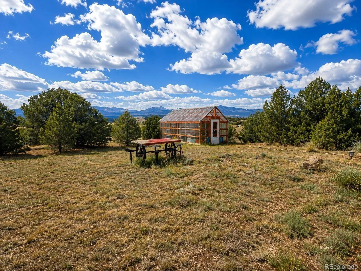
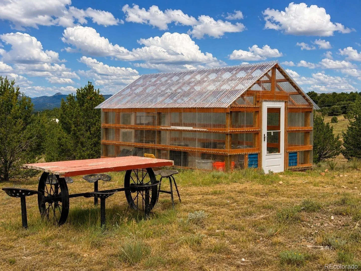
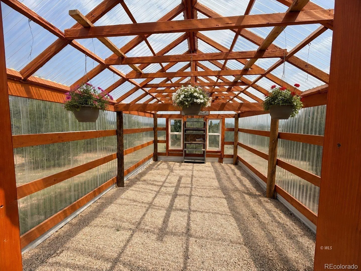
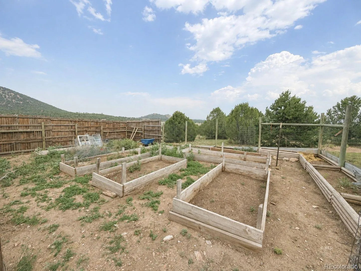
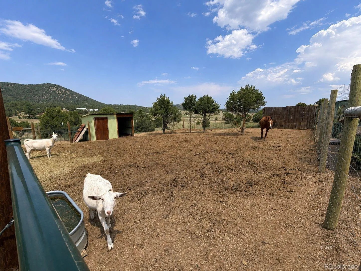
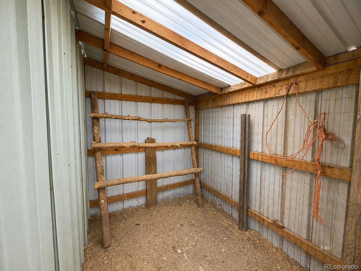
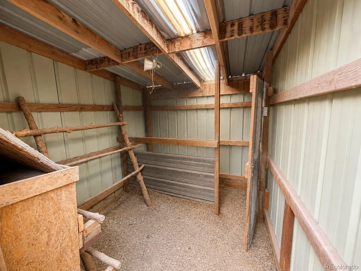
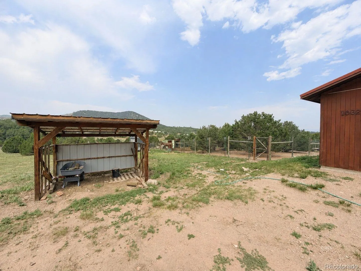
MOUNTAIN LOG HOME | 12.84 ACRES | SANGRE VIEWS: Bring your horses, grow your own food, and enjoy the Colorado mountain lifestyle on approximately 12.84 acres spanning four adjoining parcels, offering plenty of space for animals, gardening, and outdoor living. The log home’s exterior, including the logs, covered front porch, deck, and railings, were freshly stained and sealed in late summer 2025. The property features a horse paddock with loafing shed, a 10×20 pole barn-style greenhouse built in 2025, fenced garden with raised beds, two chicken coops, a large dog run, detached 576 sq. ft. garage w/build-out office, and a full-length covered front deck with hot tub. Inside, you’ll find a spacious living room, a dining area warmed by a Vermont Castings wood stove, an open loft bedroom with closet overlooking the dining area, a second open loft ideal for an office, library, or reading nook, a lower-level bedroom with egress window and attached closet, plus a flex room perfect for a family room, home office, hobby space, exercise room, or guest area, and laundry. Designed for a self-sufficient lifestyle, this property is ready for horses, chickens, gardening, and year-round food production. A whole-house generator is wired into the home. The horse paddock with loafing shed provides shelter for livestock, while the greenhouse extends the growing season. The raised garden beds, chicken coops, and dog run complete the setup for those seeking a more sustainable way of living. The detached garage offers space for vehicles, equipment, tools, or workshop projects. At the end of the day, relax on the covered front deck or unwind in the hot tub while taking in panoramic views of the Sangre de Cristos. Whether you’re searching for a full-time home, mountain retreat, or hobby farm, this one-of-a-kind property combines the warmth of a classic Colorado log home with the space, infrastructure, and breathtaking setting to create the lifestyle you’ve been dreaming of.

Advanced Home Search
Search by square footage, location, price, bedrooms, bathrooms and more.Just Listed
These homes just hit the market. Be among the first to see them. Schedule a showing, too.New Construction
See brand new homes and homes under construction now and available soon.Features & Amenities
Find homes with views or pools, in gated communities & with other desirable features.Cities
Take a look at luxury homes in each city in Metro Denver.Neighborhoods
Find the ideal neighborhood and the home that best fits you.Counties
Have your eye on a specific county? Browse these listings.Zip Codes
Start here to find a luxury home in a particular zip code.Single-Family Homes
See photos of single-family homes, get prices, neighborhood information & more.Townhomes
Get all the details about luxury townhomes for sale now throughout Metro Denver.Condos
Are you drawn to the low-maintenance, luxury lifestyle of condo living? Start here.One-Story Homes
Looking for a main floor master? Ranch-style homes may be perfect for your lifestyle.Featured Price Ranges
We’ve done the searching for you. Find homes in popular luxury price ranges.55-Plus
Explore beautiful homes and enviable amenities available in 55-and-over communities.Your Free MLS Search Account
Create and manage saved searches and properties with the Property Organizer.Schedule a Personal Consultation
We’re happy to help any time! Schedule a no-obligation 15-minute call.


