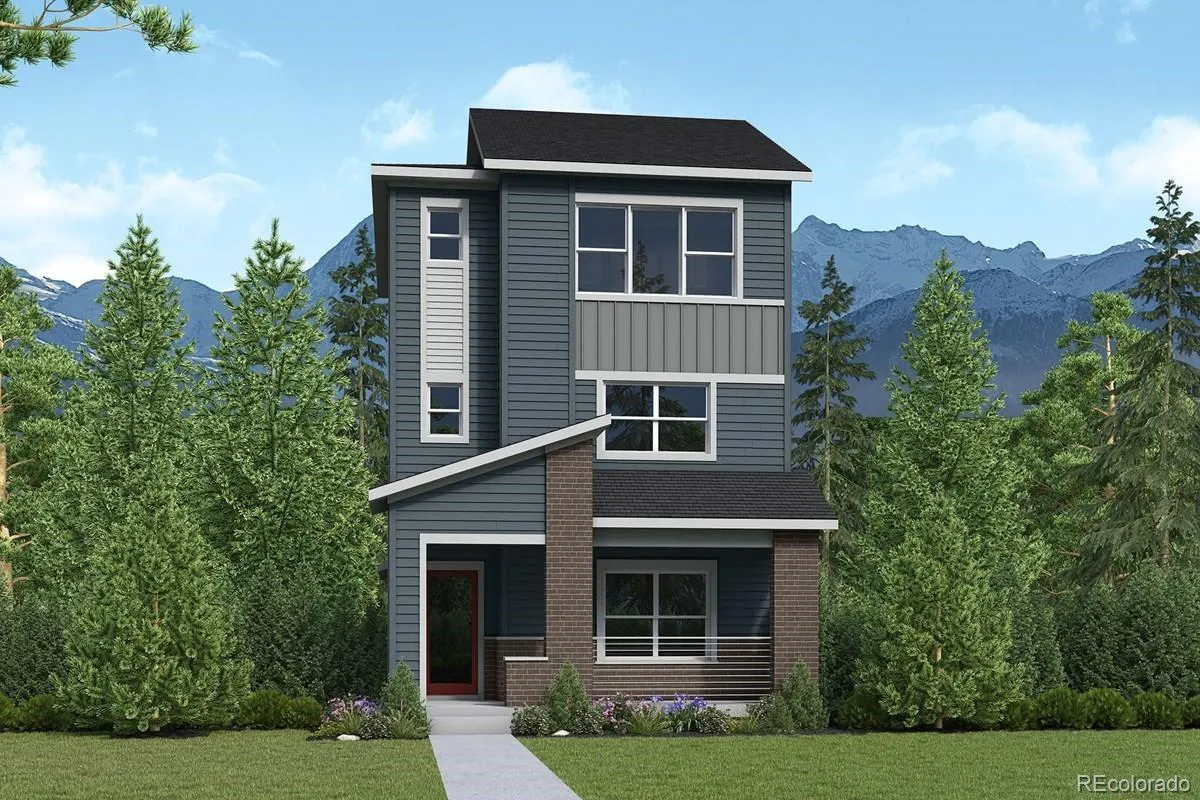
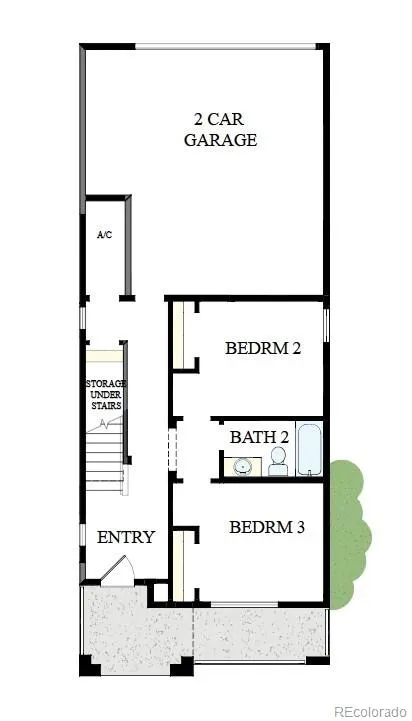
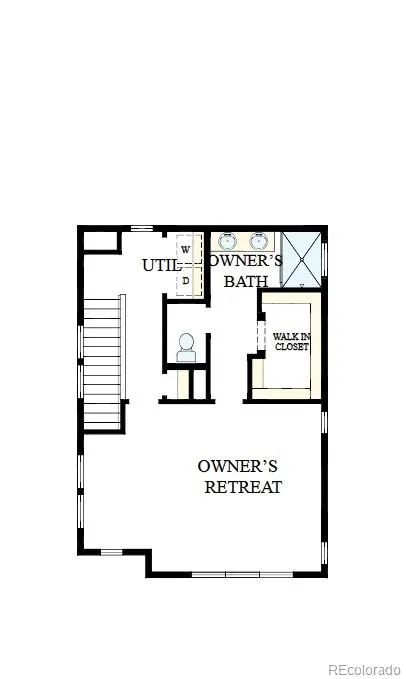
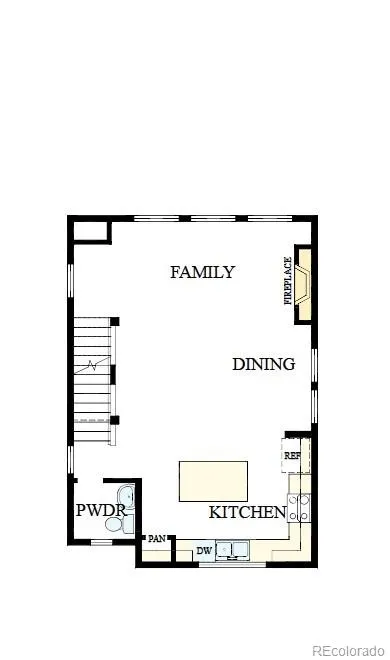
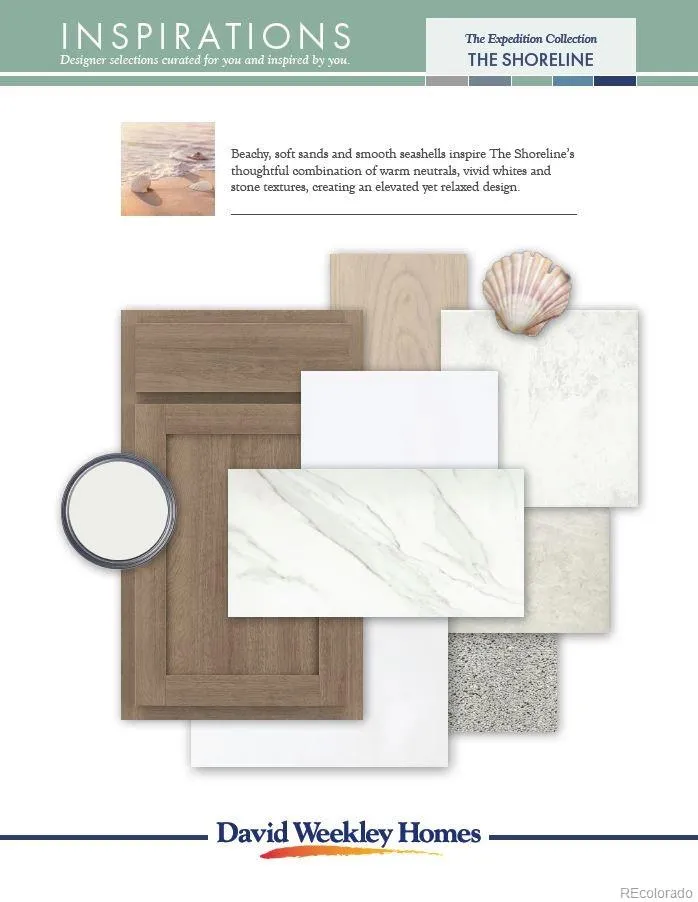



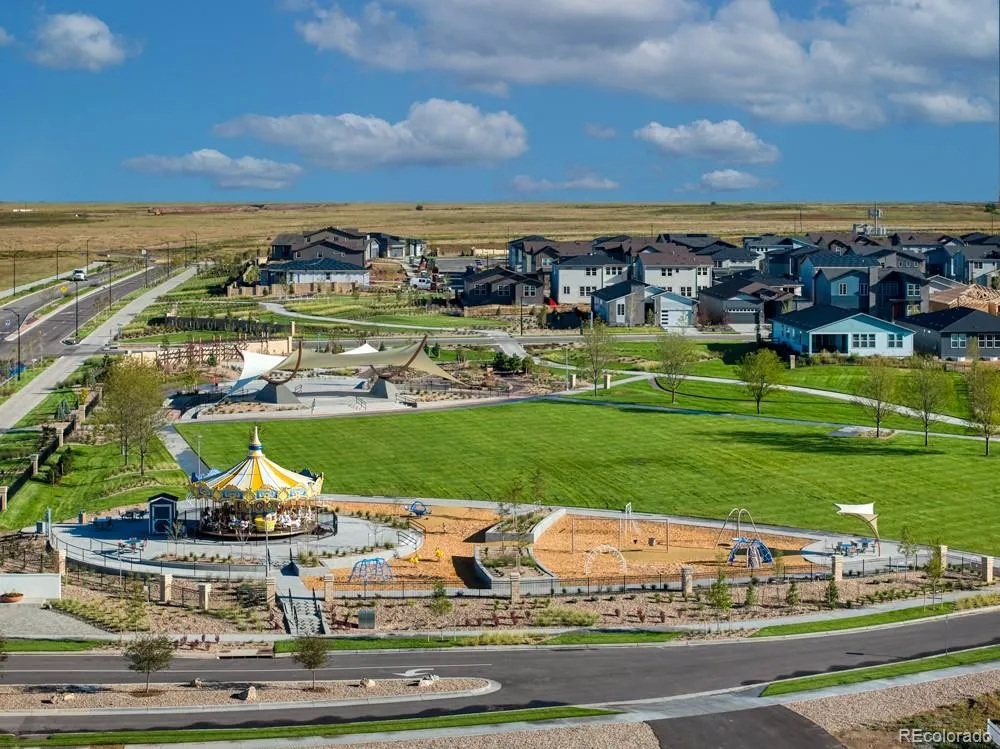



The Schiller is more than a home. It is a place where every day begins and ends with a view you’ll never tire of. Designed to embrace Colorado’s natural beauty, this exceptional floor plan fills every space with warmth, light, and an unmistakable sense of tranquility. At the heart of the home, the beautifully designed kitchen is where life naturally comes together. Expansive windows frame breathtaking views of the Denver skyline and the Front Range, creating a backdrop that’s just as memorable as the moments shared inside. Imagine preparing dinner while the mountains glow at sunset, gathering with friends and family as conversation fills the room, or enjoying a quiet cup of coffee while the city slowly comes to life. Every moment feels a little more special when surrounded by scenery this spectacular. As the day winds down, the family room invites you to relax beside the fireplace, where the soft glow creates the perfect setting to unwind after a busy day, reconnect with loved ones, or simply enjoy the peaceful comfort of home. Natural light pours through the home, creating bright, inviting spaces that feel open, airy, and effortlessly welcoming from morning until evening. When it’s time to retreat, the entire third floor is dedicated exclusively to the luxurious Owner’s Retreat, offering a private sanctuary unlike any other in the home. Wake each morning to sweeping mountain views, watch the first light stretch across the Denver skyline, and end each evening with the twinkle of city lights below and the silhouette of the Rockies beyond. It’s a space designed to help you recharge, reflect, and appreciate the beauty that surrounds you. With thoughtfully designed living spaces, abundant natural light, and unforgettable panoramic views, the Schiller offers more than a place to live. It offers a lifestyle that inspires you to slow down, savor every moment, and fall in love with coming home each day.

Advanced Home Search
Search by square footage, location, price, bedrooms, bathrooms and more.Just Listed
These homes just hit the market. Be among the first to see them. Schedule a showing, too.New Construction
See brand new homes and homes under construction now and available soon.Features & Amenities
Find homes with views or pools, in gated communities & with other desirable features.Cities
Take a look at luxury homes in each city in Metro Denver.Neighborhoods
Find the ideal neighborhood and the home that best fits you.Counties
Have your eye on a specific county? Browse these listings.Zip Codes
Start here to find a luxury home in a particular zip code.Single-Family Homes
See photos of single-family homes, get prices, neighborhood information & more.Townhomes
Get all the details about luxury townhomes for sale now throughout Metro Denver.Condos
Are you drawn to the low-maintenance, luxury lifestyle of condo living? Start here.One-Story Homes
Looking for a main floor master? Ranch-style homes may be perfect for your lifestyle.Featured Price Ranges
We’ve done the searching for you. Find homes in popular luxury price ranges.55-Plus
Explore beautiful homes and enviable amenities available in 55-and-over communities.Your Free MLS Search Account
Create and manage saved searches and properties with the Property Organizer.Schedule a Personal Consultation
We’re happy to help any time! Schedule a no-obligation 15-minute call.


