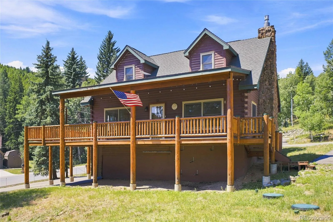
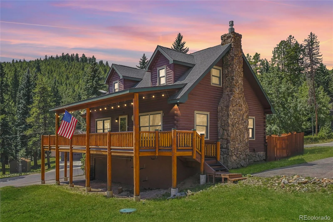
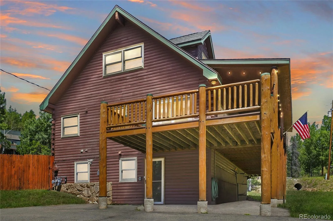
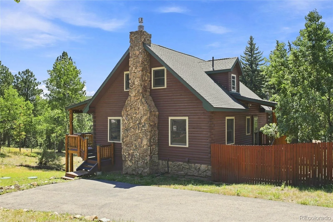
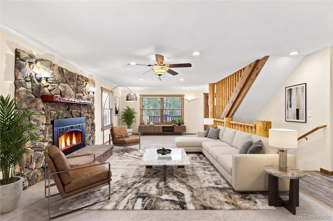
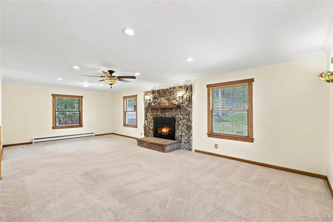
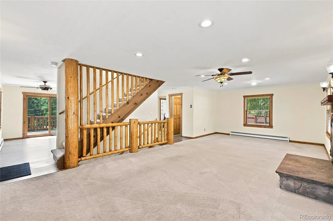
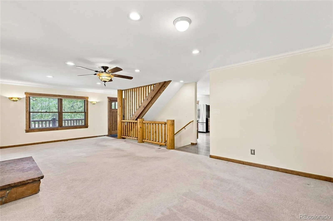
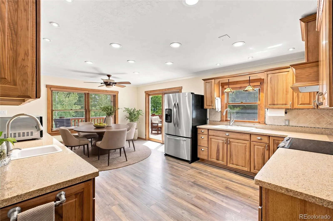
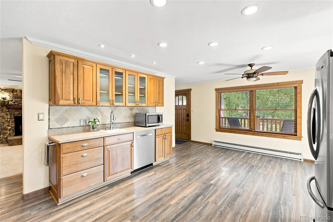
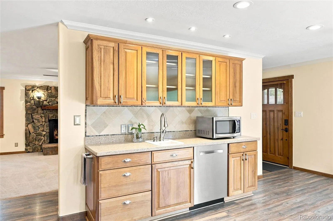
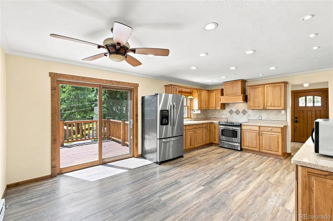
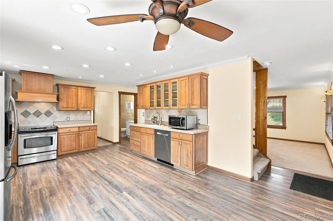
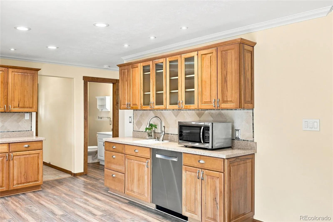
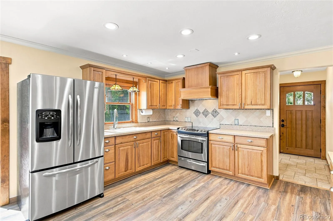
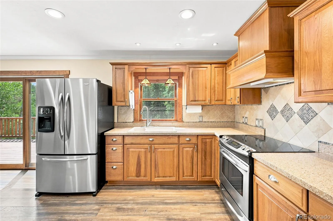
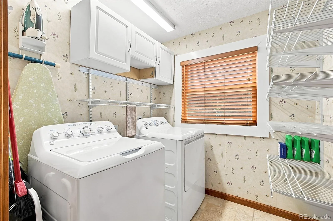
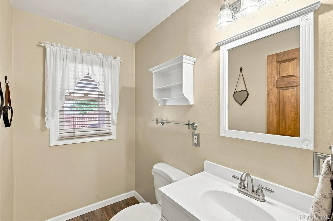
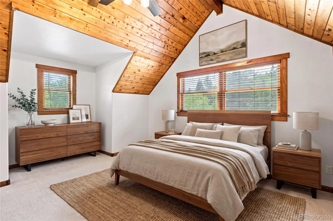
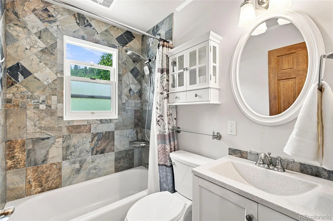
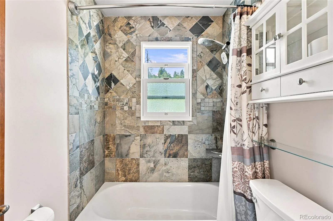
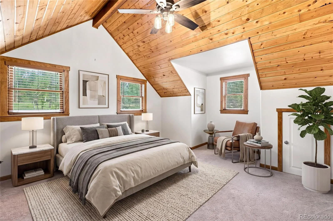
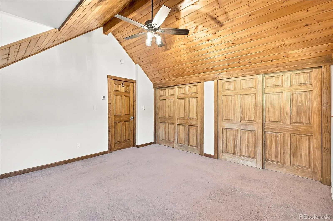
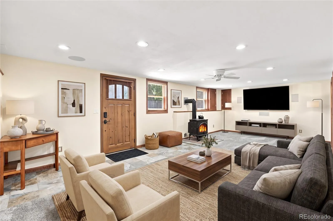
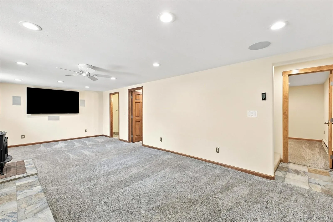
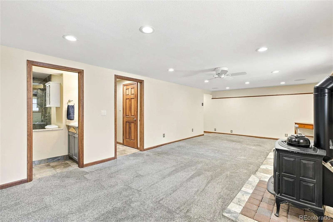
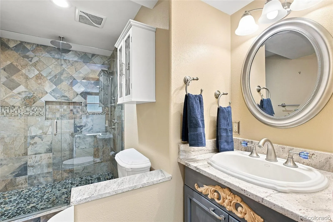
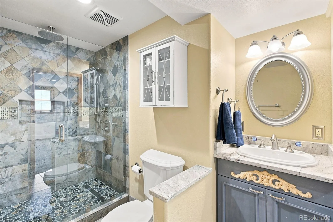
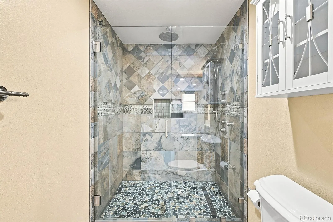
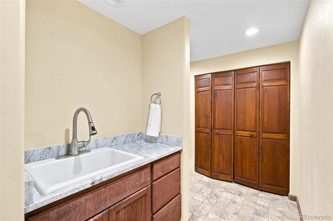
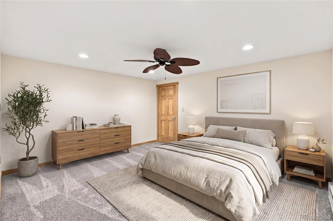
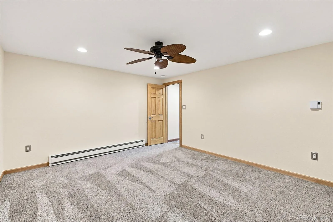
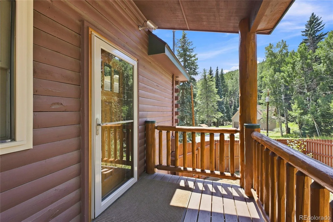

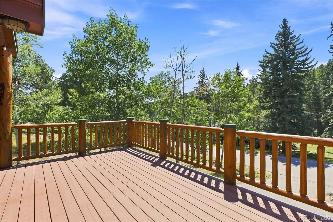
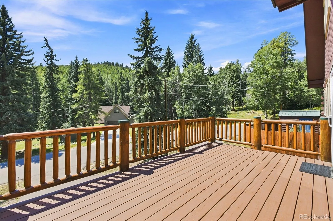
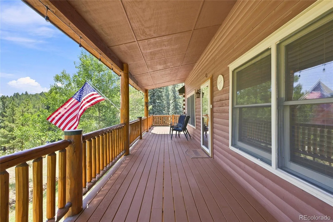
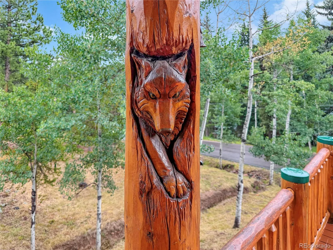
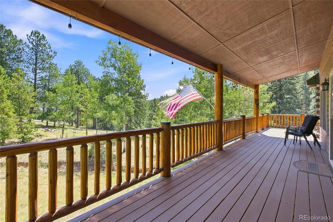
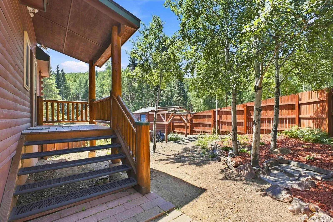
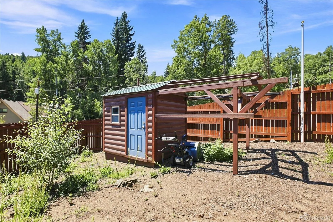
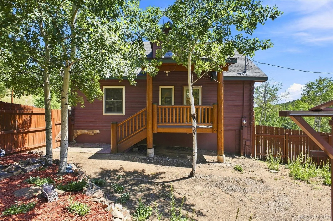
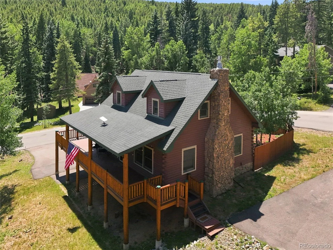
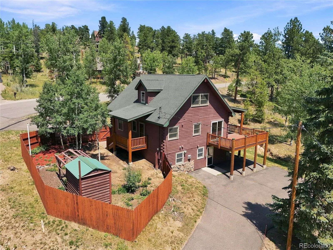
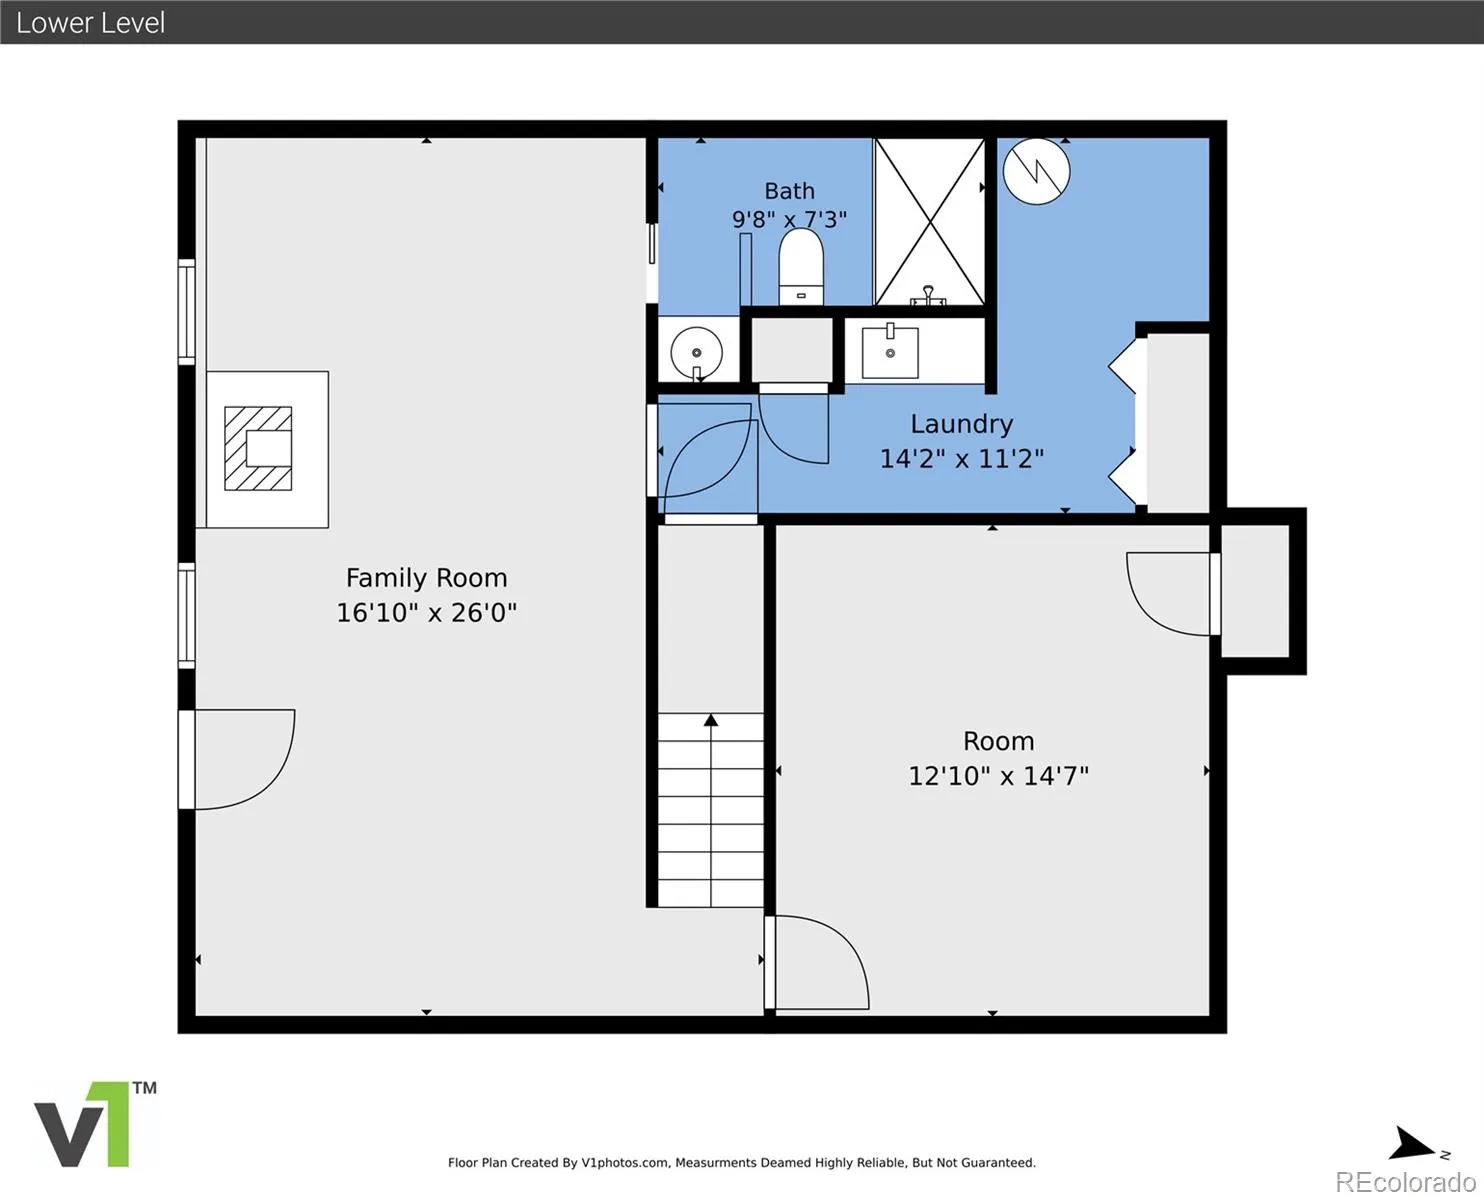
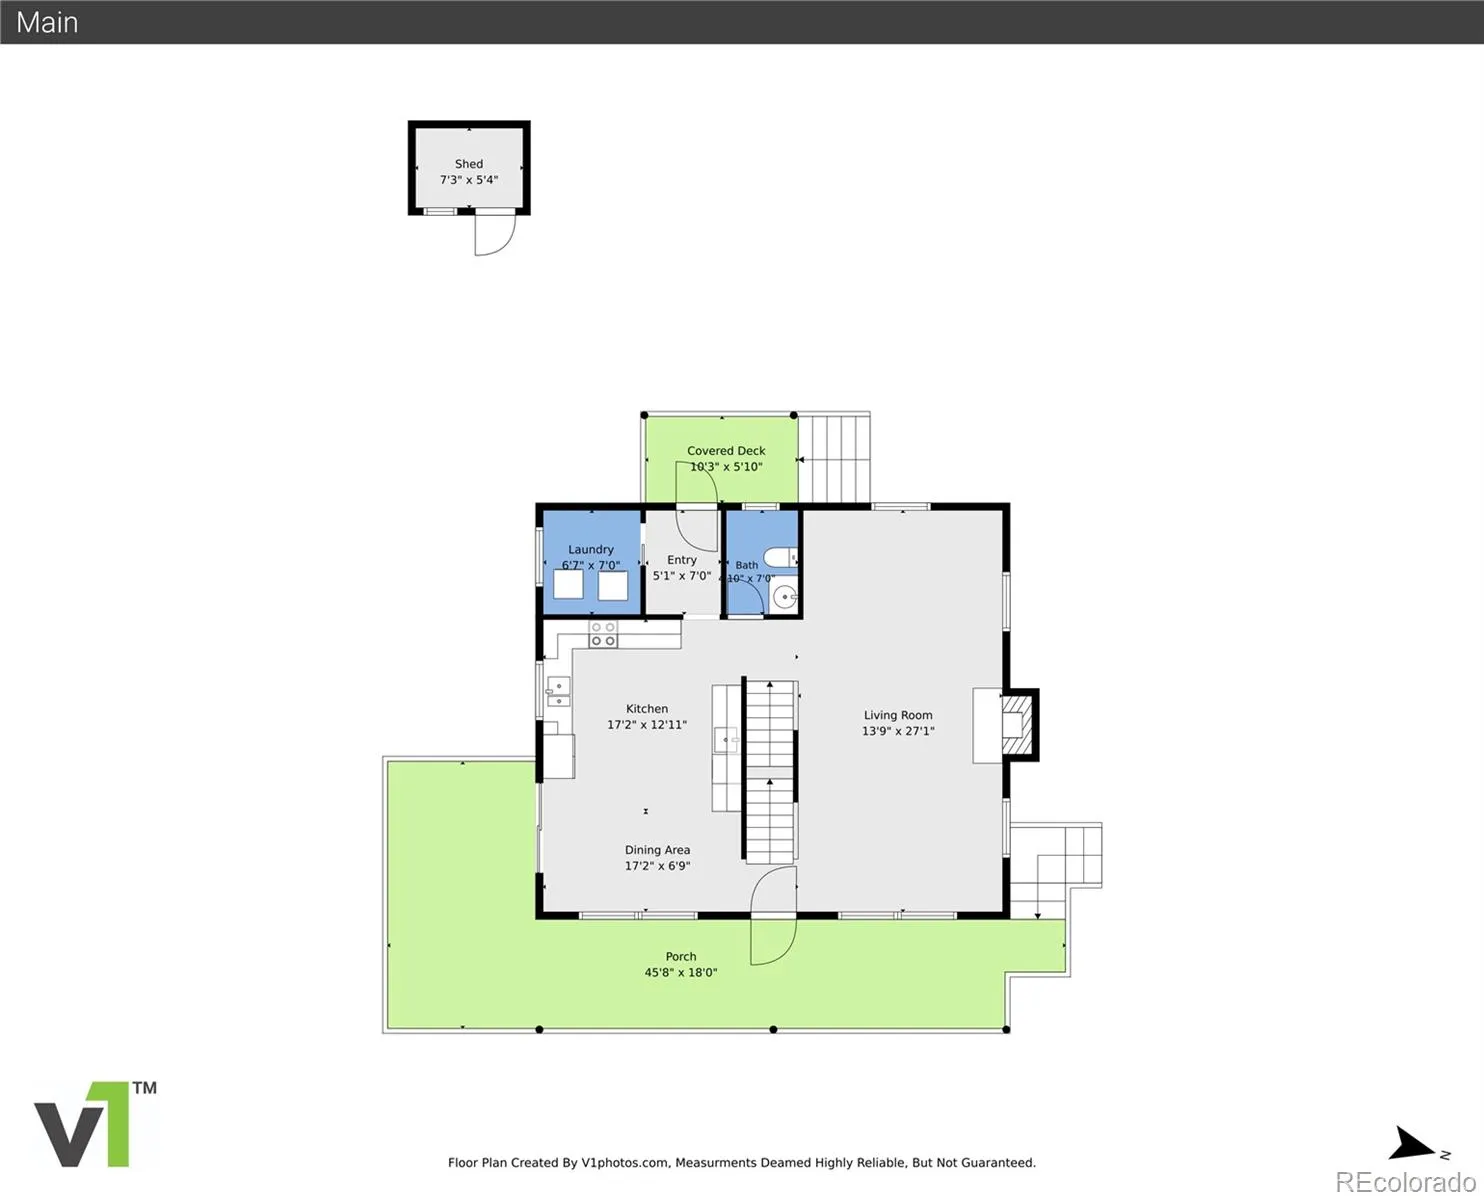
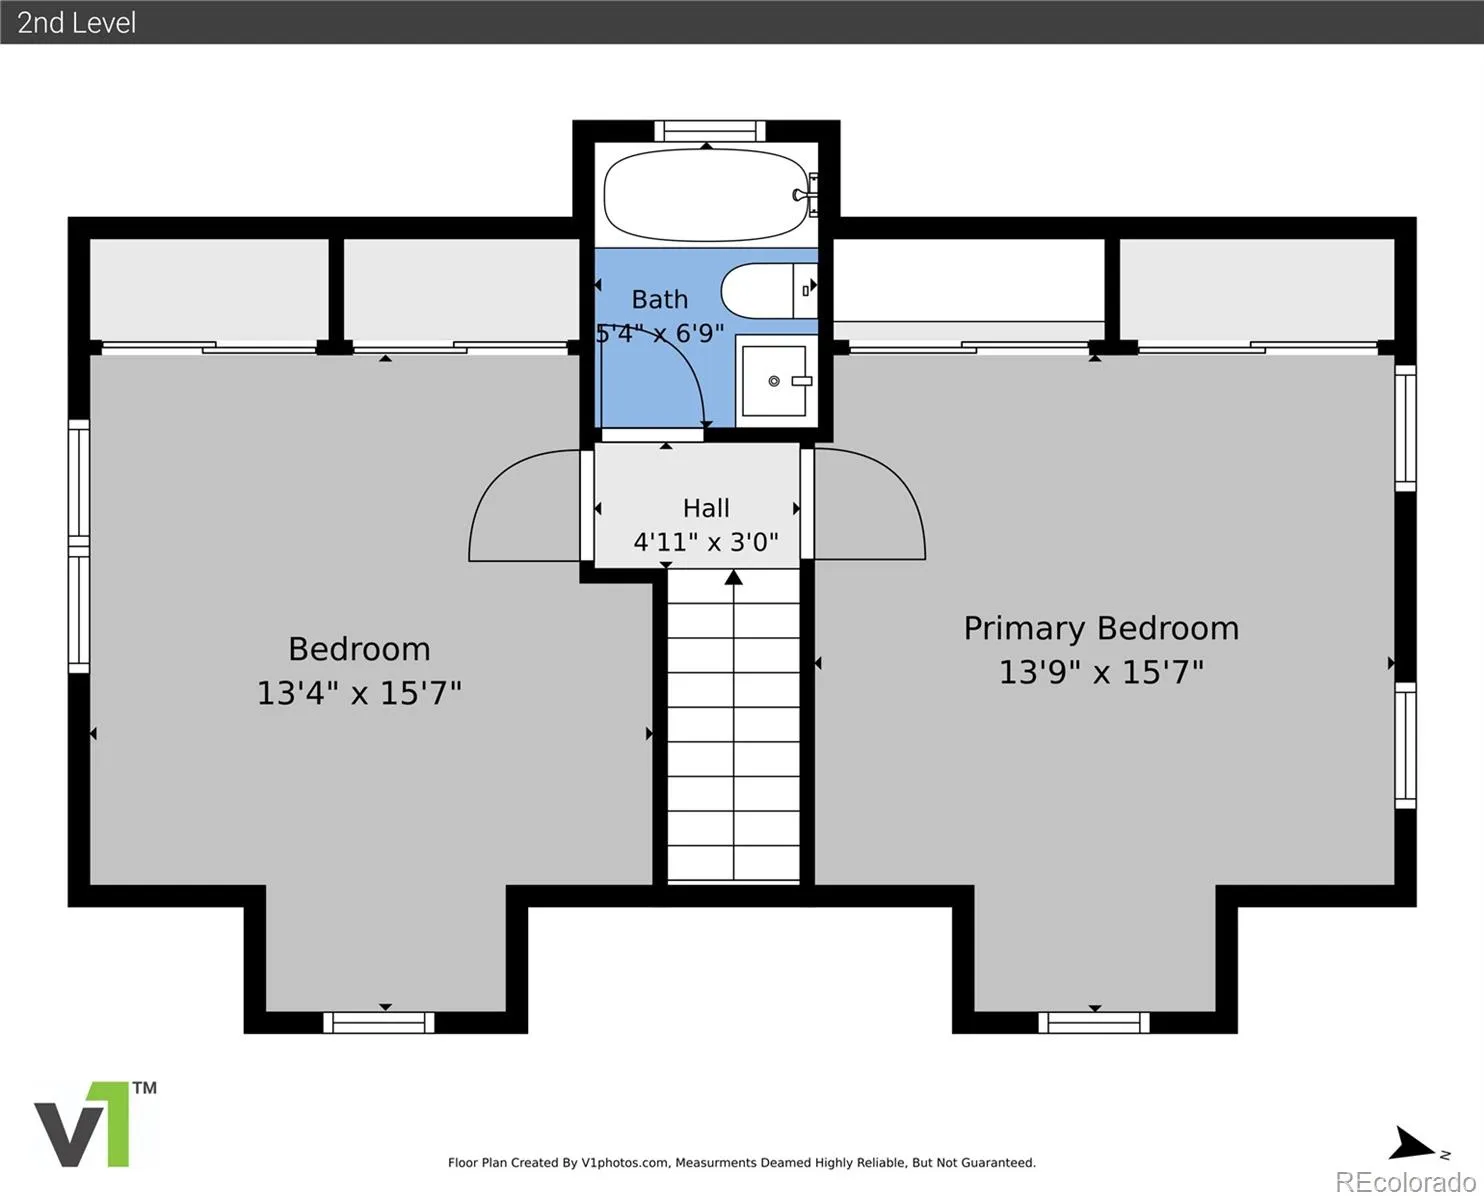
Some homes are simply places to live — this one is a place where life actually happens, and from the moment you arrive, you’ll understand why. The wraparound deck serves as the true heart of the home, where mornings begin with coffee and quiet wildlife sightings — deer, elk, and the occasional fox wandering through — and evenings end with mountain sunsets and the kind of stillness that’s genuinely hard to find. When the aspens turn in fall, the surrounding hills erupt in brilliant gold, delivering scenery that feels almost too beautiful to be everyday life. Inside, the open kitchen and main living area flow naturally together around a gorgeous stone fireplace with a carved wood mantel — an effortless gathering place whether you’re hosting a holiday crowd or enjoying a quiet night in. Downstairs, the entertainment space with built-in surround sound and an included large-screen TV gave every gathering its own energy, while the private guest suite — complete with a living area and full bath — offers visitors a true retreat and flexible potential for multigenerational living. The spa-inspired bathroom features a spacious stone-and-glass shower with multiple shower heads and heated floors, turning an ordinary morning into something worth looking forward to. Thoughtful details throughout include smart house configuration, stained-glass light fixtures, dimmable lighting, vaulted ceilings, and generous storage for every season of mountain life. Outside, a fenced garden area, circular driveway with additional side parking, dedicated mudroom, and a one-of-a-kind backyard observatory — originally built as a fully automated stargazing facility with an opening roof and permanent telescope pier — round out a property that is genuinely without comparison. The neighborhood, defined by neighbors who actually know and look out for one another, may be the finest feature of all.

Advanced Home Search
Search by square footage, location, price, bedrooms, bathrooms and more.Just Listed
These homes just hit the market. Be among the first to see them. Schedule a showing, too.New Construction
See brand new homes and homes under construction now and available soon.Features & Amenities
Find homes with views or pools, in gated communities & with other desirable features.Cities
Take a look at luxury homes in each city in Metro Denver.Neighborhoods
Find the ideal neighborhood and the home that best fits you.Counties
Have your eye on a specific county? Browse these listings.Zip Codes
Start here to find a luxury home in a particular zip code.Single-Family Homes
See photos of single-family homes, get prices, neighborhood information & more.Townhomes
Get all the details about luxury townhomes for sale now throughout Metro Denver.Condos
Are you drawn to the low-maintenance, luxury lifestyle of condo living? Start here.One-Story Homes
Looking for a main floor master? Ranch-style homes may be perfect for your lifestyle.Featured Price Ranges
We’ve done the searching for you. Find homes in popular luxury price ranges.55-Plus
Explore beautiful homes and enviable amenities available in 55-and-over communities.Your Free MLS Search Account
Create and manage saved searches and properties with the Property Organizer.Schedule a Personal Consultation
We’re happy to help any time! Schedule a no-obligation 15-minute call.


