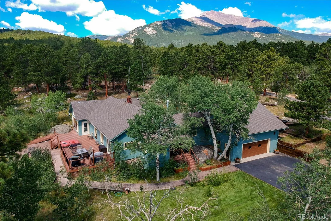
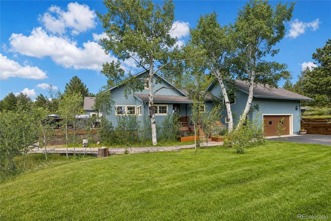
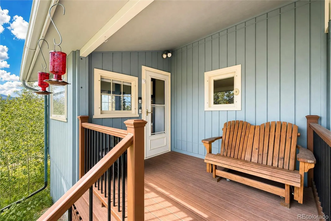
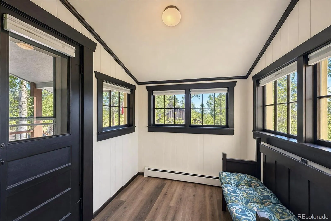
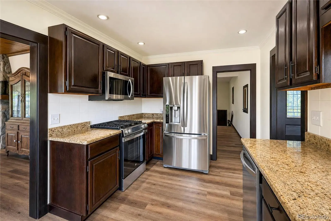
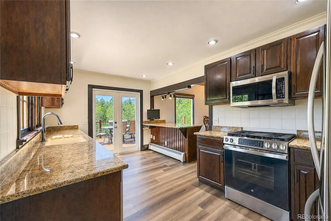
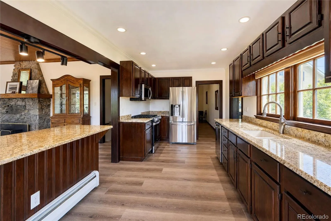
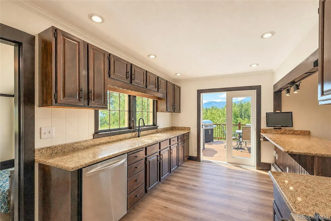
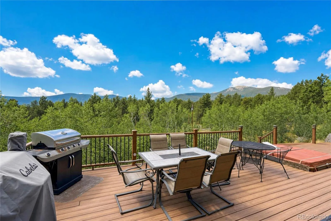
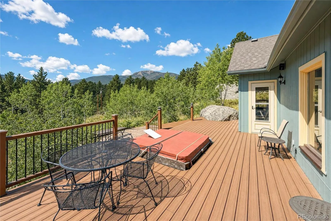
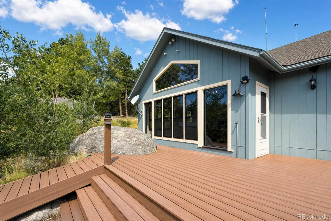
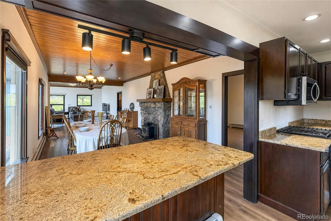
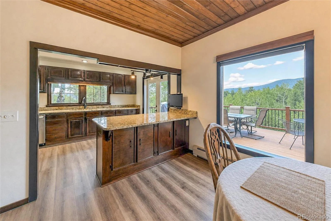
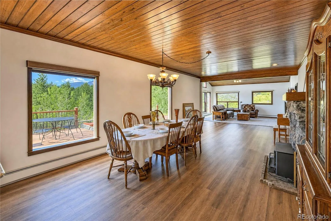
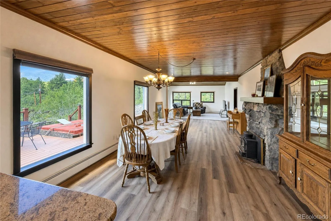
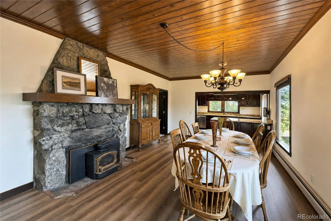
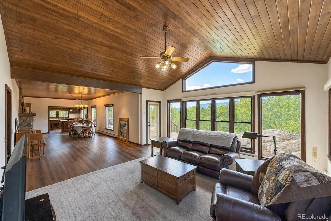
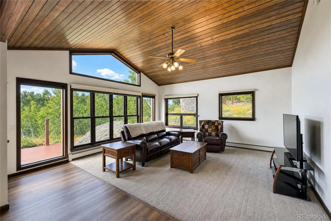
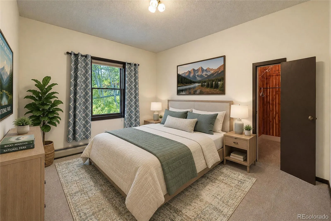
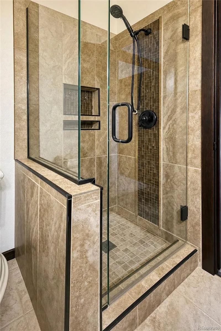
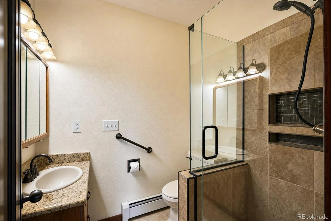
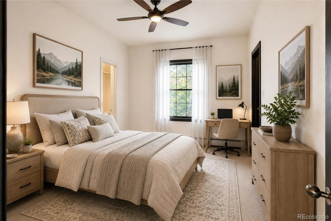
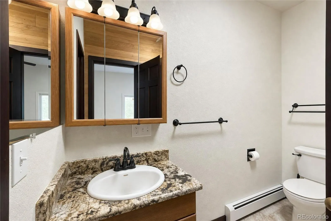
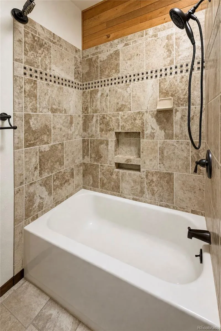
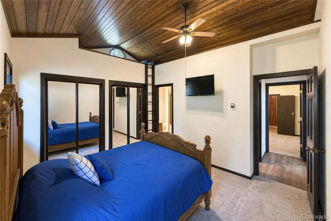
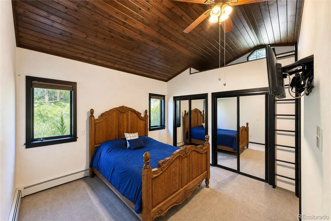
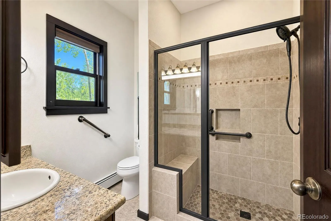
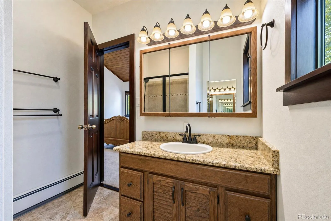
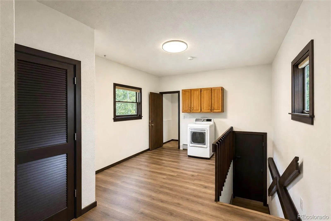
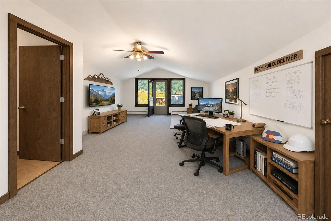
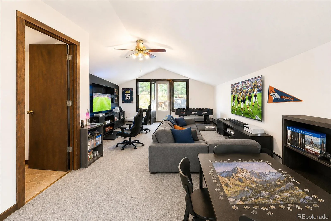
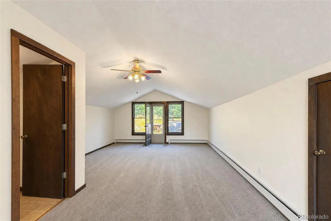
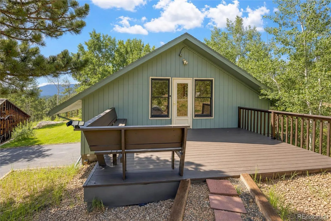
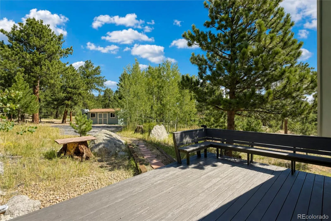
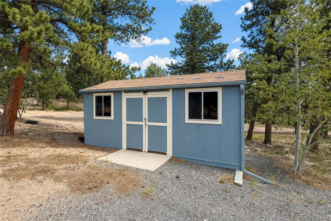
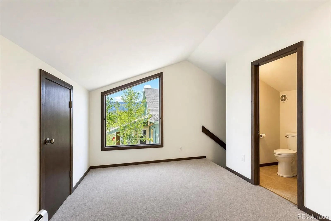
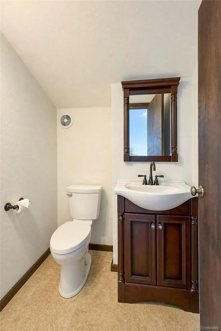
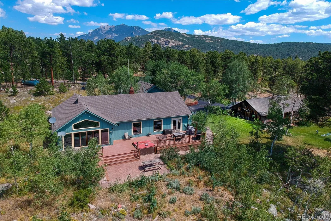
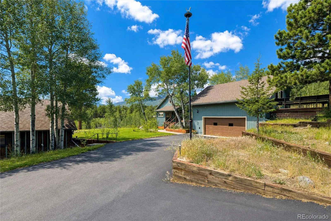
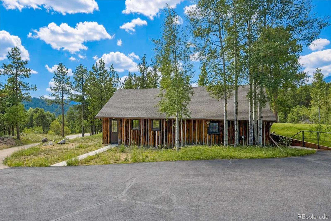
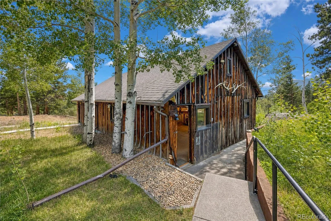
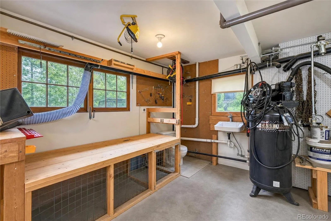
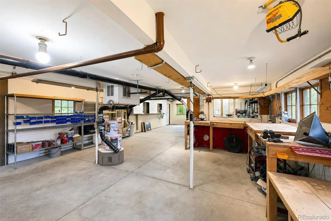
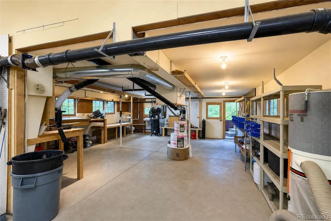
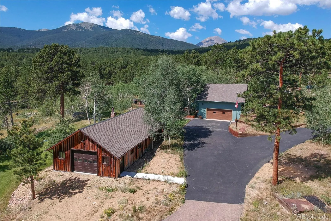
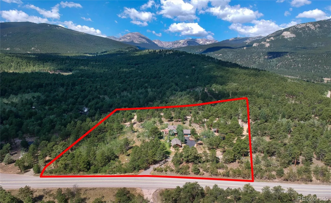
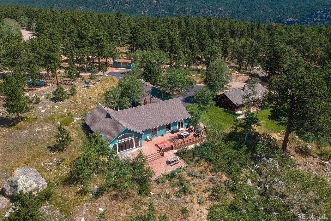
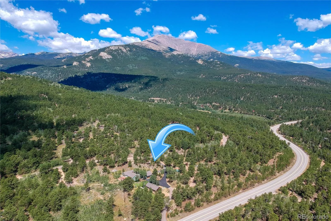
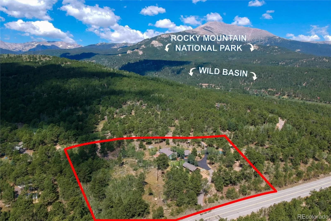
Under the gaze of Mount Meeker, this freshly updated mountain home pairs iconic peak views with the workspace most mountain properties only wish they had. Meeker greets you the moment you turn onto the property, and stays with you inside – framed in the family room and primary bedroom windows – while an unobstructed mountain skyline spreads across the deck and dining room. Ready for its next chapter, the 3-bedroom, 4-bath home sits on 5 private acres of aspen groves, tall pines, and granite outcroppings, a half-mile from both the Wild Basin entrance to Rocky Mountain National Park and stream fishing on North Saint Vrain Creek. Steps from the house, the 1, 152 sq ft heated forestry barn/shop is the workspace serious buyers search years for: concrete floor, electric, heat, convenience bathroom, wood-shop ventilation system, oversized overhead door, and attic storage – purpose-built for a home business, hobbyist, woodworker, or collector, with an oversized 2-car attached garage and a large storage shed rounding out the package. Rare dual paved access from both Hwy 7 and County Road 84W means true year-round, drive-right-in convenience, yet the home sits privately above the road among the trees, with a paved driveway and irrigated lawn. Picture long summer evenings on the 400 sq ft Trex deck, soaking in the hot tub as alpenglow settles over the skyline. Inside, big windows bring the outdoors in, filling the home with natural light. New flooring and fresh paint run throughout, including the granite kitchen with stainless steel appliances, anchored by a stone fireplace. The oversized loft with private exterior entrance, deck, and half bath makes a natural recreation space, multi-gen suite, or home office with client access. Reliable Estes Park power, private well, and septic. About 20 minutes to Estes Park, 45 to Longmont, an hour to Loveland, 90 to DIA. Mountain privacy with everything conveniently within reach.

Advanced Home Search
Search by square footage, location, price, bedrooms, bathrooms and more.Just Listed
These homes just hit the market. Be among the first to see them. Schedule a showing, too.New Construction
See brand new homes and homes under construction now and available soon.Features & Amenities
Find homes with views or pools, in gated communities & with other desirable features.Cities
Take a look at luxury homes in each city in Metro Denver.Neighborhoods
Find the ideal neighborhood and the home that best fits you.Counties
Have your eye on a specific county? Browse these listings.Zip Codes
Start here to find a luxury home in a particular zip code.Single-Family Homes
See photos of single-family homes, get prices, neighborhood information & more.Townhomes
Get all the details about luxury townhomes for sale now throughout Metro Denver.Condos
Are you drawn to the low-maintenance, luxury lifestyle of condo living? Start here.One-Story Homes
Looking for a main floor master? Ranch-style homes may be perfect for your lifestyle.Featured Price Ranges
We’ve done the searching for you. Find homes in popular luxury price ranges.55-Plus
Explore beautiful homes and enviable amenities available in 55-and-over communities.Your Free MLS Search Account
Create and manage saved searches and properties with the Property Organizer.Schedule a Personal Consultation
We’re happy to help any time! Schedule a no-obligation 15-minute call.


