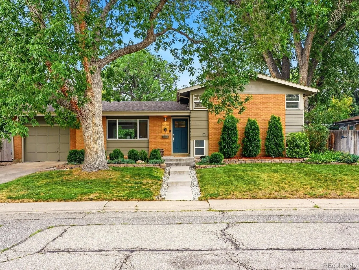
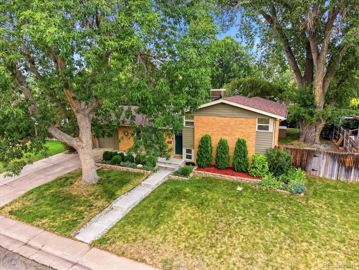
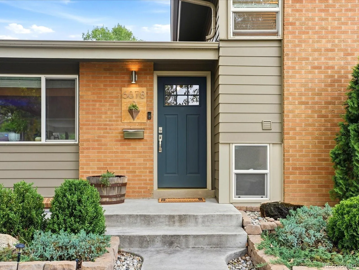
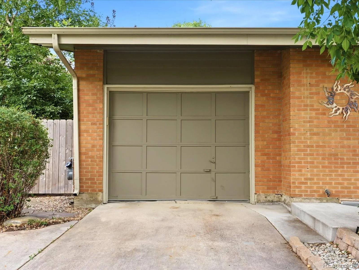
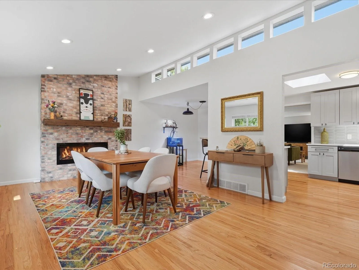
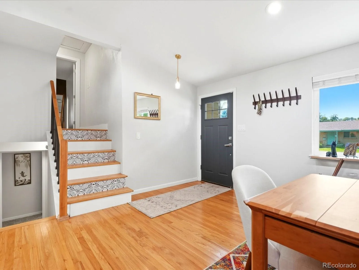
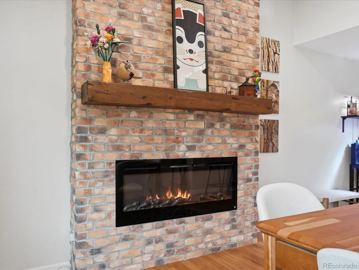
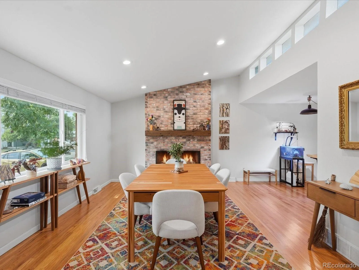
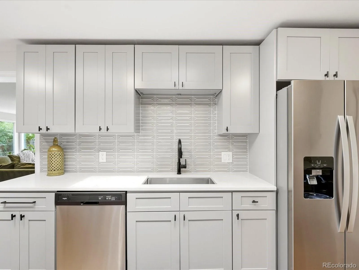
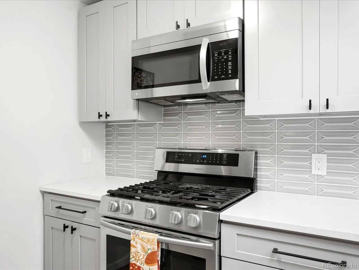
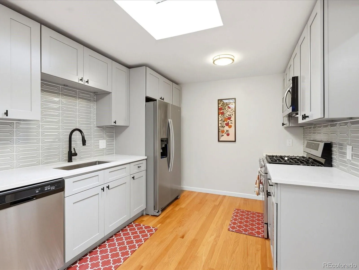
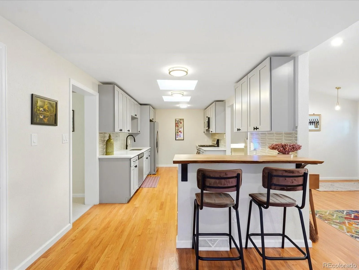
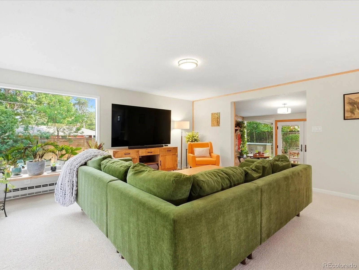
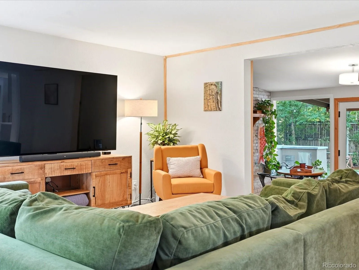
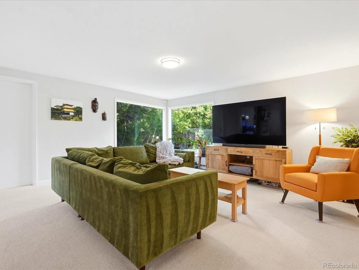
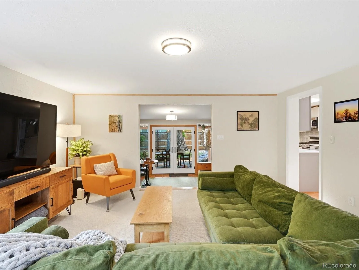
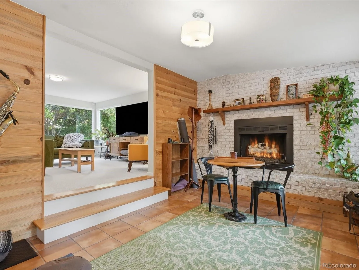
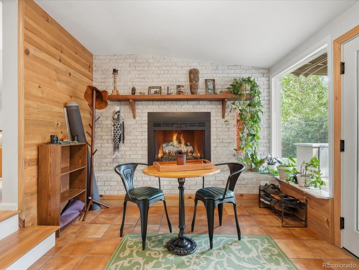
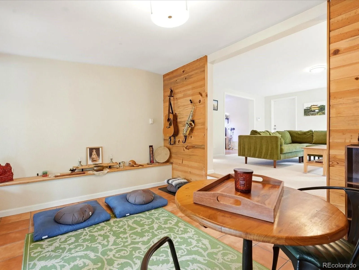
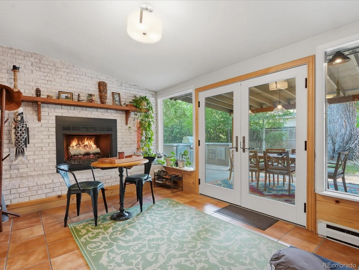
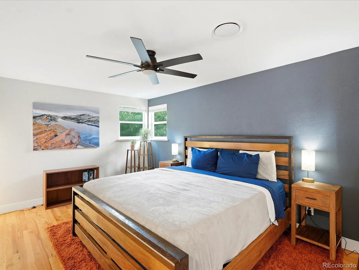
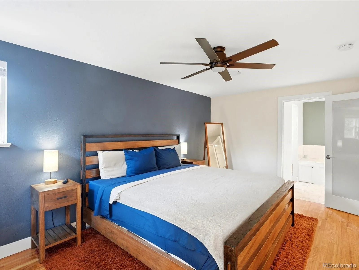
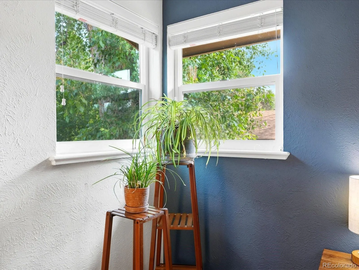
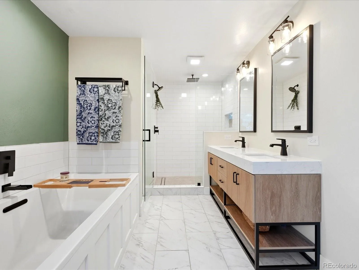
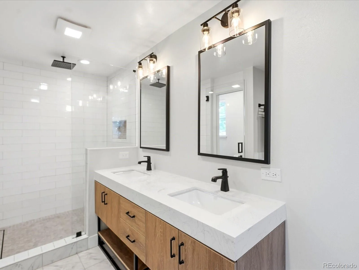
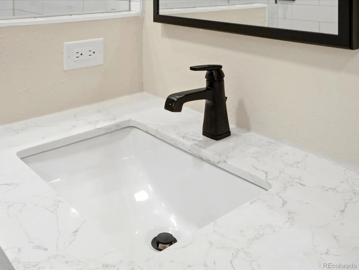
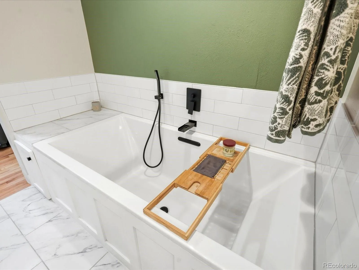
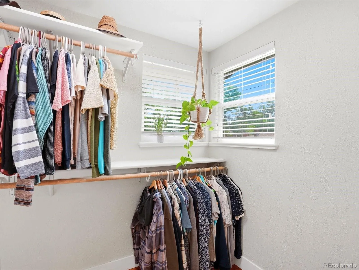
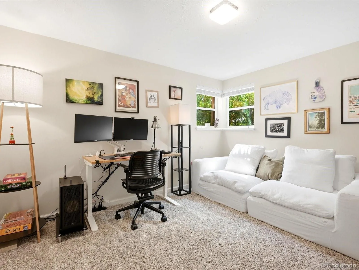
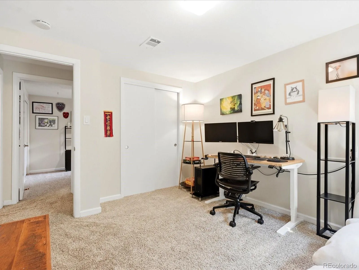
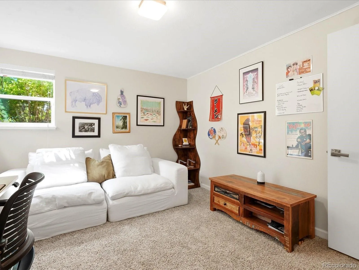
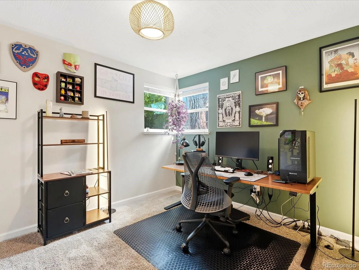
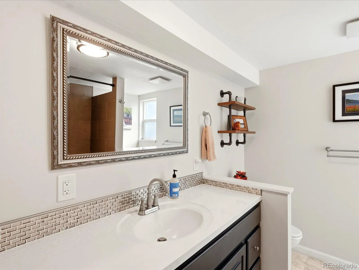
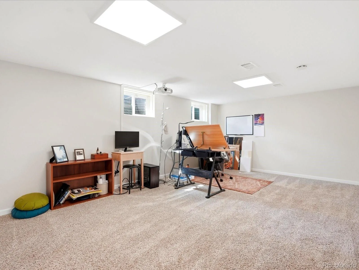
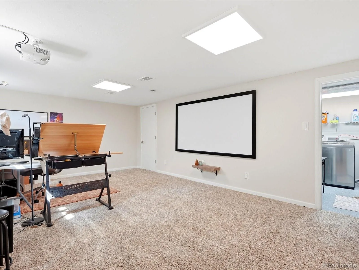
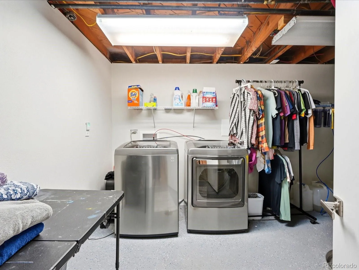
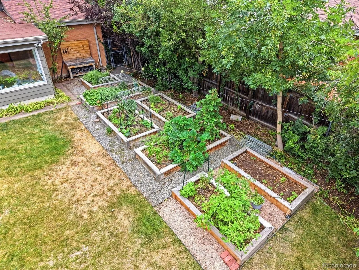
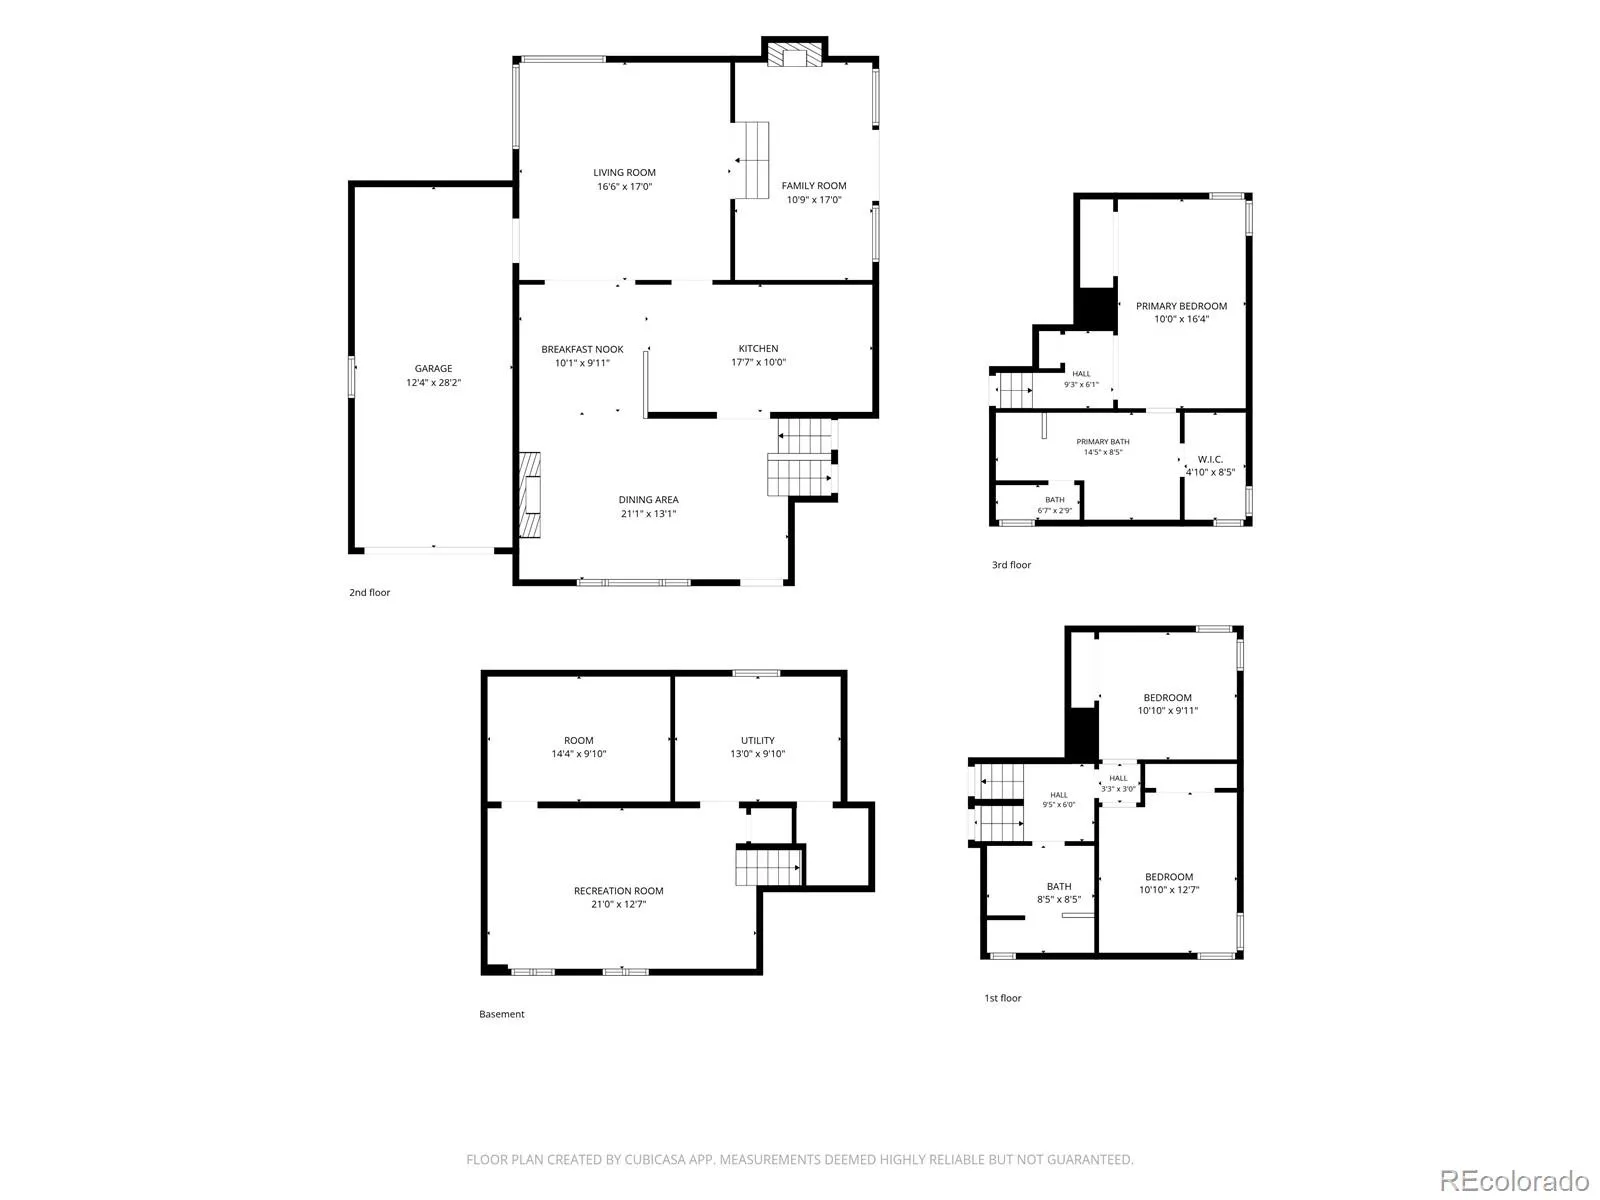
Surrounded by mature trees in one of Allendale’s most established neighborhoods, this thoughtfully updated mid-century modern home blends timeless architecture with the best of Colorado indoor-outdoor living. Natural light fills the home, highlighting solid oak hardwood floors, warm wood accents, and inviting gathering spaces. The remodeled kitchen features quartz countertops, stainless steel appliances, generous cabinetry, and opens to the dining area for easy entertaining. A striking brick fireplace anchors the living room, while the adjoining family room and sunroom create the perfect place to gather or relax. Upstairs, the private primary suite offers a walk-in closet and beautifully remodeled ensuite bath with dual vanities, soaking tub, and oversized walk-in shower, a rare feature in the neighborhood. Two additional garden-level bedrooms and a full bath provide privacy for family or guests, while the finished basement includes a spacious recreation room, bonus room ideal for a home office, gym, or hobby space, and laundry area.
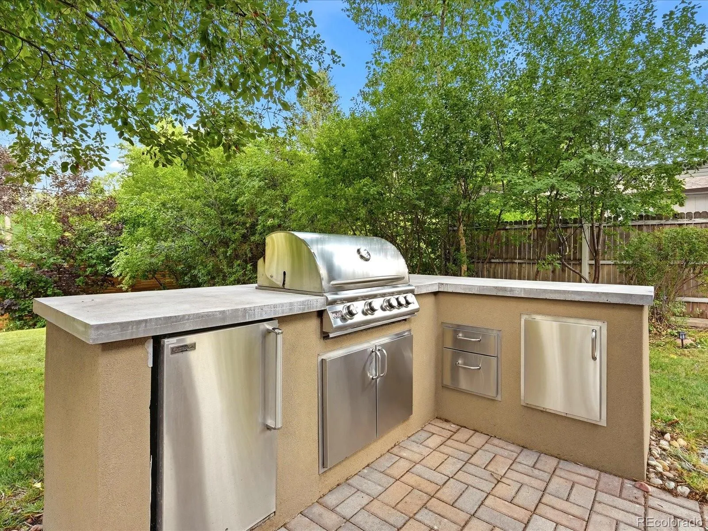
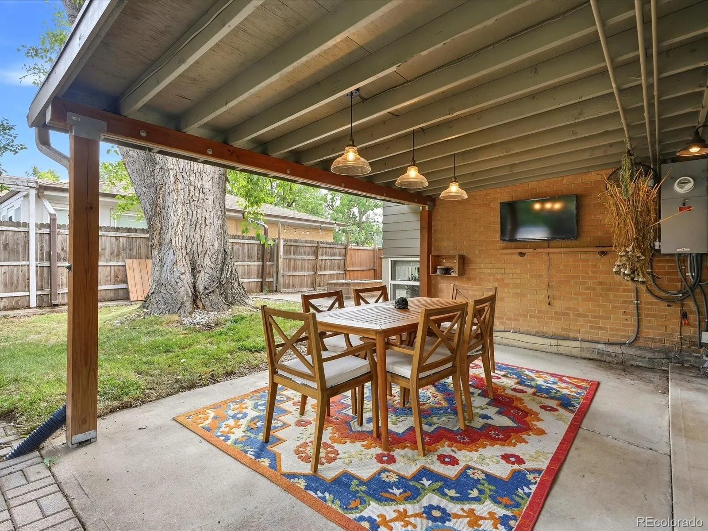
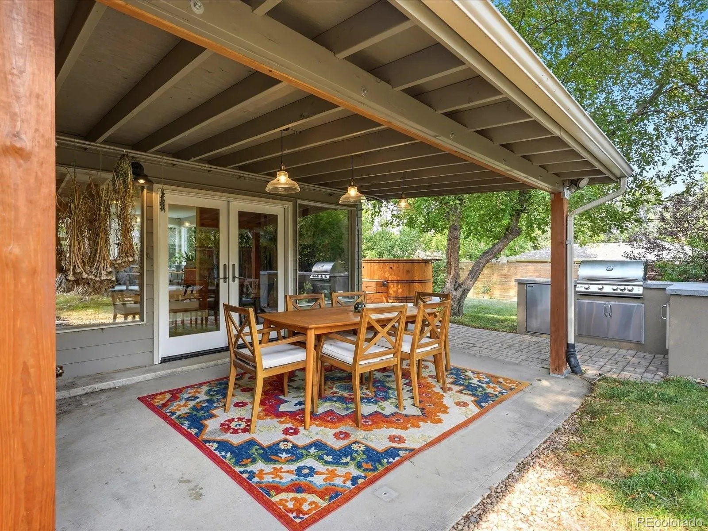
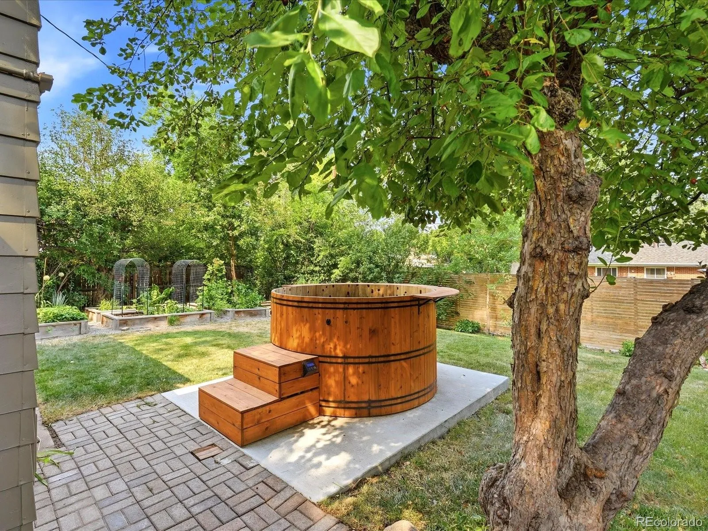
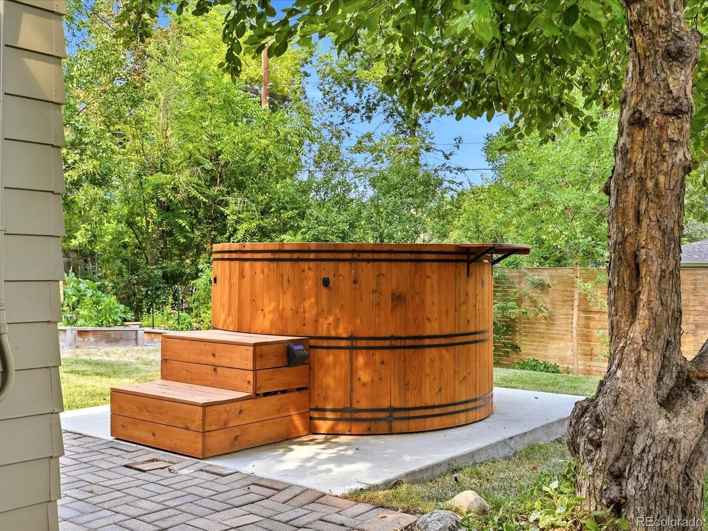
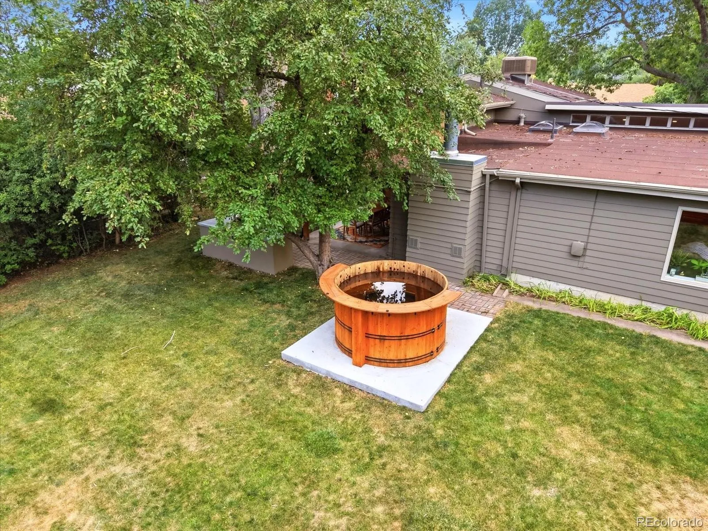
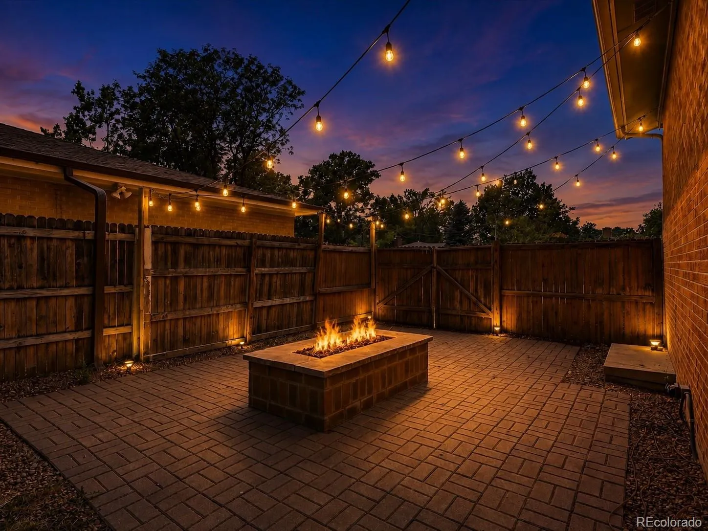
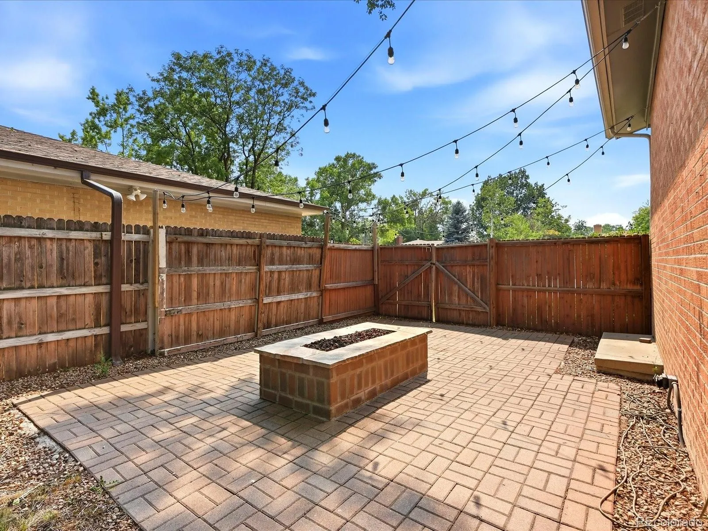
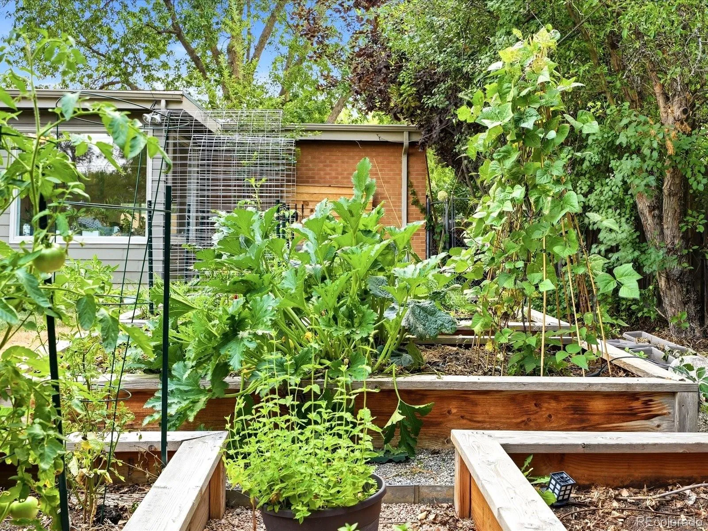
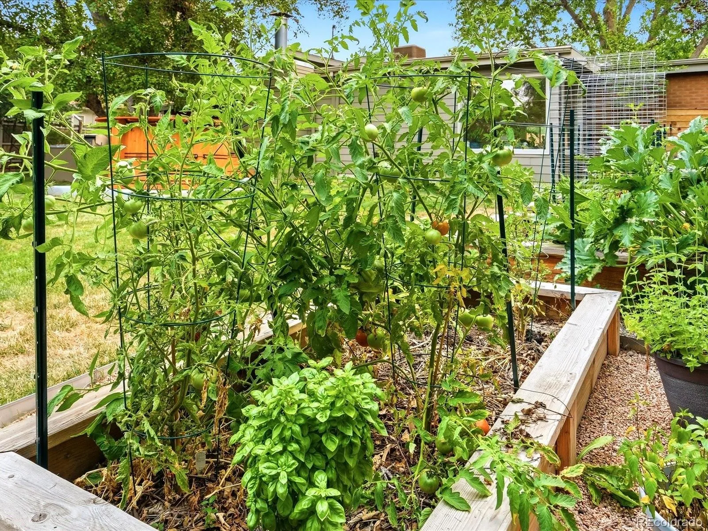
The fully fenced backyard is a true extension of the home, designed for enjoying every Colorado season. Beneath mature trees you’ll find a covered patio, built-in outdoor kitchen, gas fire pit, raised garden beds, and the home’s newest addition, a handcrafted cedar Japanese soaking tub valued at approximately $15,000, creating a private retreat under the Colorado sky. Additional highlights include a Level 2 EV charger, fiber internet, smart B-Hyve irrigation system, BreezAir evaporative cooling, projector and screen in the recreation room, and outdoor kitchen appliances. Major updates include a furnace, water heater, whole-house humidifier, repaired sewer line with added cleanouts, offering peace of mind. Conveniently located near parks, trails, Olde Town Arvada, shopping, dining, and downtown Denver.

Advanced Home Search
Search by square footage, location, price, bedrooms, bathrooms and more.Just Listed
These homes just hit the market. Be among the first to see them. Schedule a showing, too.New Construction
See brand new homes and homes under construction now and available soon.Features & Amenities
Find homes with views or pools, in gated communities & with other desirable features.Cities
Take a look at luxury homes in each city in Metro Denver.Neighborhoods
Find the ideal neighborhood and the home that best fits you.Counties
Have your eye on a specific county? Browse these listings.Zip Codes
Start here to find a luxury home in a particular zip code.Single-Family Homes
See photos of single-family homes, get prices, neighborhood information & more.Townhomes
Get all the details about luxury townhomes for sale now throughout Metro Denver.Condos
Are you drawn to the low-maintenance, luxury lifestyle of condo living? Start here.One-Story Homes
Looking for a main floor master? Ranch-style homes may be perfect for your lifestyle.Featured Price Ranges
We’ve done the searching for you. Find homes in popular luxury price ranges.55-Plus
Explore beautiful homes and enviable amenities available in 55-and-over communities.Your Free MLS Search Account
Create and manage saved searches and properties with the Property Organizer.Schedule a Personal Consultation
We’re happy to help any time! Schedule a no-obligation 15-minute call.


