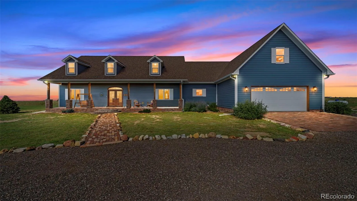
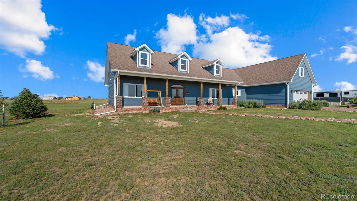
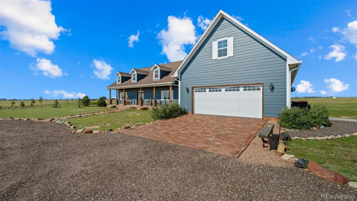
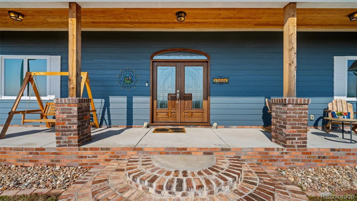
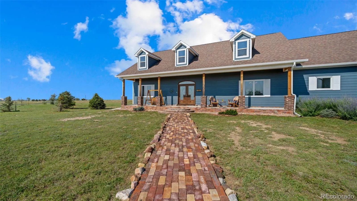
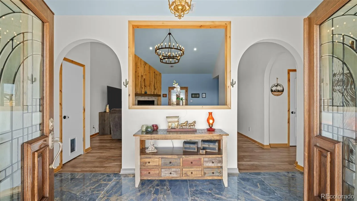
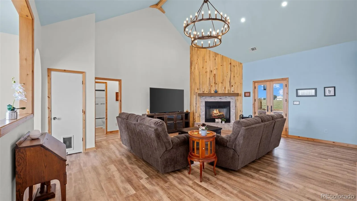
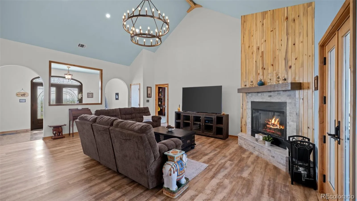
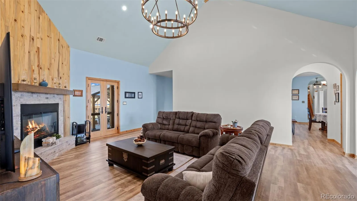
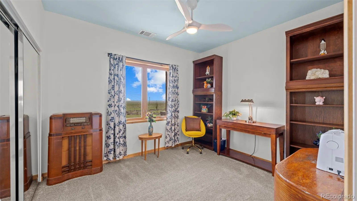
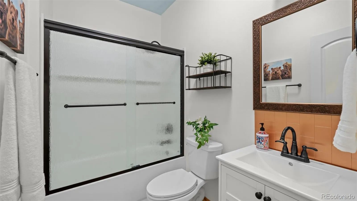
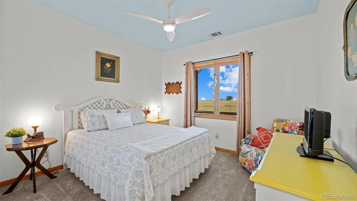
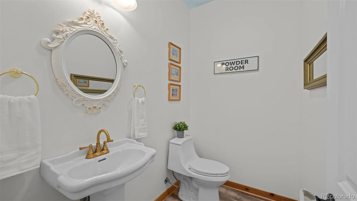
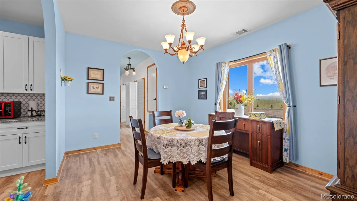
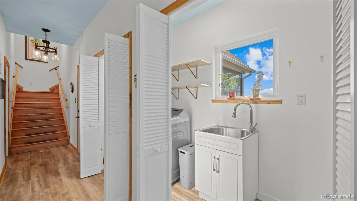
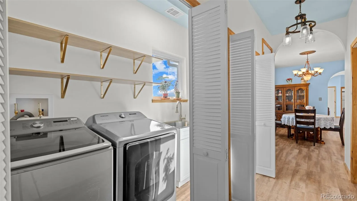
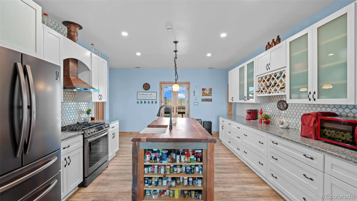
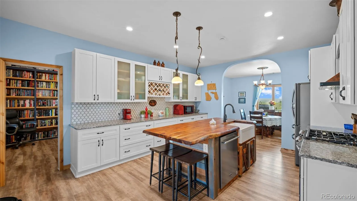
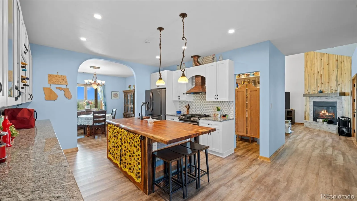
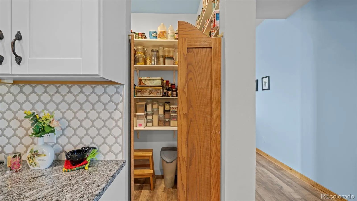
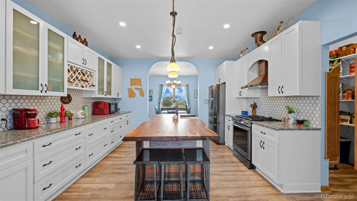
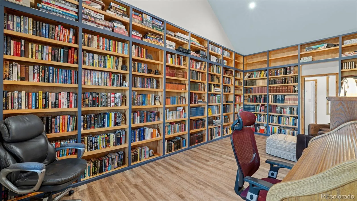
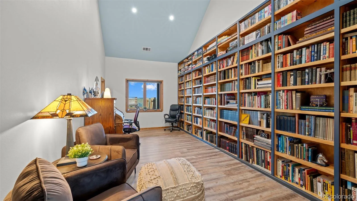
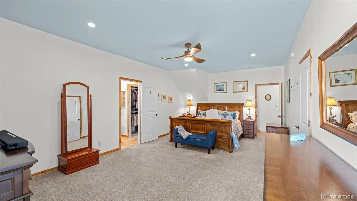
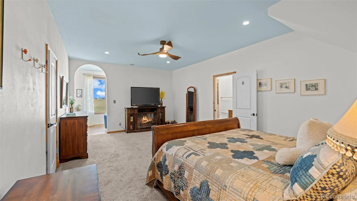
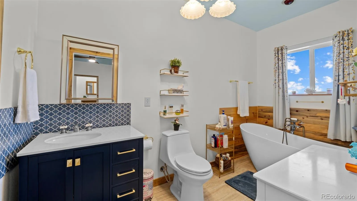

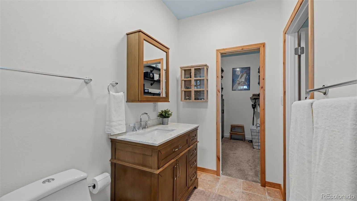
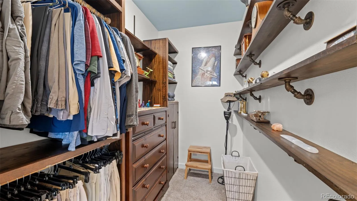
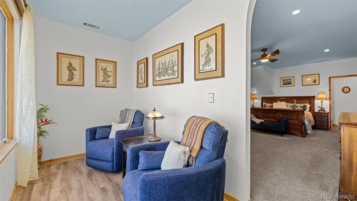
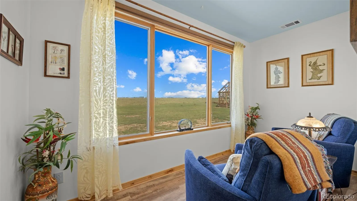
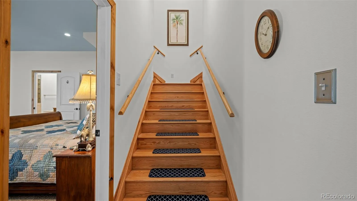
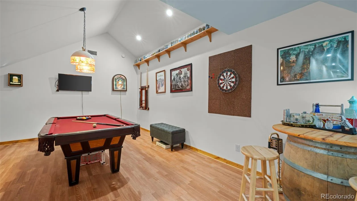
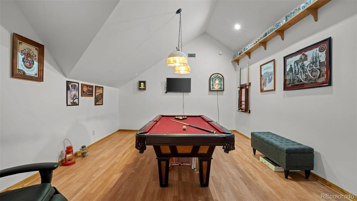
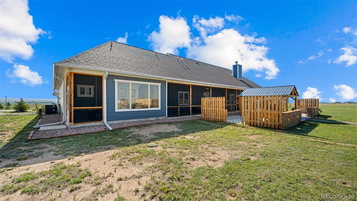
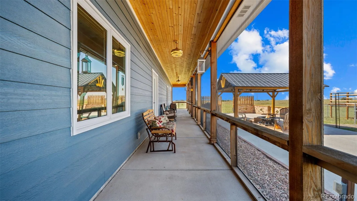
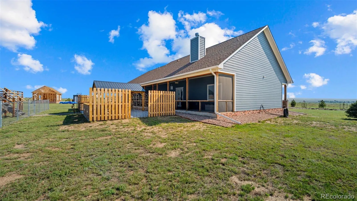
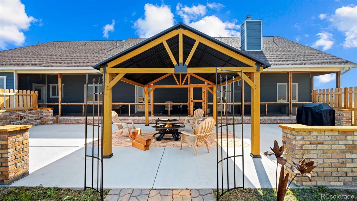
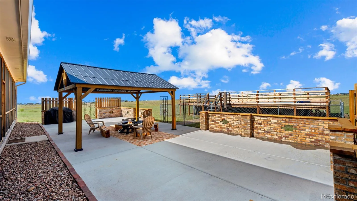
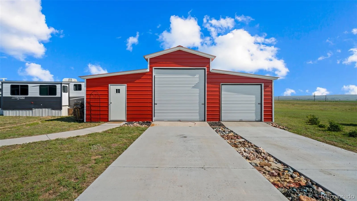
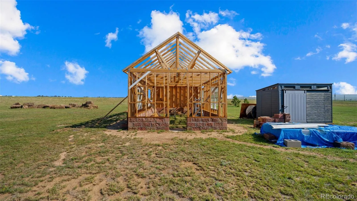
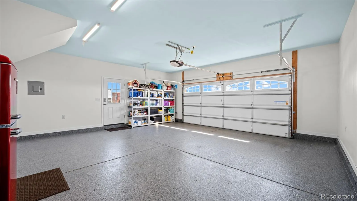
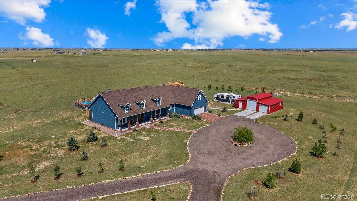
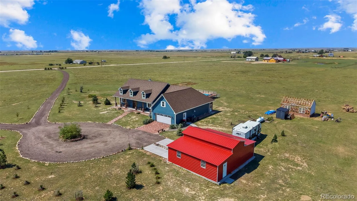
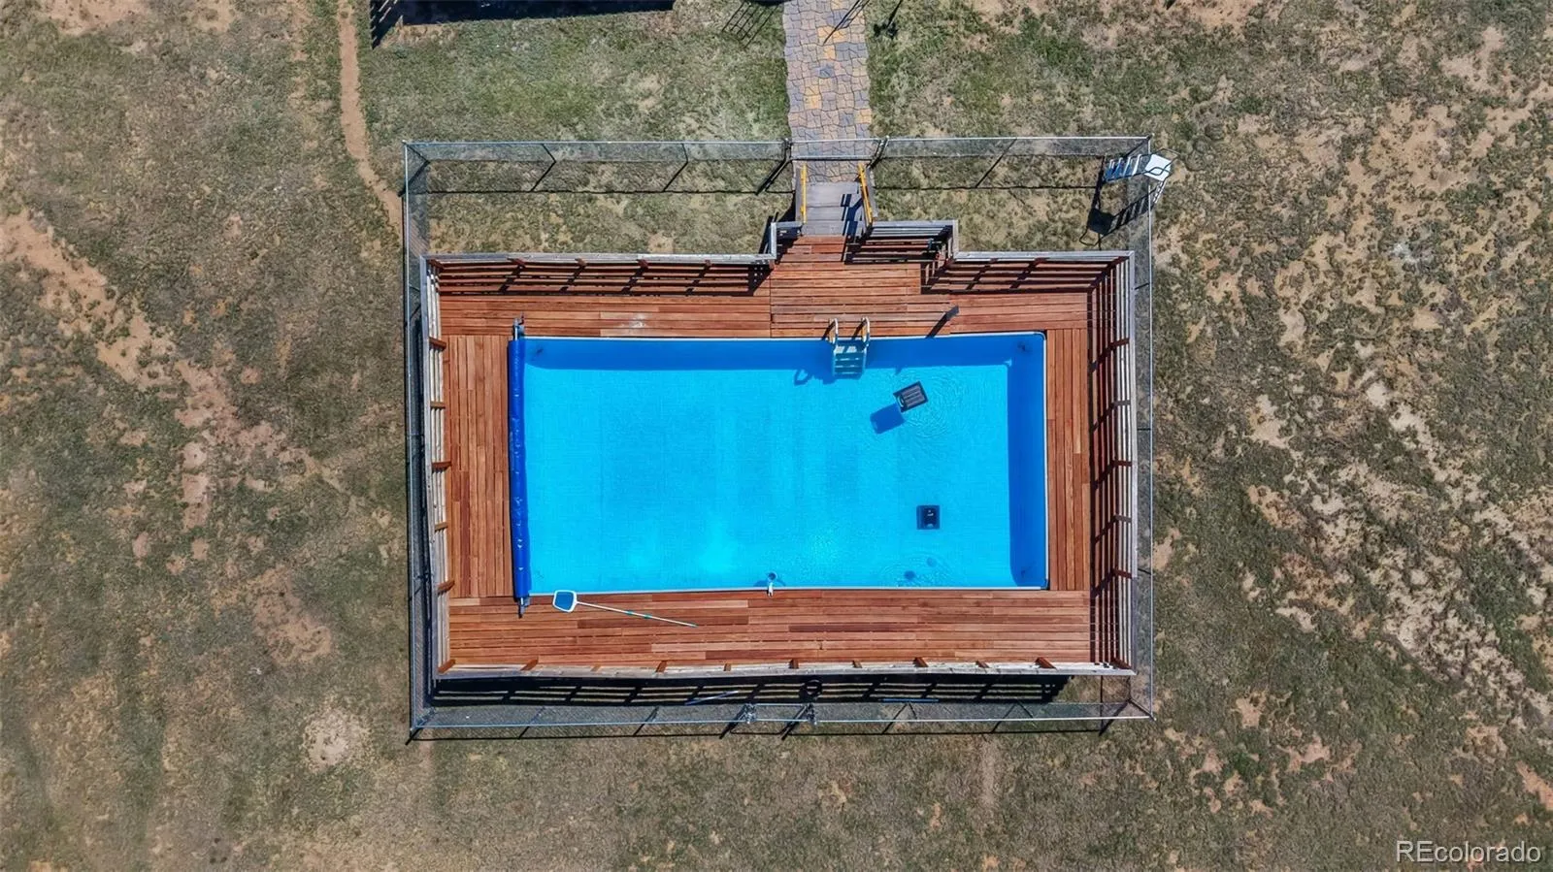
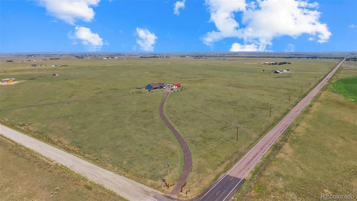
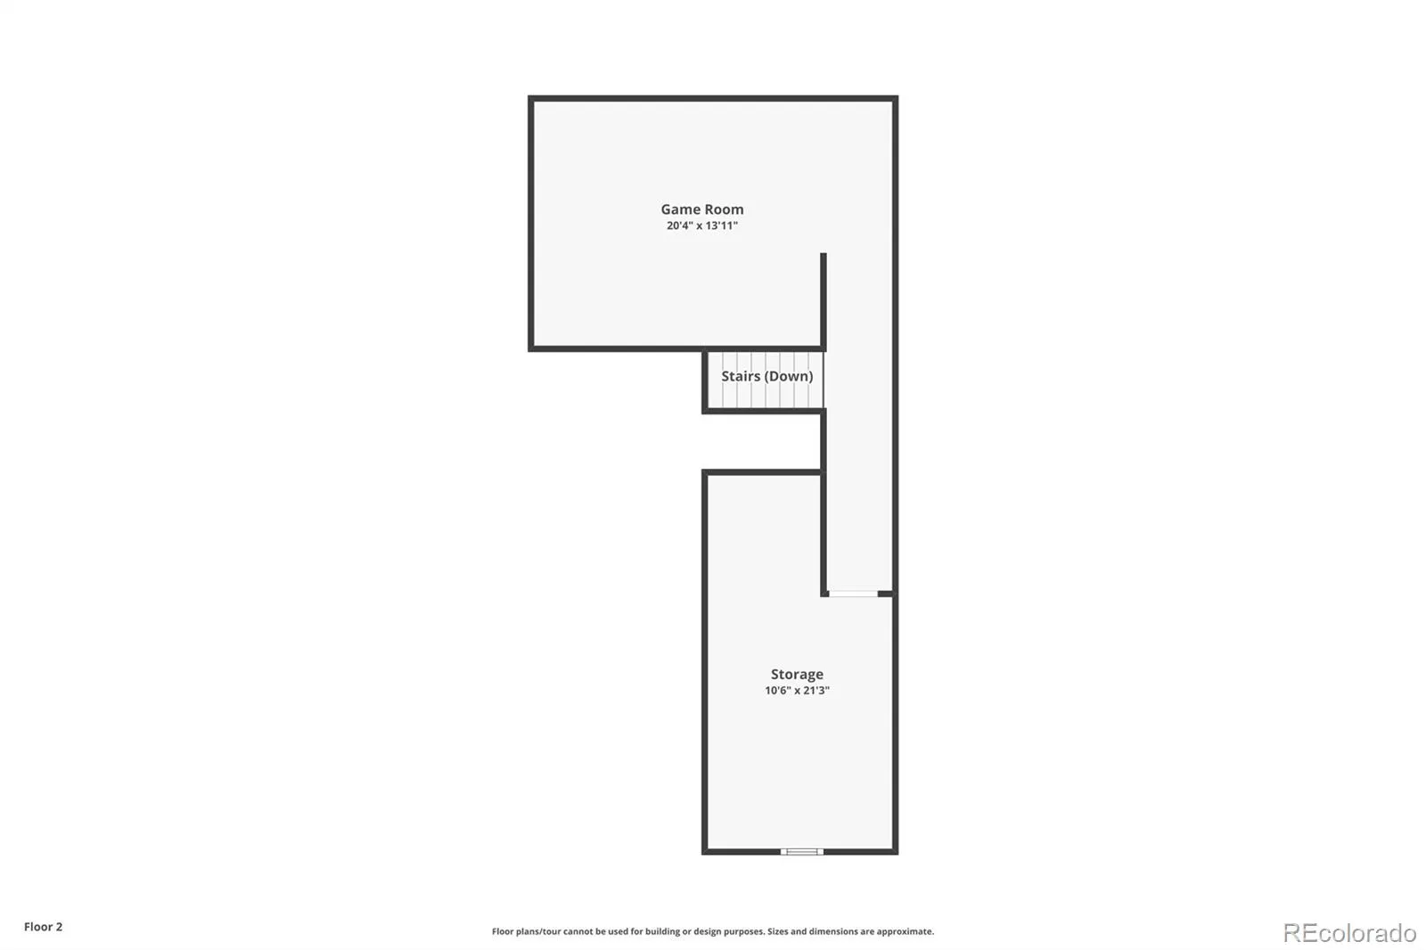
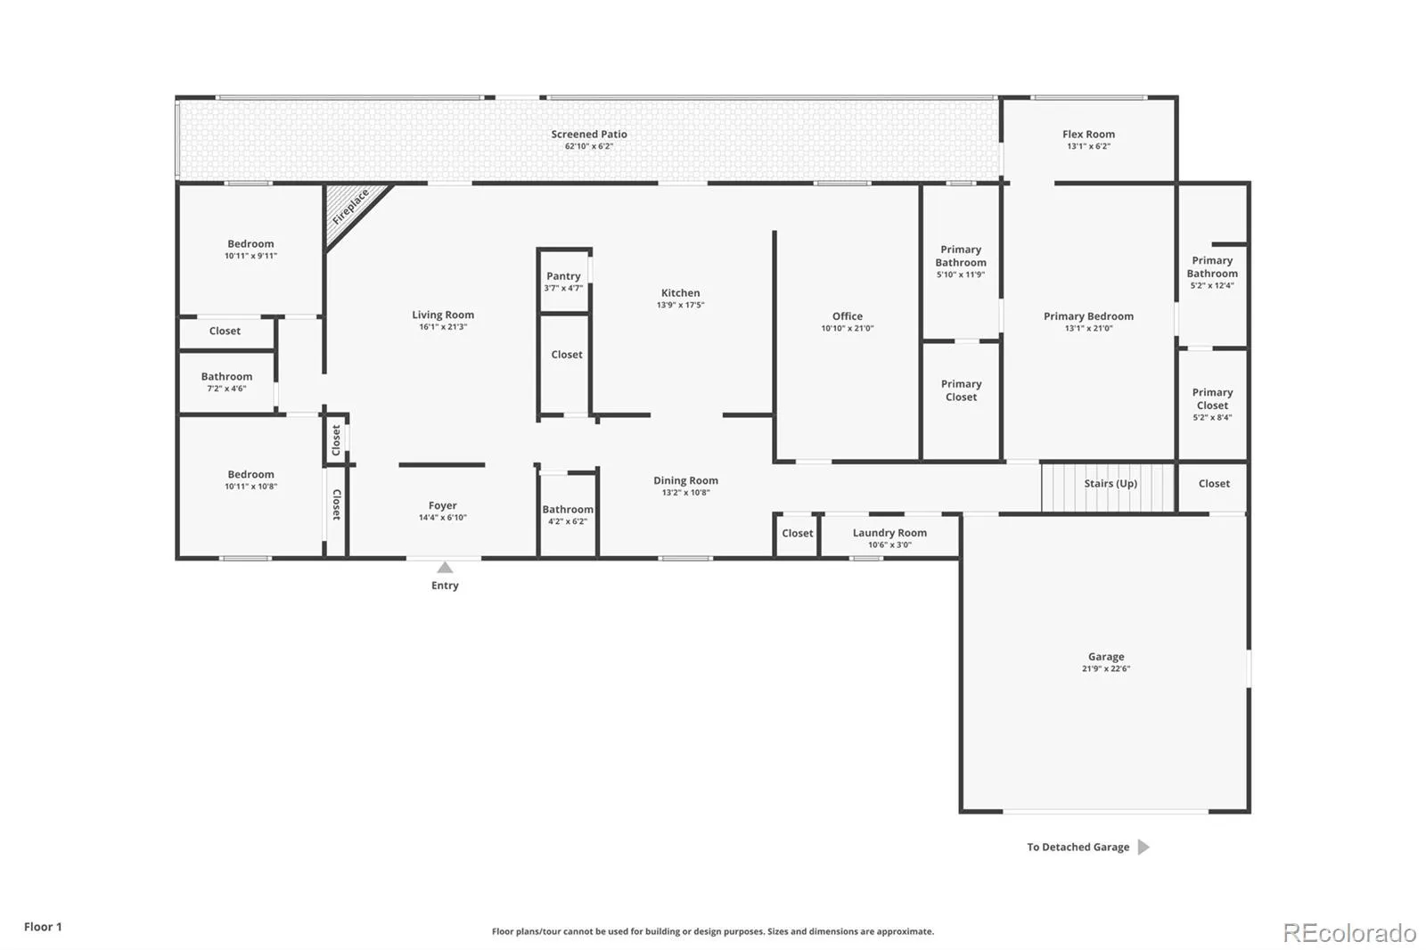
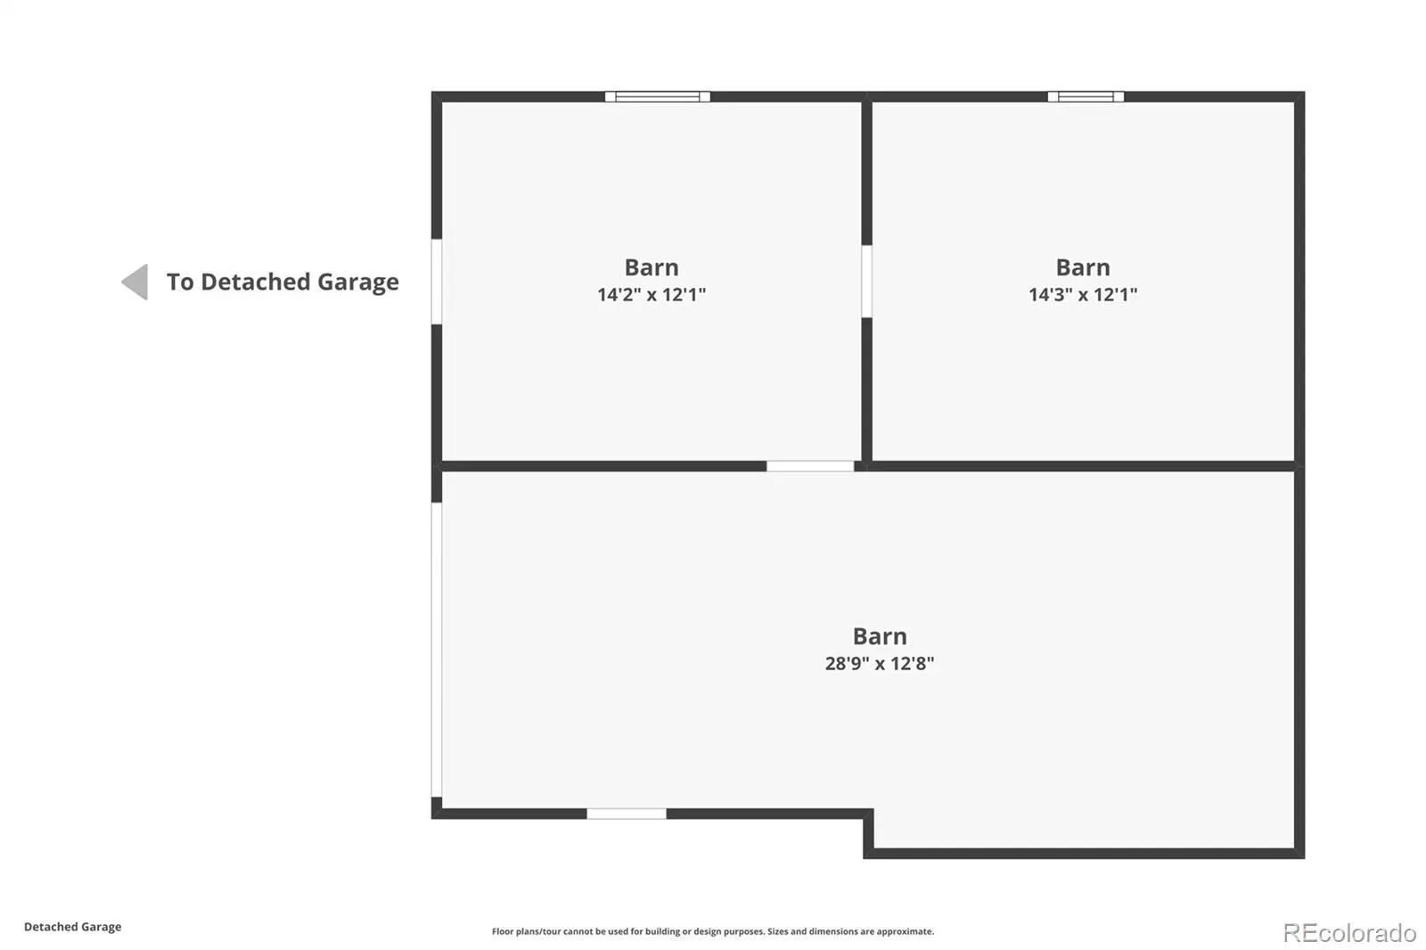
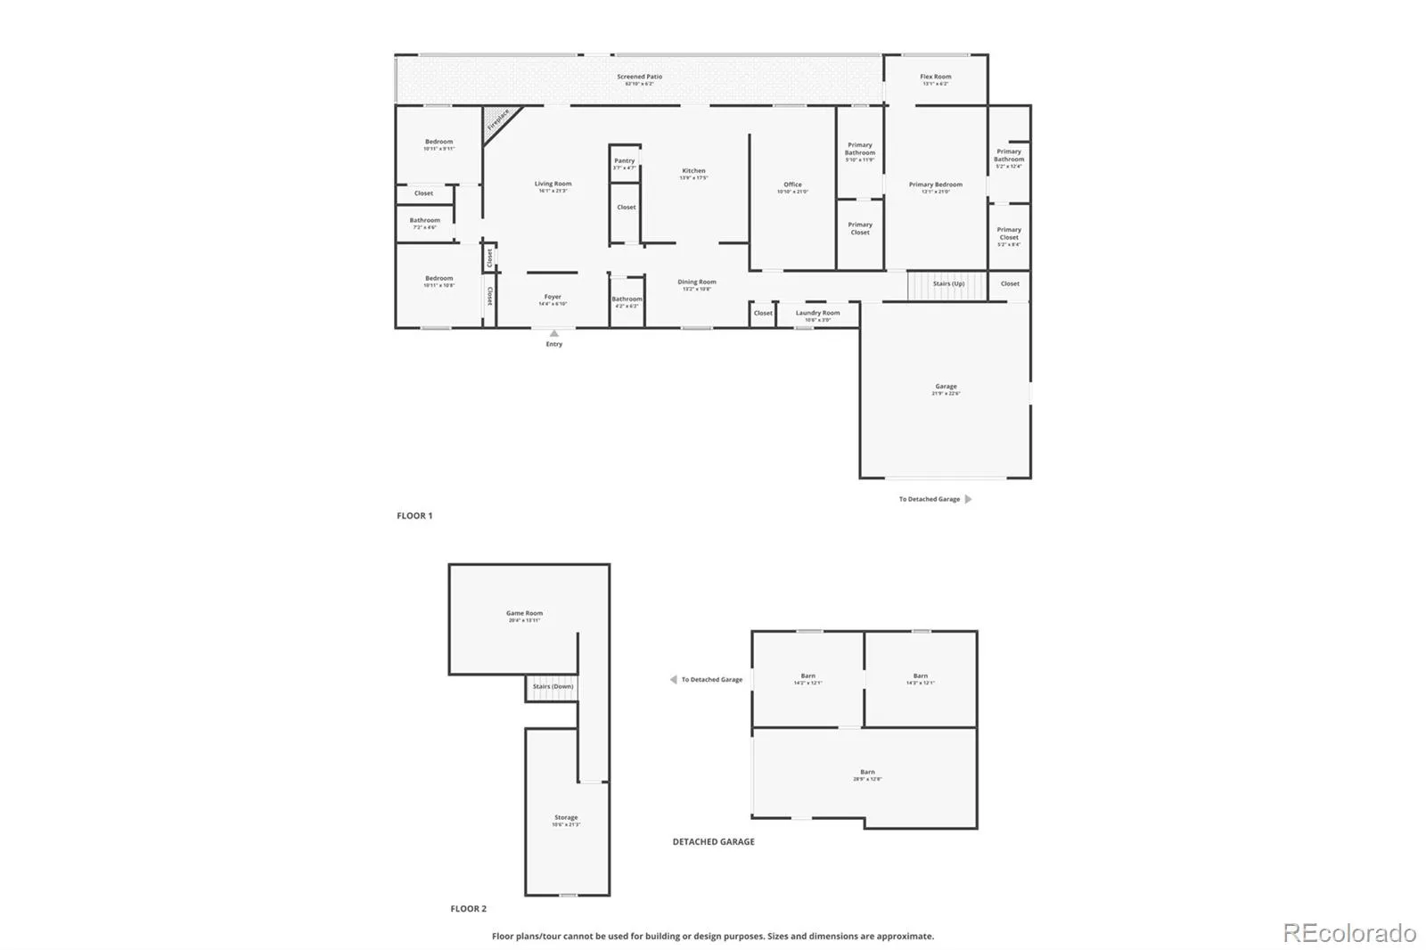
Welcome to this custom-built estate set on 40 acres of private land, designed to combine high-end comfort, functional utility, and an incredible outdoor lifestyle with the freedom of no HOA. Fully fenced-in for ultimate privacy and peace of mind, this expansive property stands out with scenic, panoramic views in every direction, providing a picturesque backdrop whether you are relaxing inside or exploring the grounds. Inside the residence, thoughtful design and fine craftsmanship capture your attention. The home features an executive office/library with floor-to-ceiling bookcases and a fireplace, a dedicated billiard/game room, and a spacious primary suite. This luxurious retreat is highlighted by a private sunroom, dual walk-in closets, direct access to the back porch, and the rare convenience of dual primary bathrooms. The home is also equipped with modern essentials, including a tankless water heater, a whole-home water filtration system, and an attached two-car garage with epoxy flooring. The backyard serves as an entertainer’s dream across the 40-acre parcel, anchored by an enclosed screened porch, a covered outdoor entertainment area, and a saltwater swimming pool with a wooden deck and safety fencing. These amenities blend seamlessly into sweeping vistas, making summer BBQs, evening gatherings, or quiet nights under the stars truly unforgettable. Beyond the main entertainment hub, the property offers exceptional functionality for hobbies, storage, and homesteading. A year-round greenhouse gives garden enthusiasts space to cultivate plants through every season, while a small tool shed offers extra storage, and two leased propane tanks through Mile High service the home. Rounding out this versatile estate is a large detached garage complete with a dedicated workshop space for tools, equipment, or projects, with an RV negotiable. Offering a rare balance of scenic beauty, massive acreage, and practical amenities, this sanctuary is built for every lifestyle.

Advanced Home Search
Search by square footage, location, price, bedrooms, bathrooms and more.Just Listed
These homes just hit the market. Be among the first to see them. Schedule a showing, too.New Construction
See brand new homes and homes under construction now and available soon.Features & Amenities
Find homes with views or pools, in gated communities & with other desirable features.Cities
Take a look at luxury homes in each city in Metro Denver.Neighborhoods
Find the ideal neighborhood and the home that best fits you.Counties
Have your eye on a specific county? Browse these listings.Zip Codes
Start here to find a luxury home in a particular zip code.Single-Family Homes
See photos of single-family homes, get prices, neighborhood information & more.Townhomes
Get all the details about luxury townhomes for sale now throughout Metro Denver.Condos
Are you drawn to the low-maintenance, luxury lifestyle of condo living? Start here.One-Story Homes
Looking for a main floor master? Ranch-style homes may be perfect for your lifestyle.Featured Price Ranges
We’ve done the searching for you. Find homes in popular luxury price ranges.55-Plus
Explore beautiful homes and enviable amenities available in 55-and-over communities.Your Free MLS Search Account
Create and manage saved searches and properties with the Property Organizer.Schedule a Personal Consultation
We’re happy to help any time! Schedule a no-obligation 15-minute call.


