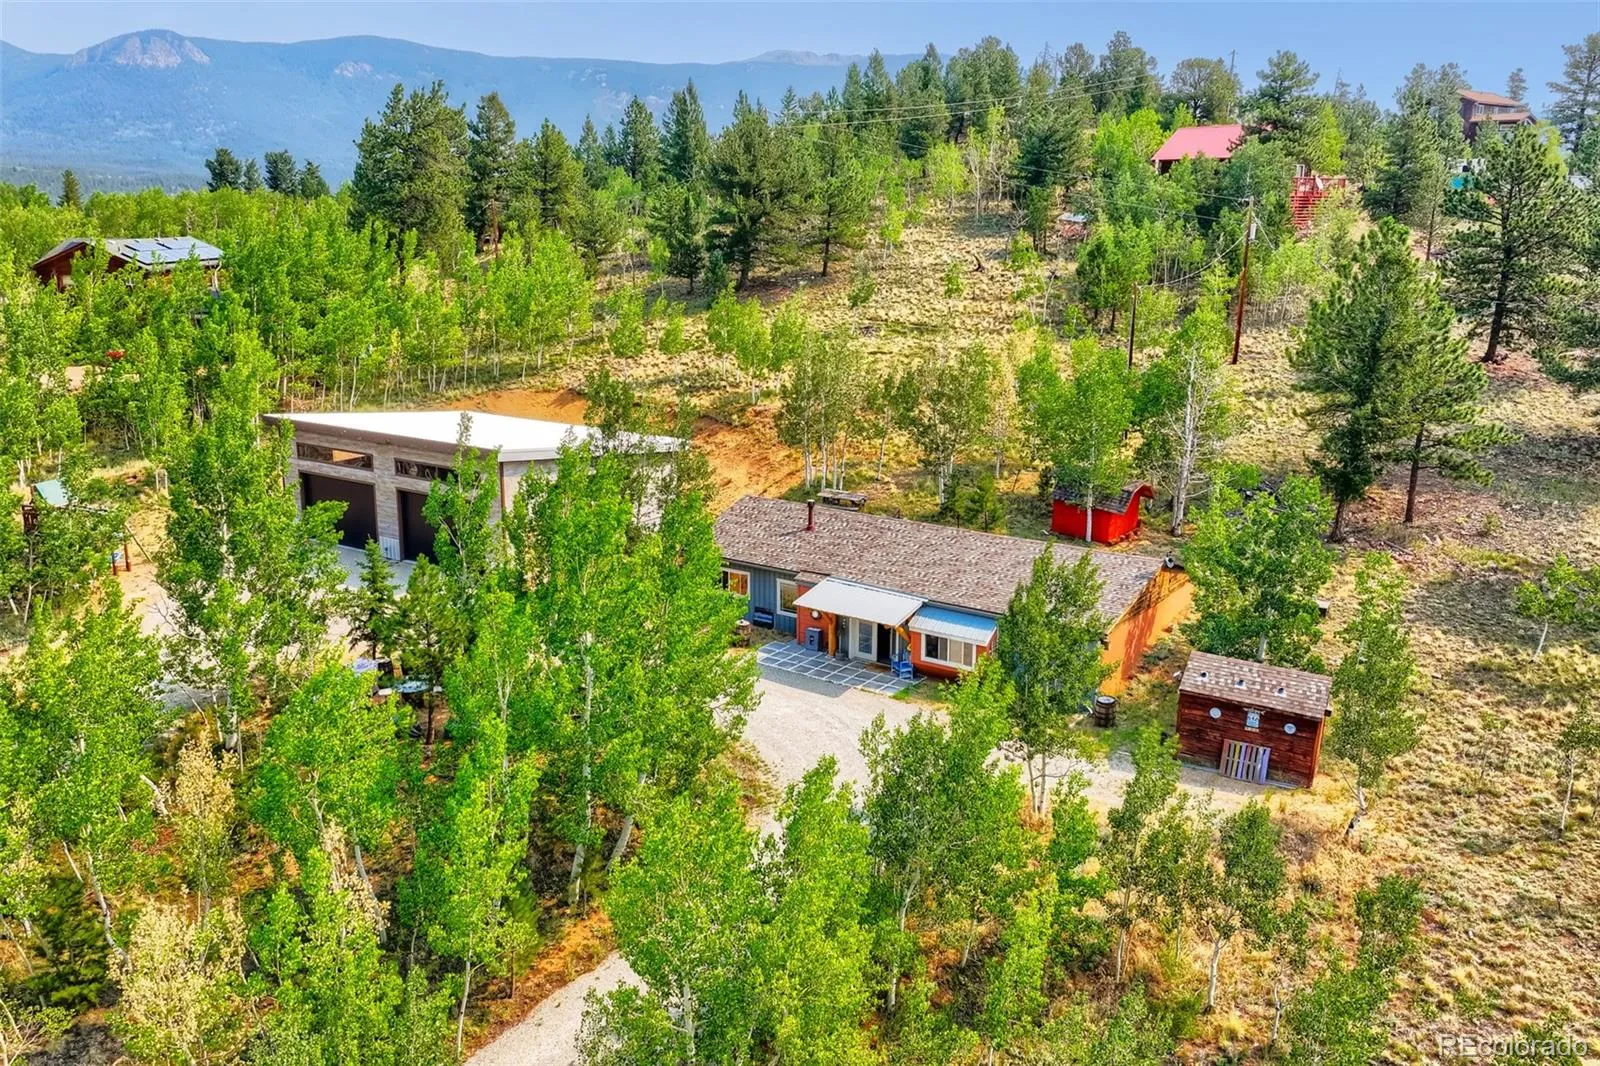
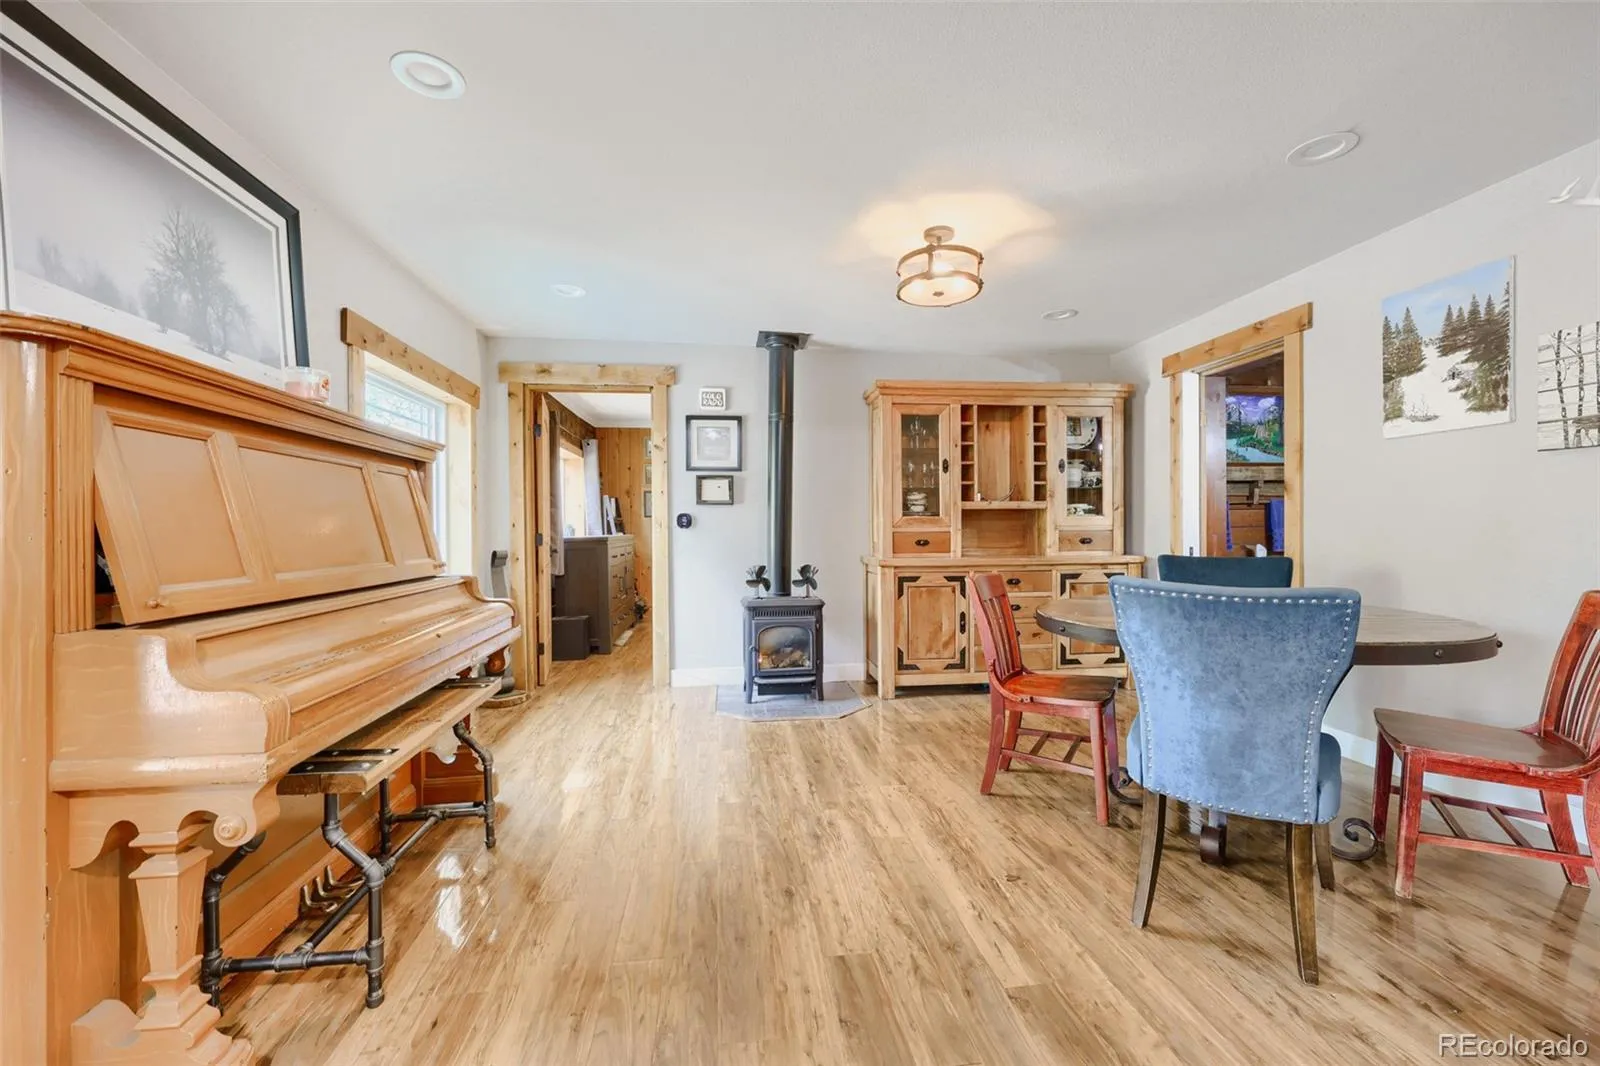
Experience classic Colorado mountain living in this inviting ranch-style home nestled in Elk Meadows. Offering 2 bedrooms, 1 bathroom, and convenient single-level living, the open floor plan creates a warm, welcoming space for everyday living and entertaining. Rich wood walls, custom built-ins, crown molding, kitchen tile, and PERGO EverLast Applewood engineered laminate flooring provide timeless mountain charm and thoughtful functionality. Large windows fill the home with natural light while framing stunning views of the surrounding snow-capped peaks and neighboring national forest. Set among a beautiful aspen grove, the property comes alive with brilliant fall color and offers easy access to nearby hiking trails. Built into the hillside, the home blends naturally into its mountain surroundings while benefiting from the earth’s natural insulation, helping maintain more consistent indoor temperatures throughout the seasons. The newly constructed detached shop is an impressive addition, featuring approximately 16-foot ceilings, radiant in-floor heat, and ample space for vehicles, equipment, or a future vehicle lift. The property also benefits from a high-producing well. Recent updates include a newer roof (approximately 2.5 years old), a 60-gallon water heater (approximately 8 months old), a new pressure tank, and a one-year-old boiler serving the radiant-heated shop. A 500-gallon propane tank is also included. Whether you’re looking for a full-time residence or a mountain getaway, this home combines authentic Colorado character, modern amenities, incredible views, and a versatile workshop in a beautiful mountain setting. Click the Virtual Tour link to view the 3D walkthrough. Discounted rate options and no-lender-fee future refinancing may be available to qualified buyers of this home.

Advanced Home Search
Search by square footage, location, price, bedrooms, bathrooms and more.Just Listed
These homes just hit the market. Be among the first to see them. Schedule a showing, too.New Construction
See brand new homes and homes under construction now and available soon.Features & Amenities
Find homes with views or pools, in gated communities & with other desirable features.Cities
Take a look at luxury homes in each city in Metro Denver.Neighborhoods
Find the ideal neighborhood and the home that best fits you.Counties
Have your eye on a specific county? Browse these listings.Zip Codes
Start here to find a luxury home in a particular zip code.Single-Family Homes
See photos of single-family homes, get prices, neighborhood information & more.Townhomes
Get all the details about luxury townhomes for sale now throughout Metro Denver.Condos
Are you drawn to the low-maintenance, luxury lifestyle of condo living? Start here.One-Story Homes
Looking for a main floor master? Ranch-style homes may be perfect for your lifestyle.Featured Price Ranges
We’ve done the searching for you. Find homes in popular luxury price ranges.55-Plus
Explore beautiful homes and enviable amenities available in 55-and-over communities.Your Free MLS Search Account
Create and manage saved searches and properties with the Property Organizer.Schedule a Personal Consultation
We’re happy to help any time! Schedule a no-obligation 15-minute call.


