
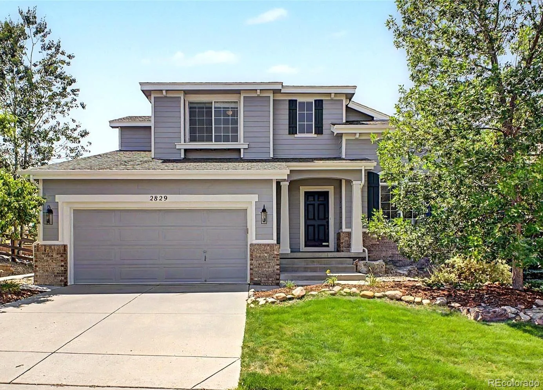
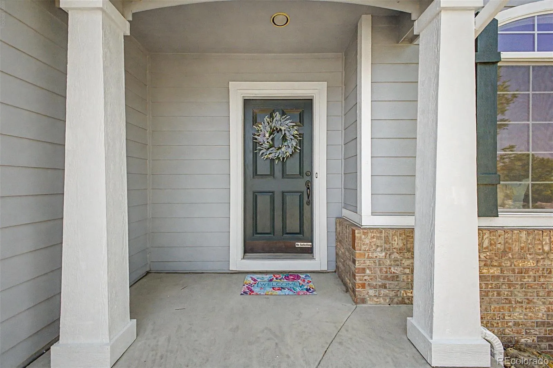
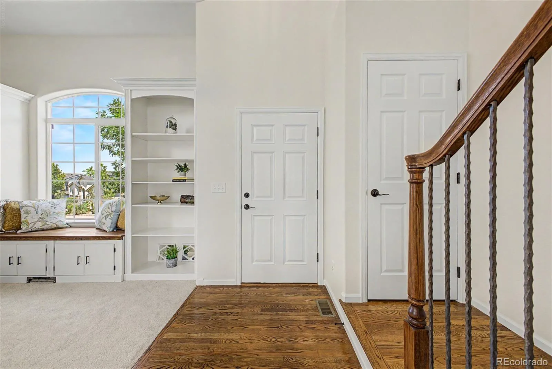
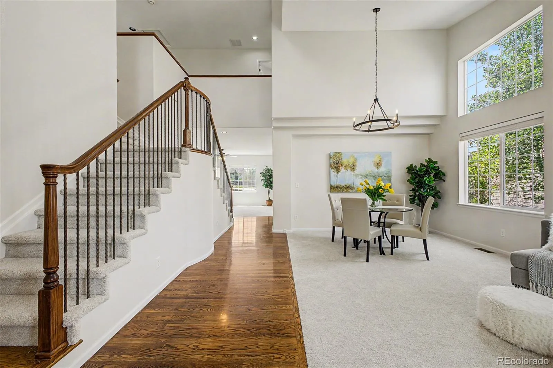
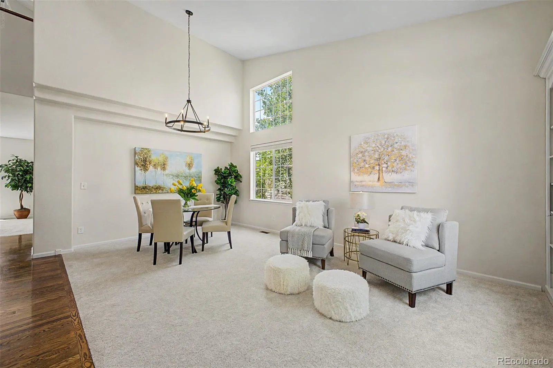
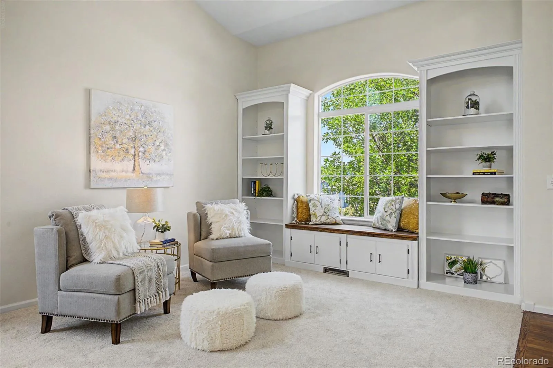
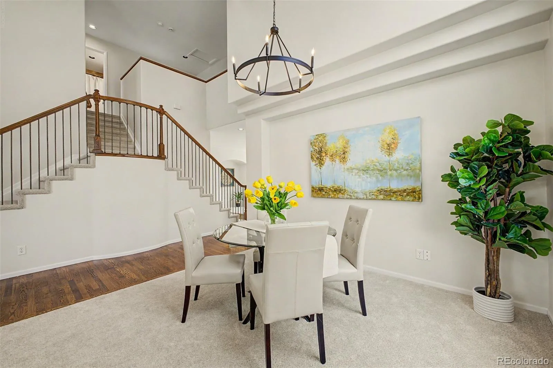
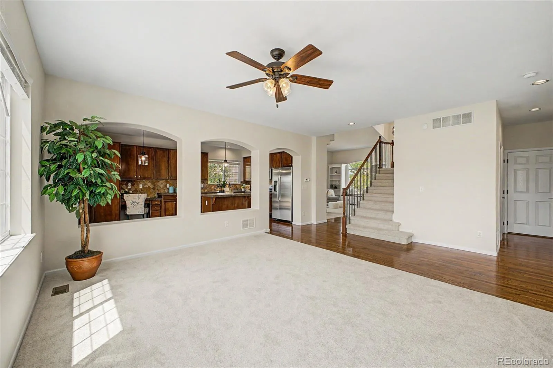
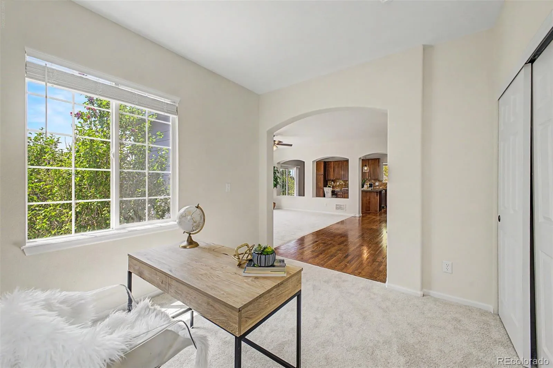
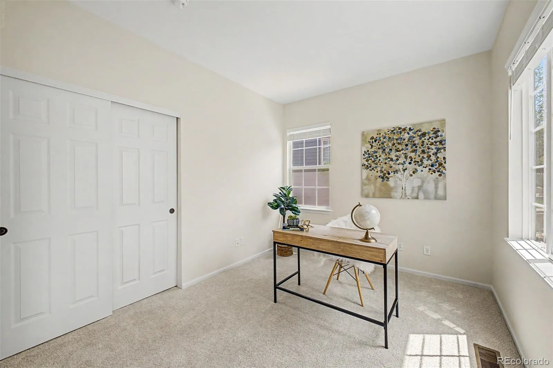
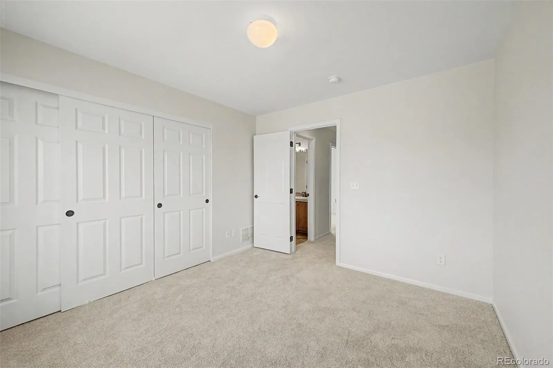
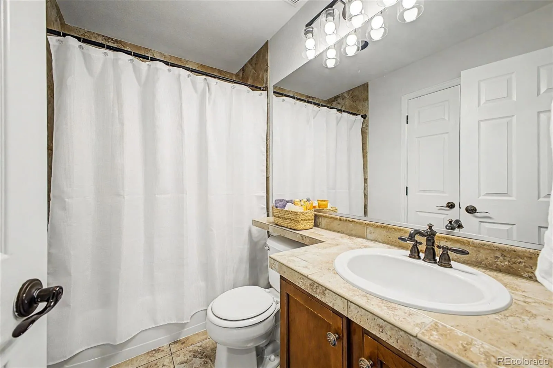
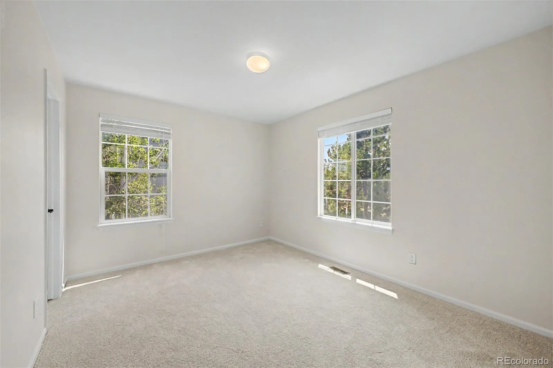
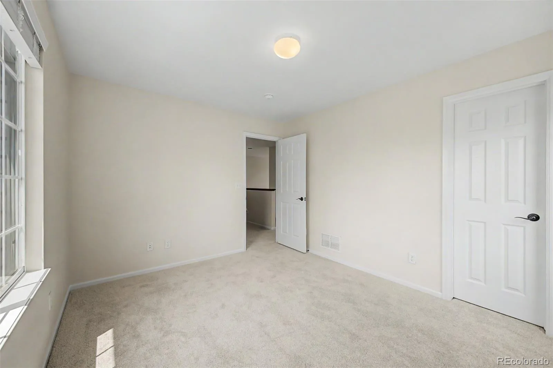
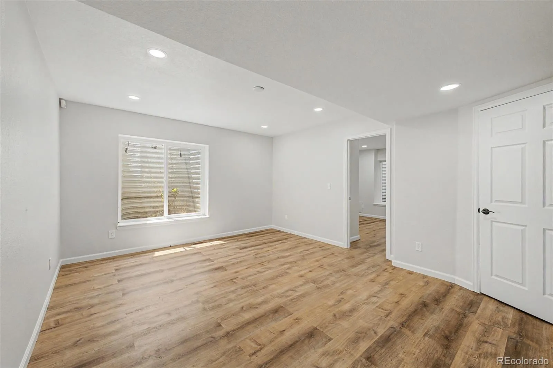
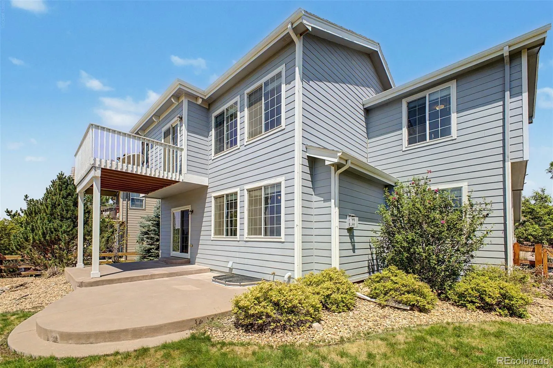
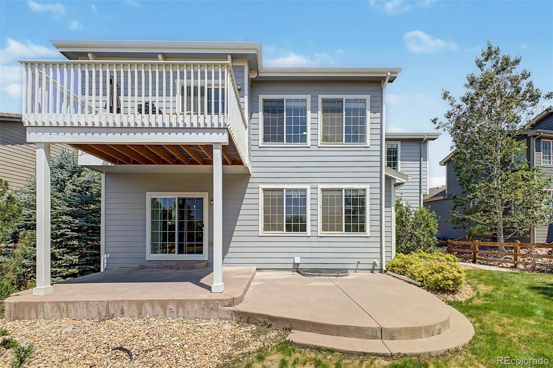

Welcome to your dream home in The Meadows, where breathtaking open-space views and thoughtful updates create an exceptional place to call home. This beautifully updated two-story residence offers outstanding curb appeal with mature landscaping and a welcoming front porch. Step inside to soaring ceilings and abundant natural light that fills the spacious living and dining rooms. Rich wood flooring flows through the main living areas, complemented by new custom paint, new carpeting throughout, neutral finishes, and an open layout perfect for everyday living and entertaining.
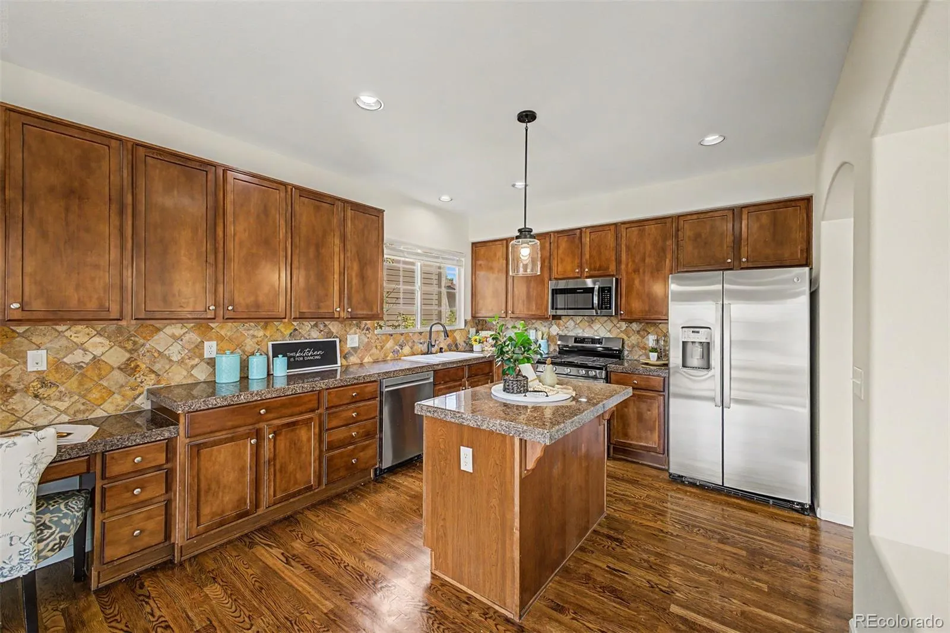
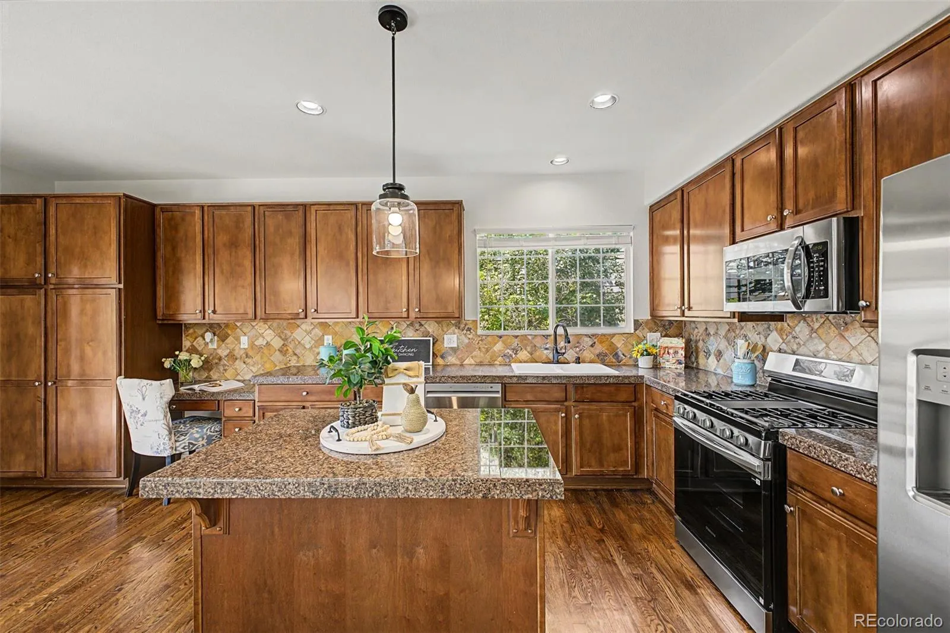
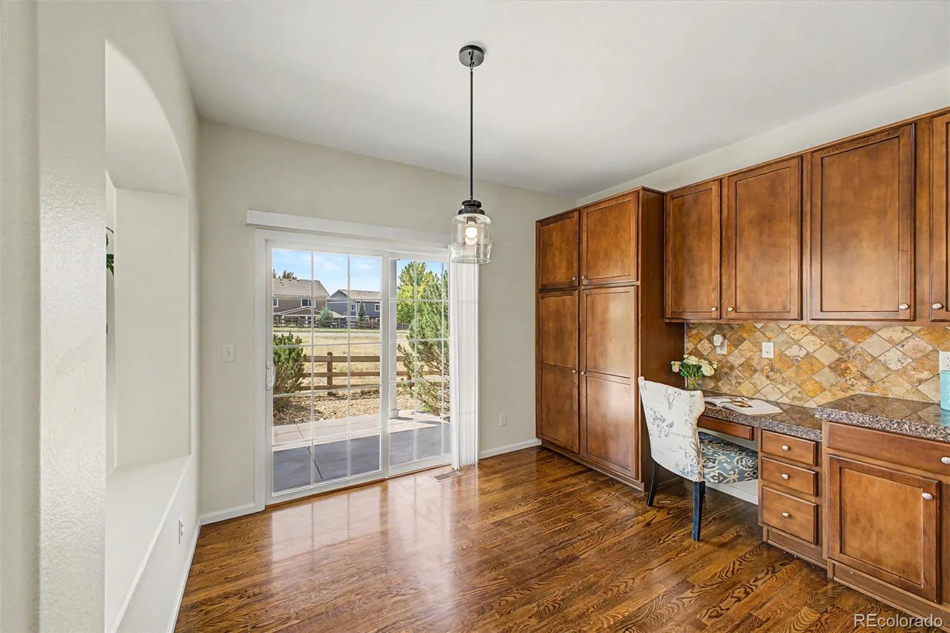
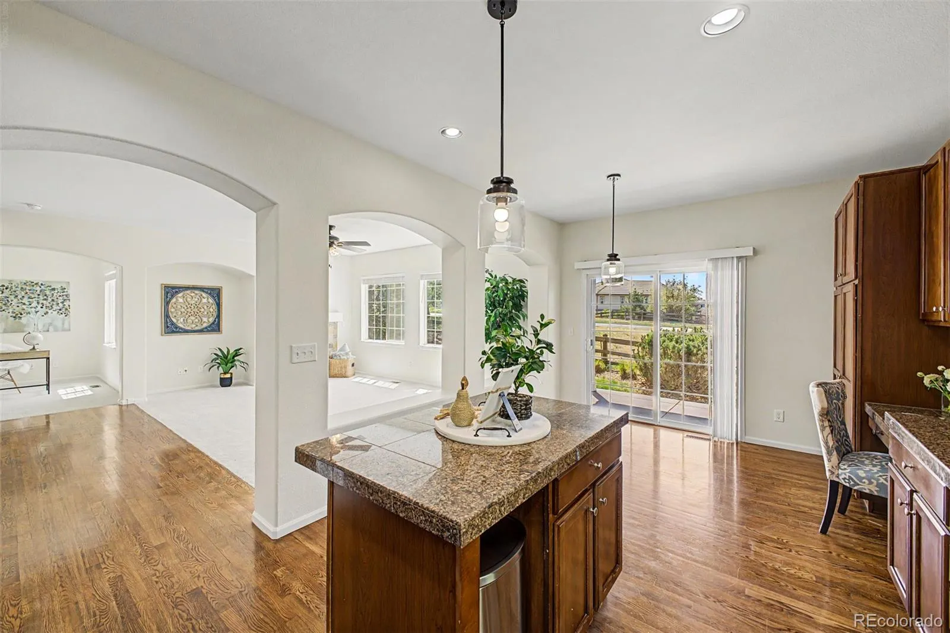
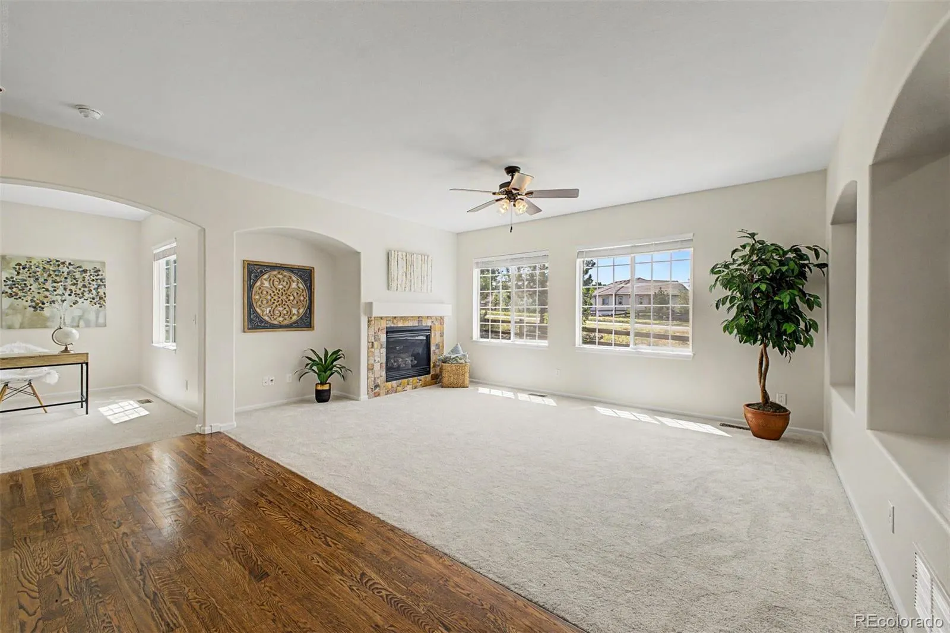
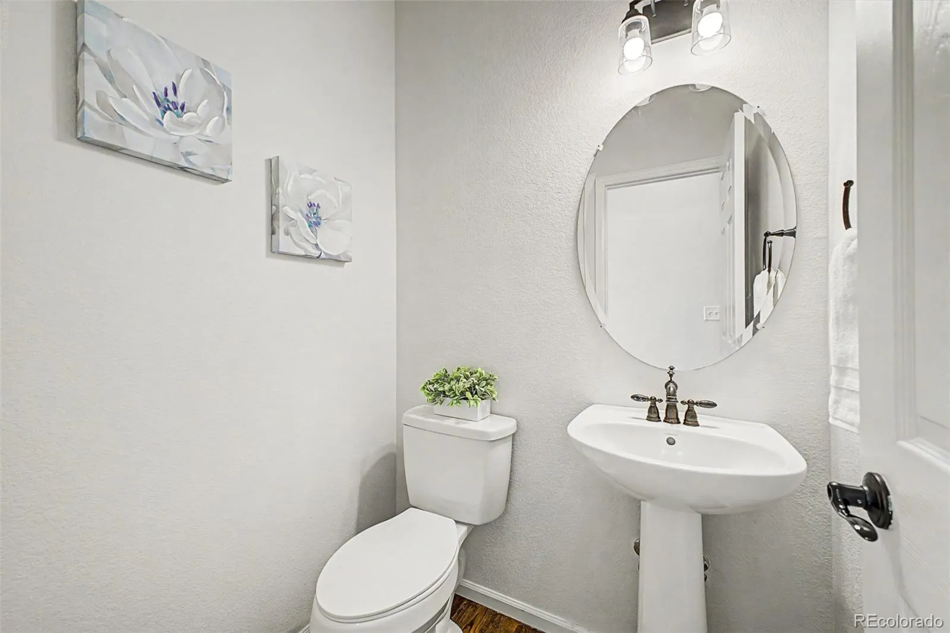
The family room features a cozy gas fireplace and opens to a well-appointed kitchen with granite countertops, travertine tile backsplash, stainless steel appliances, a new gas range, center island, abundant cabinetry, built-in desk, and sunny breakfast nook overlooking the open-space views. Updated bathroom fixtures and lighting add to the home’s fresh, move-in-ready feel.
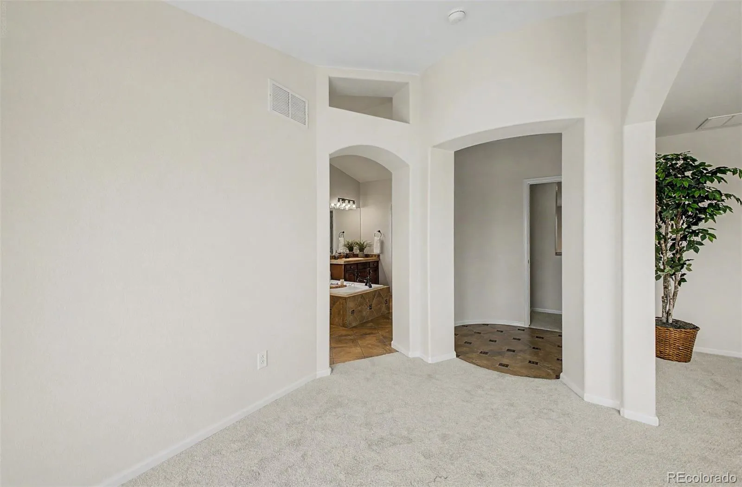
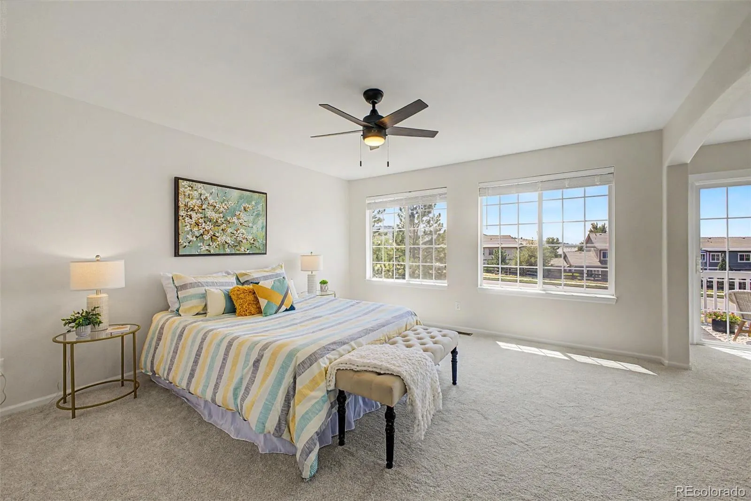
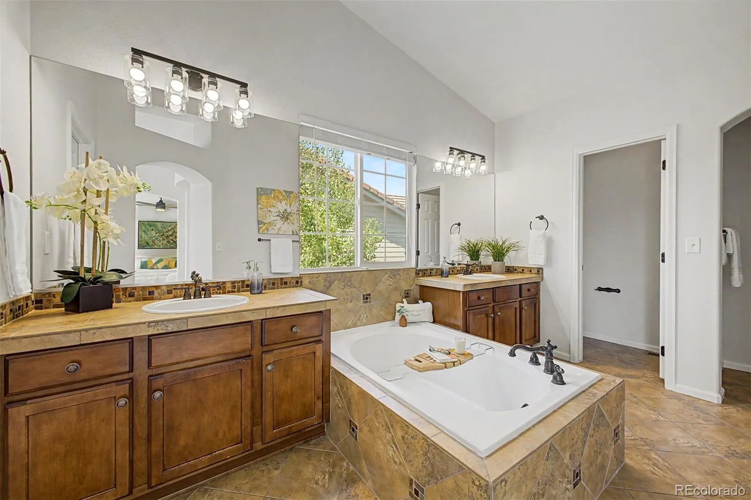
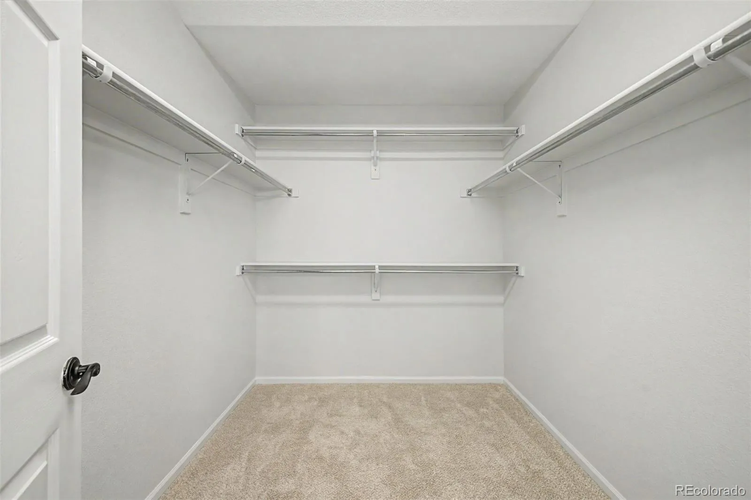
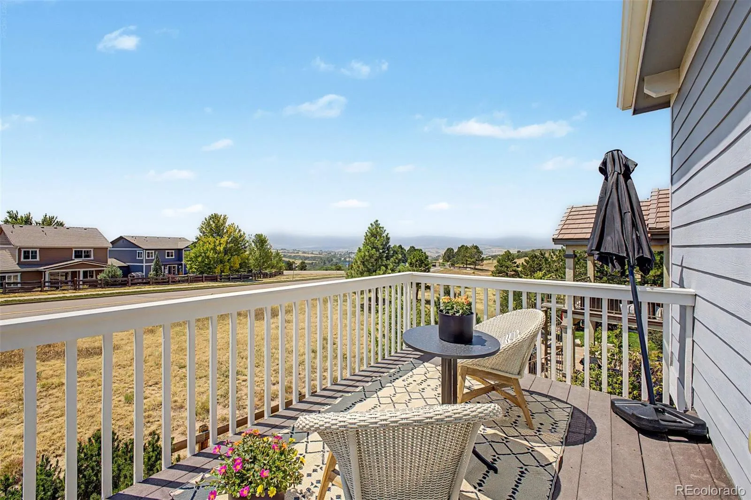
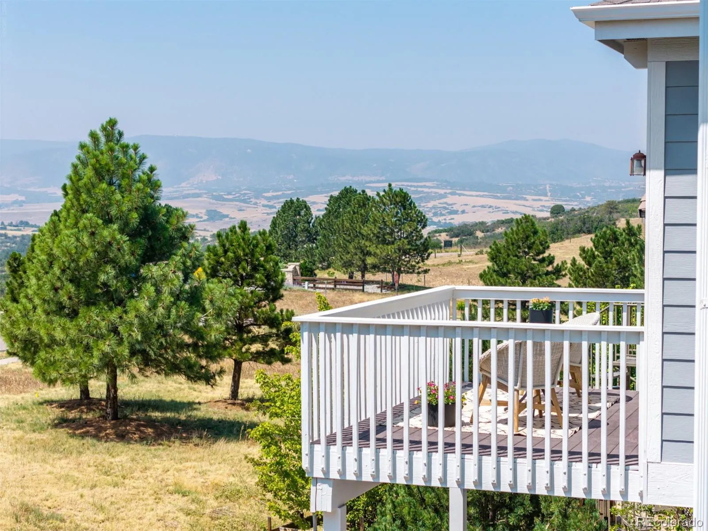
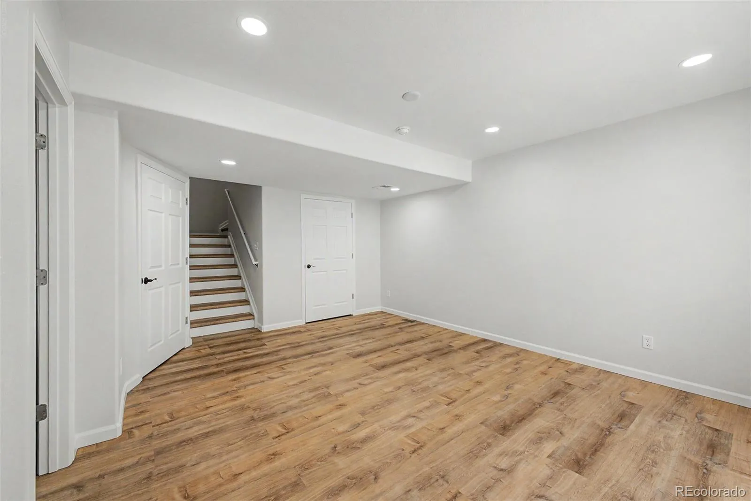
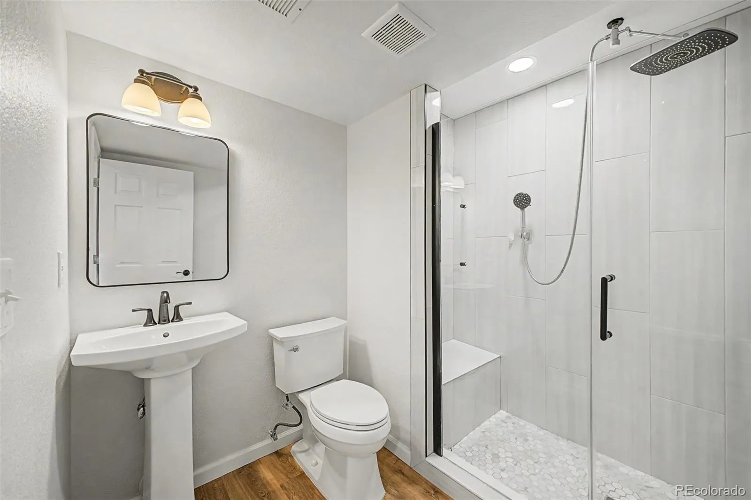
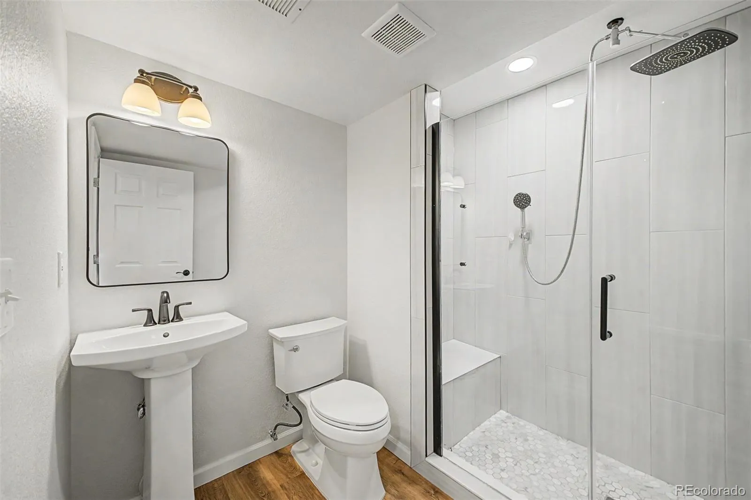
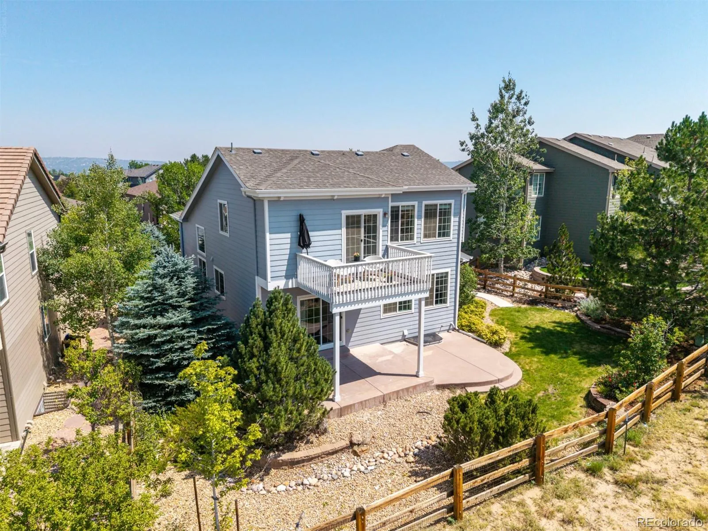
Upstairs, the spacious primary suite offers a sitting area, private view deck, luxurious bath with dual vanities, soaking tub, and walk-in closet. The finished basement provides a large bonus room, additional bedroom, and full bath—ideal for guests, a media room, gym, or playroom.
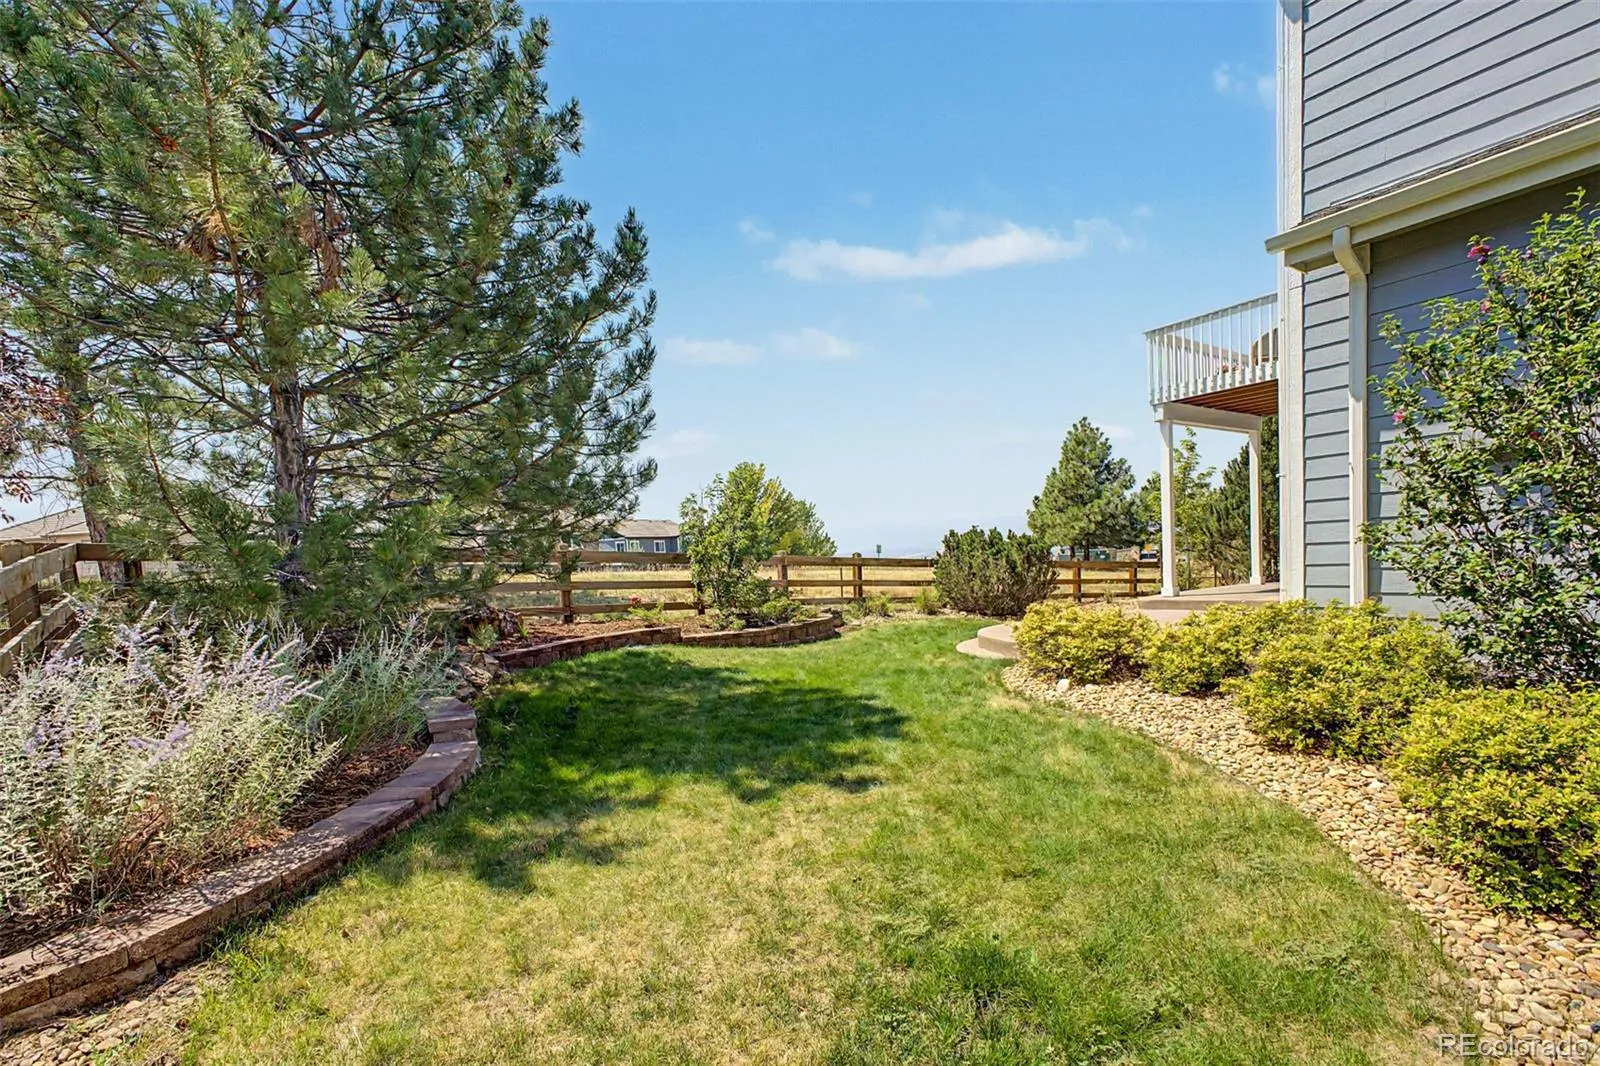
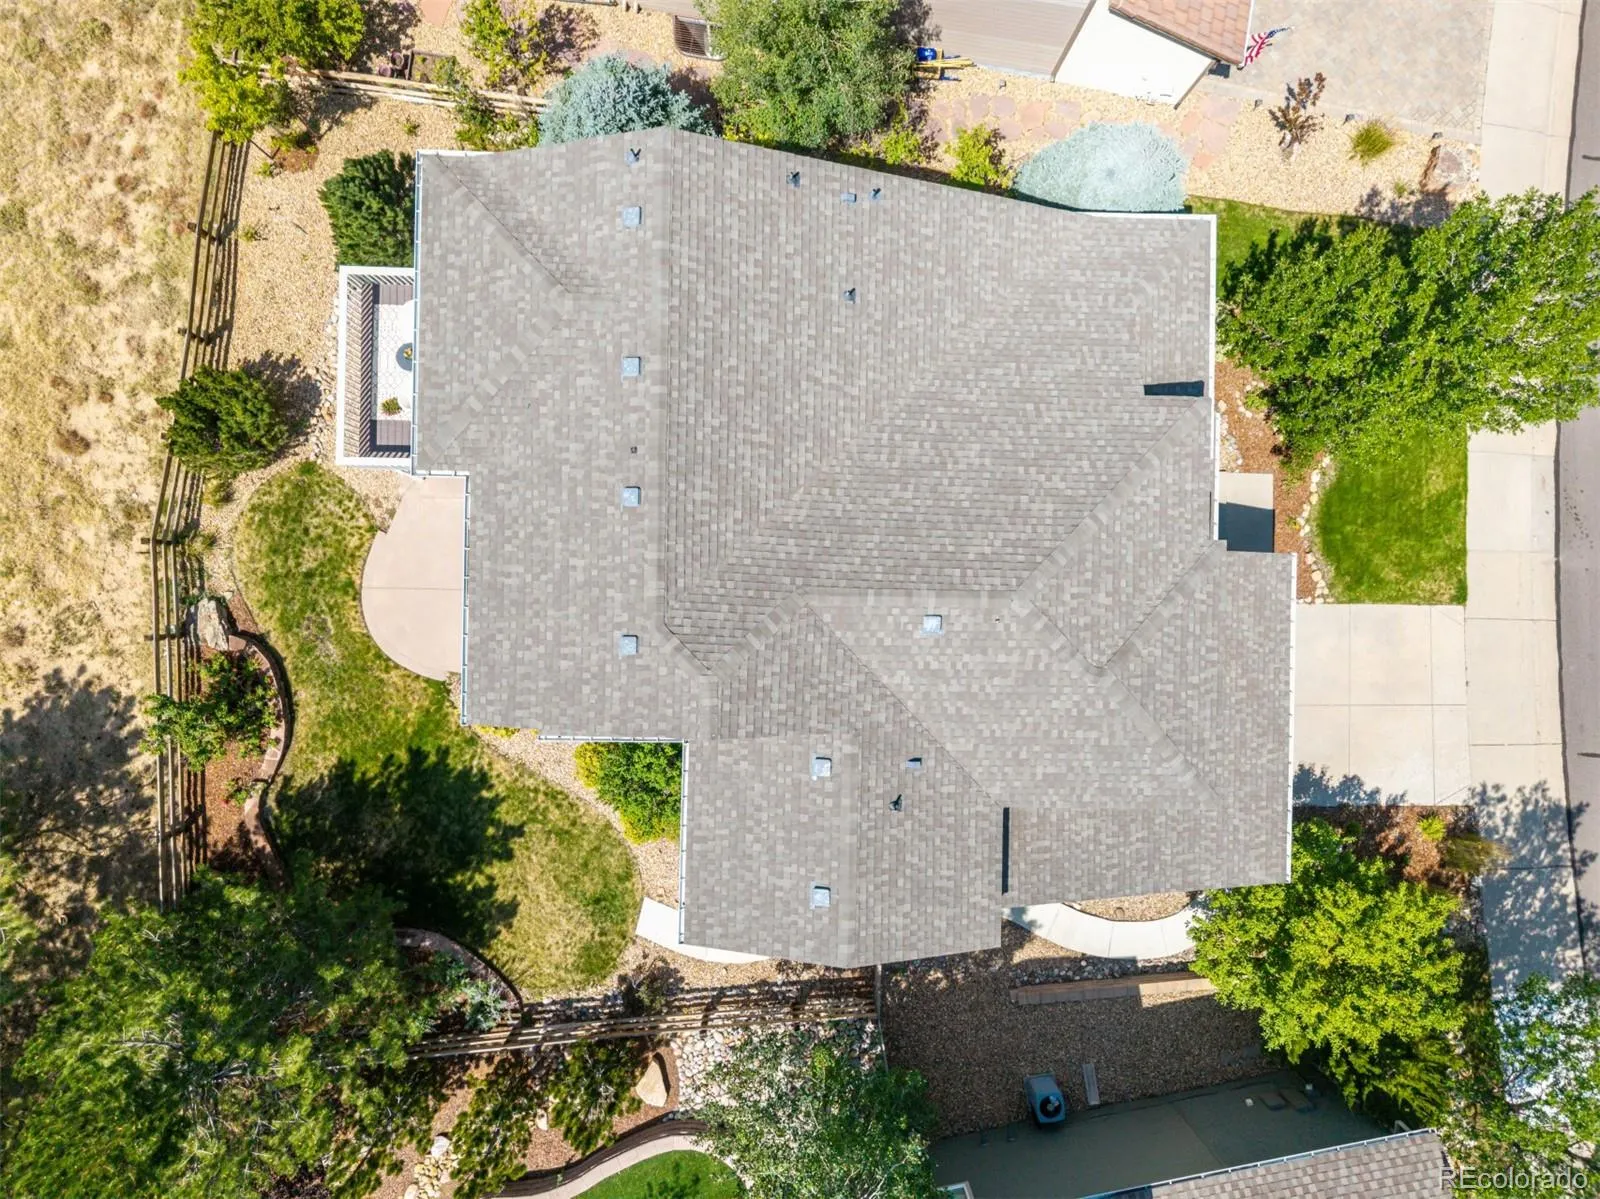
Backing to open space with no rear neighbors, the covered patio and backyard offer privacy and spectacular views, creating the perfect setting for relaxing or entertaining. The Meadows offers an exceptional Colorado lifestyle with The Grange and Taft House, two community pools, tennis and pickleball courts, parks, playgrounds, and miles of trails and open space. Combining breathtaking views, an outstanding Castle Rock location, versatile living spaces, and move-in-ready updates, this exceptional home is ready to welcome you home.


