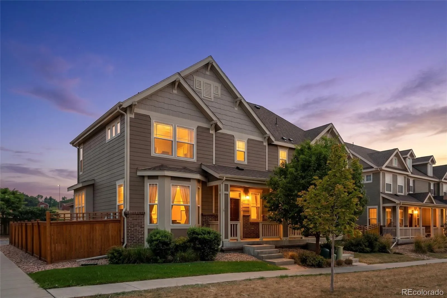
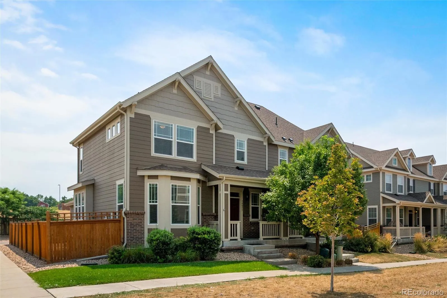
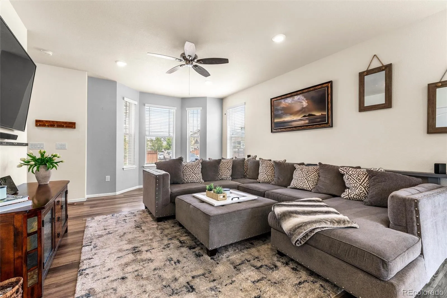
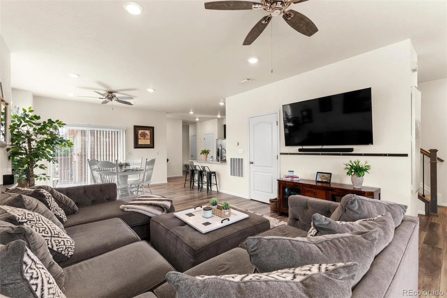
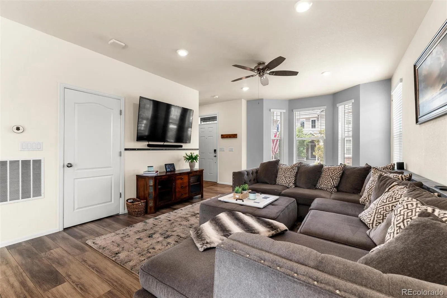
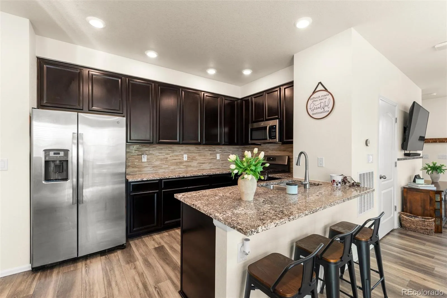
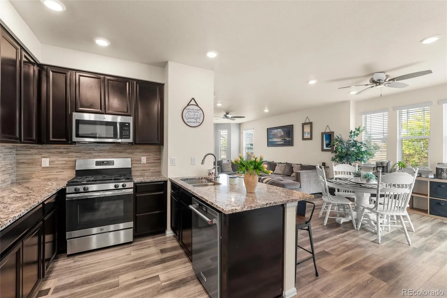
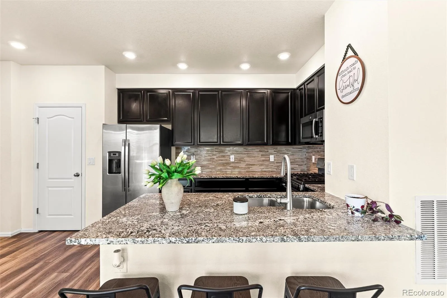
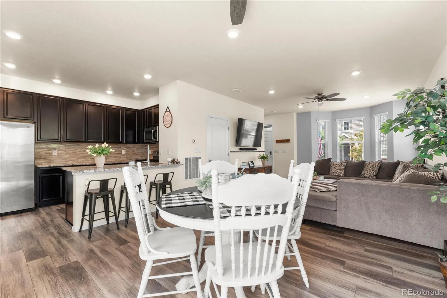
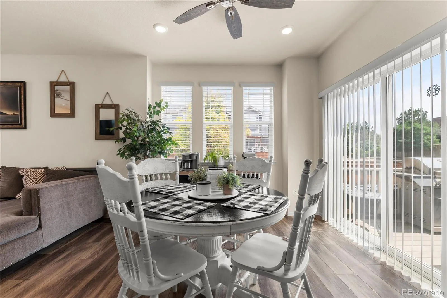
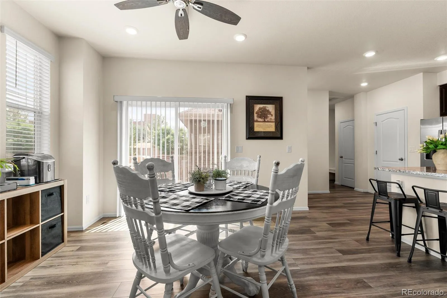
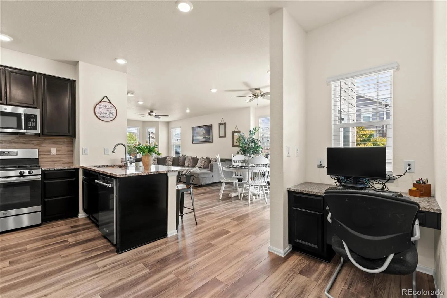
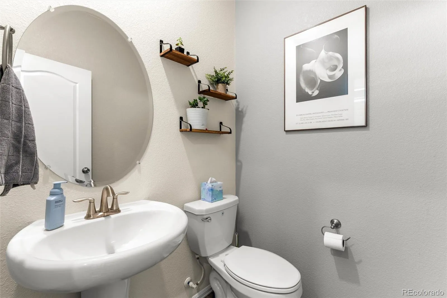
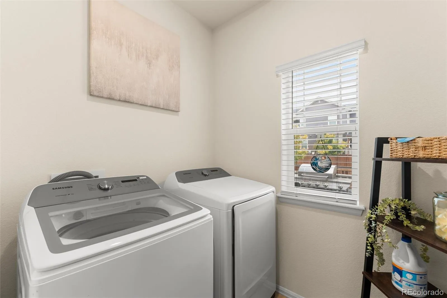
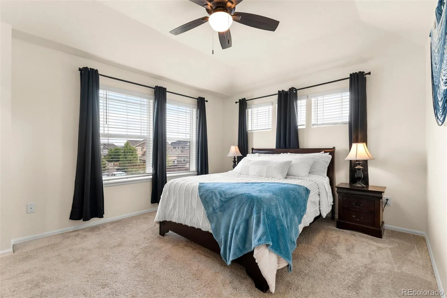
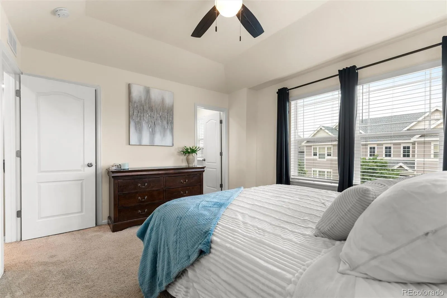
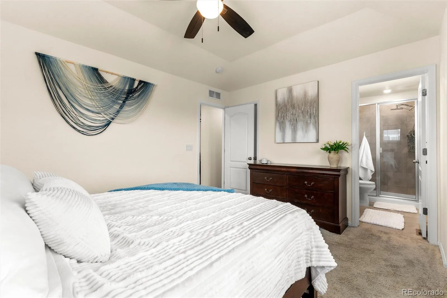
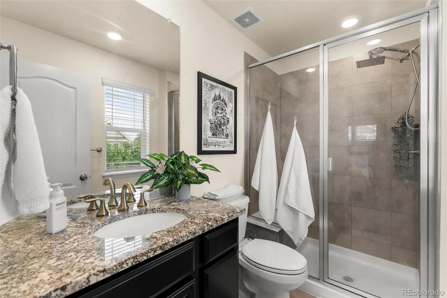
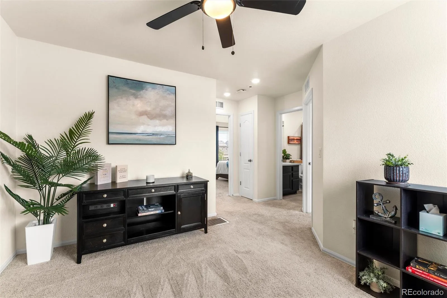
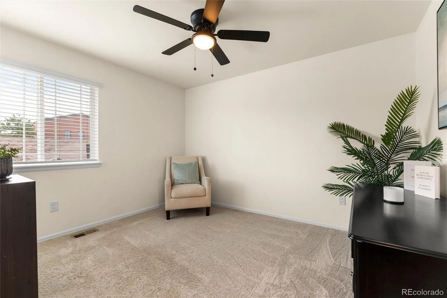
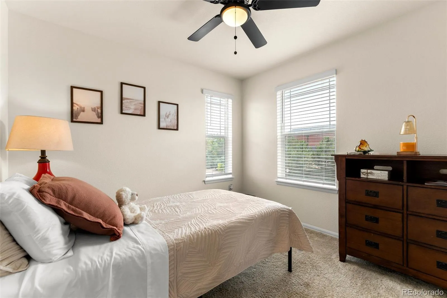
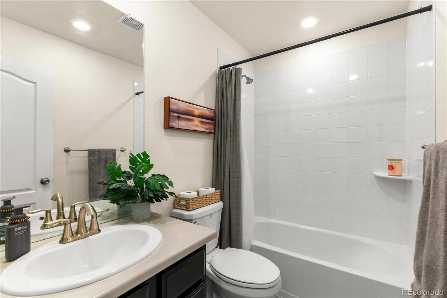
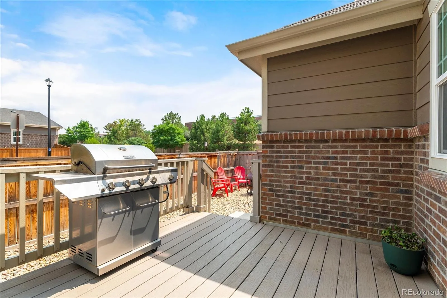
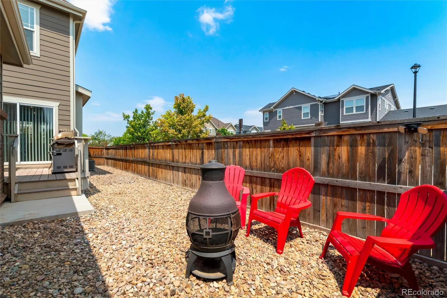
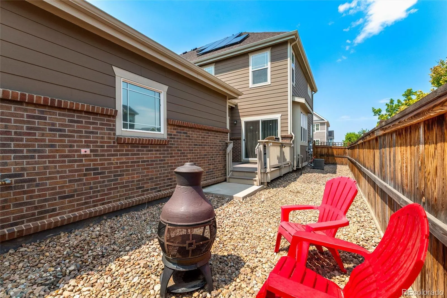
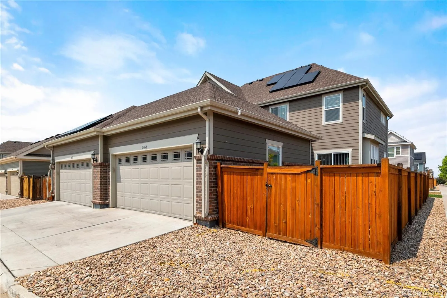
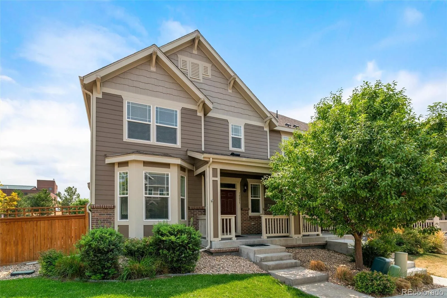
New lower price, Don’t miss out on this Paired Home. Welcome home to this stylish 2019 low-maintenance home in Thornton’s sought-after Fallbrook Farms community, where modern style, comfort, and easy living come together. This energy-conscious home features builder installed solar panels, offering added efficiency and the potential for reduced energy costs. The open-concept floor plan features high ceilings, abundant natural light, and stylish luxury vinyl flooring throughout the main living areas. A charming bay window enhances the living and dining spaces, creating a warm, inviting atmosphere. The kitchen is designed for everyday living and entertaining, featuring a large granite island with seating, 42-inch upper cabinets, stainless steel appliances, tile backsplash, and plenty of storage. A convenient planning desk keeps work and daily routines organized, while the drop zone at the attached two-car garage adds everyday functionality. The main level also includes a separate laundry and storage room. Relax in the spacious primary suite featuring a stylish coffered ceiling, private ensuite bath, and walk-in closet. A second bedroom and full bath provide comfortable space for guests, while the versatile flex room is ideal for a home office, media room, hobby space, or workout area. The unfinished basement provides valuable expansion potential to expand your living space with an additional bedroom, bathroom, recreation room, or home gym, plus extra storage in the crawl space. Enjoy Colorado evenings on your private deck and backyard—perfect for grilling or relaxing after a busy day. Ideally located just minutes from Orchard Town Center, Denver Premium Outlets, restaurants, parks, and everyday conveniences, with easy access to I-25 and the Eastlake Rail Station for an effortless commute. Move-in ready with contemporary finishes, flexible spaces to fit your lifestyle, an unbeatable location, this exceptional home is ready to welcome you home.

Advanced Home Search
Search by square footage, location, price, bedrooms, bathrooms and more.Just Listed
These homes just hit the market. Be among the first to see them. Schedule a showing, too.New Construction
See brand new homes and homes under construction now and available soon.Features & Amenities
Find homes with views or pools, in gated communities & with other desirable features.Cities
Take a look at luxury homes in each city in Metro Denver.Neighborhoods
Find the ideal neighborhood and the home that best fits you.Counties
Have your eye on a specific county? Browse these listings.Zip Codes
Start here to find a luxury home in a particular zip code.Single-Family Homes
See photos of single-family homes, get prices, neighborhood information & more.Townhomes
Get all the details about luxury townhomes for sale now throughout Metro Denver.Condos
Are you drawn to the low-maintenance, luxury lifestyle of condo living? Start here.One-Story Homes
Looking for a main floor master? Ranch-style homes may be perfect for your lifestyle.Featured Price Ranges
We’ve done the searching for you. Find homes in popular luxury price ranges.55-Plus
Explore beautiful homes and enviable amenities available in 55-and-over communities.Your Free MLS Search Account
Create and manage saved searches and properties with the Property Organizer.Schedule a Personal Consultation
We’re happy to help any time! Schedule a no-obligation 15-minute call.


