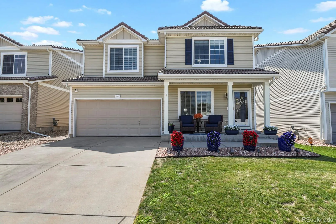
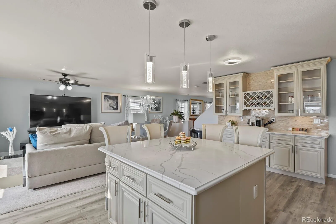
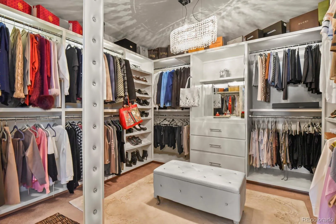
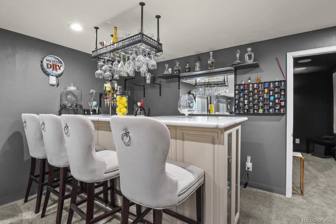
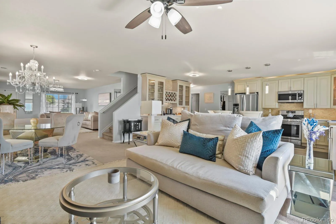
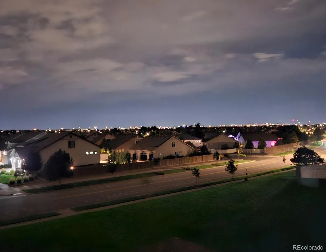
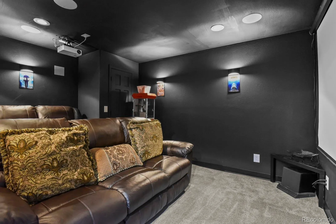
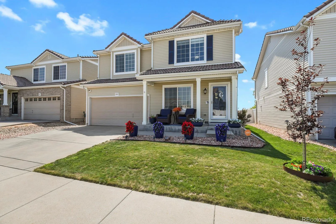
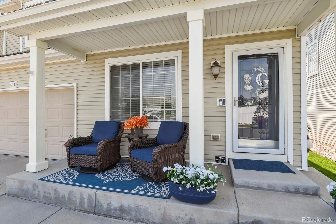
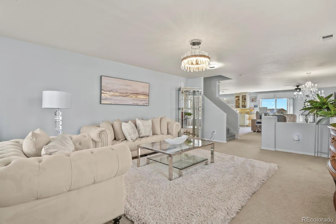
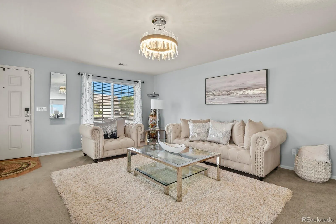
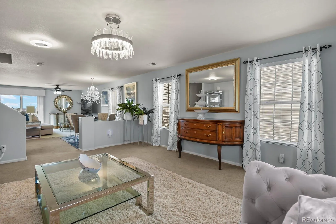
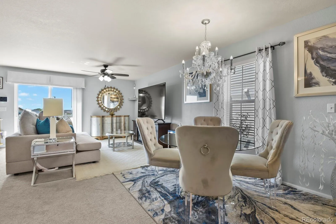
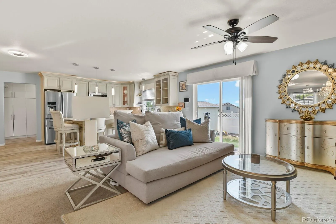
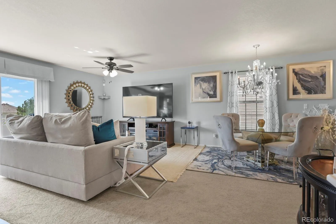
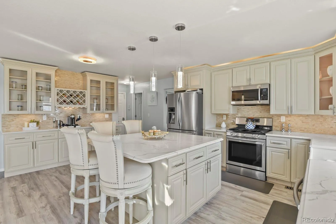
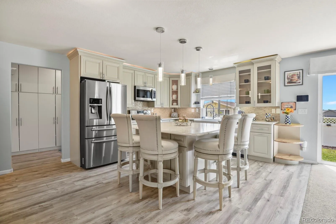
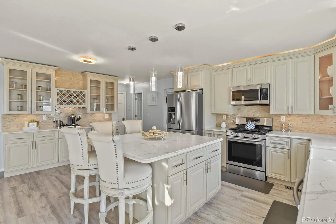
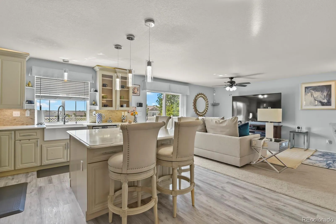
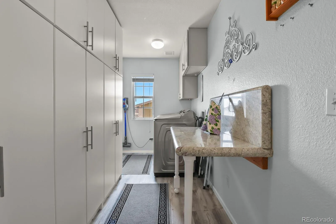
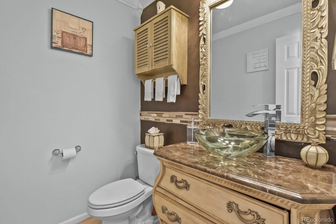
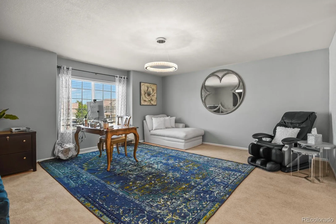
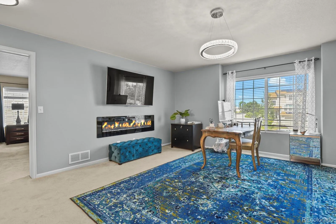
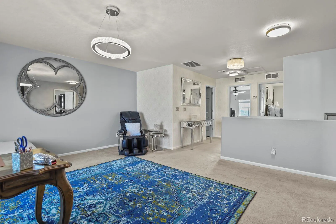
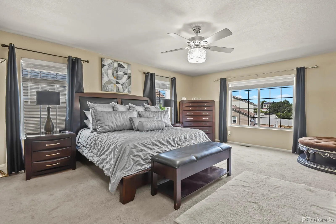
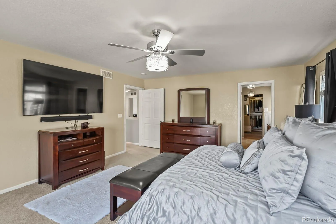
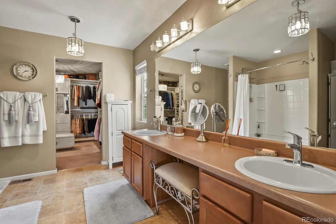
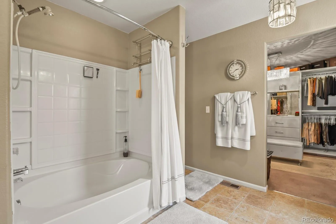
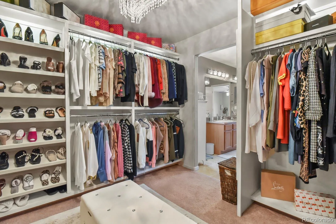
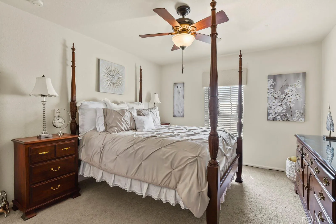
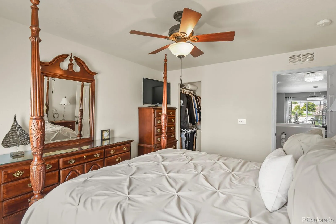

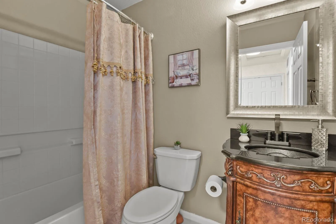
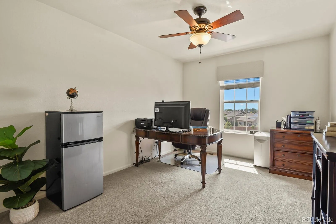
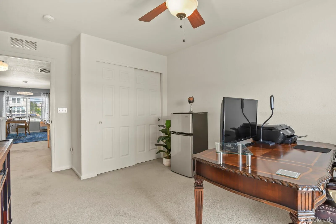
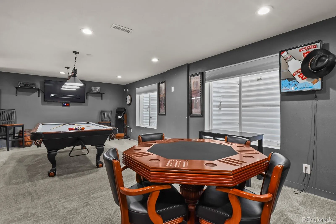
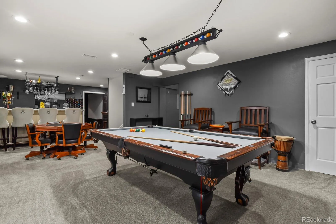
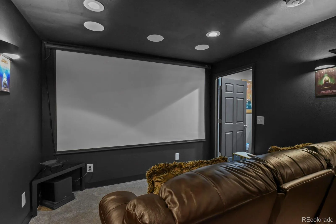
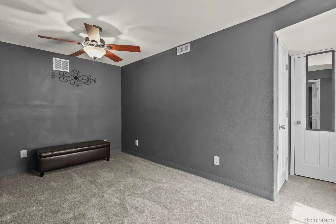
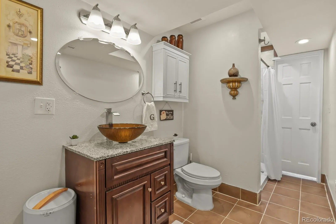
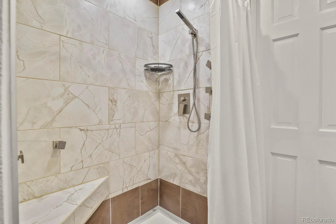
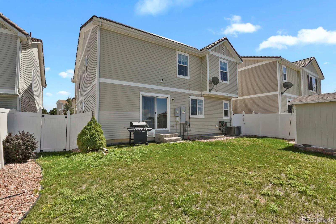
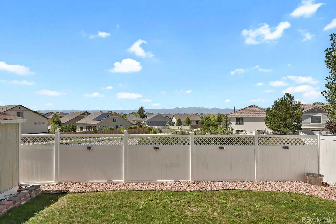
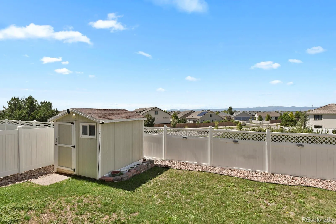
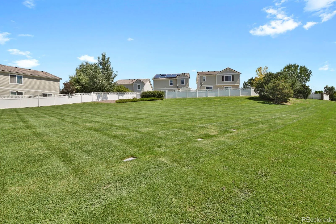
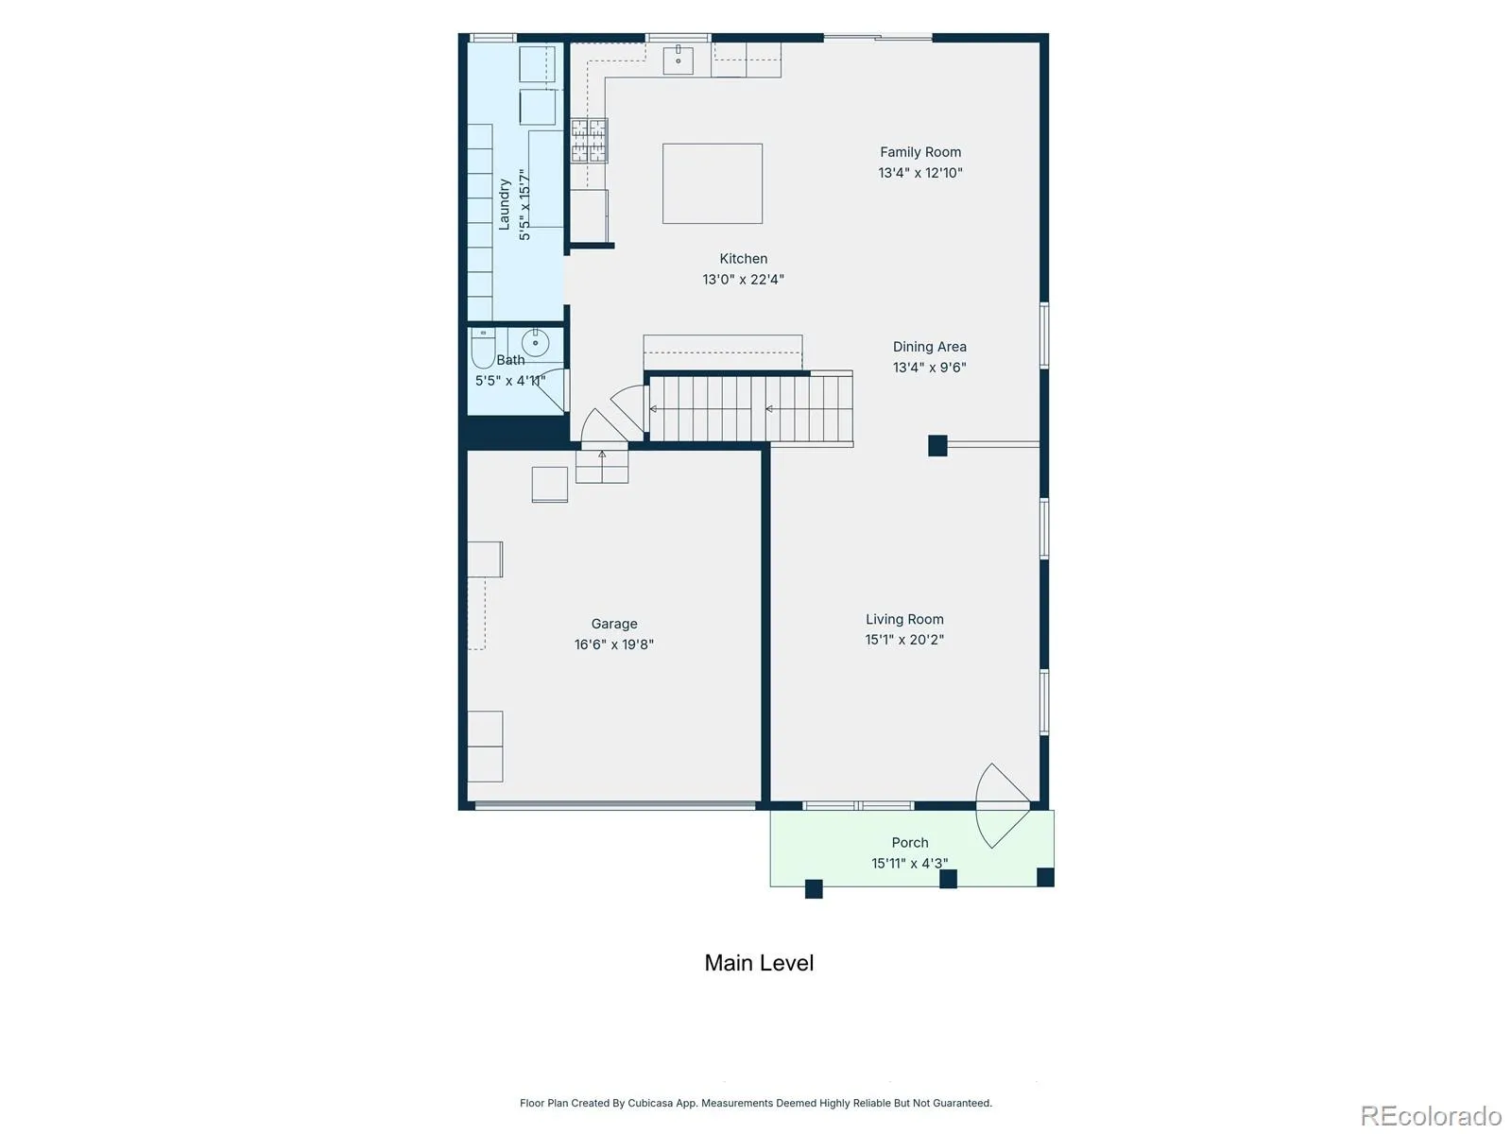
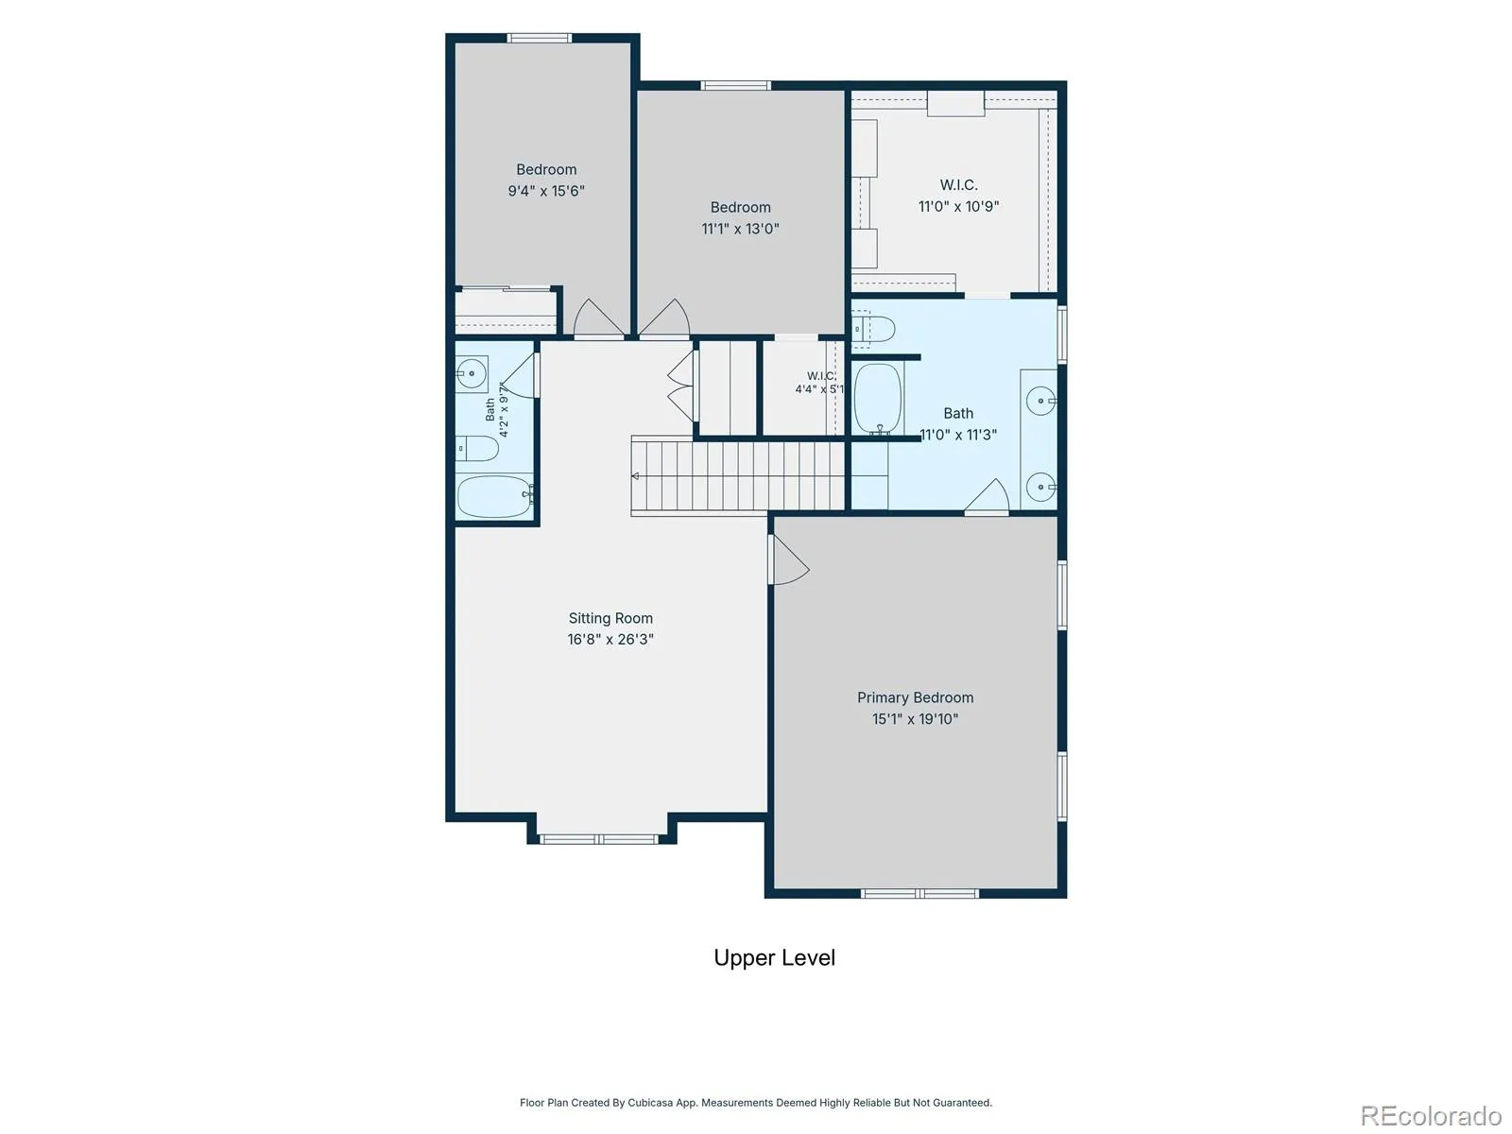
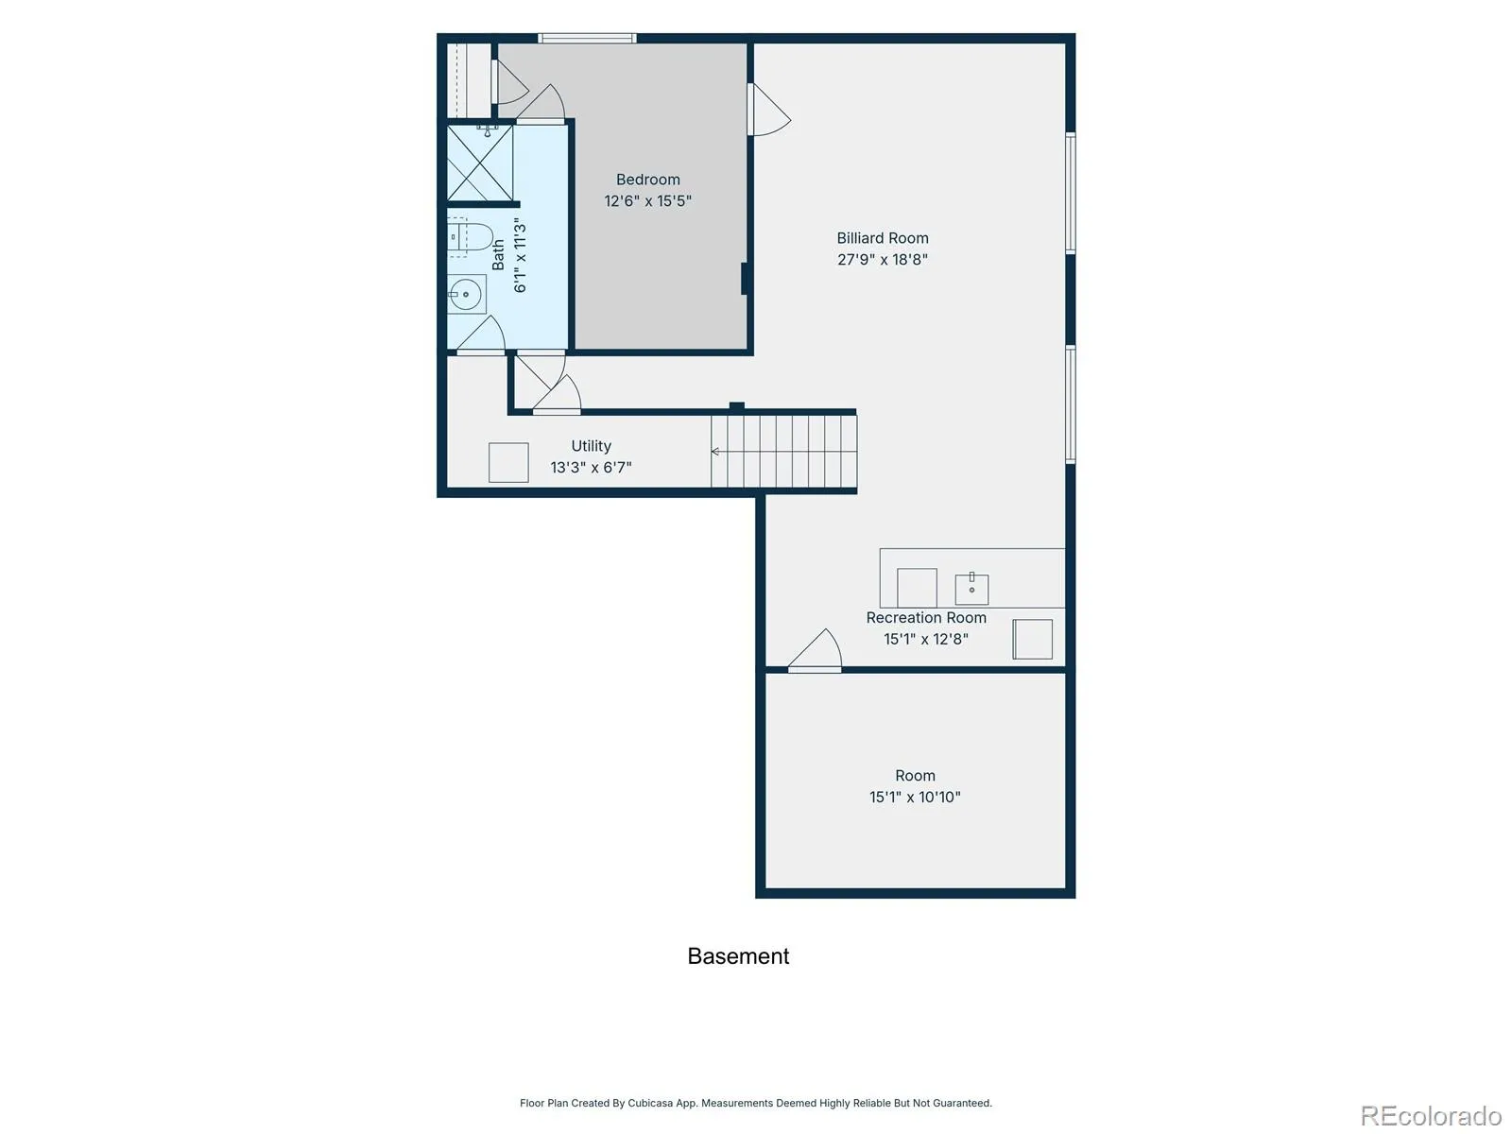
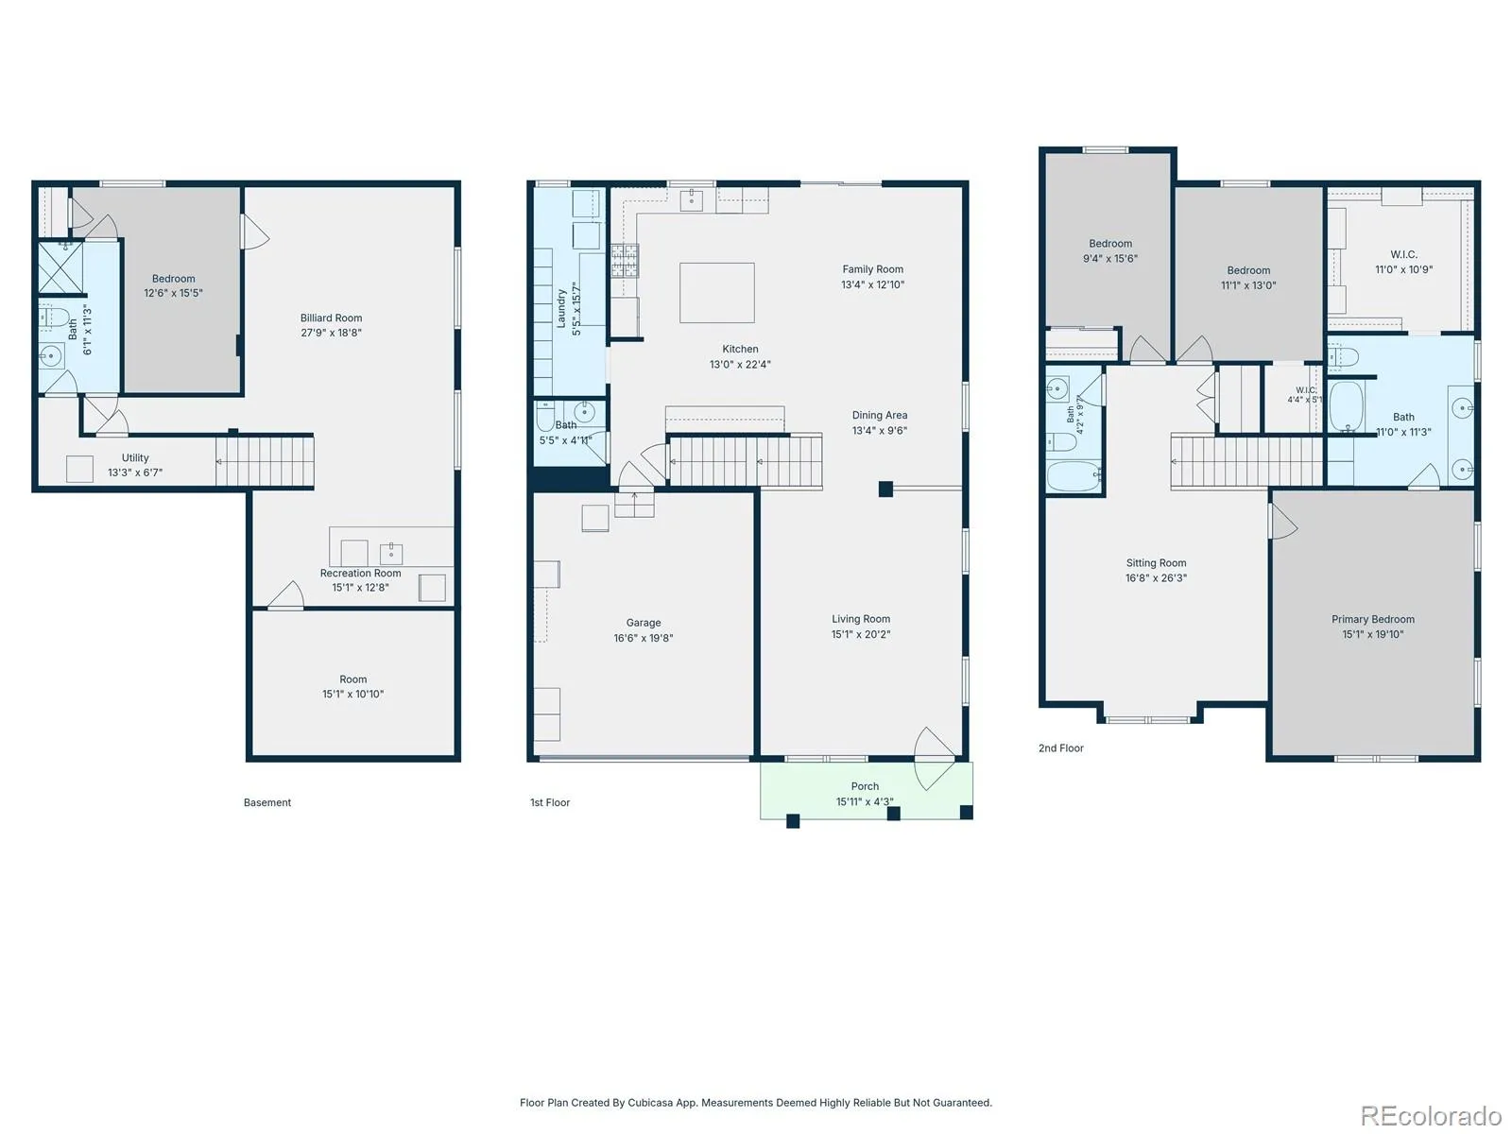
BIG BONUS FOR THE BUYER: The home’s solar panels will be PAID IN FULL at closing, and the EV charging station is INCLUDED—giving the new owner the benefits of solar energy and convenient at-home EV charging with no solar balance to assume! Space to live, room to entertain, and views you’ll never get tired of. This beautifully updated 4-bedroom, 3.5-bath home offers 3, 588 finished square feet filled with thoughtful details and unexpected extras. Enjoy sweeping mountain vistas and Downtown Denver views, abundant natural light, and stylish updated lighting throughout. At the heart of the home is a bright, spacious kitchen featuring white granite countertops, refreshed cabinetry, a large walk-in pantry, and a dedicated coffee or wine bar—perfect for both everyday living and entertaining. Upstairs, the generous loft with electric fireplace offers flexible space for a home office, reading retreat, craft room, or second living area. The primary suite includes one of this home’s standout features: a custom, boutique-style walk-in closet complete with chandelier. Downstairs is where the fun begins! The finished basement features a beautiful wet bar, space for games or a pool table, and a fully equipped theater room ready for movie nights, game days, and gatherings with friends. Outside, relax in the private backyard with an open lot behind the home, creating additional privacy and room to enjoy those Colorado views. Community amenities include a clubhouse, fitness center, resort-style pool with cabanas, parks, playgrounds, trails, and greenbelts. Beautifully updated, surprisingly spacious, and loaded with extras—come experience everything this home has to offer.

Advanced Home Search
Search by square footage, location, price, bedrooms, bathrooms and more.Just Listed
These homes just hit the market. Be among the first to see them. Schedule a showing, too.New Construction
See brand new homes and homes under construction now and available soon.Features & Amenities
Find homes with views or pools, in gated communities & with other desirable features.Cities
Take a look at luxury homes in each city in Metro Denver.Neighborhoods
Find the ideal neighborhood and the home that best fits you.Counties
Have your eye on a specific county? Browse these listings.Zip Codes
Start here to find a luxury home in a particular zip code.Single-Family Homes
See photos of single-family homes, get prices, neighborhood information & more.Townhomes
Get all the details about luxury townhomes for sale now throughout Metro Denver.Condos
Are you drawn to the low-maintenance, luxury lifestyle of condo living? Start here.One-Story Homes
Looking for a main floor master? Ranch-style homes may be perfect for your lifestyle.Featured Price Ranges
We’ve done the searching for you. Find homes in popular luxury price ranges.55-Plus
Explore beautiful homes and enviable amenities available in 55-and-over communities.Your Free MLS Search Account
Create and manage saved searches and properties with the Property Organizer.Schedule a Personal Consultation
We’re happy to help any time! Schedule a no-obligation 15-minute call.


