
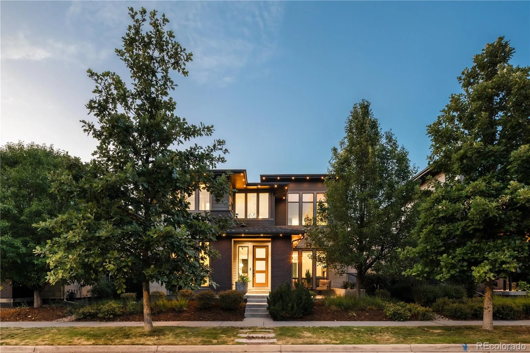
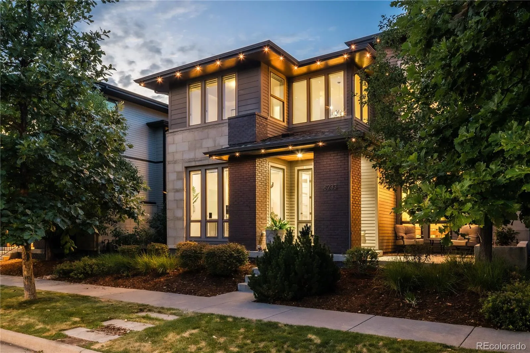
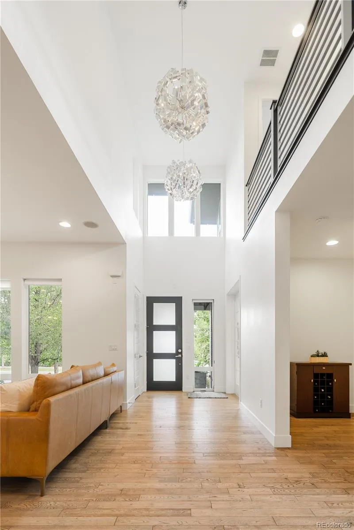
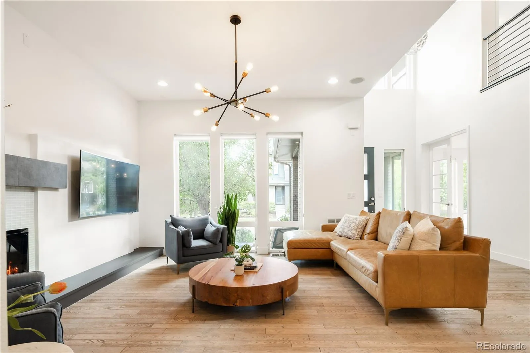
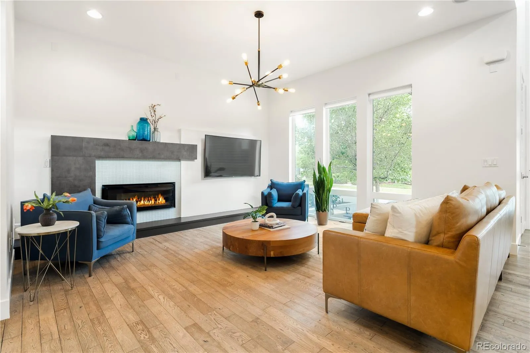
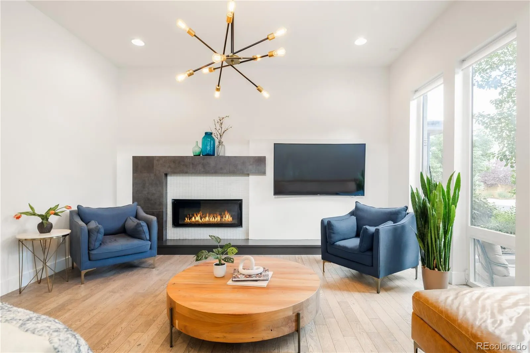
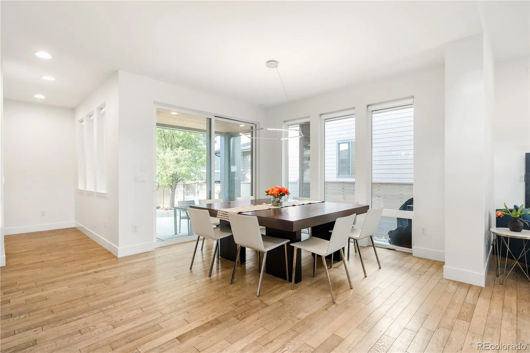
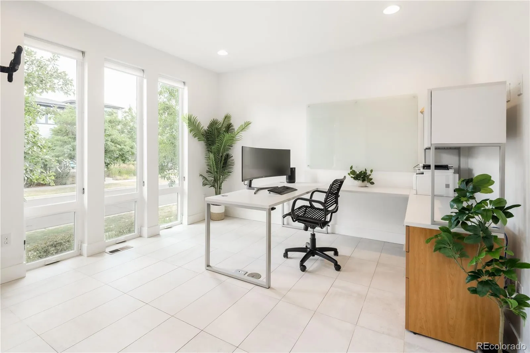
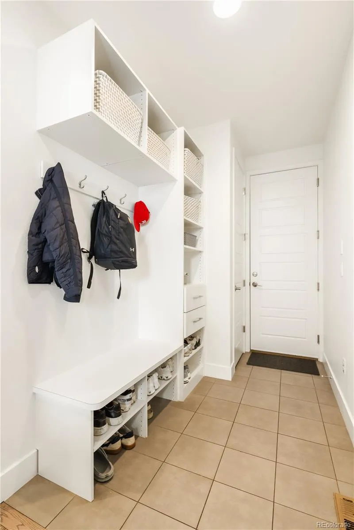
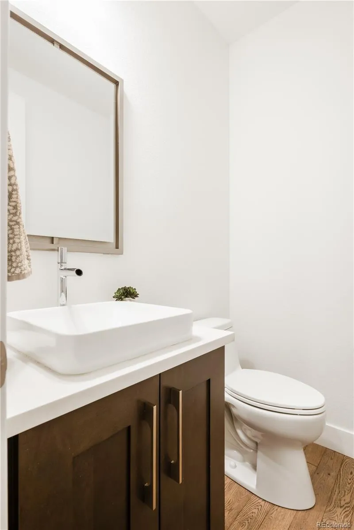
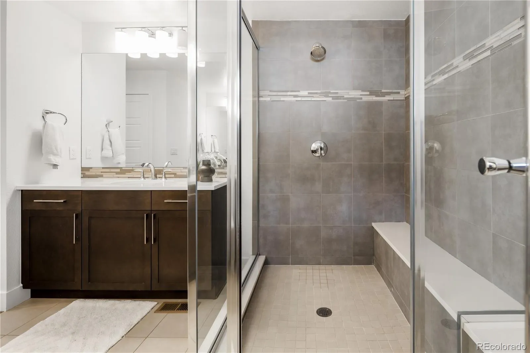
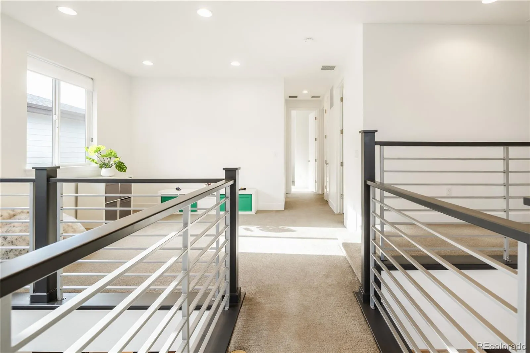
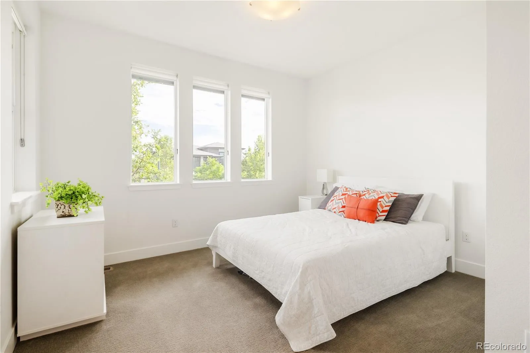
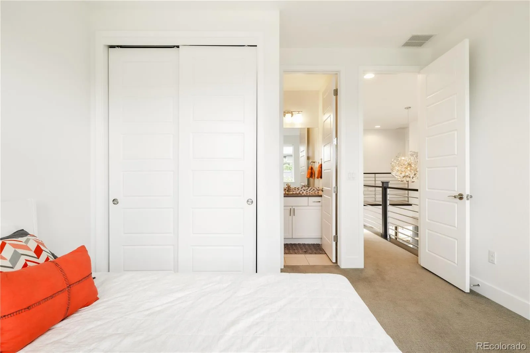
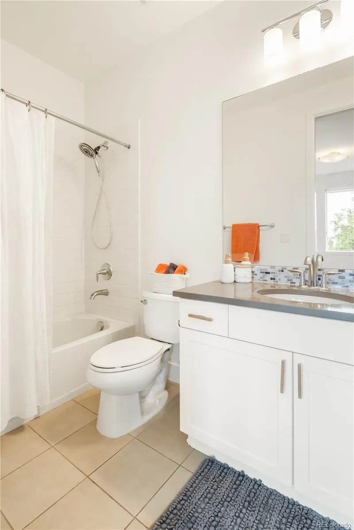

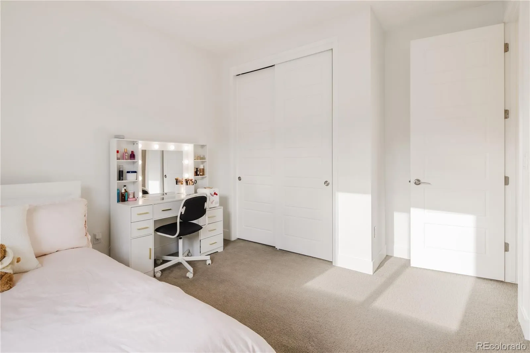
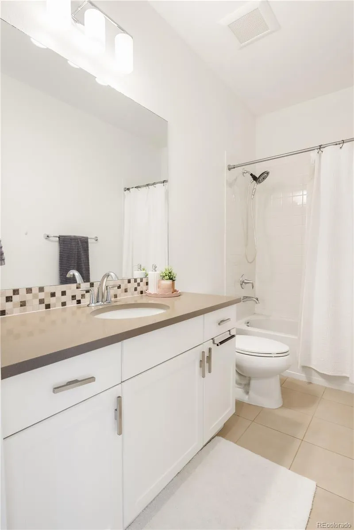
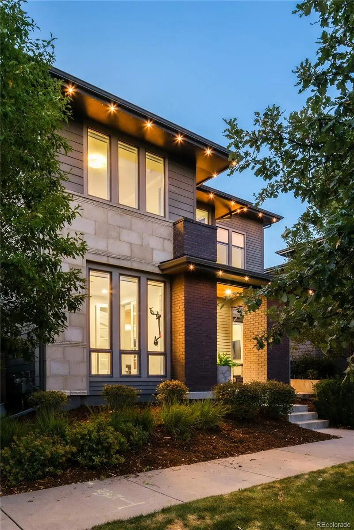
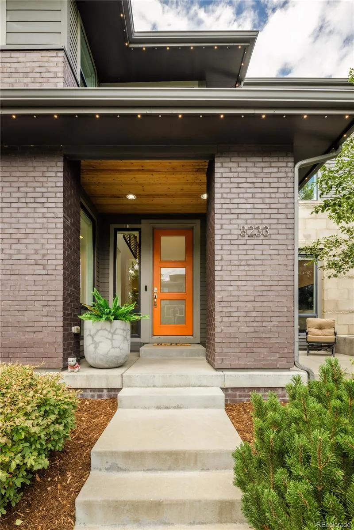
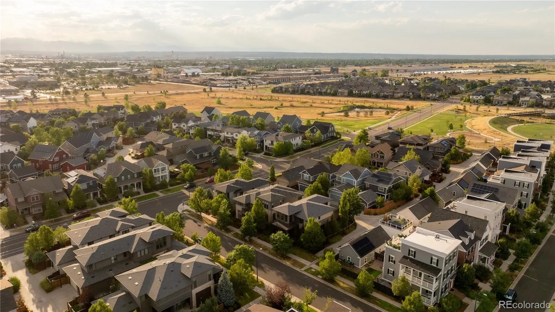
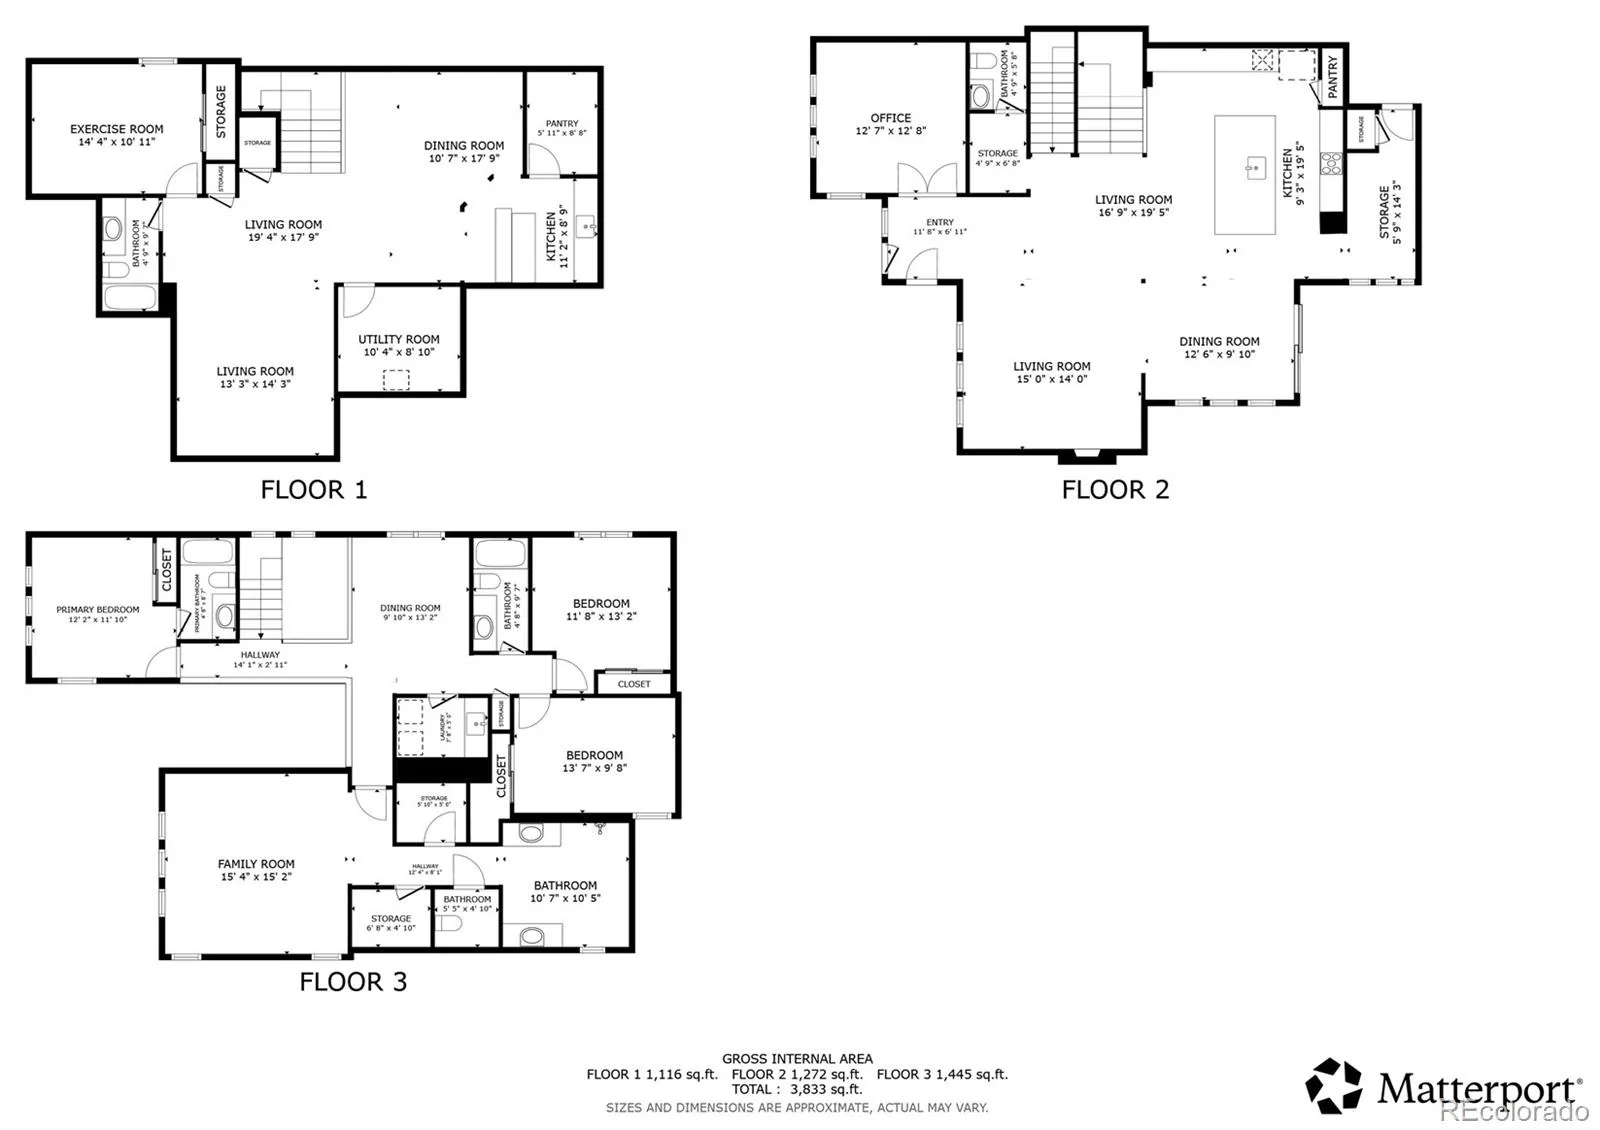
Experience elevated living in this Infinity Vue 3 model, perfectly situated in the highly sought-after Northfield neighborhood of Central Park. Showcasing sophisticated contemporary design, craftsmanship, and curated finishes throughout, this 5-bedroom, 4.5-bath residence offers the perfect blend of luxury, comfort, and functionality.
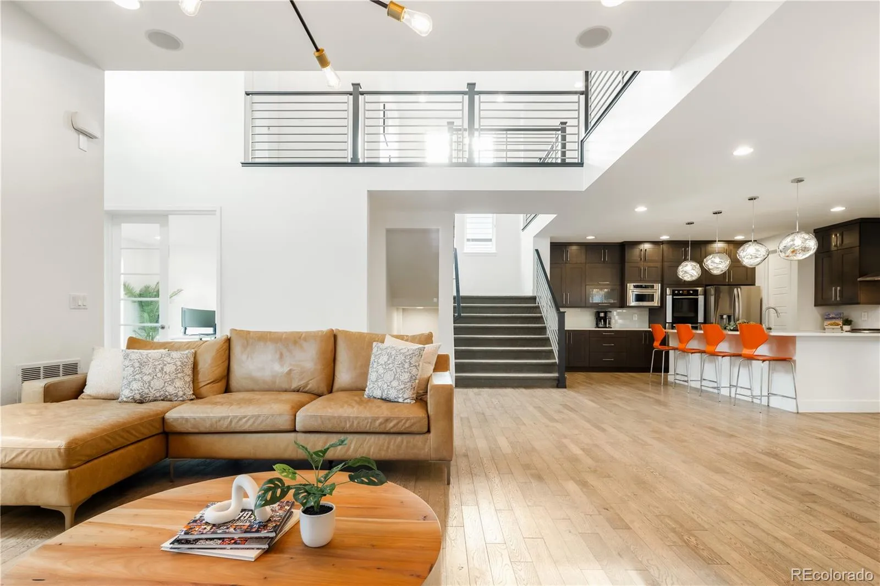
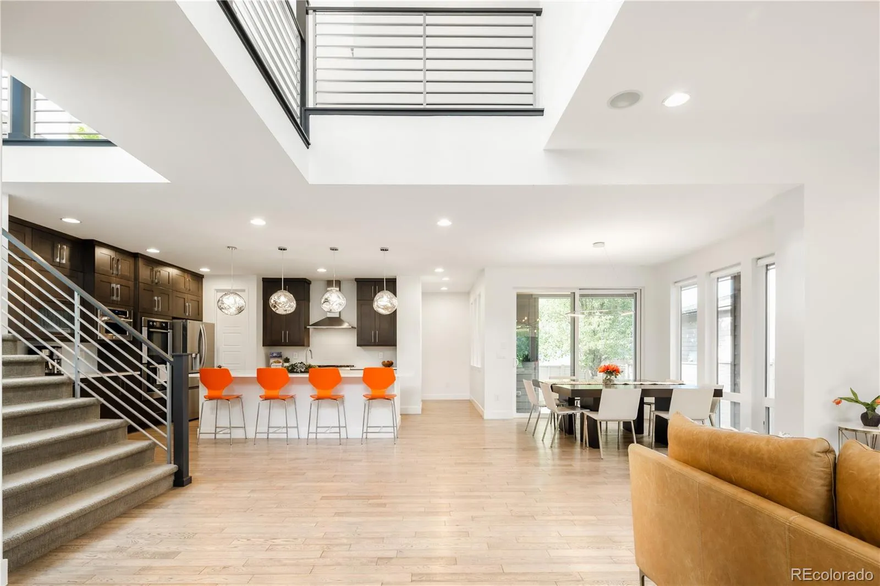
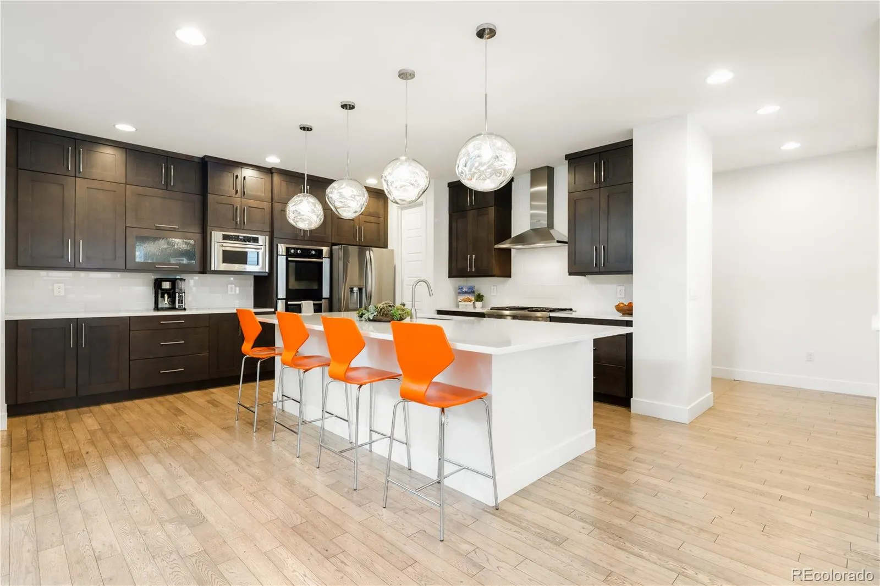
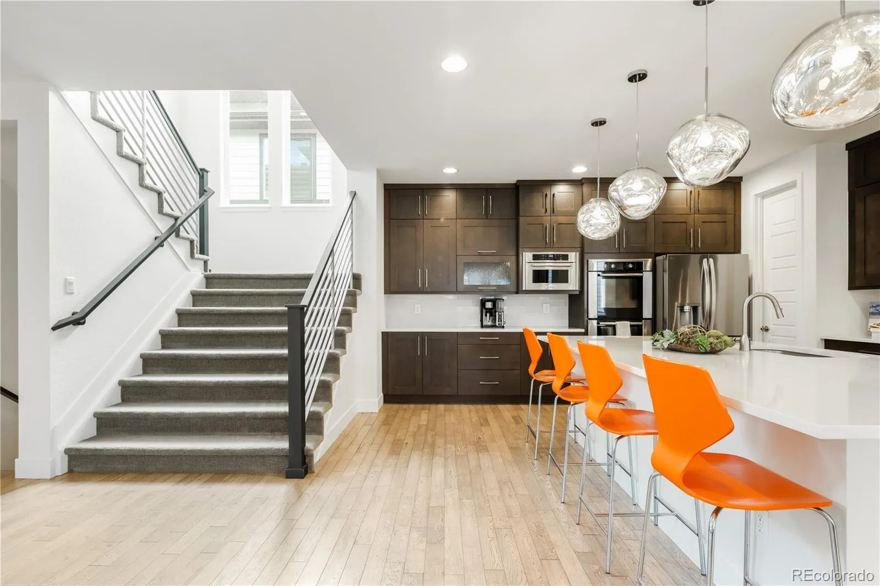
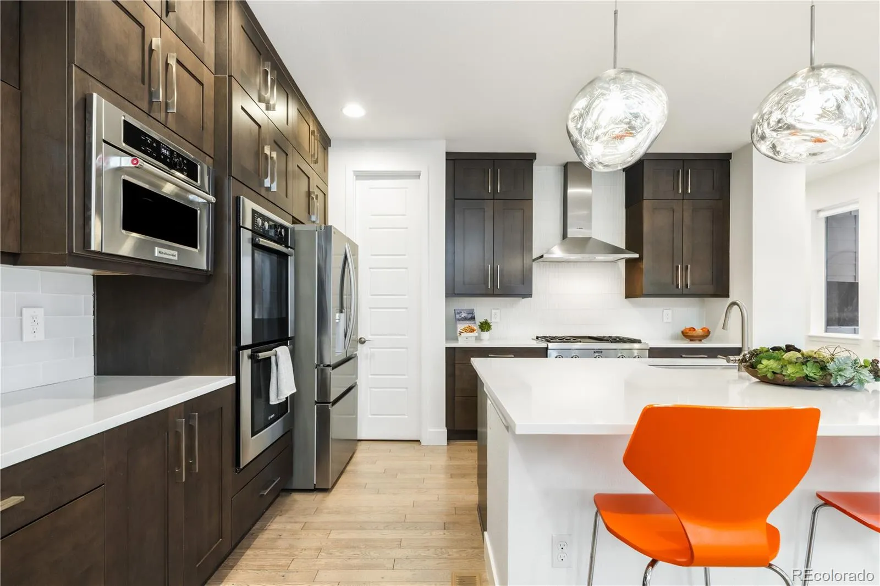
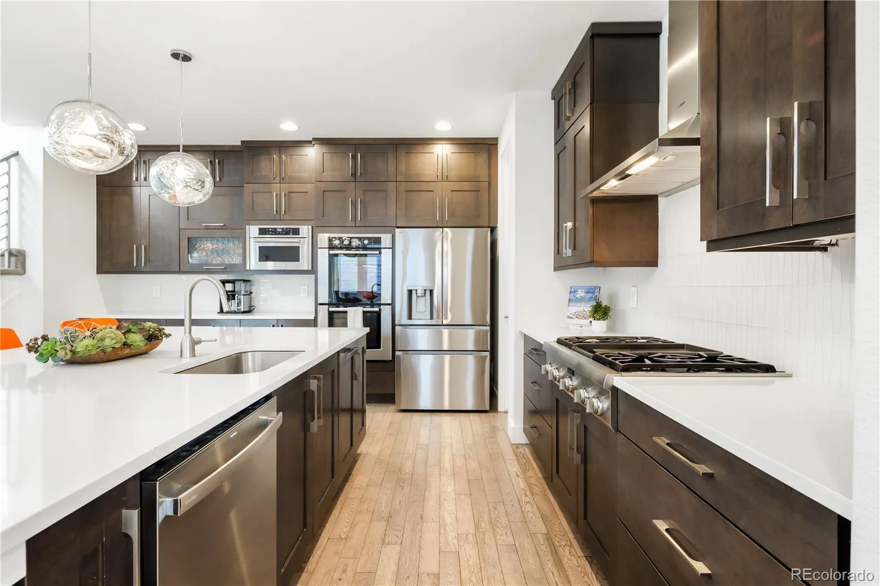
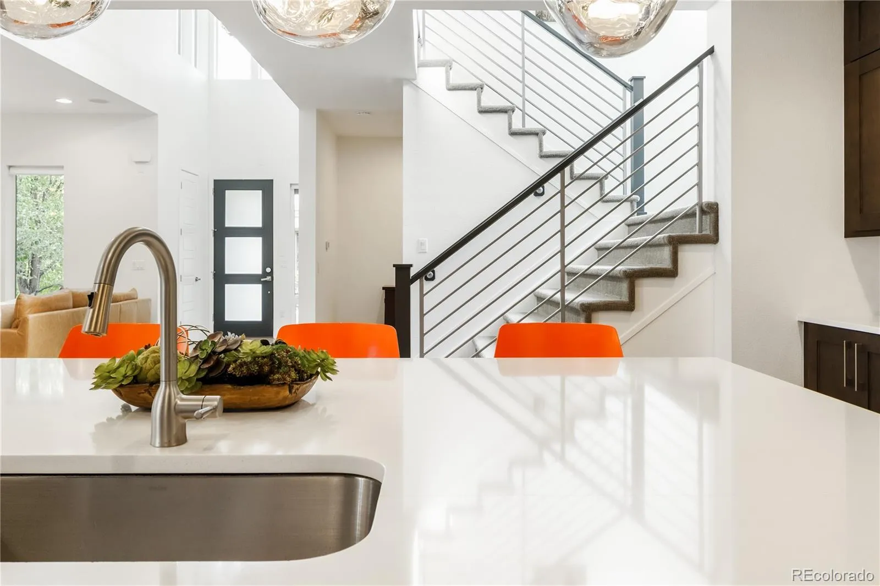
The heart of the home is an impressive chef’s kitchen featuring a large center island, premium finishes, abundant cabinetry, and seamless connection to the spacious dining and living areas. Filled with natural light and enhanced by clean architectural lines, the open-concept design creates an inviting atmosphere for gathering with family and friends.
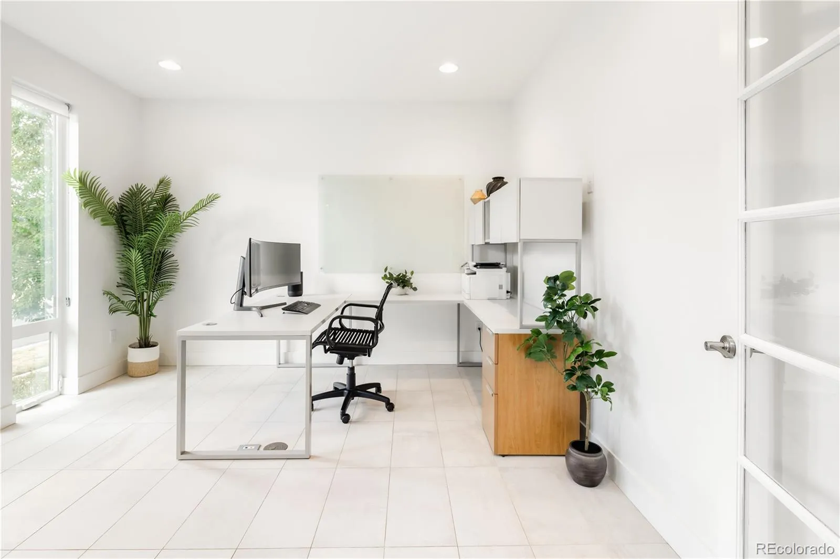
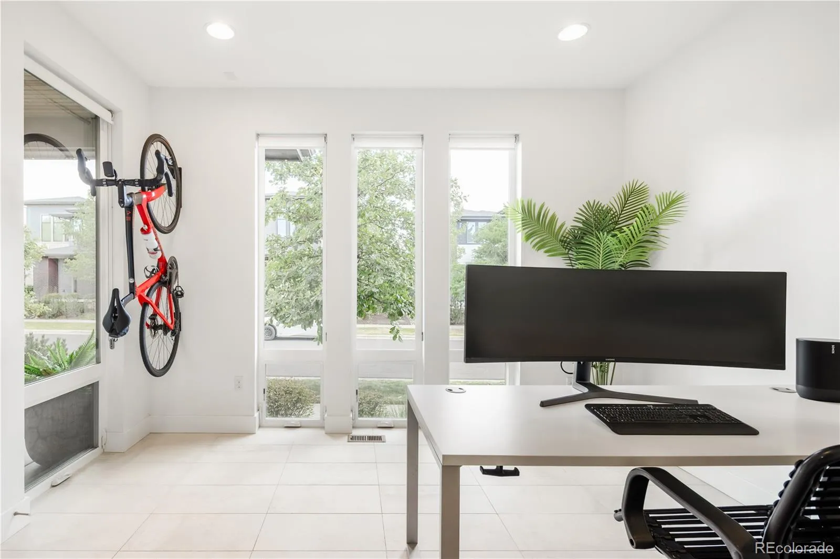
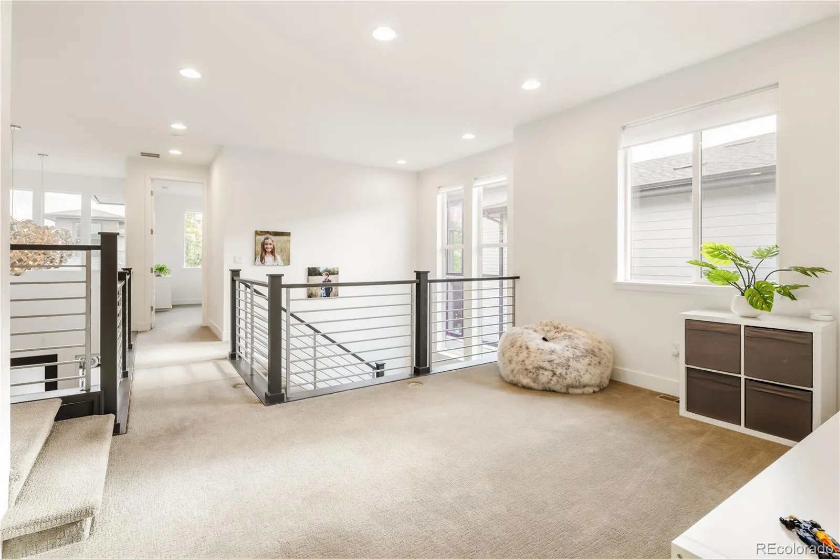
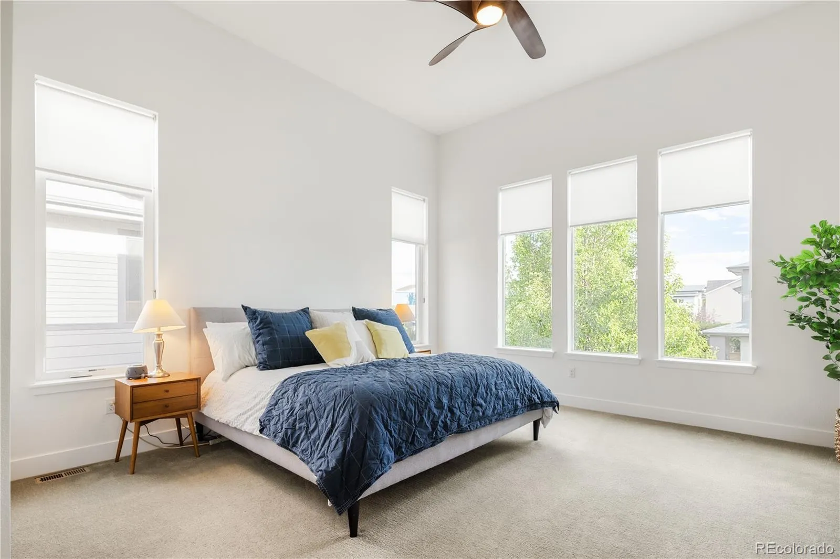
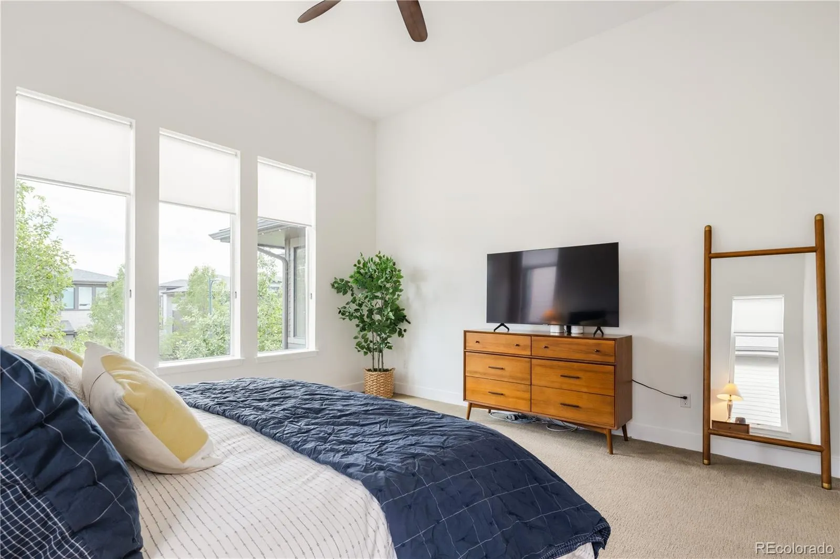
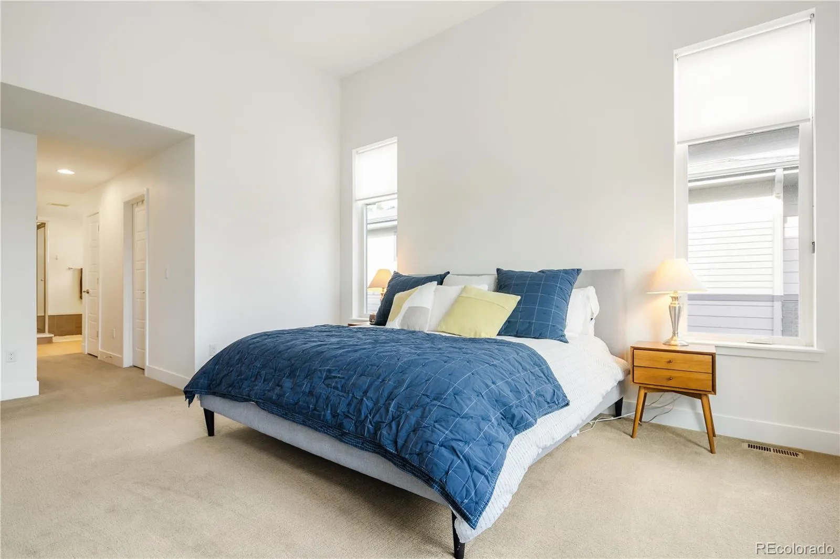
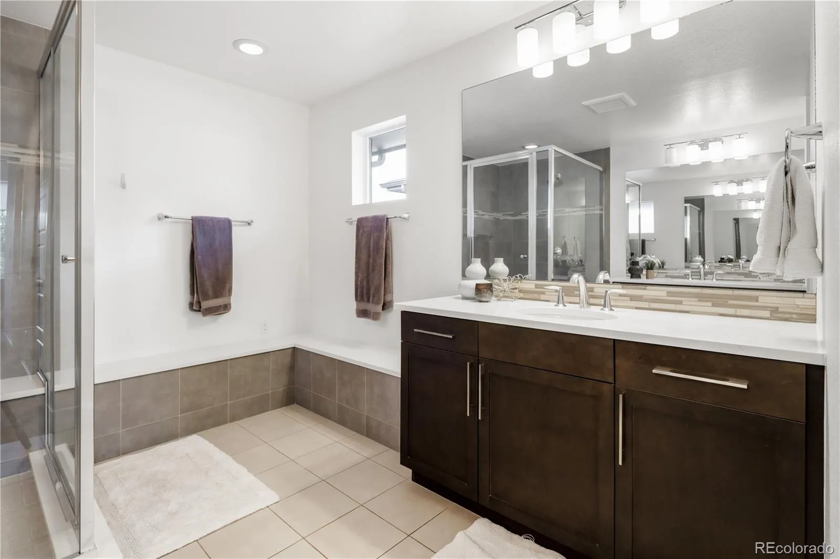
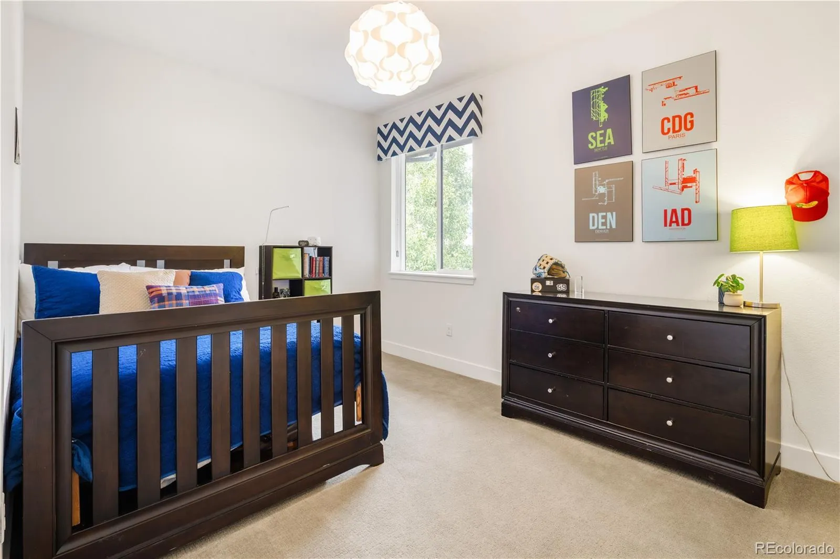
The upper level features four bedrooms, including a generously sized primary suite with a spa-like bath and an expansive walk-in closet-the perfect place to unwind, while the additional bedrooms offer flexibility for family or guests. A versatile loft completes the upper level, providing ideal space for a media room, second home office, playroom, or study.
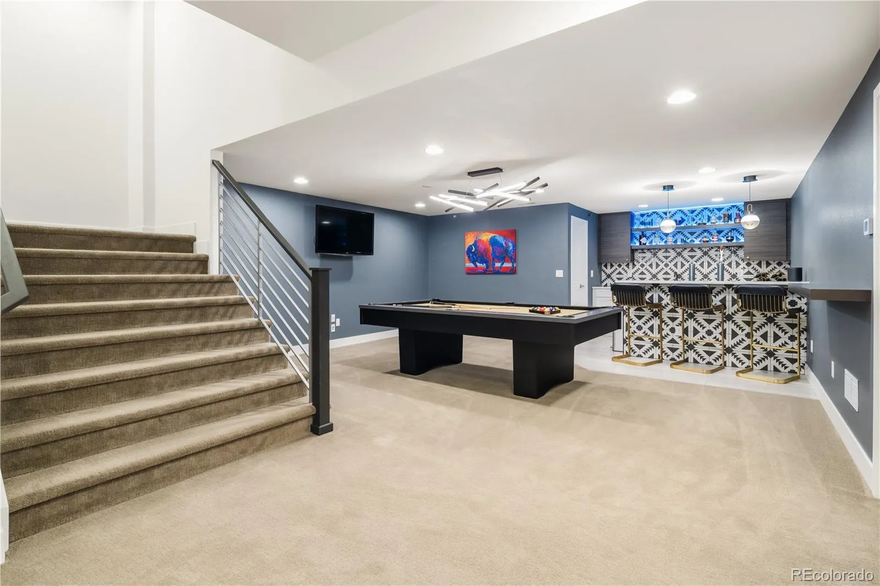
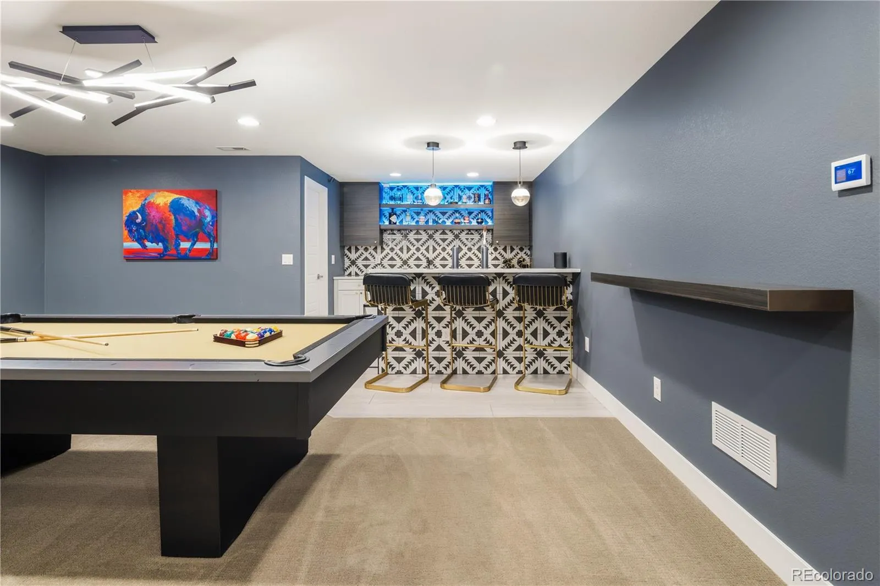
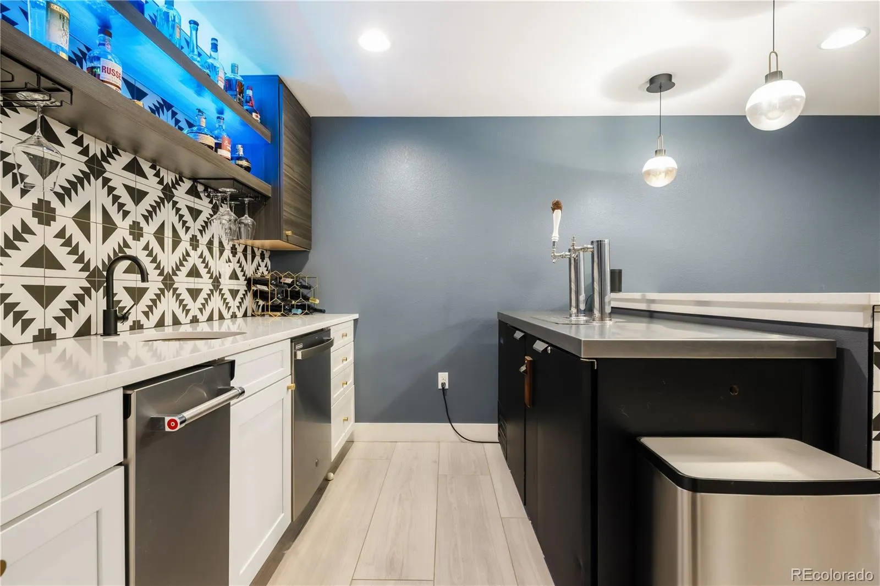
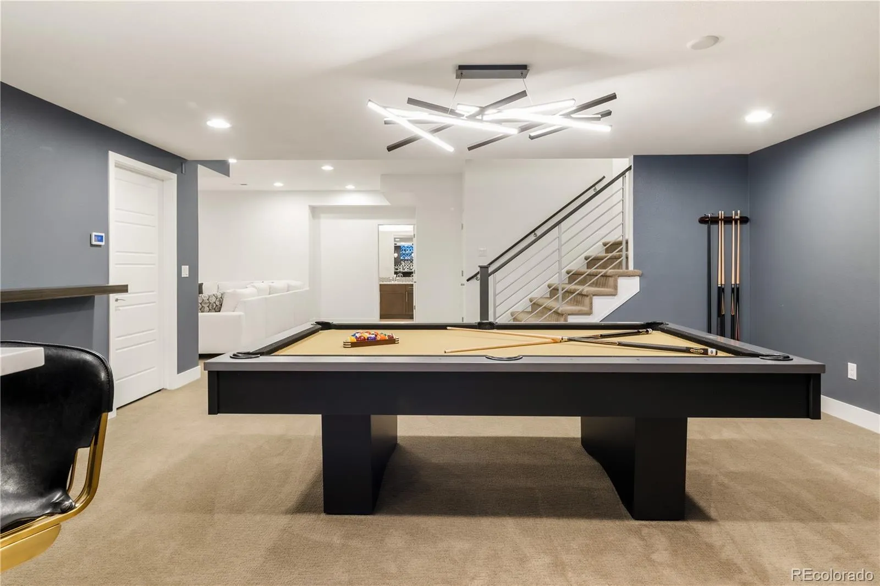
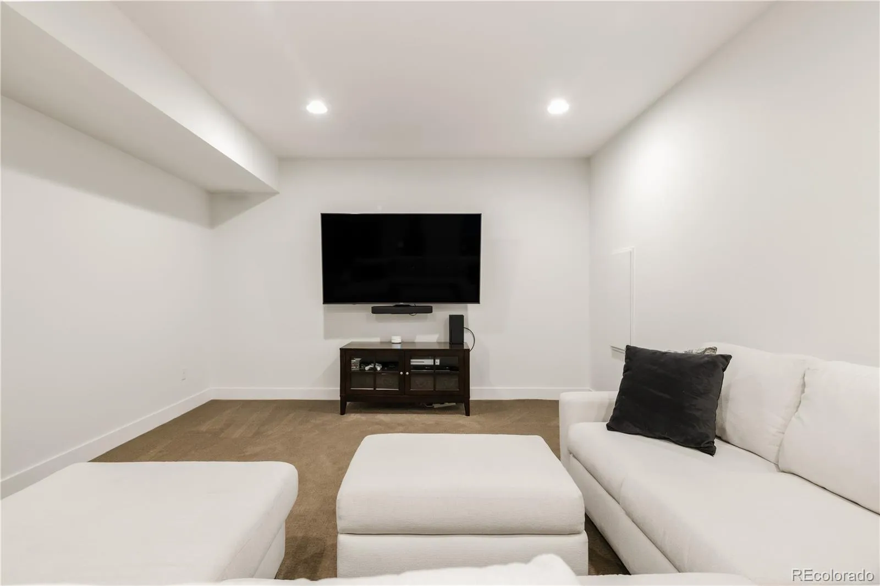
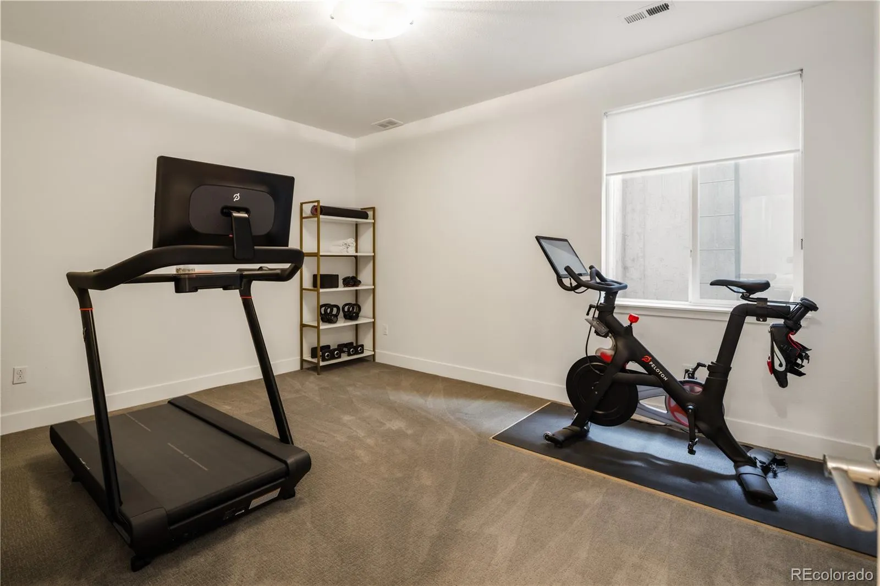
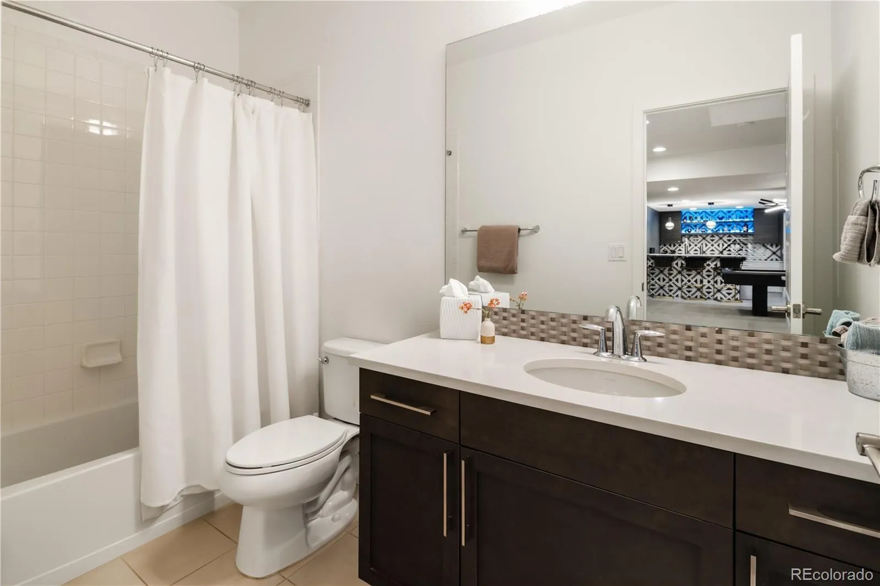
The fully finished basement is an entertainer’s dream, featuring a beautifully appointed full bar, expansive recreation space, a private guest suite and a full bath, offering comfort and privacy for visitors or multi-generational living.
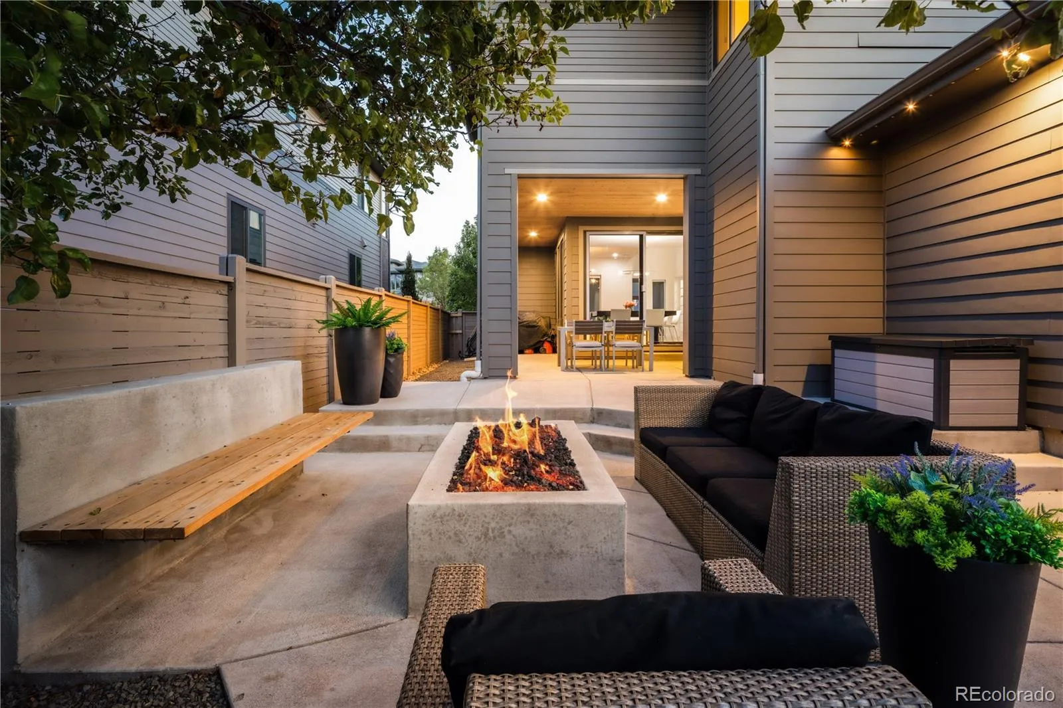
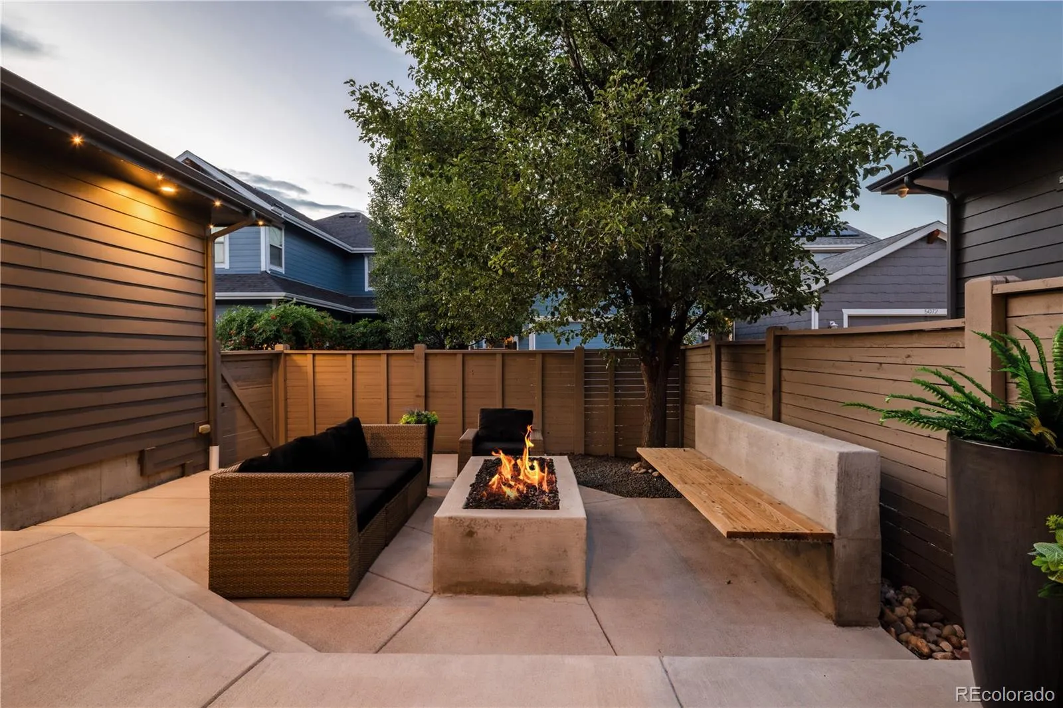
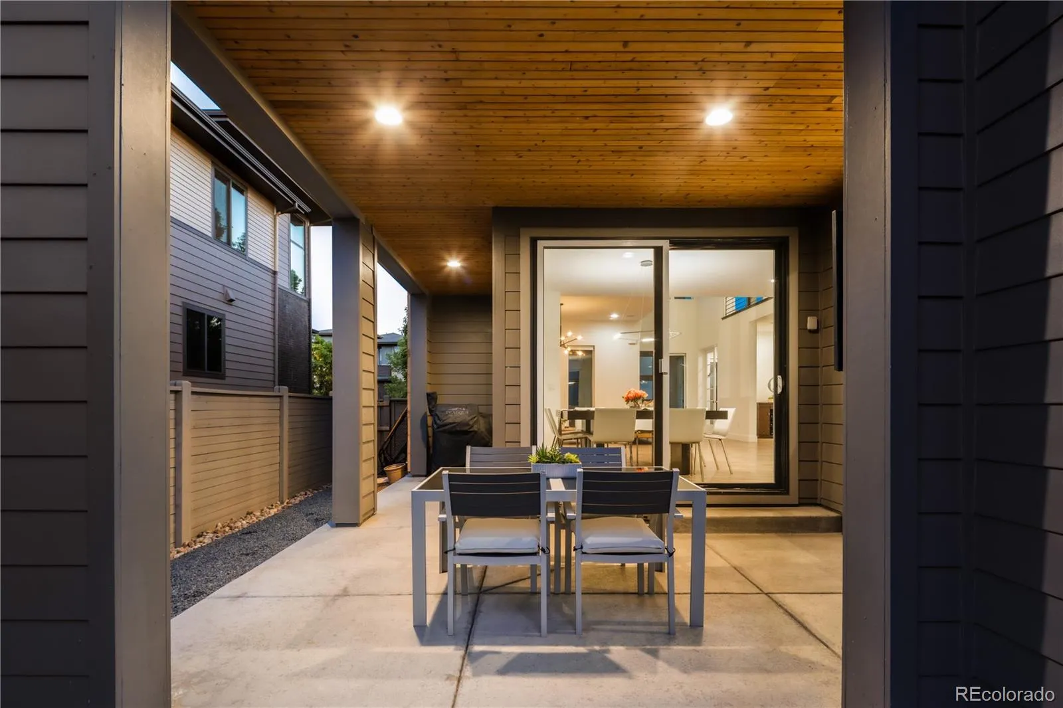
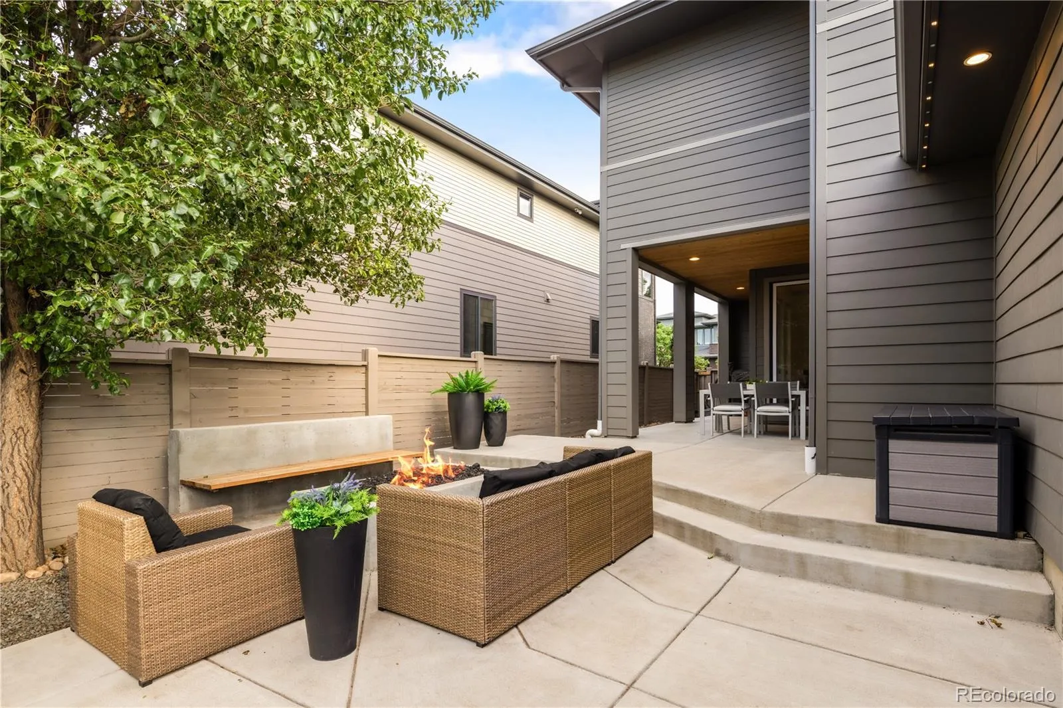
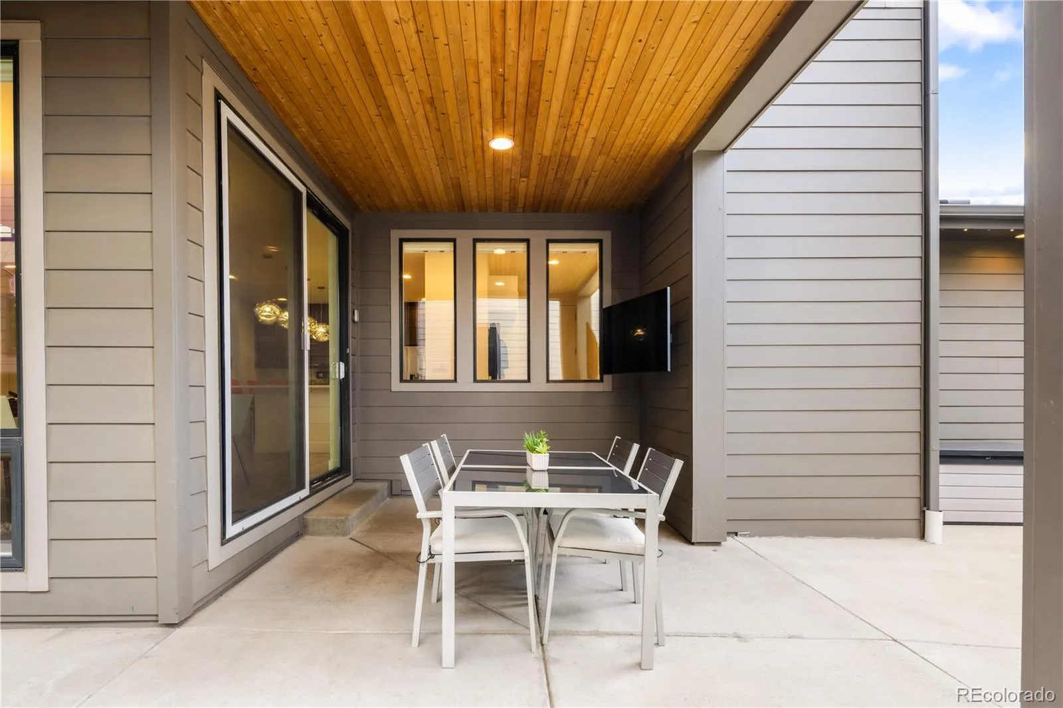
Step outside to enjoy a professionally designed, low-maintenance outdoor living space complete with a built-in gas fire pit and custom JellyFish exterior lighting, creating year-round ambiance while adding beauty and functionality.
Perfectly positioned in one of Central Park’s most desirable neighborhoods, this exceptional home offers convenient access to award-winning amenities, including multiple pools, parks, playgrounds, and miles of scenic trails. Just minutes from Northfield’s premier shopping, dining, entertainment, and commuter routes, this remarkable residence combines timeless style, modern luxury, and an unbeatable location to create a truly exceptional place to call home.


