
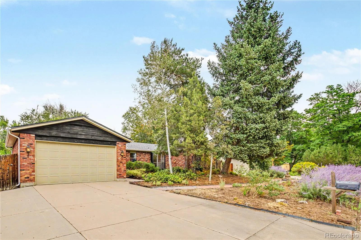
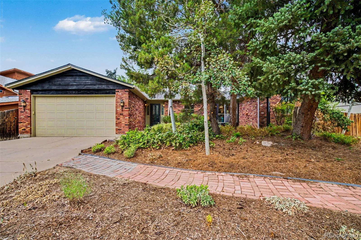
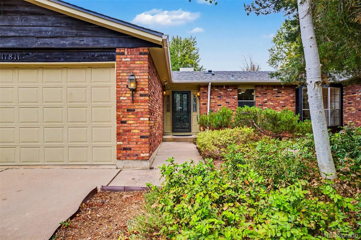
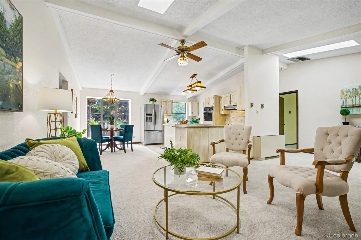
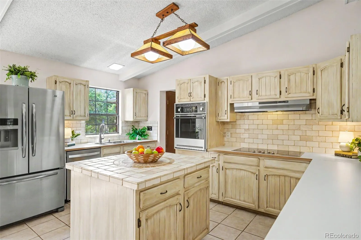
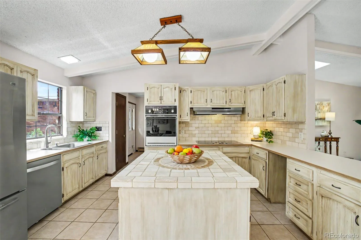
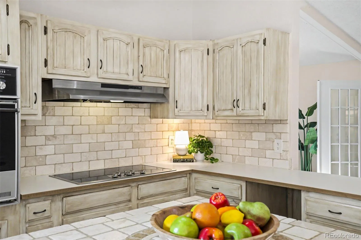
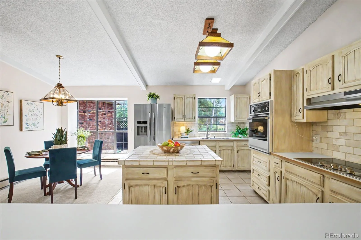
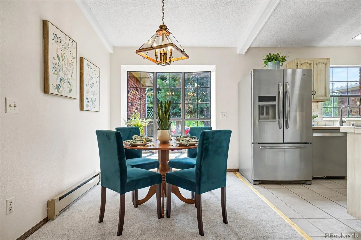
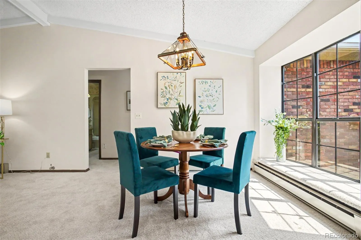
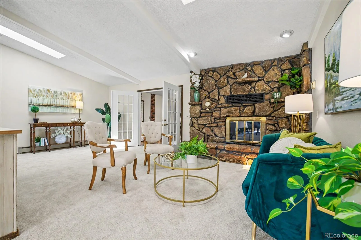
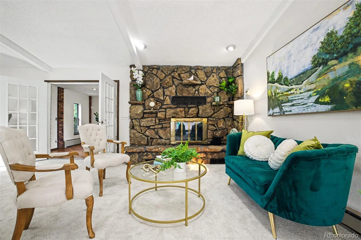
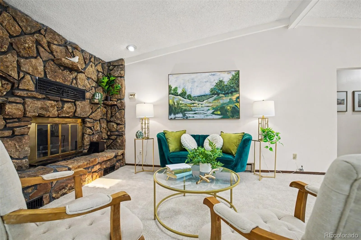
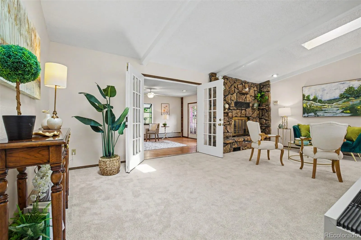
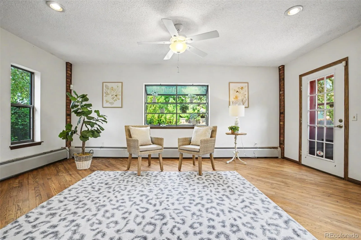
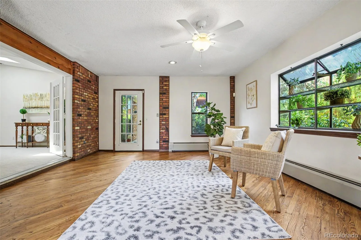
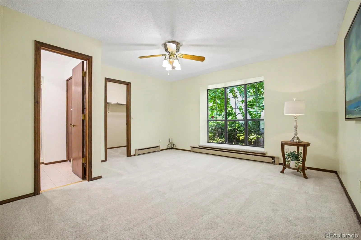
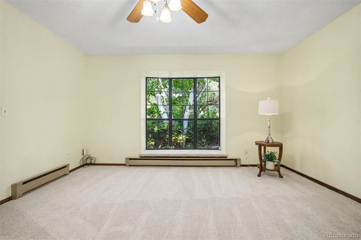
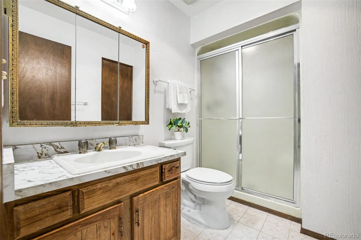
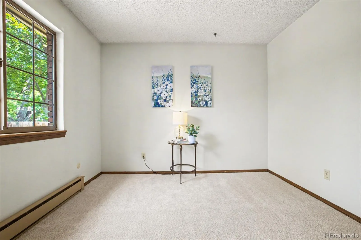
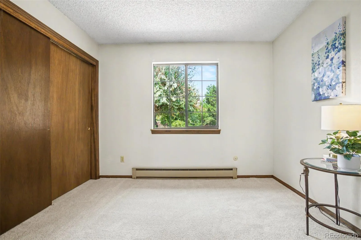
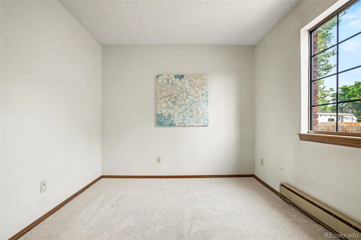
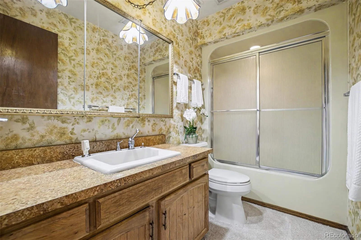
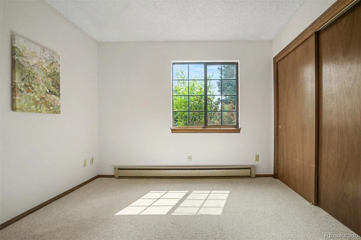
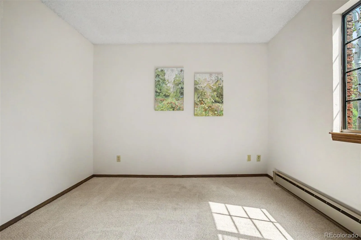
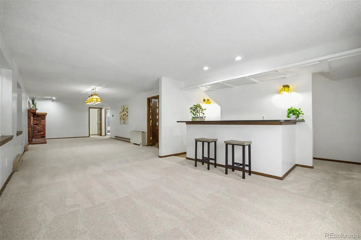
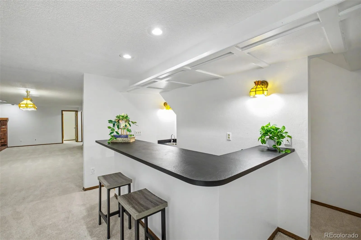
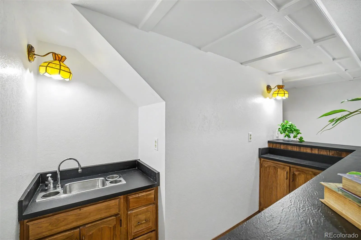
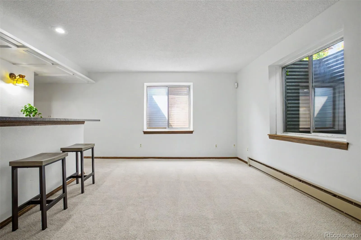

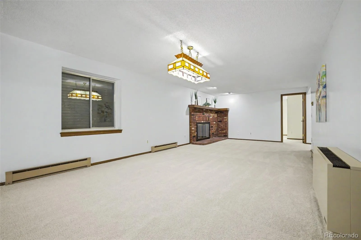
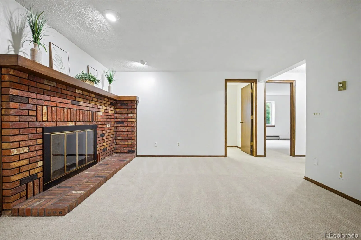
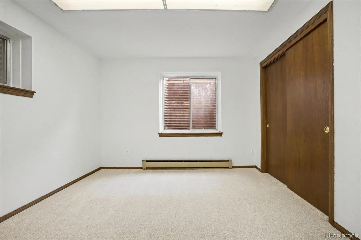
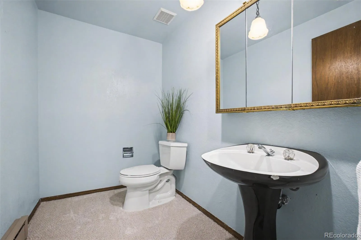
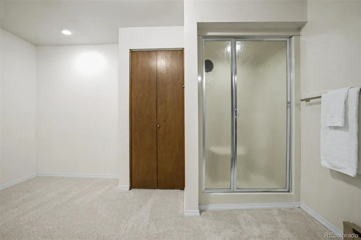
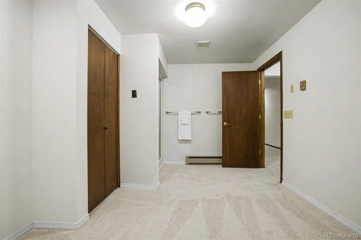
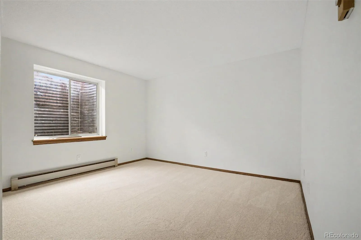
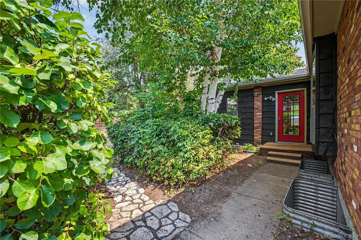
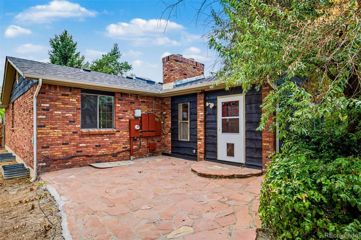
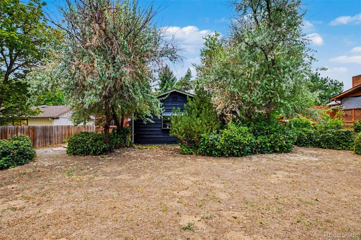
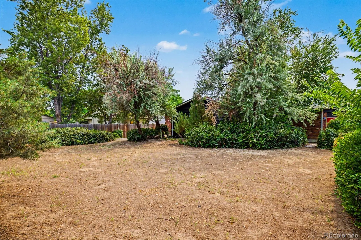
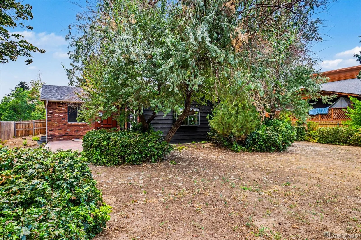
Discover the space, character, and possibilities offered by this sprawling six-bedroom ranch situated on a large, pine-filled lot directly across from a neighborhood park. Located just a short distance from the local elementary school, this home offers a convenient setting with plenty of room to spread out, gather, and grow. Inside, the surprisingly open main level features vaulted ceilings, skylights, and a spacious island kitchen with a breakfast bar overlooking the generous living room. A rustic stone fireplace adds warmth and vintage charm, while the inviting sunroom provides wood flooring and two separate access points to the backyard. The private primary suite includes an en-suite bathroom and a large walk-in closet. Three additional bedrooms and a full bathroom are located on the opposite side of the home, creating a functional layout with separation and privacy. The expansive finished basement nearly doubles the home’s usable living space and is filled with nostalgic character, including an old-school wet bar, a second wood-burning brick hearth fireplace, and a huge recreation room. Two additional large bedrooms, a bathroom, laundry room with included washer and dryer, and a flexible bonus area ideal for a home gym, studio, playroom, or hobby space complete the lower level. Some recent updates have already been made, while plenty of opportunity remains for the next owner to personalize the home and bring their own vision to life. With six bedrooms, multiple living areas, a large yard, and an unbeatable location across from the park, this property offers exceptional potential for buyers seeking space, character, and a home they can truly make their own.
Hallcrafts Village East
11811 E Arkansas Avenue, Aurora, CO 80012


- 1. 2026-09-13 (Start time: 2026-09-13T19:00:00Z - End time: 2026-09-13T21:00:00Z)
