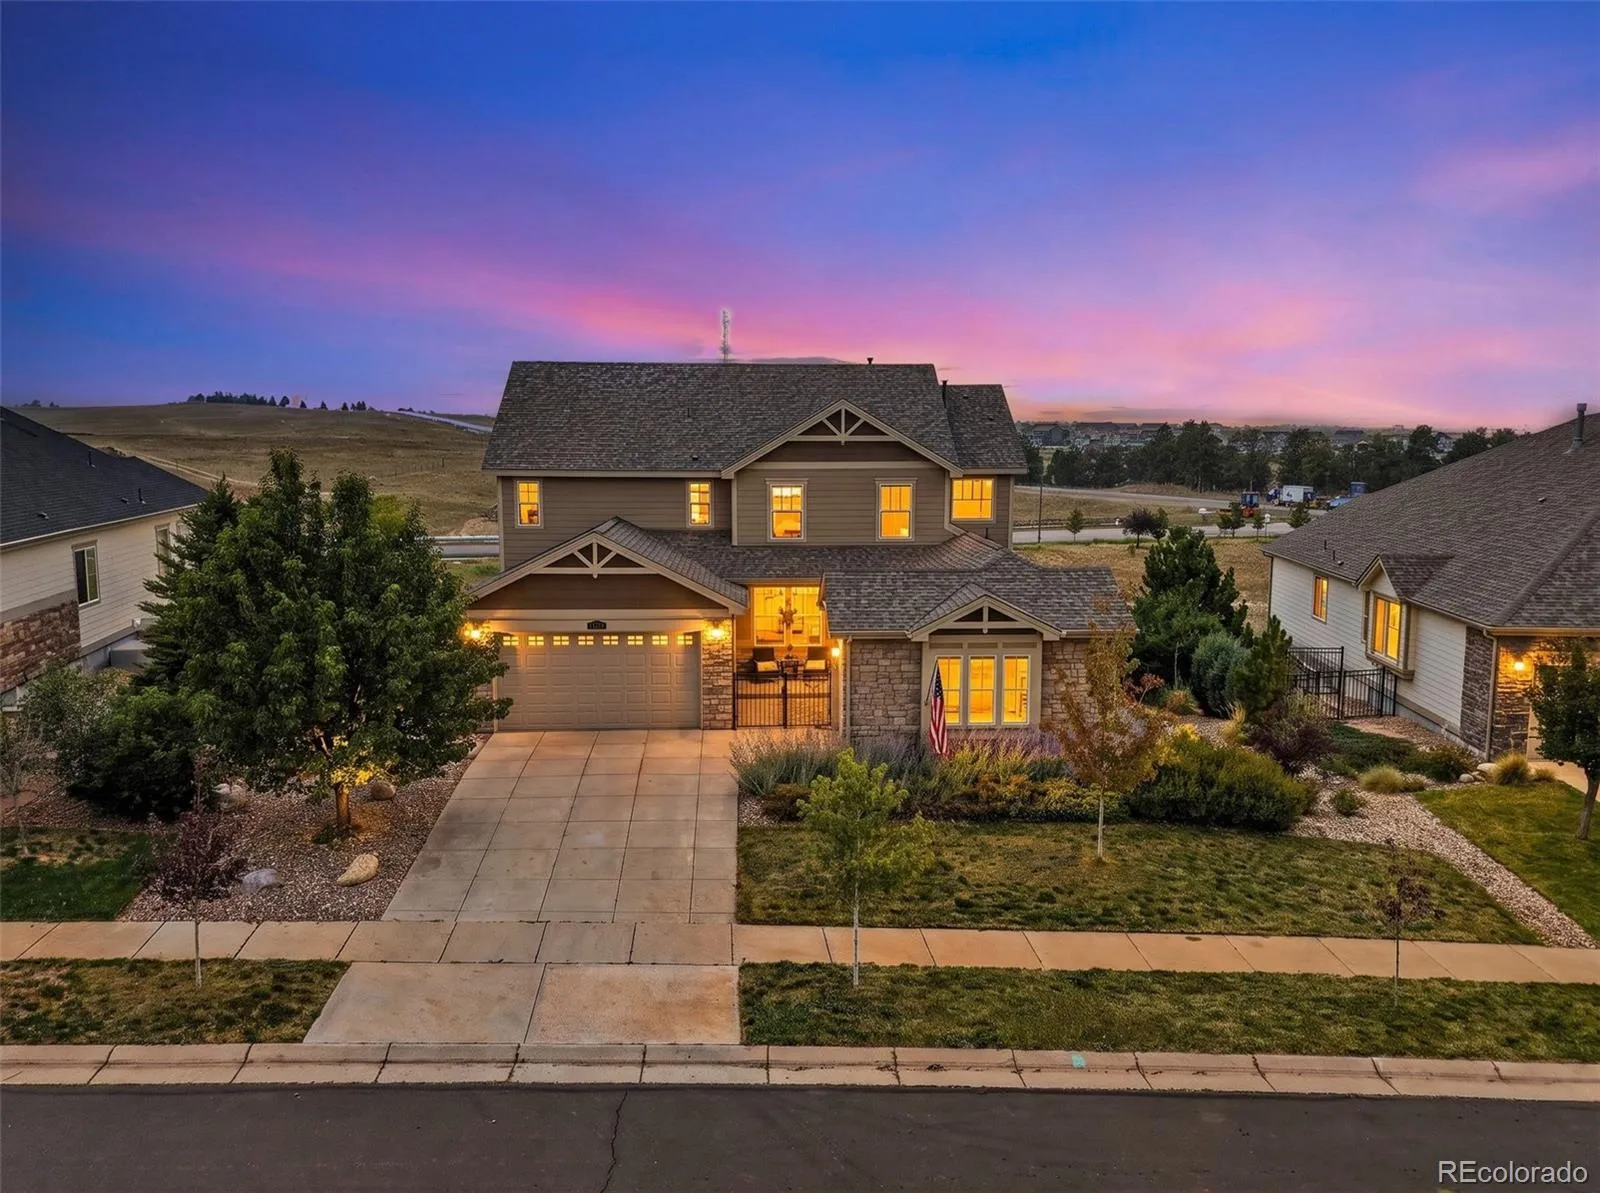
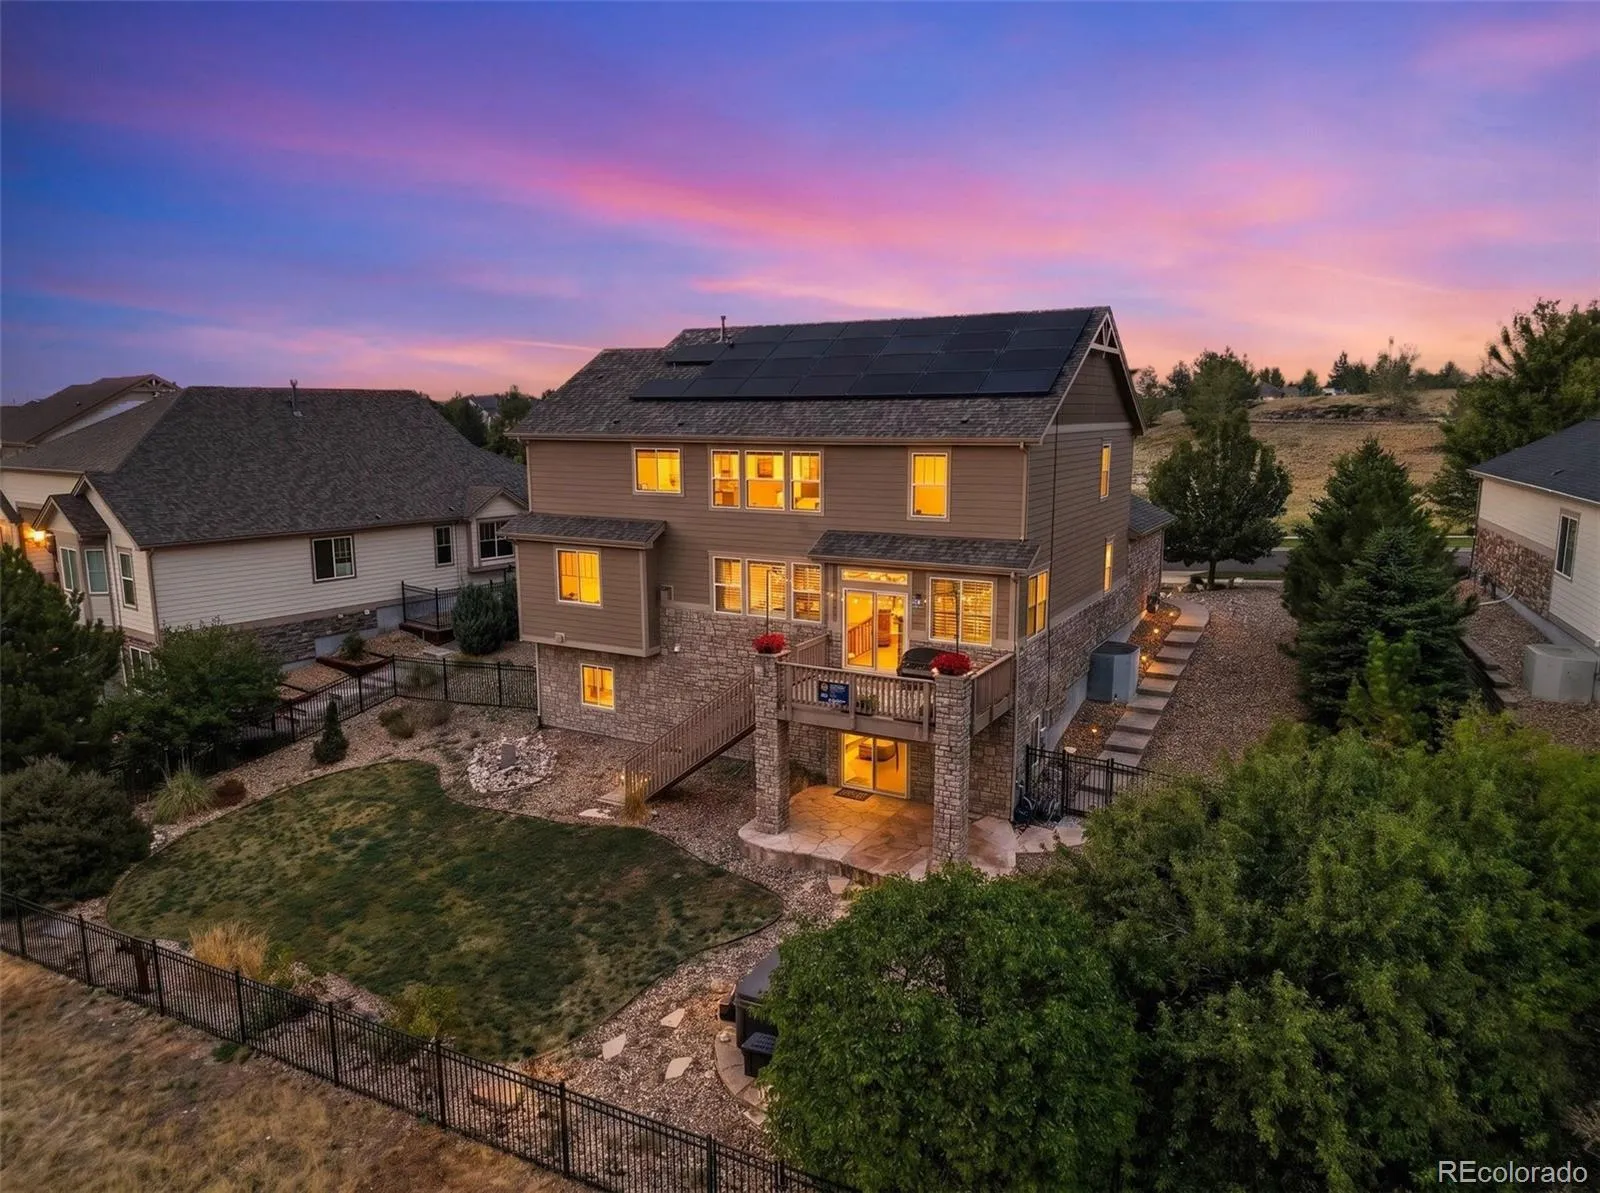




Panoramic Mountain Views | 5BR/5BA | Walkout Basement | Cherry Creek Schools | Blackstone Country Club | $799,999
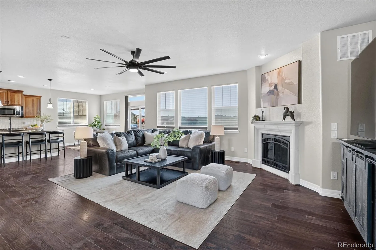
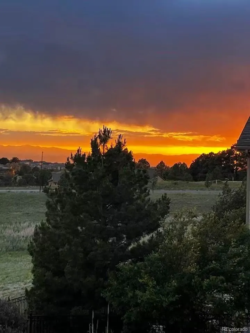
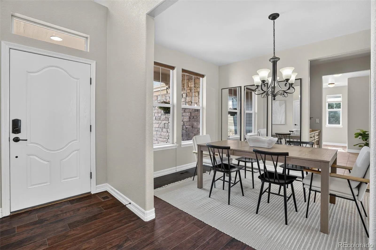
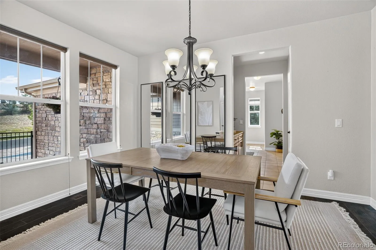
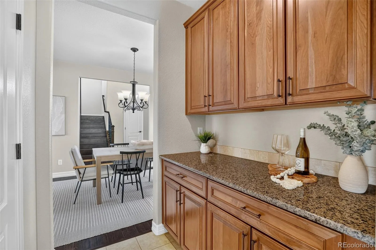
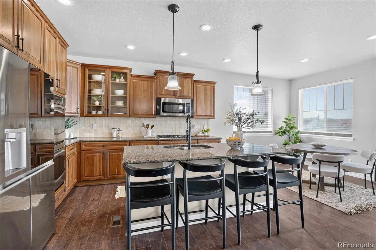
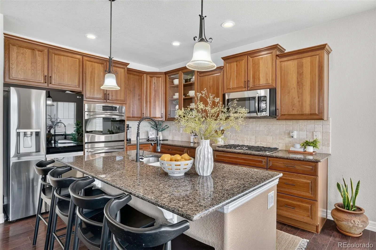
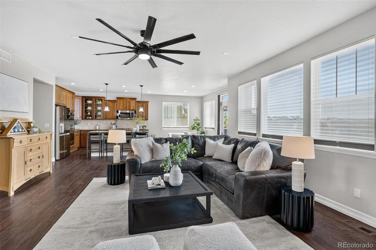
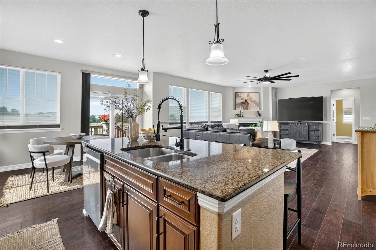
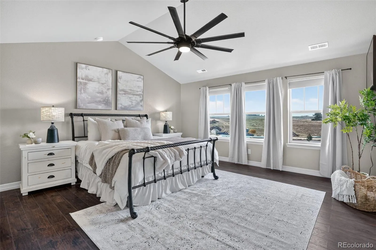
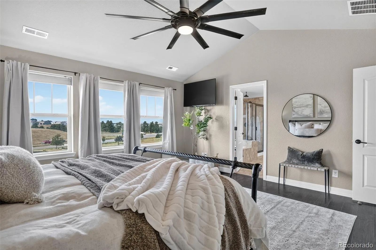
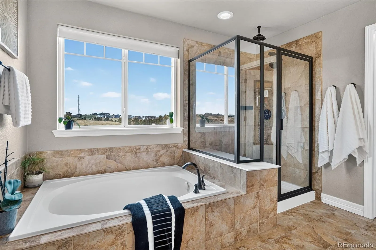
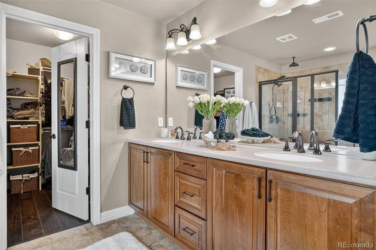
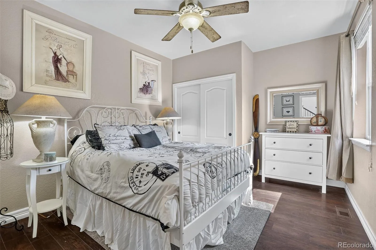
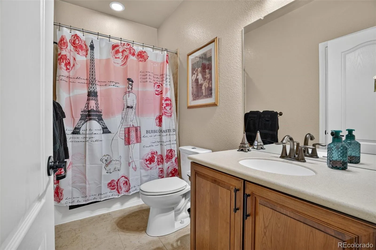
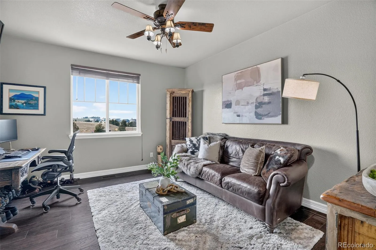
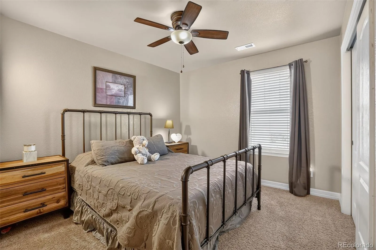
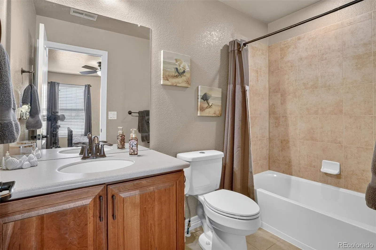
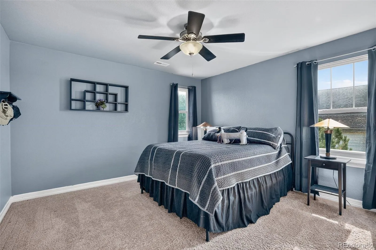
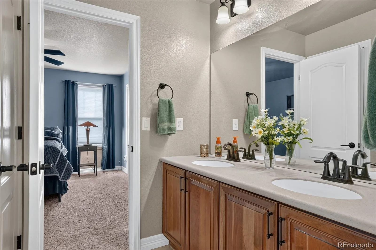
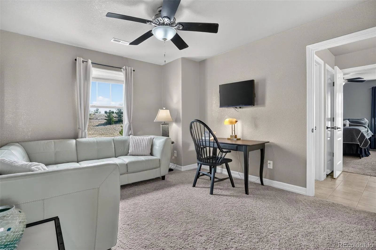
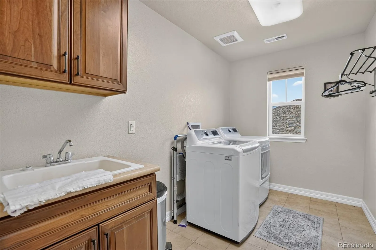
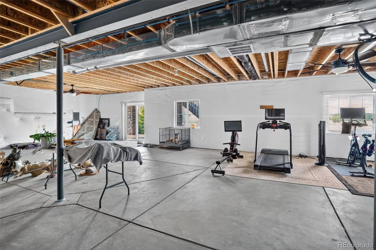
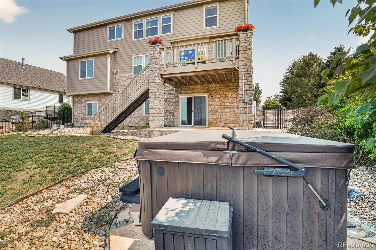
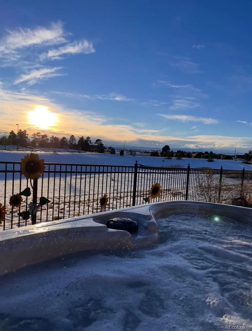
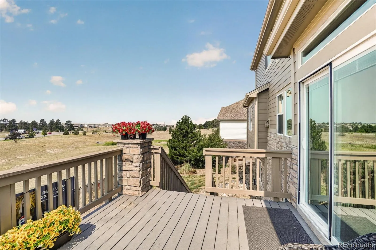
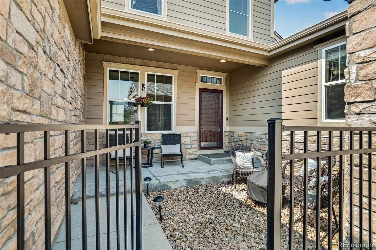
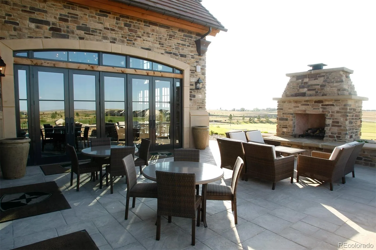
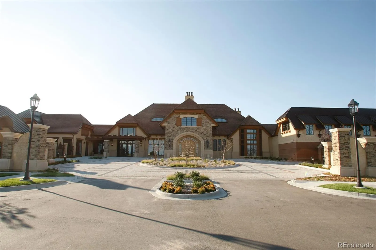
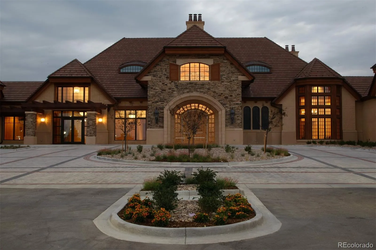
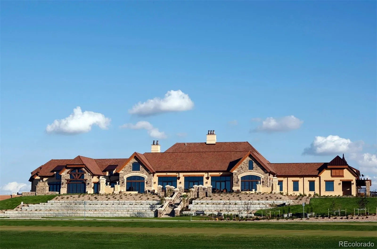
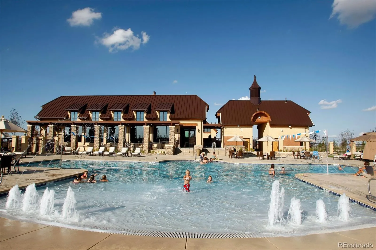
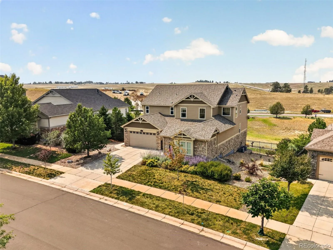
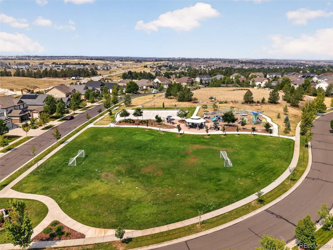
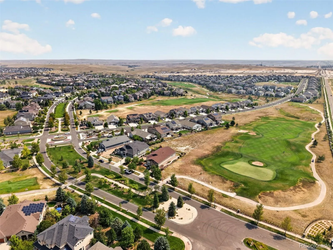
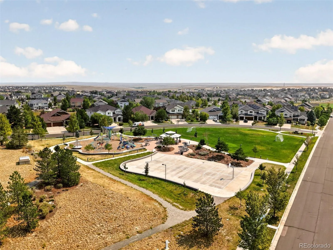
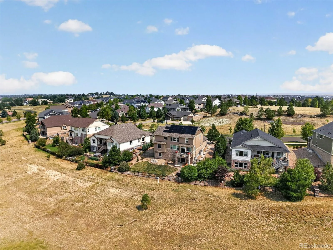
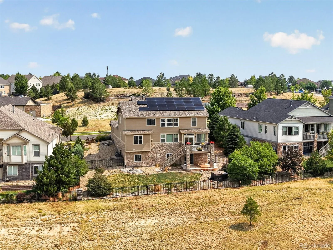
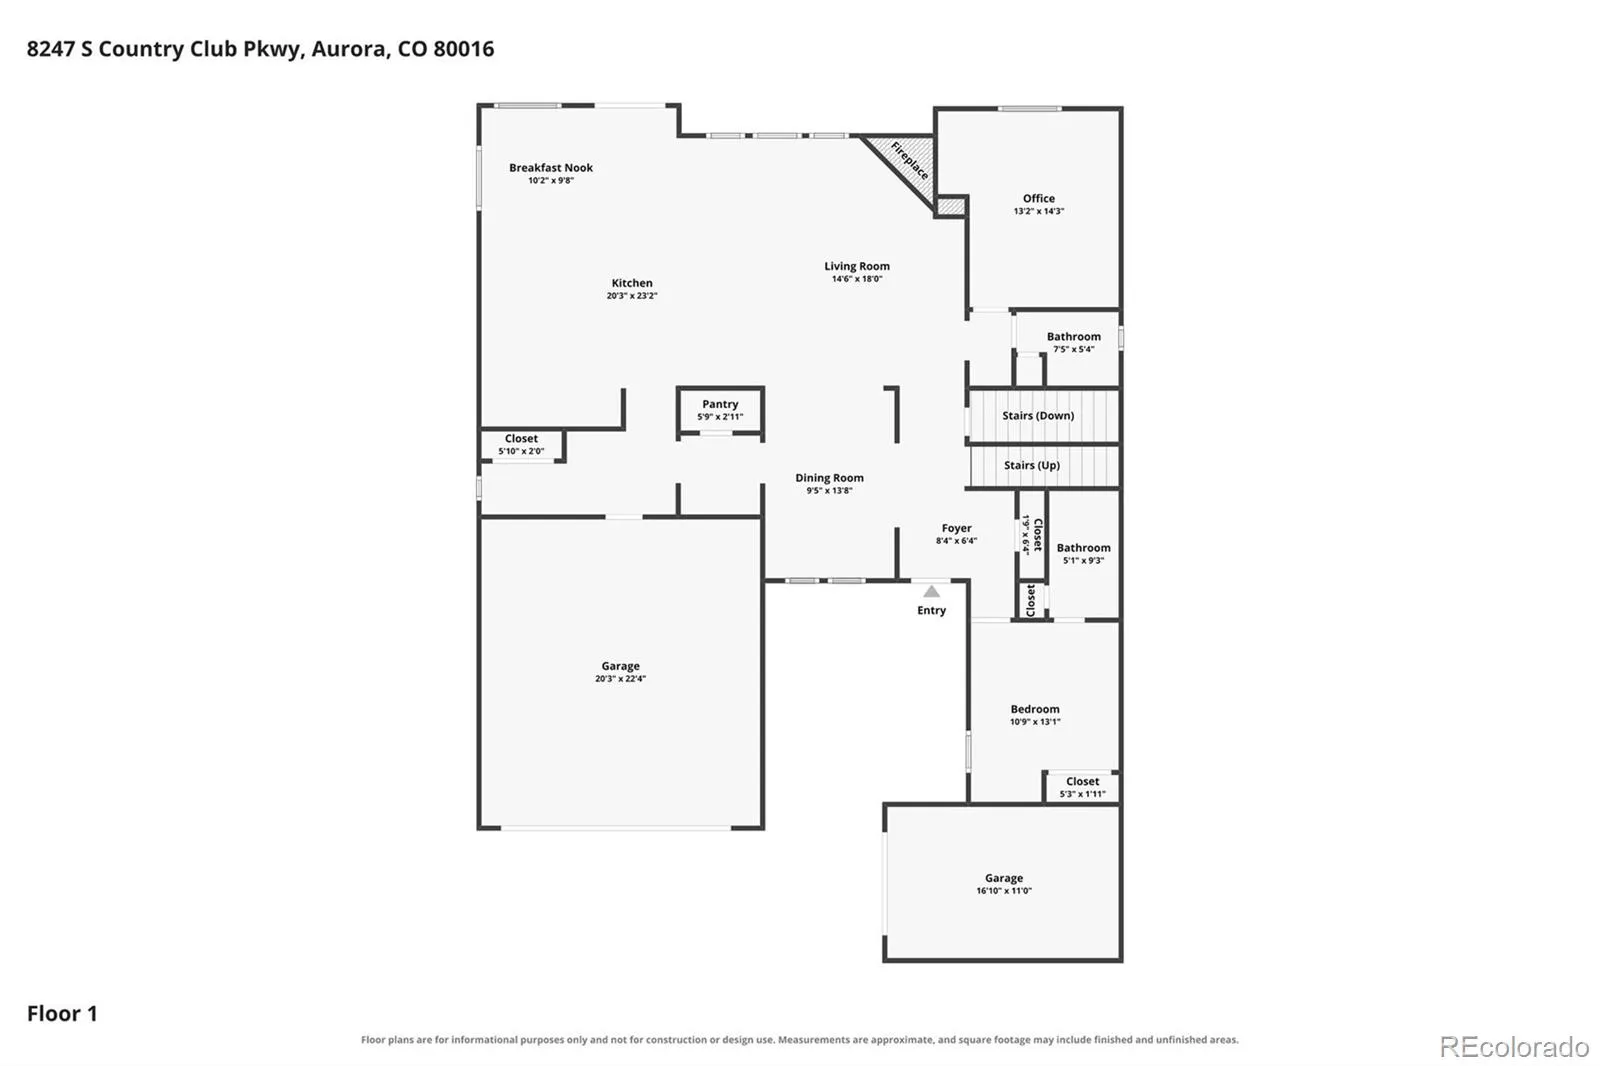
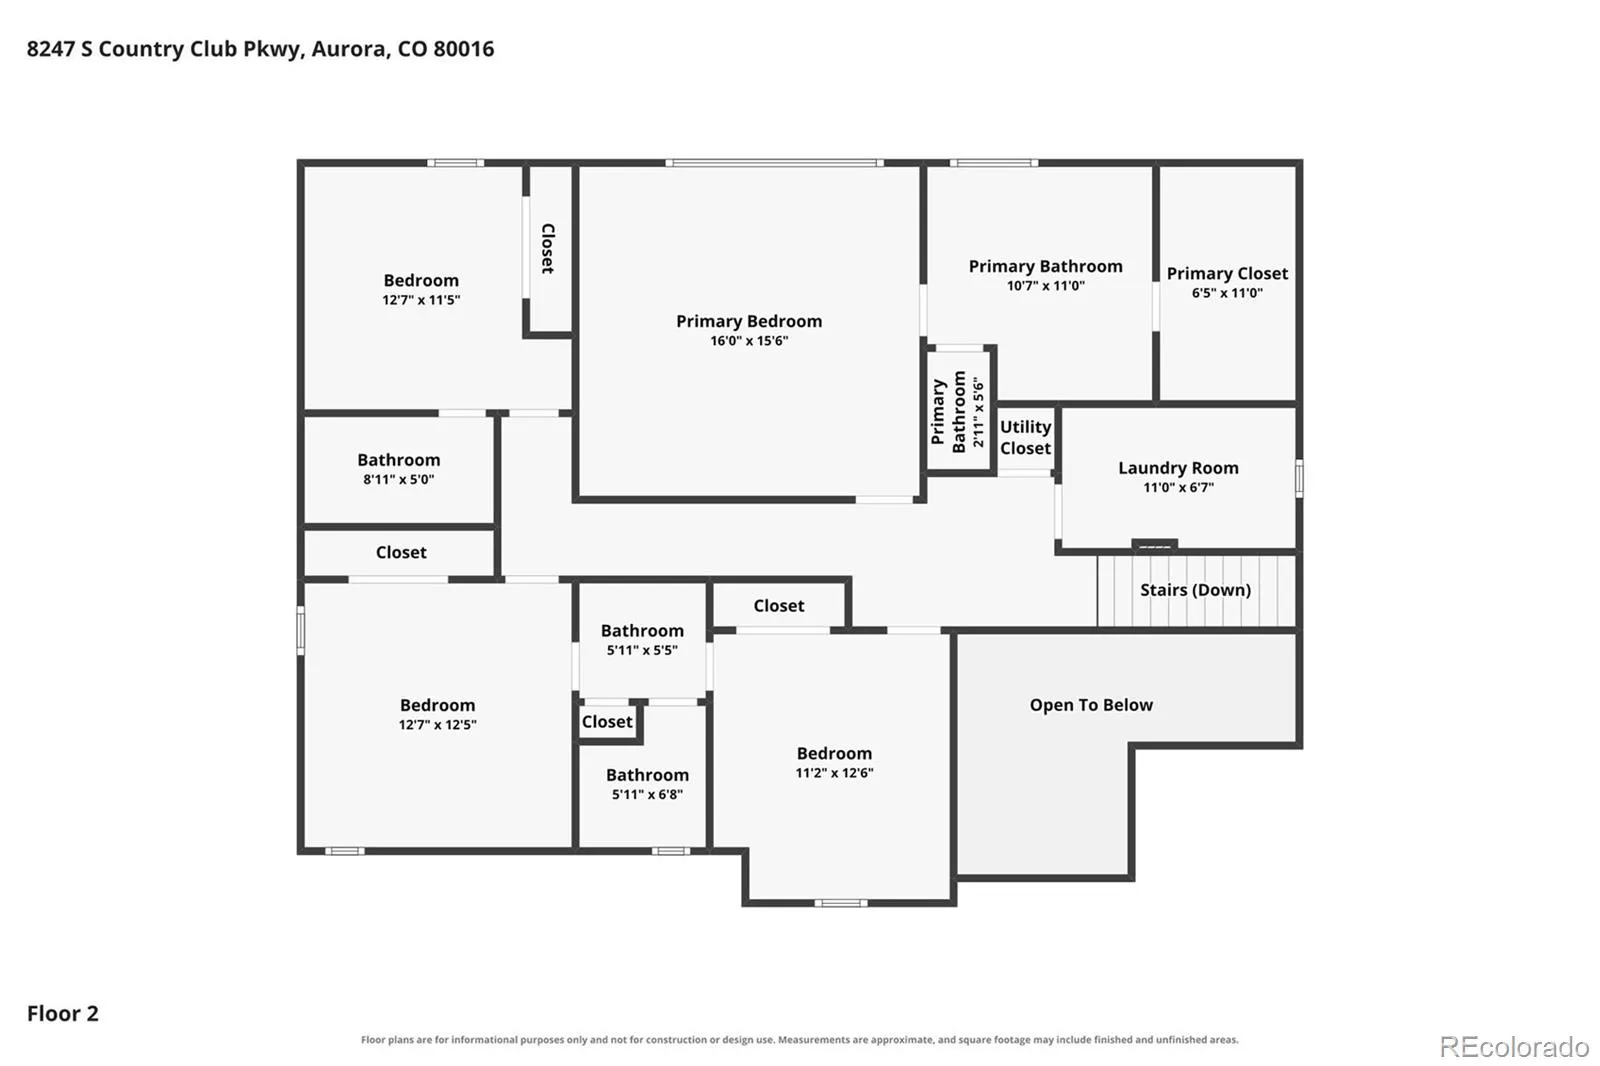
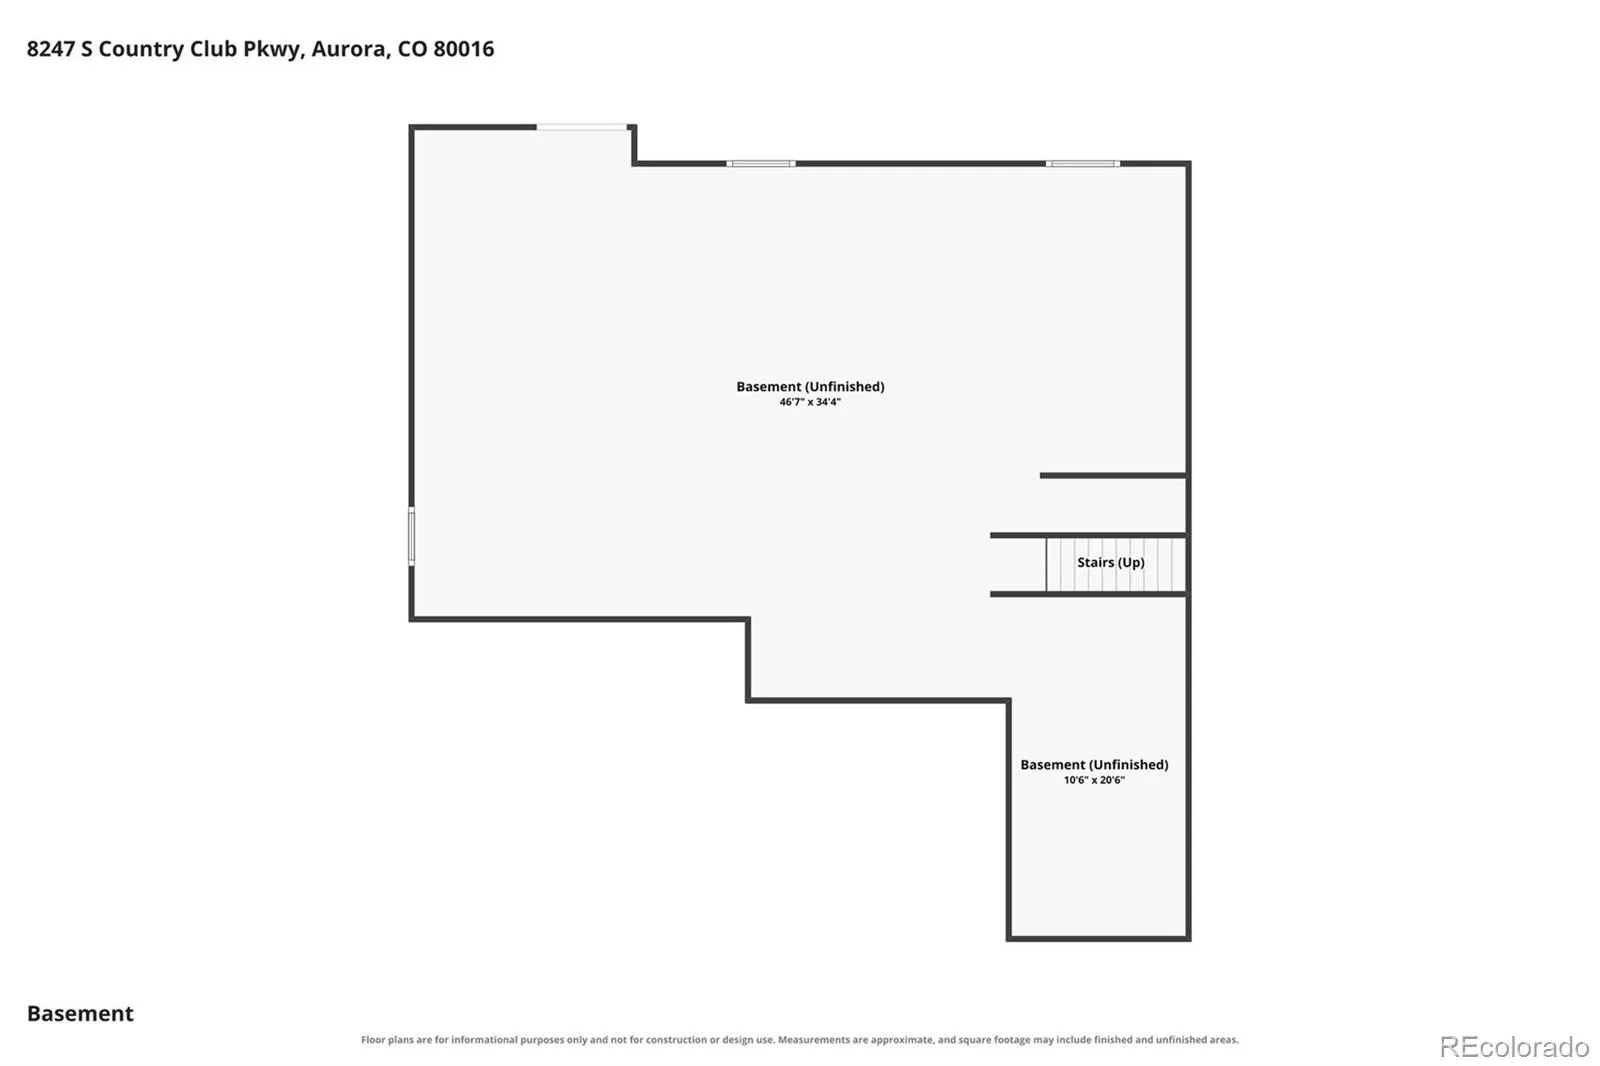
Experience the prestigious Blackstone Country Club lifestyle without the million-dollar price tag. This beautifully maintained 5BR/5BA home backs to open space with breathtaking mountain views and spectacular Colorado sunsets in the highly acclaimed Cherry Creek School Dist..The open-concept floor plan features hardwood floors, a main-floor office/den, and a main-floor 5th bedroom with a full bath—ideal for guests or multigenerational living. The gourmet kitchen offers granite countertops, stainless steel appliances, a gas cooktop, abundant cabinetry, a walk-in pantry, and a butler’s pantry connecting to the formal dining room. The kitchen flows seamlessly into the spacious family room and out to the Trex deck overlooking open space. Relax in the private hot tub while enjoying panoramic views.The vaulted primary suite is a private retreat with mountain views, a luxurious 5-piece bath, and walk-in closet. One upstairs bedroom features a private en-suite bath, while two additional bedrooms share a Jack-and-Jill bath with dual sinks.The unfin. walkout basement features 9-foot ceilings and provides the opportunity to expand to nearly 4,900 finished square feet.Enjoy peace of mind with a new roof, gutters, and exterior paint (2022), dual furnaces and A/C units, two newer 50-gallon water heaters with a recirculation pump, new LED recessed lighting, whole-house water filtration, and a paid-off solar system with a bi-directional meter keeping summer electric bills around $50. The oversized 3-car garage features taller doors for larger trucks and SUVs.HOA includes a Social Membership to Blackstone Country Club with access to the clubhouse, restaurant, resort-style pool, fitness center, pickleball, tennis, parks, playgrounds, trails, and discounted golf with optional full golf membership.Minutes from Southlands, E-470, shopping, dining, parks, and entertainment.

Advanced Home Search
Search by square footage, location, price, bedrooms, bathrooms and more.Just Listed
These homes just hit the market. Be among the first to see them. Schedule a showing, too.New Construction
See brand new homes and homes under construction now and available soon.Features & Amenities
Find homes with views or pools, in gated communities & with other desirable features.Cities
Take a look at luxury homes in each city in Metro Denver.Neighborhoods
Find the ideal neighborhood and the home that best fits you.Counties
Have your eye on a specific county? Browse these listings.Zip Codes
Start here to find a luxury home in a particular zip code.Single-Family Homes
See photos of single-family homes, get prices, neighborhood information & more.Townhomes
Get all the details about luxury townhomes for sale now throughout Metro Denver.Condos
Are you drawn to the low-maintenance, luxury lifestyle of condo living? Start here.One-Story Homes
Looking for a main floor master? Ranch-style homes may be perfect for your lifestyle.Featured Price Ranges
We’ve done the searching for you. Find homes in popular luxury price ranges.55-Plus
Explore beautiful homes and enviable amenities available in 55-and-over communities.Your Free MLS Search Account
Create and manage saved searches and properties with the Property Organizer.Schedule a Personal Consultation
We’re happy to help any time! Schedule a no-obligation 15-minute call.


