
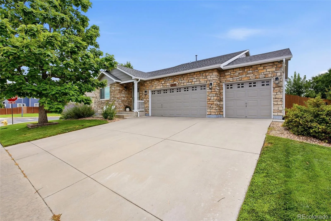
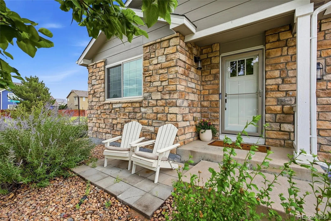
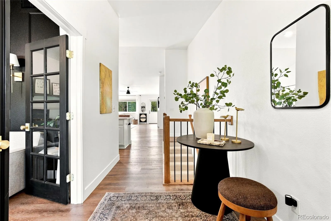
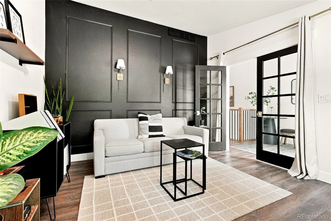
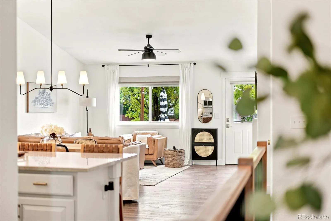
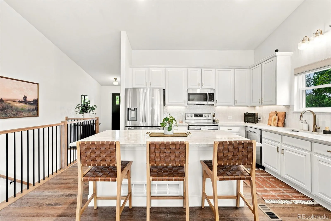
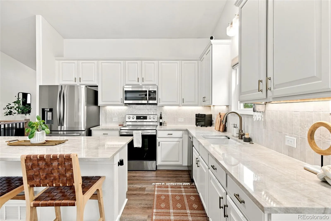
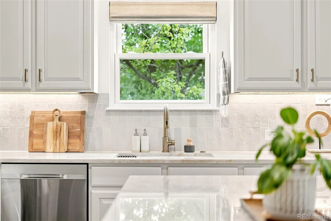
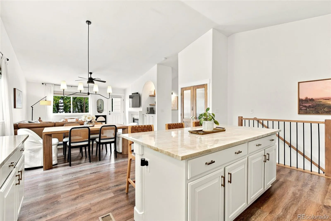
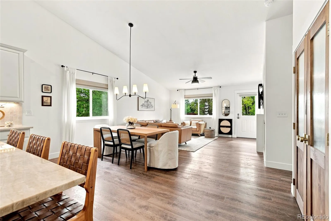
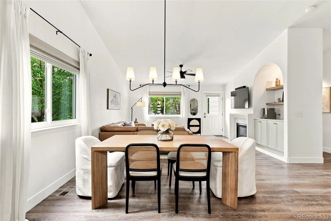
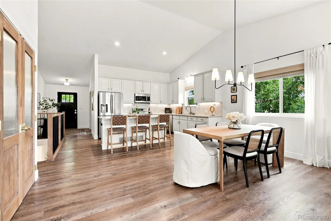
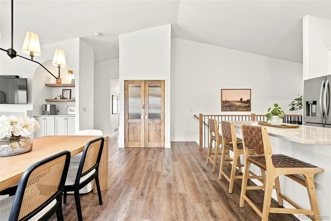
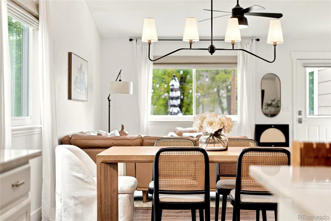
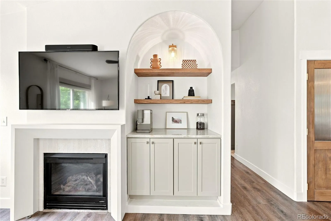
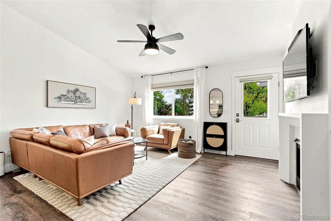
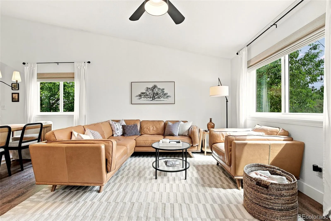
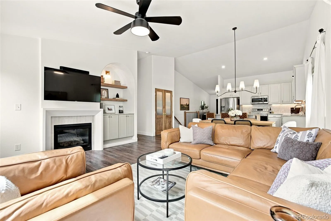
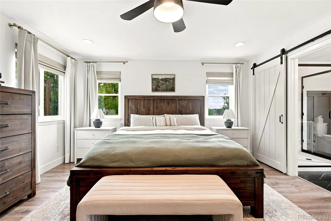
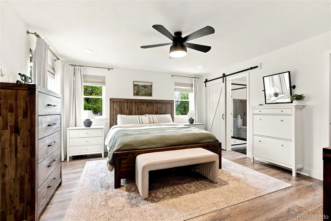
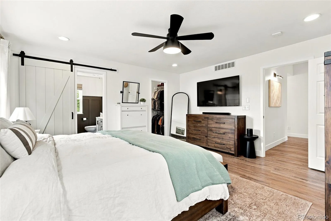
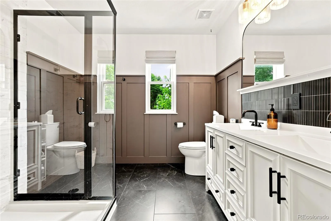
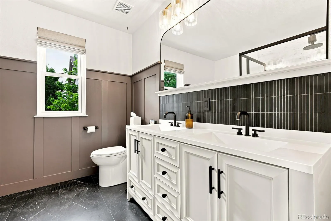
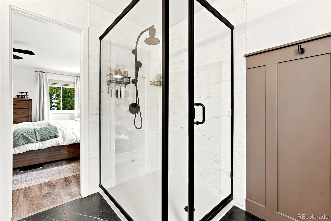
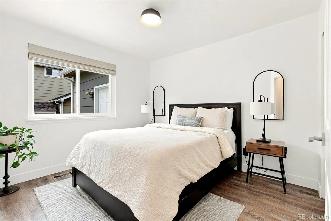
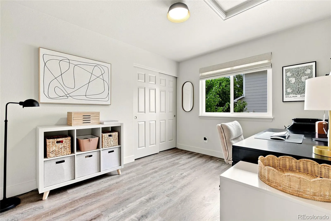
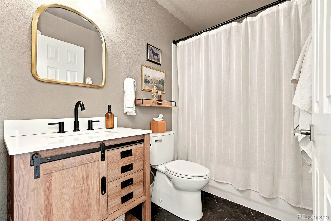
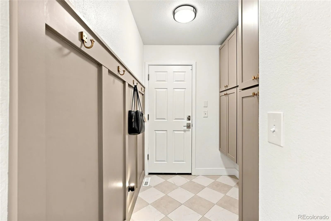
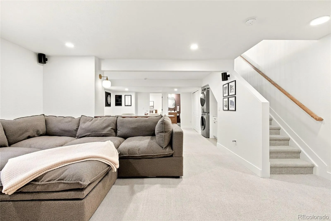
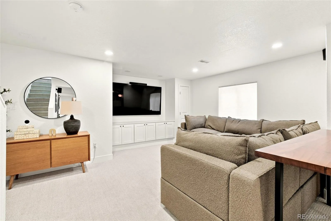
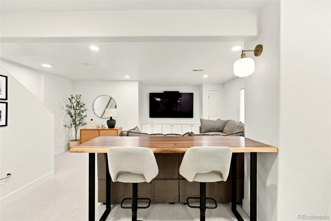
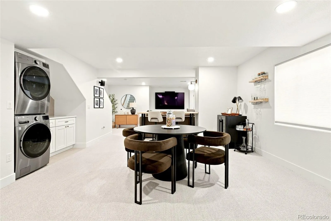
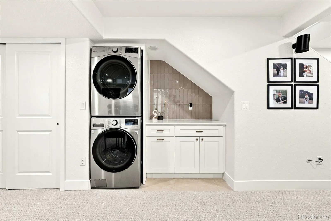
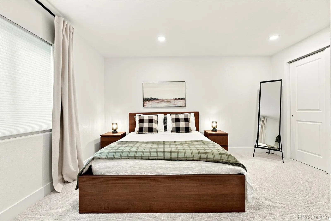
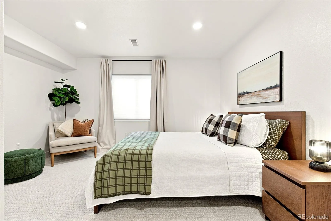
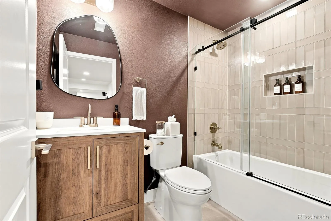
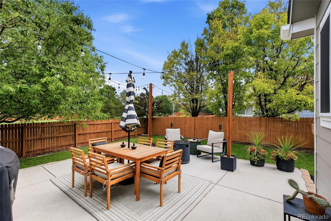
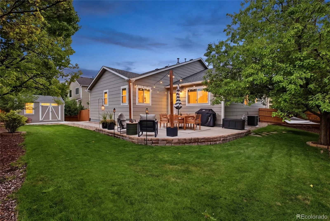
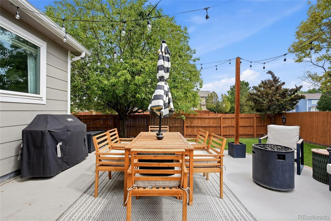
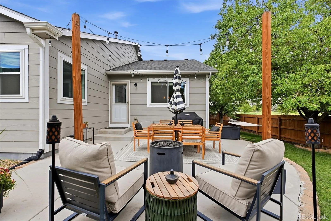
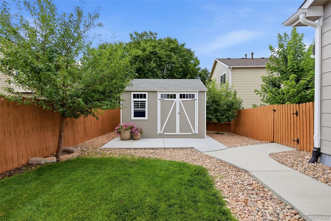
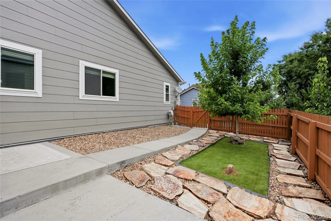
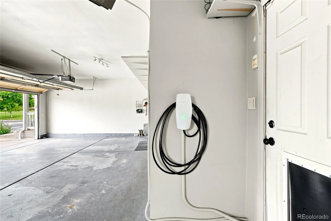
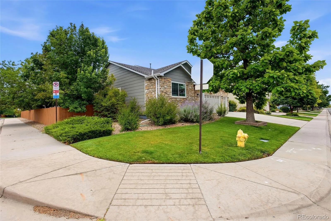
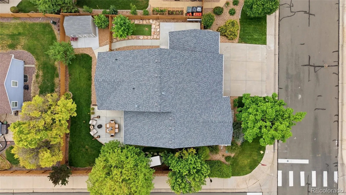
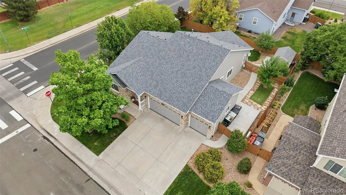
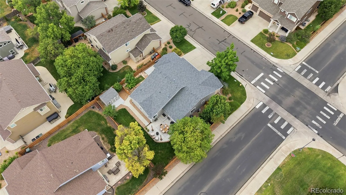
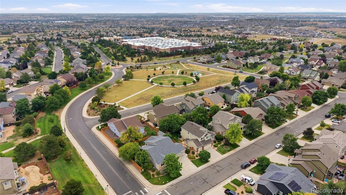
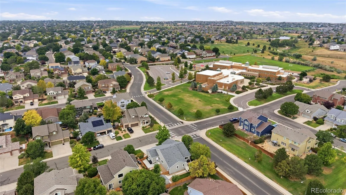
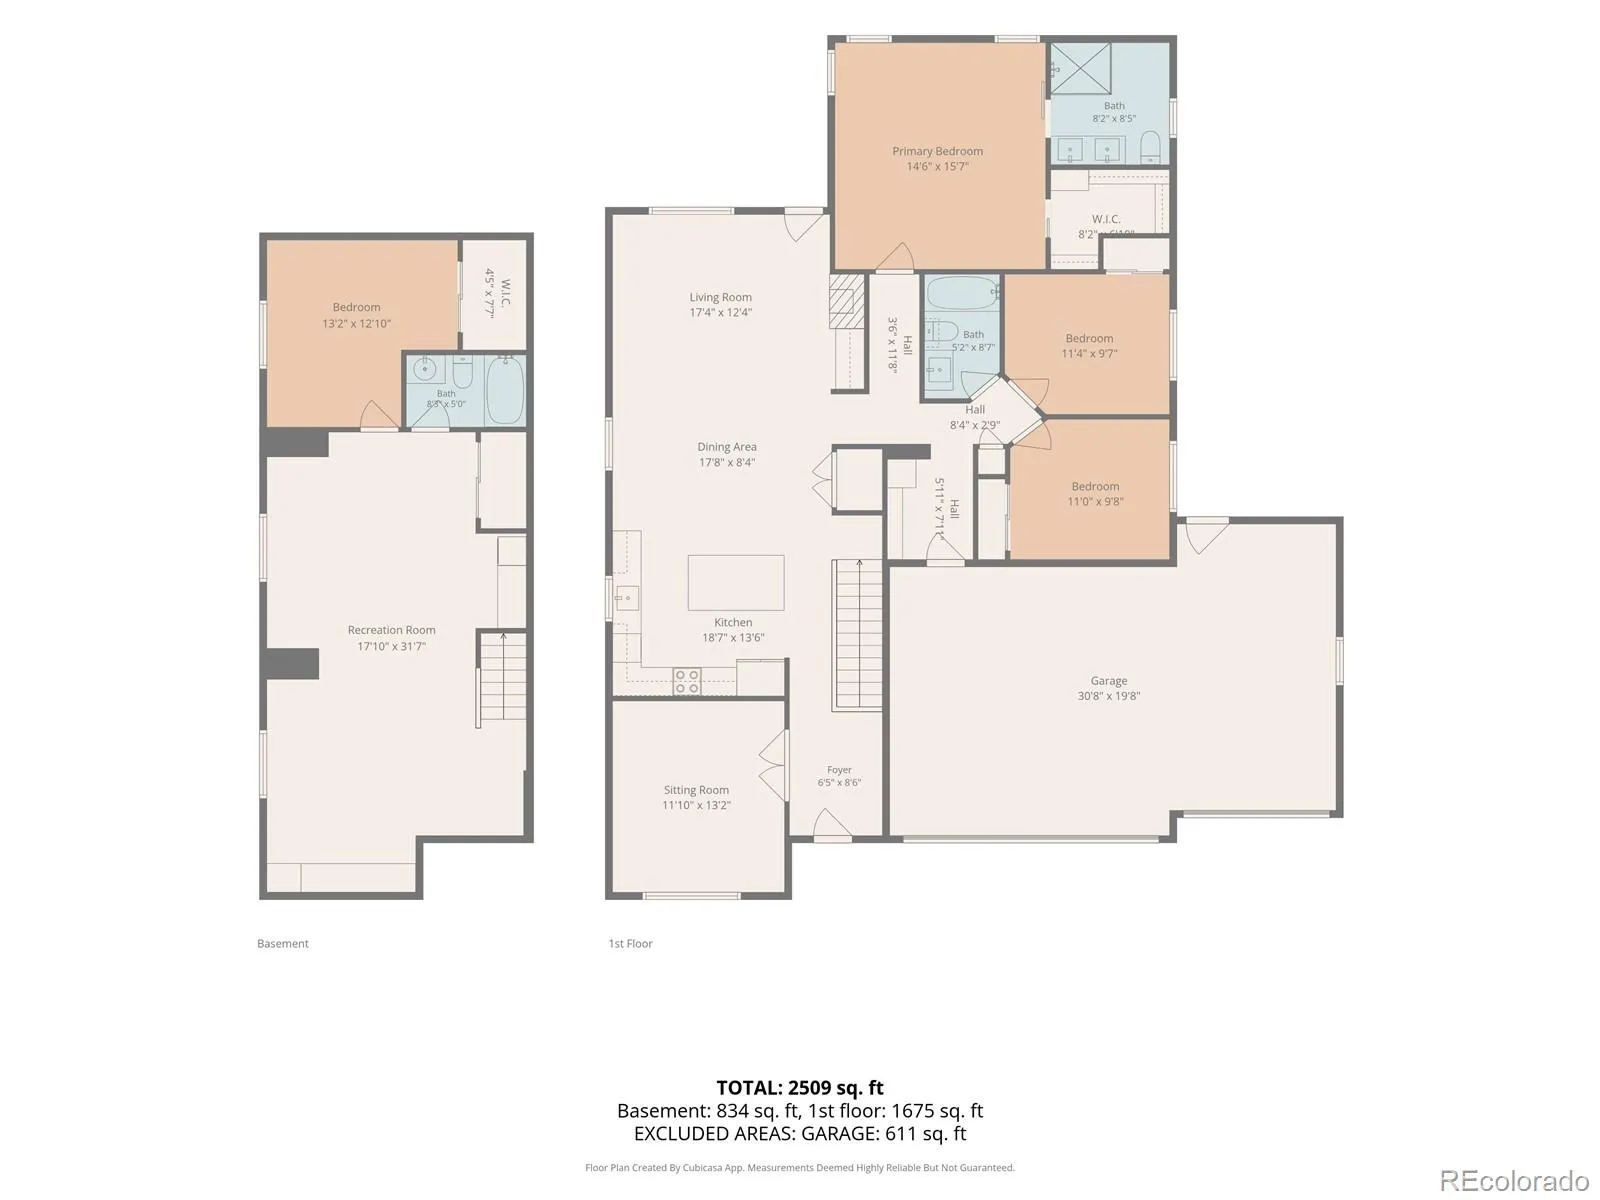
Welcome to this recently remodeled ranch style home where custom finishes make it truly one of a kind. Nearly every major component has been upgraded, including NEW Champion windows, furnace, AC, roof, tankless water heater, interior and exterior paint, and plenty more stunning finishes throughout. The main level offers a functional and inviting layout featuring a dedicated office just off the entry, a main floor primary bedroom, and two updated bathrooms. Kitchen updates include Taj Mahal countertops, tile backsplash, new sink, a custom oversized pantry, and a sleek built-in coffee bar. A recently added mudroom with classic checkerboard tile adds both style and organization, while luxury vinyl plank flooring throughout the upper level creates a seamless, low-maintenance, and allergen-friendly living space. The recently finished and permitted basement is designed for entertaining, complete with a spacious recreation area, custom built-in cabinetry for additional storage, a full bathroom, and dedicated laundry space. Your fourth bedroom features a large walk-in closet with direct access to the crawlspace for even more storage. Outside, the heated three-car garage complete with an EV charger provides convenient access to the turf dog run. The east-facing backyard and patio stays comfortably cool and shaded during the summer months, while the west-facing driveway benefits from the afternoon sun, helping snow melt more quickly in the winter! Located across the street from West Ridge Elementary in a charming, established neighborhood, this home combines the character of a mature community with the style, comfort, and finishes of a custom-built home. You simply won’t find another home with this with these updates and craftsmanship at this price!
Quebec Riverdale
13030 Niagara Street, Thornton, CO 80602


- 1. 2026-08-08 (Start time: 2026-08-08T17:00:00Z - End time: 2026-08-08T19:00:00Z)
