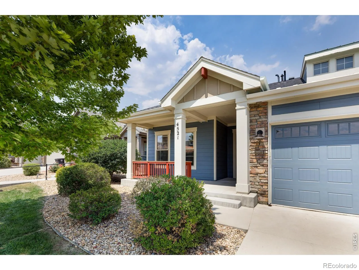
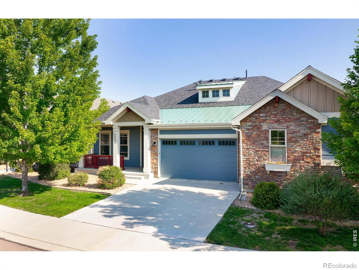
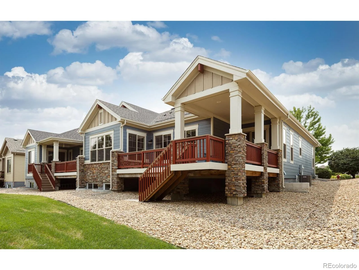
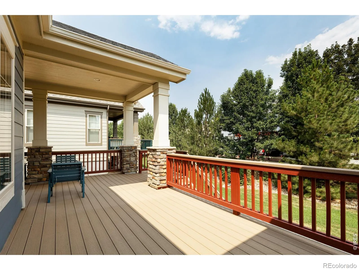
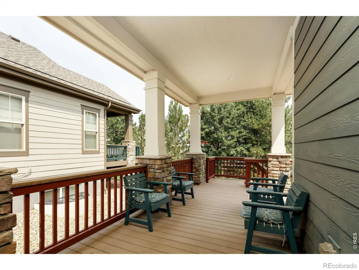
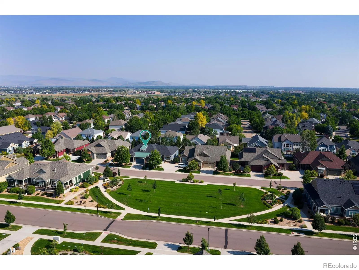
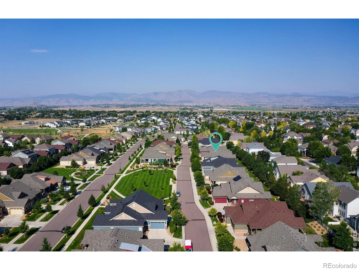
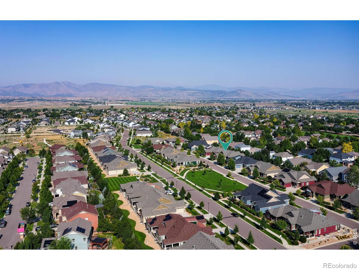
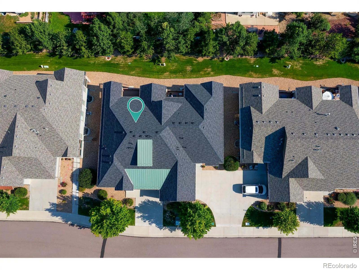
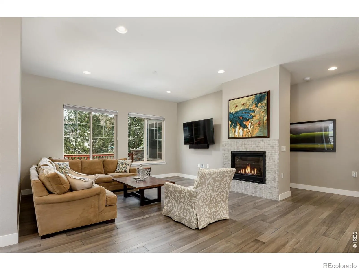
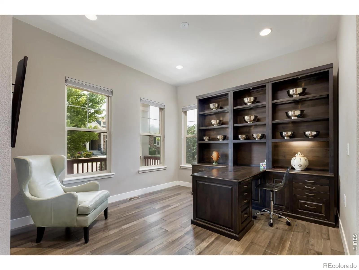
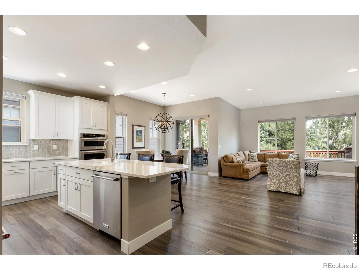
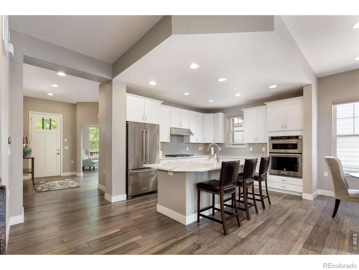

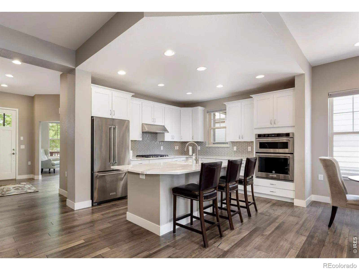
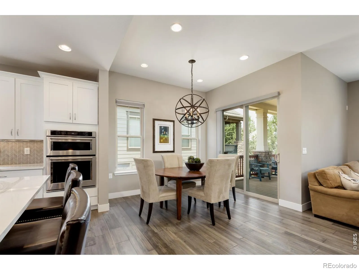
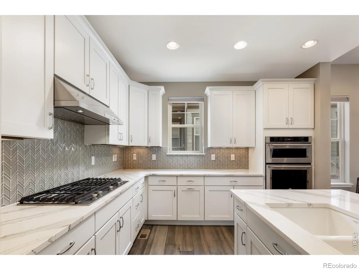
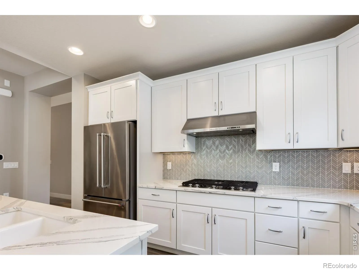
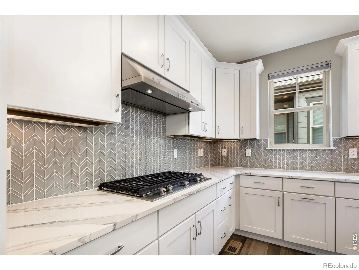
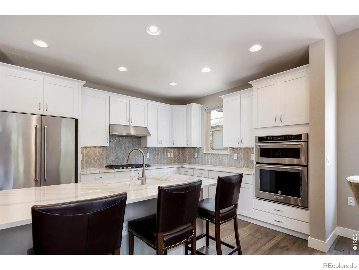
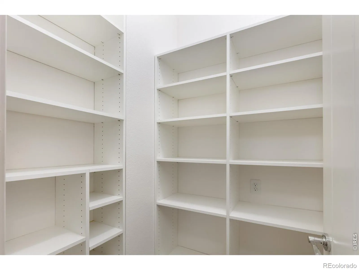
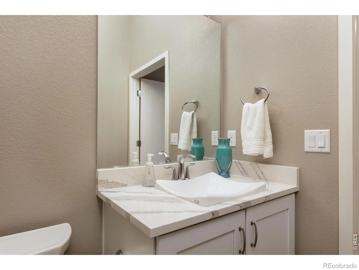
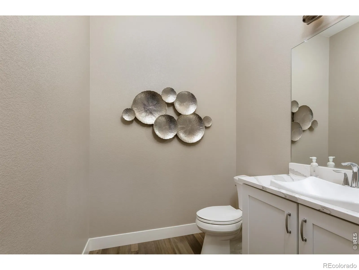
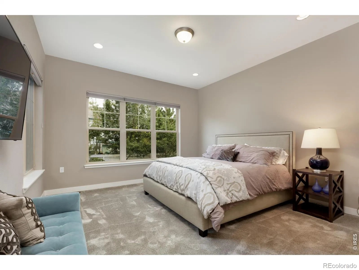
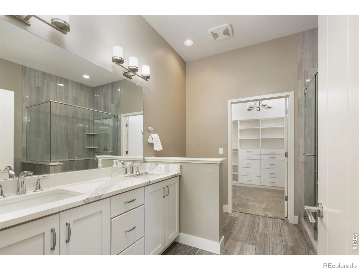
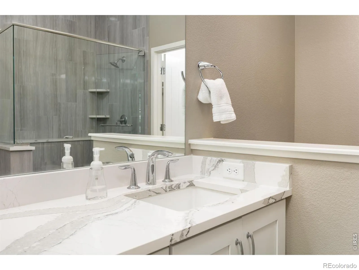
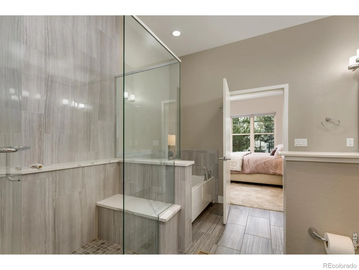
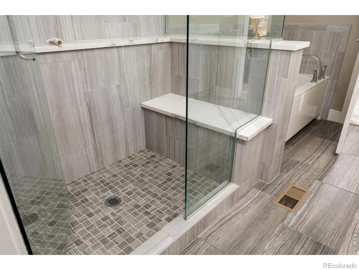
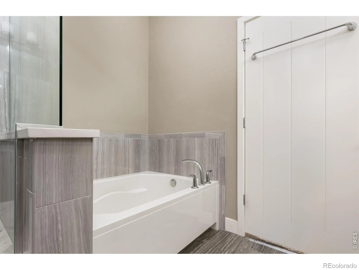
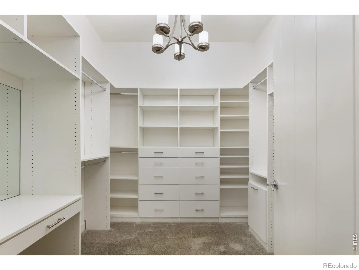
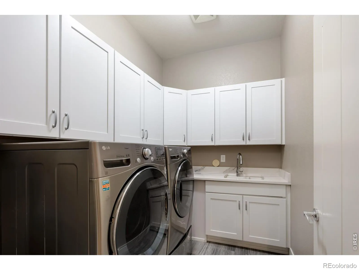
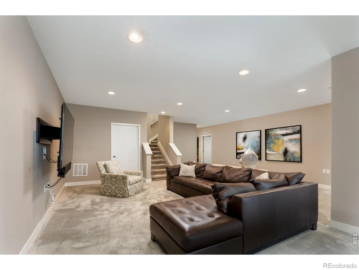
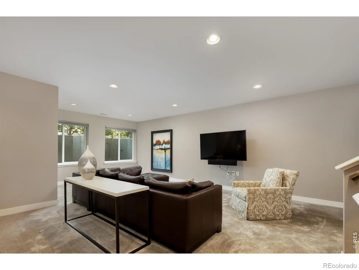
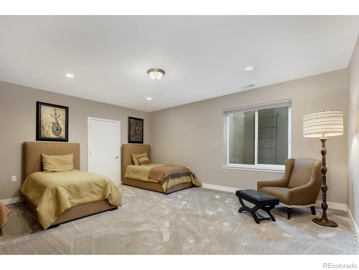
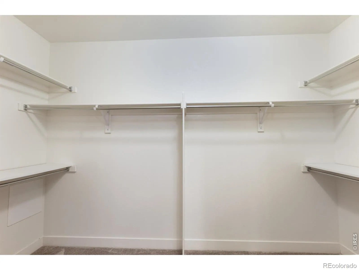
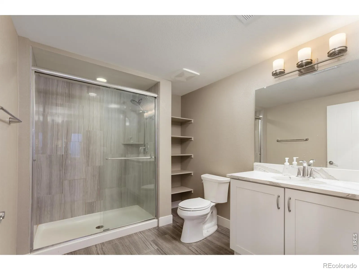
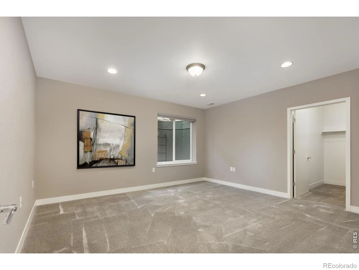
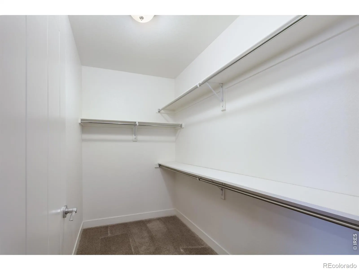
Enjoy the easy life in this high-quality, low-maintenance, modern paired home in southwest Longmont’s coveted Tramonto neighborhood by Boulder Creek Builders! This stunning ranch-style home offers true lock & leave main level living, thoughtful ADA accessible features, and a finished lower level that is perfect for guests or extended family! This beautiful home showcases soaring ceilings, luxury vinyl plank floors, high-end blinds, extensive recessed lighting, and custom closet built-ins. The open-concept great room and dining area flow seamlessly to a private, partially covered, deck backing to the green space – an ideal spot for entertaining, grilling, or relaxing. The gourmet kitchen is the heart of the home, featuring upgraded KitchenAid stainless steel appliances, a six-burner gas range, wall oven and microwave, quartz countertops, 42-inch white cabinetry, a walk-in pantry, and an oversized center island with bar seating. The spacious primary suite includes a luxurious 5-piece bath with dual sinks, large walk-in shower, soaking tub, and a generous custom walk-in closet. Off the foyer is the main floor study with an included desk ensemble, and don’t miss the generous laundry room and oversized, epoxy-floored, attached two-car garage with custom cabinets and workbench! The extra-wide staircase leads to the finished lower level, where large window wells bring in plenty of natural light. This level offers a generous second living area, two sizable bedrooms with walk-in closets, a three-quarter bath, rough-in for a wet bar & multiple storage areas. Beautifully maintained and enhanced with numerous upgrades this home is truly move-in ready. These paired homes offer easy care living where exterior maintenance is handled for you with no yardwork, no snow removal, and no worries. Residents can enjoy the community gardens, park spaces, walking and biking trails, and a spectacular west Longmont location close to shopping, restaurants, and Whole Foods Market!

Advanced Home Search
Search by square footage, location, price, bedrooms, bathrooms and more.Just Listed
These homes just hit the market. Be among the first to see them. Schedule a showing, too.New Construction
See brand new homes and homes under construction now and available soon.Features & Amenities
Find homes with views or pools, in gated communities & with other desirable features.Cities
Take a look at luxury homes in each city in Metro Denver.Neighborhoods
Find the ideal neighborhood and the home that best fits you.Counties
Have your eye on a specific county? Browse these listings.Zip Codes
Start here to find a luxury home in a particular zip code.Single-Family Homes
See photos of single-family homes, get prices, neighborhood information & more.Townhomes
Get all the details about luxury townhomes for sale now throughout Metro Denver.Condos
Are you drawn to the low-maintenance, luxury lifestyle of condo living? Start here.One-Story Homes
Looking for a main floor master? Ranch-style homes may be perfect for your lifestyle.Featured Price Ranges
We’ve done the searching for you. Find homes in popular luxury price ranges.55-Plus
Explore beautiful homes and enviable amenities available in 55-and-over communities.Your Free MLS Search Account
Create and manage saved searches and properties with the Property Organizer.Schedule a Personal Consultation
We’re happy to help any time! Schedule a no-obligation 15-minute call.


