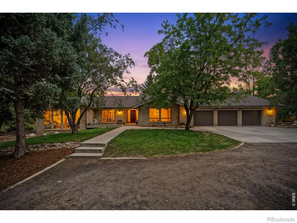
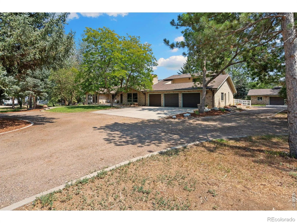
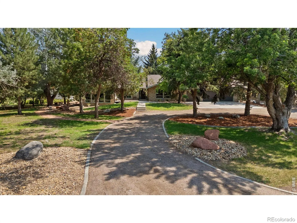
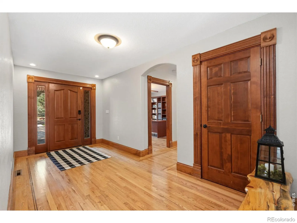
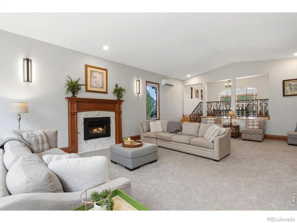
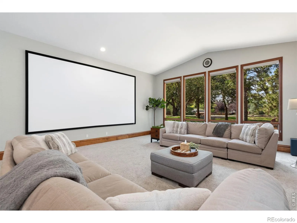
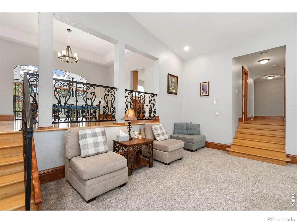
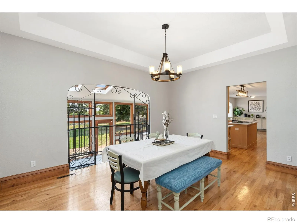
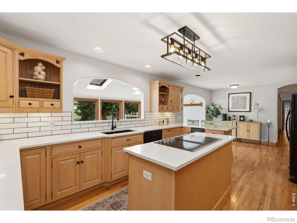
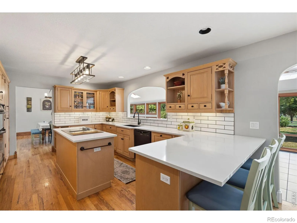
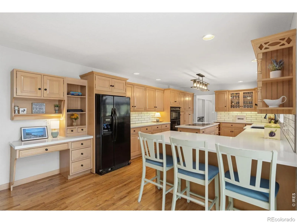
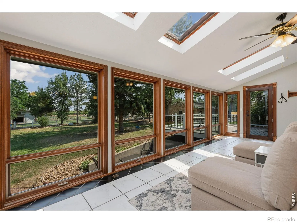
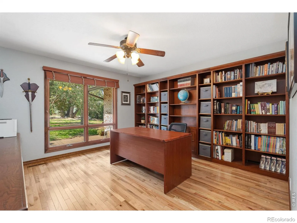
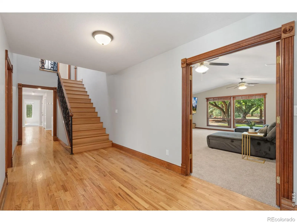
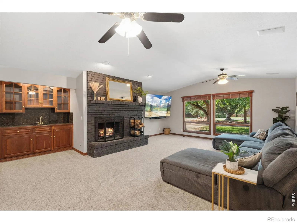
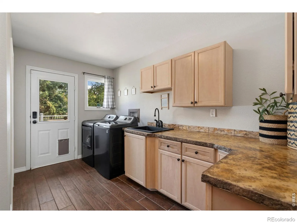
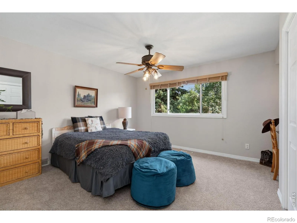
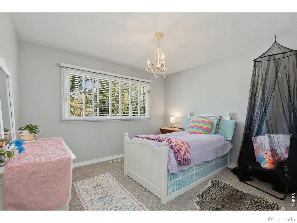
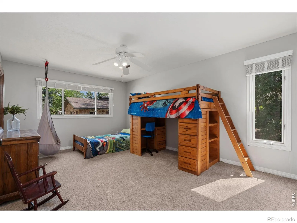
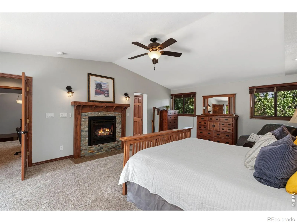
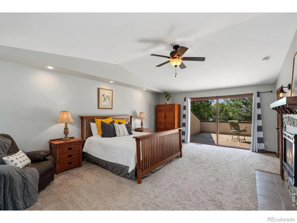
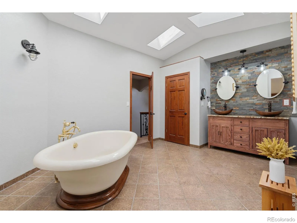
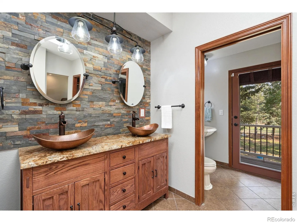
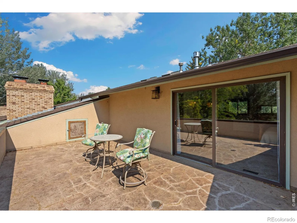
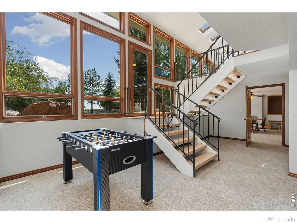
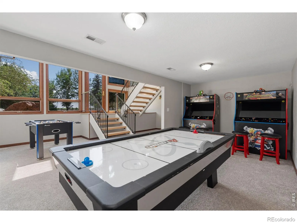
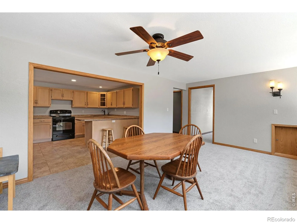
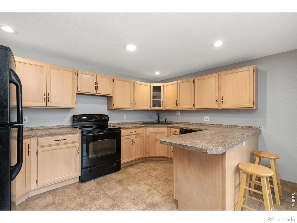
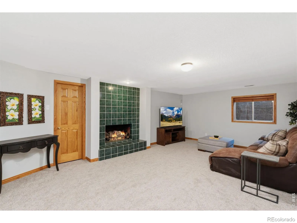
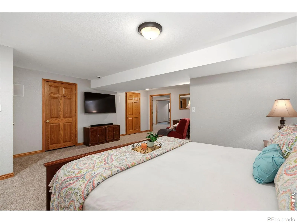
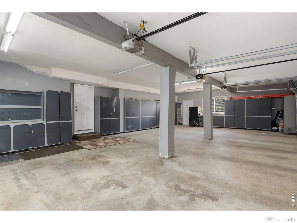
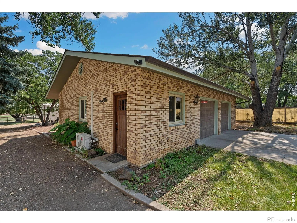
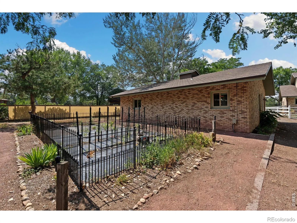
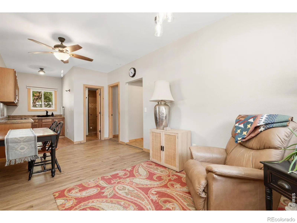
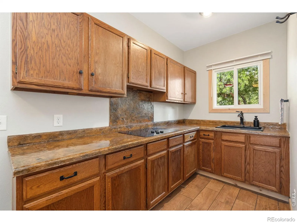
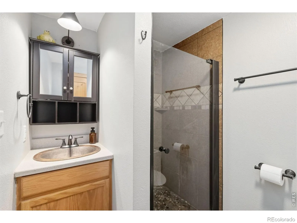
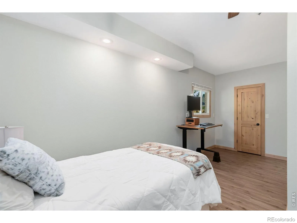
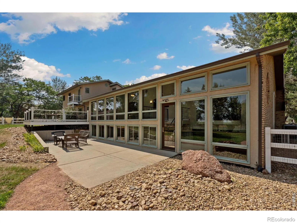
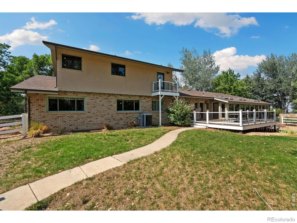
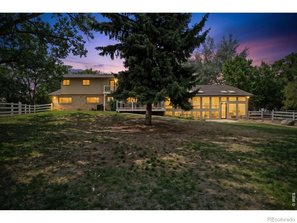
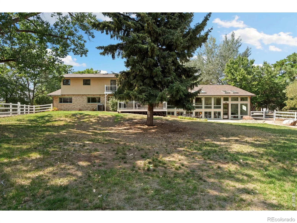
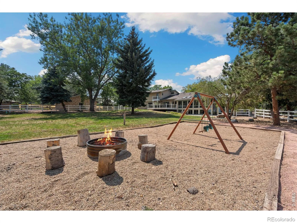
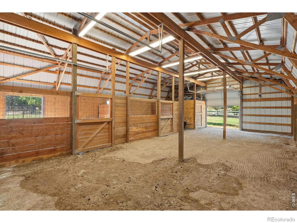
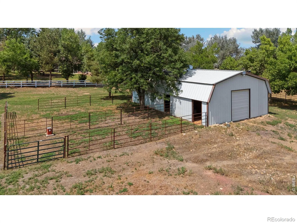
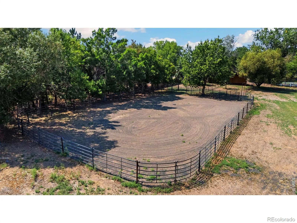
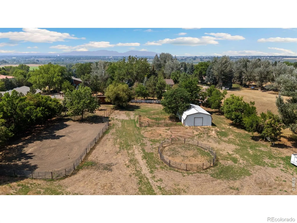
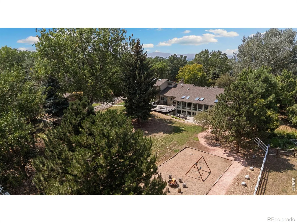
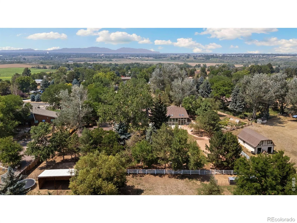
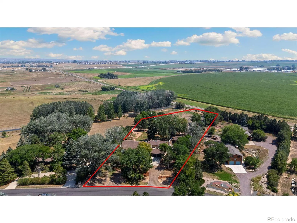
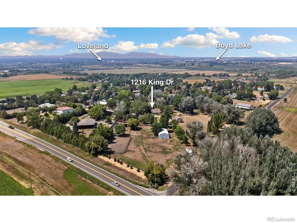
Experience the rare combination of luxury, versatility, and country living at this extraordinary Northern Colorado estate. Situated on 2.55 acres just outside the city limits, this property offers a peaceful rural setting while remaining close to shopping, dining, recreation, and everyday conveniences. The main residence features 7 bedrooms, 5 bathrooms, more than 7, 600 square feet, and an oversized 3-car garage. Recent updates include 3 new decks, fresh interior and exterior paint, all-new carpet, new wood flooring in areas, quartz countertops, and a new kitchen backsplash. Inside, the layout creates spacious gathering areas while still offering privacy throughout the home. The main level includes large bedrooms, a massive great room, a cozy family room with a fireplace, a private office with built-in bookshelves, and a bright sunroom. Upstairs, the owner’s suite provides a true retreat with a spa-like bathroom, rooftop balcony, and additional private balcony overlooking the property. The finished basement lives like a separate home, offering a complete 3-bedroom in-law suite with a full kitchen, laundry, dining area, huge family room, and game room. A separate 635-square-foot guest house adds even more flexibility with one bedroom, one bathroom, a full kitchen, laundry, and a one-and-a-half-car garage-ideal for family, guests, a private workspace, or potential rental income. Outside, a massive fenced backyard provides plenty of room for entertaining and enjoying Colorado’s seasons. Beyond it, the equestrian setup includes a 1, 440-square-foot barn with two stalls, two runs, automatic waterers, a tack room, and 10-foot pass-through garage doors. A 432-square-foot loafing shed, 120-by-70-foot arena, a 50-foot round pen, and enclosed chicken coop complete the property. Bring your horses, your family, and your vision. This exceptional estate delivers the space and amenities of rural living without feeling disconnected from everything Northern Colorado has to offer.

Advanced Home Search
Search by square footage, location, price, bedrooms, bathrooms and more.Just Listed
These homes just hit the market. Be among the first to see them. Schedule a showing, too.New Construction
See brand new homes and homes under construction now and available soon.Features & Amenities
Find homes with views or pools, in gated communities & with other desirable features.Cities
Take a look at luxury homes in each city in Metro Denver.Neighborhoods
Find the ideal neighborhood and the home that best fits you.Counties
Have your eye on a specific county? Browse these listings.Zip Codes
Start here to find a luxury home in a particular zip code.Single-Family Homes
See photos of single-family homes, get prices, neighborhood information & more.Townhomes
Get all the details about luxury townhomes for sale now throughout Metro Denver.Condos
Are you drawn to the low-maintenance, luxury lifestyle of condo living? Start here.One-Story Homes
Looking for a main floor master? Ranch-style homes may be perfect for your lifestyle.Featured Price Ranges
We’ve done the searching for you. Find homes in popular luxury price ranges.55-Plus
Explore beautiful homes and enviable amenities available in 55-and-over communities.Your Free MLS Search Account
Create and manage saved searches and properties with the Property Organizer.Schedule a Personal Consultation
We’re happy to help any time! Schedule a no-obligation 15-minute call.


