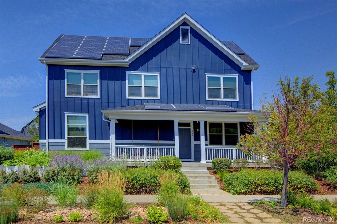
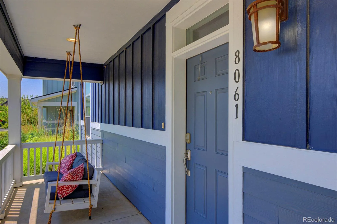
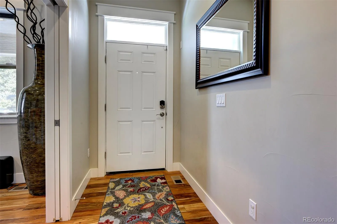
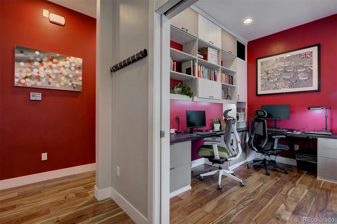
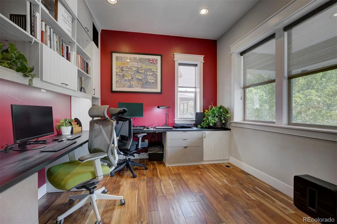

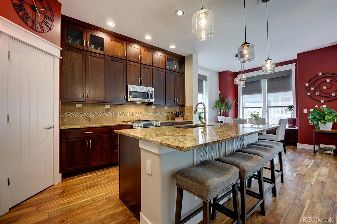
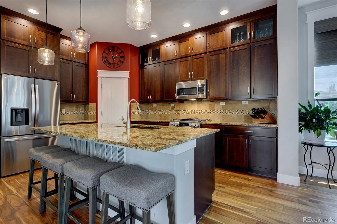
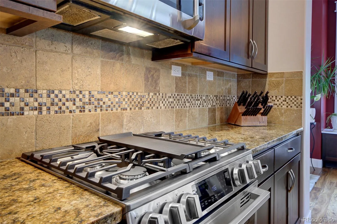
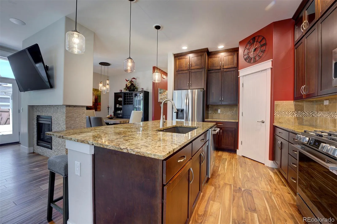
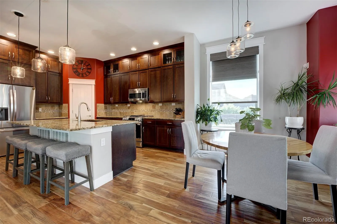
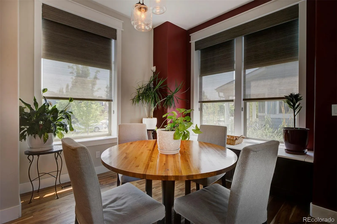
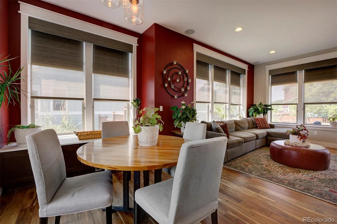
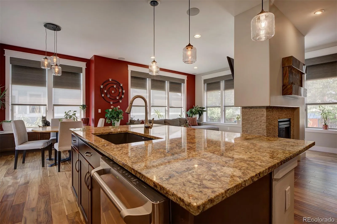
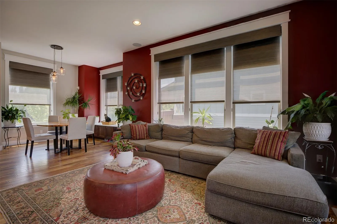
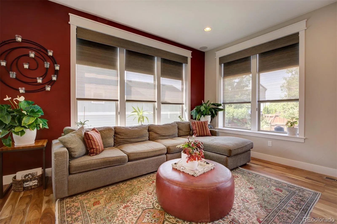
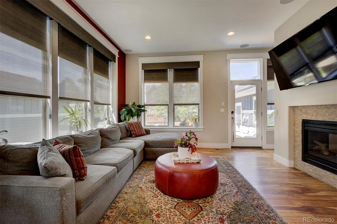
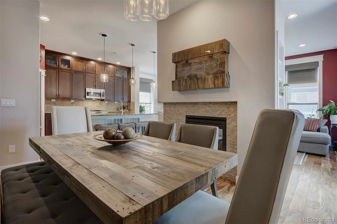
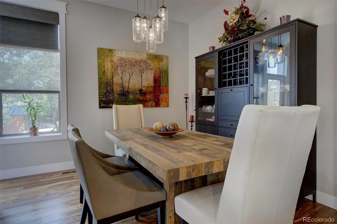
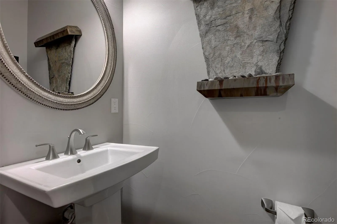
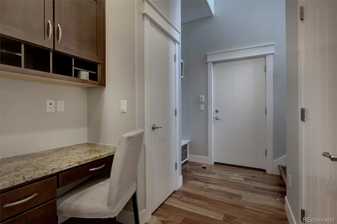
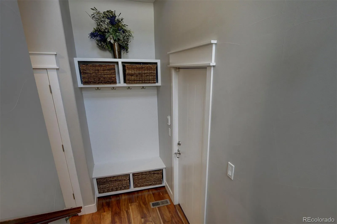
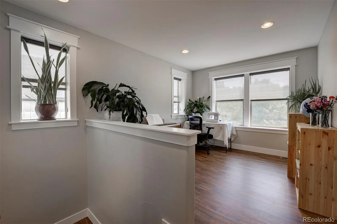
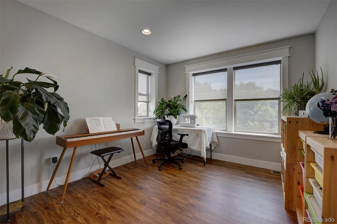
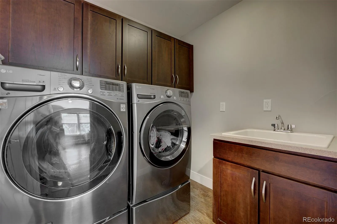
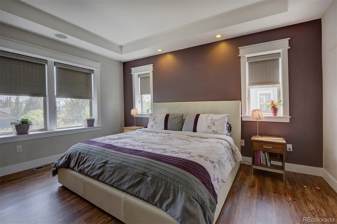
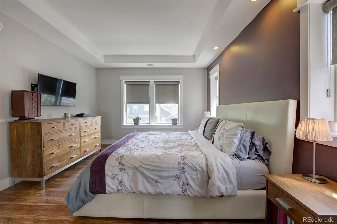
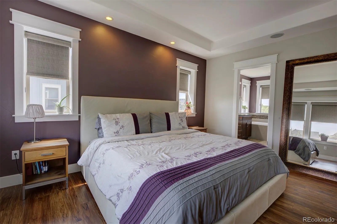
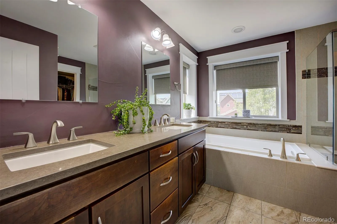
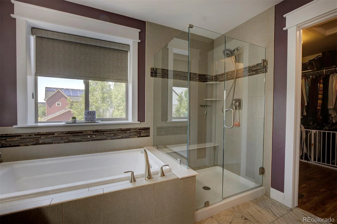
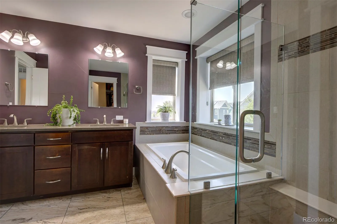
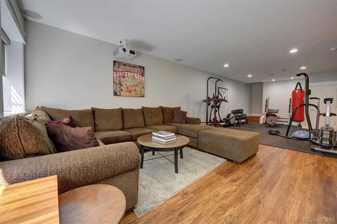
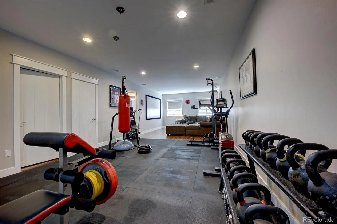
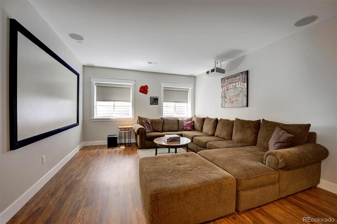
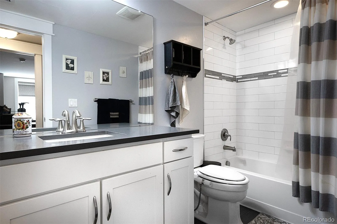
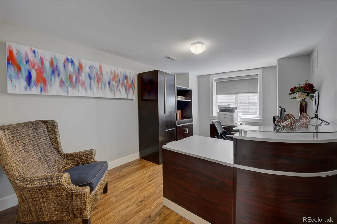
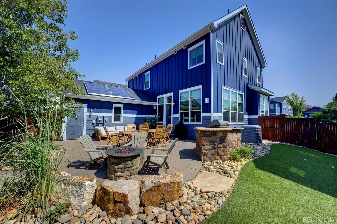
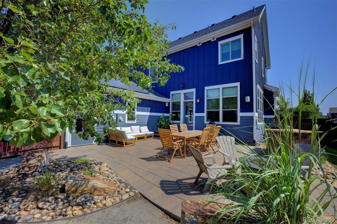
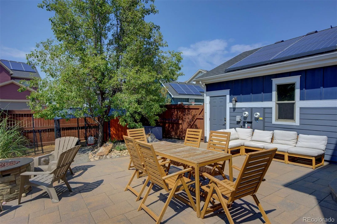
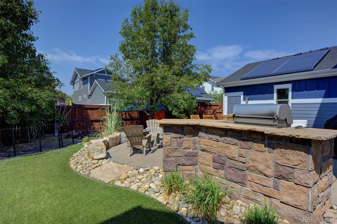
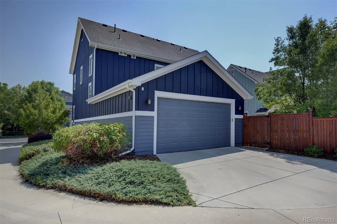
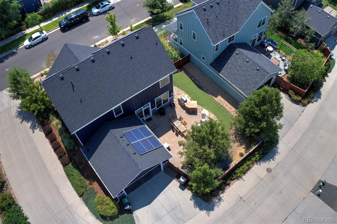
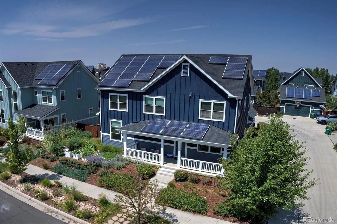
Some houses check the boxes. Others simply feel like home the moment you walk through the front door. From coffee on the covered front porch swing to evenings around the fire pit with friends, this home was designed for everyday living and the moments that make it memorable. The heart of the home is the spacious kitchen where granite countertops, stainless steel appliances, abundant cabinetry and a large island open seamlessly to the dining area and great room, making everything from holiday dinners to football Sundays feel easy. Acacia wood floors throughout the main level, adding richness and warmth. Custom built ins add both style and function, and a dedicated office, loft and finished lower level provide room to work, relax and spread out without feeling disconnected. The lower level is currently used as a home theater and gym, but it’s equally suited for game nights, hobbies or whatever your tribe enjoys most. Upstairs, the generous primary suite offers a quiet retreat with a beautifully appointed five piece bath, while the second floor laundry is exactly where you’ll appreciate it every week. Built by NewTown and thoughtfully upgraded for comfort and efficiency, the home features active solar with photovoltaic panels, a new roof in 2024, new interior and exterior paint in 2019, and new refrigerator and range. Outside, the beautifully landscaped yard offers inviting spaces for dining, entertaining and simply enjoying Colorado’s sunshine, while the lush front gardens create welcoming curb appeal. Located in Denver’s sought after Northfield neighborhood, you’ll enjoy seven community pools, parks, trails, tennis courts, playgrounds, restaurants and shopping all nearby, along with quick access to I 70 when it’s time to head into the mountains or catch a flight. Some homes are impressive. This one is simply an easy place to love.

Advanced Home Search
Search by square footage, location, price, bedrooms, bathrooms and more.Just Listed
These homes just hit the market. Be among the first to see them. Schedule a showing, too.New Construction
See brand new homes and homes under construction now and available soon.Features & Amenities
Find homes with views or pools, in gated communities & with other desirable features.Cities
Take a look at luxury homes in each city in Metro Denver.Neighborhoods
Find the ideal neighborhood and the home that best fits you.Counties
Have your eye on a specific county? Browse these listings.Zip Codes
Start here to find a luxury home in a particular zip code.Single-Family Homes
See photos of single-family homes, get prices, neighborhood information & more.Townhomes
Get all the details about luxury townhomes for sale now throughout Metro Denver.Condos
Are you drawn to the low-maintenance, luxury lifestyle of condo living? Start here.One-Story Homes
Looking for a main floor master? Ranch-style homes may be perfect for your lifestyle.Featured Price Ranges
We’ve done the searching for you. Find homes in popular luxury price ranges.55-Plus
Explore beautiful homes and enviable amenities available in 55-and-over communities.Your Free MLS Search Account
Create and manage saved searches and properties with the Property Organizer.Schedule a Personal Consultation
We’re happy to help any time! Schedule a no-obligation 15-minute call.


