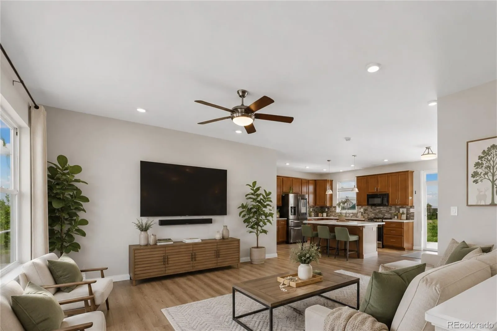
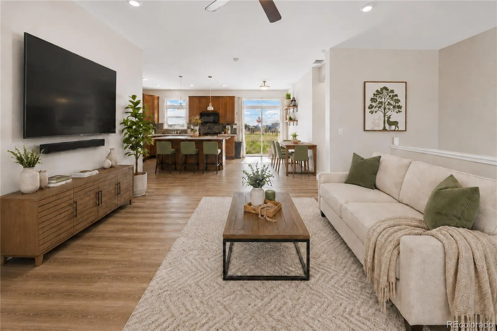
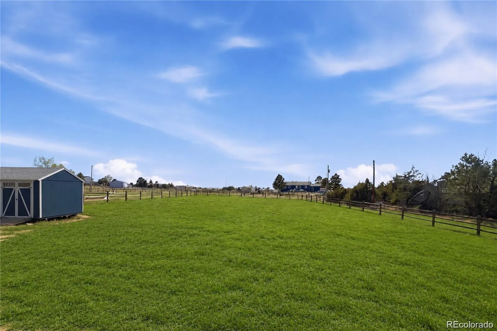
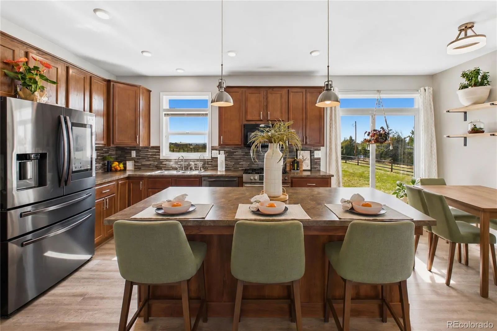
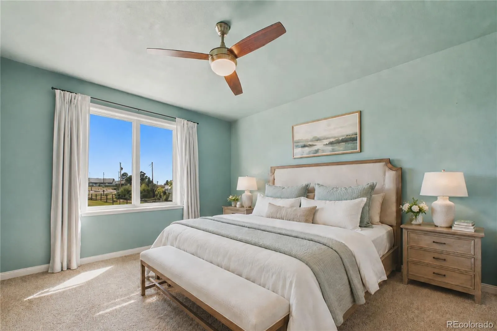
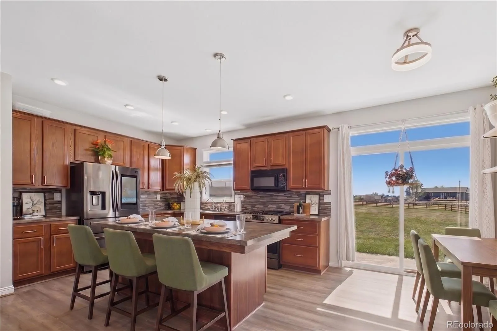
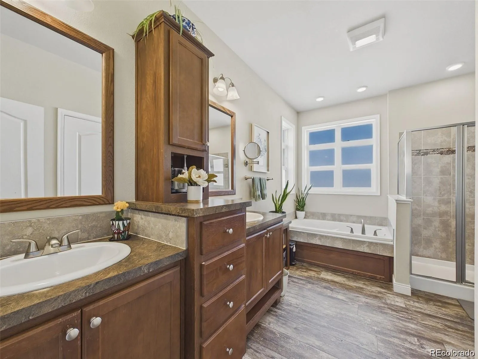
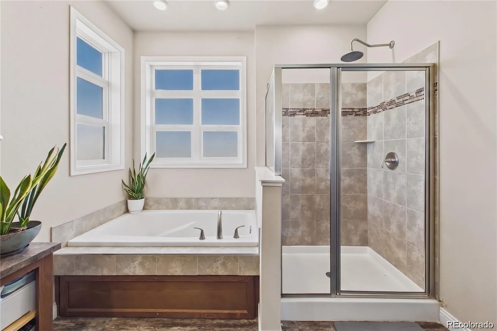
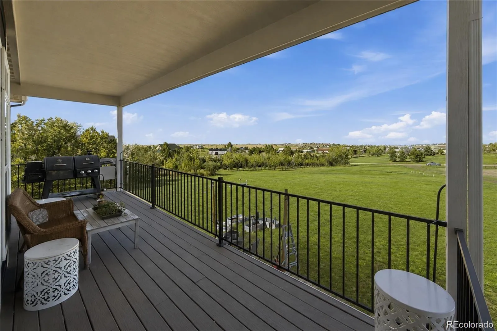
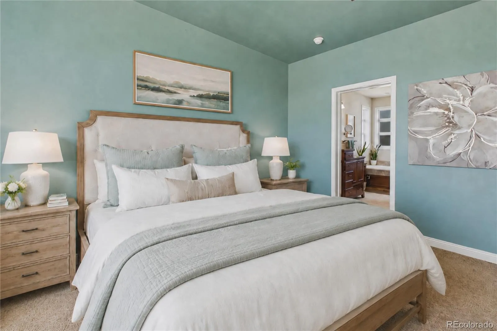
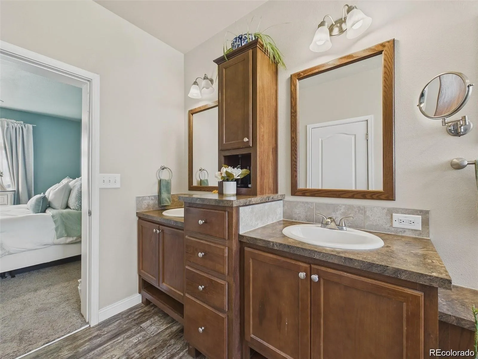
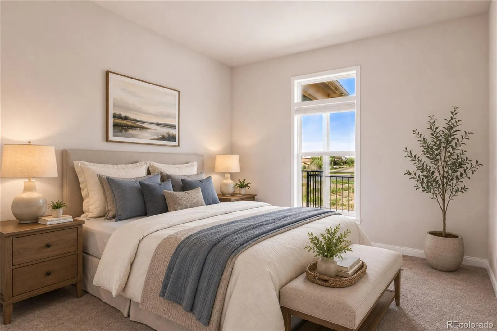
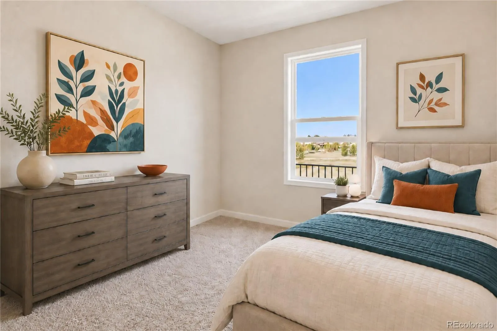
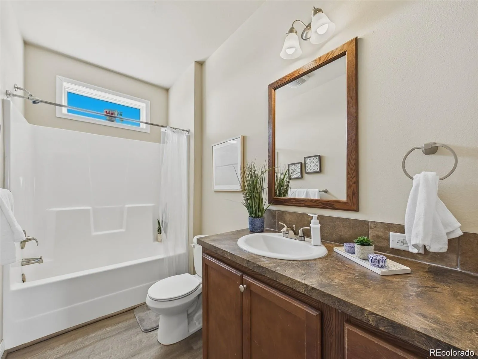
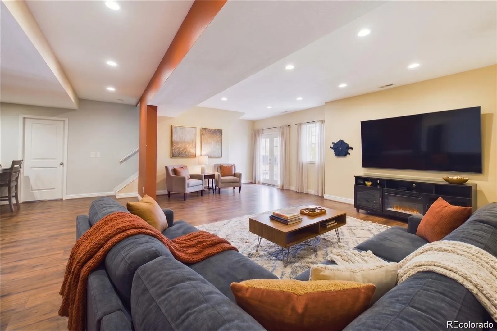
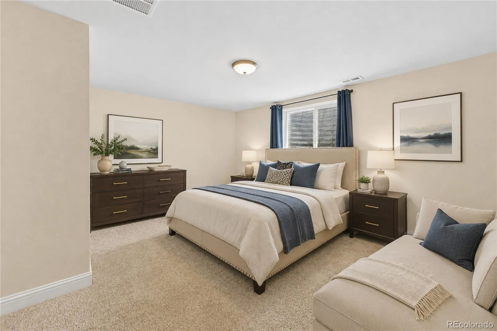
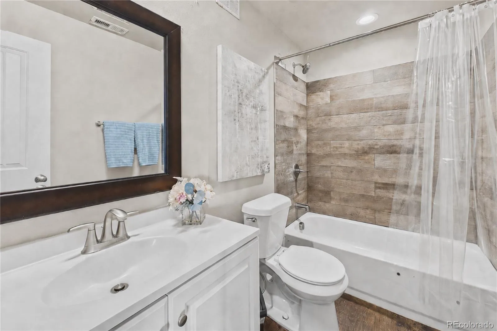
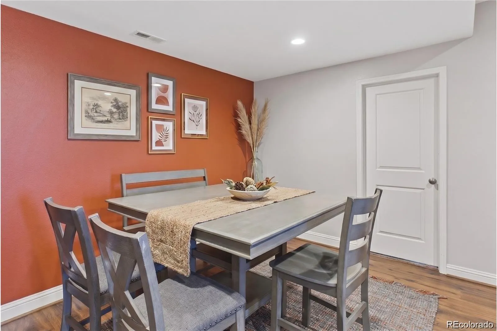
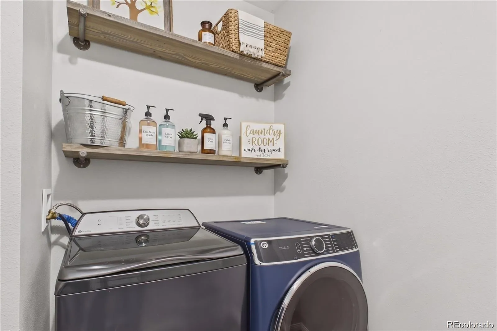
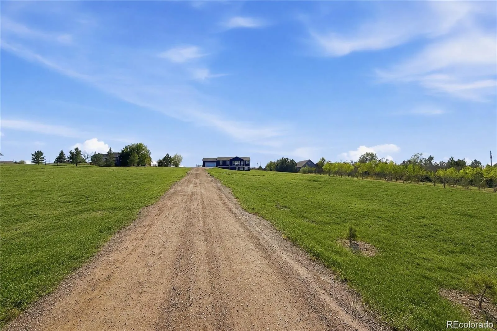
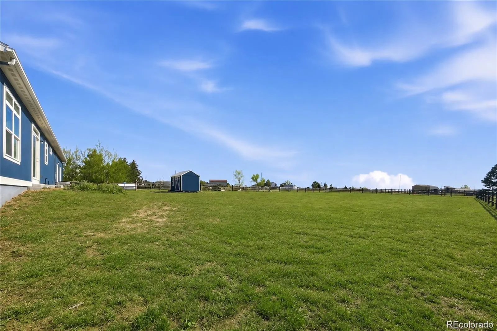
Escape to your 2.07-acre retreat where wide-open spaces and sunset views blend with modern convenience. This gem welcomes you to an open living room bathed in natural light from nearby bay windows. Daily routines and entertaining are a breeze as the space transitions into the kitchen featuring a large island, sleek stainless appliances, a gas range for speedy cooking, and a smart refrigerator. Enjoy main-floor convenience with a laundry room, two bedrooms, a full guest bath, and a restful primary en-suite with a five-piece bath and deep walk-in closet. Downstairs, a front walk-out basement doubles your living space. It showcases a massive great room perfect for gatherings, plus a large fourth bedroom and full bathroom. Looking to build equity? Two extra-large unfinished bonus rooms (not part of bed count) offer incredible opportunity, including one with a rough-in for a potential fourth bathroom. Paired with this finished great room, you have a blank canvas for a home gym, office, or theater. Leave high utility bills behind with a fully paid-off 2022 solar panel system and gigabit-speed fiber internet, making this home a dream for remote workers. Enjoy peace of mind with a newer tankless water heater, water softener/filtration system, Nest thermostat, video doorbell, and wired security. Outside, sip your morning beverage from your covered front deck or host barbecues on the back patio, easily accessed from the kitchen and oversized 2-car attached garage. The massive lot extends well past the left fence, encompassing the well and trampoline right up to the neighboring trees. With lenient covenants, enjoy the freedom to plant a sprawling garden or bring your chickens and goats! A newly permitted shed provides even more storage, and the riding mower can be included. Located just 30 minutes from downtown Parker with convenient access to community trails and playgrounds, this property perfectly balances privacy away from the city and modern amenities.

Advanced Home Search
Search by square footage, location, price, bedrooms, bathrooms and more.Just Listed
These homes just hit the market. Be among the first to see them. Schedule a showing, too.New Construction
See brand new homes and homes under construction now and available soon.Features & Amenities
Find homes with views or pools, in gated communities & with other desirable features.Cities
Take a look at luxury homes in each city in Metro Denver.Neighborhoods
Find the ideal neighborhood and the home that best fits you.Counties
Have your eye on a specific county? Browse these listings.Zip Codes
Start here to find a luxury home in a particular zip code.Single-Family Homes
See photos of single-family homes, get prices, neighborhood information & more.Townhomes
Get all the details about luxury townhomes for sale now throughout Metro Denver.Condos
Are you drawn to the low-maintenance, luxury lifestyle of condo living? Start here.One-Story Homes
Looking for a main floor master? Ranch-style homes may be perfect for your lifestyle.Featured Price Ranges
We’ve done the searching for you. Find homes in popular luxury price ranges.55-Plus
Explore beautiful homes and enviable amenities available in 55-and-over communities.Your Free MLS Search Account
Create and manage saved searches and properties with the Property Organizer.Schedule a Personal Consultation
We’re happy to help any time! Schedule a no-obligation 15-minute call.


