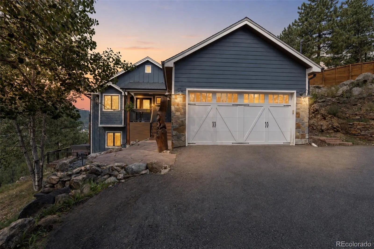
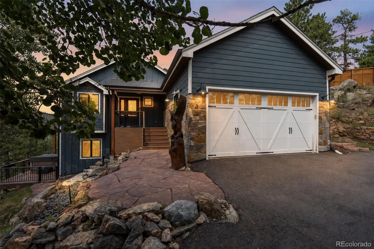
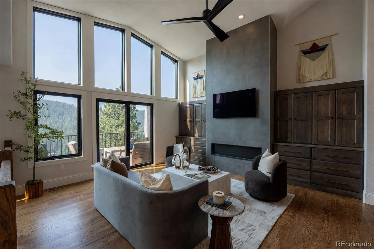
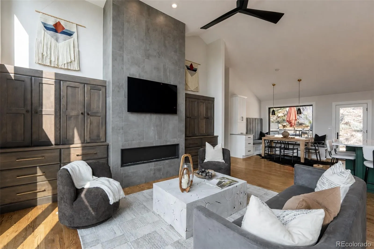
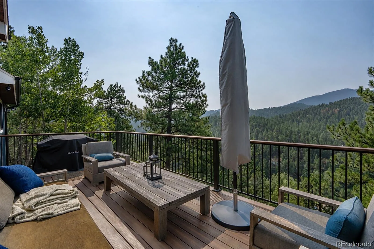
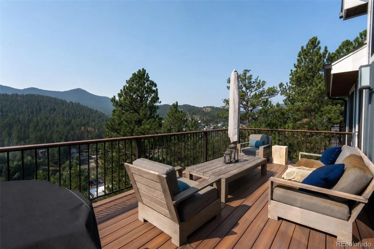
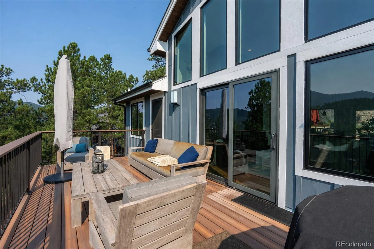
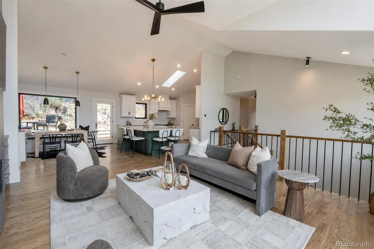
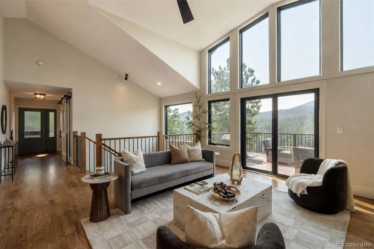
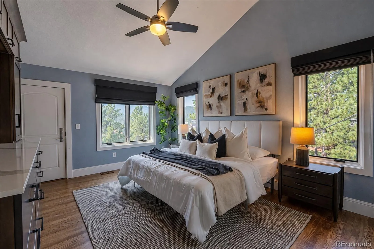
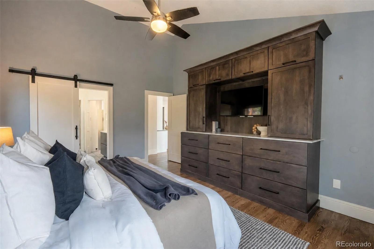

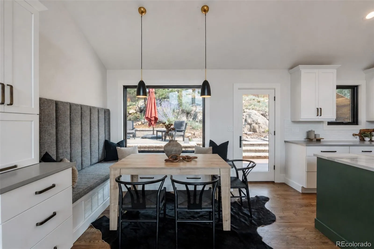
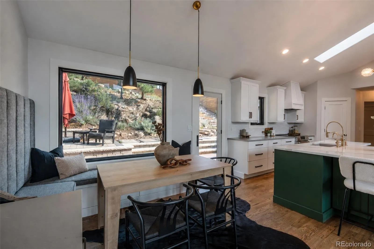
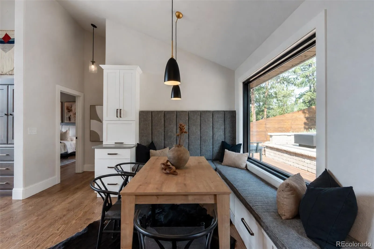
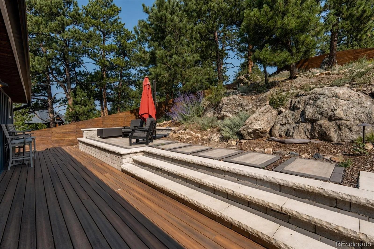
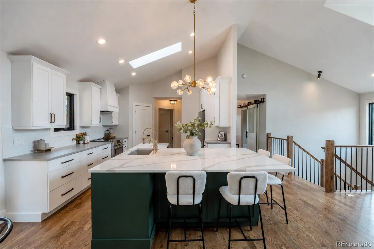
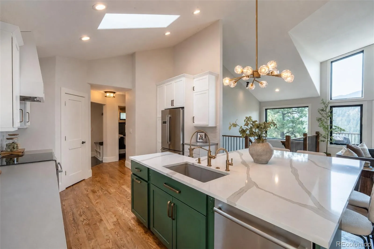
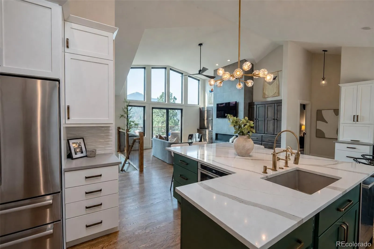
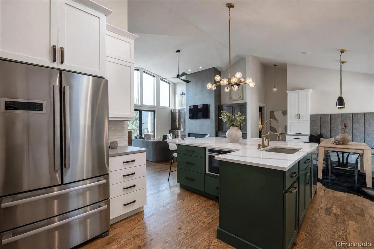
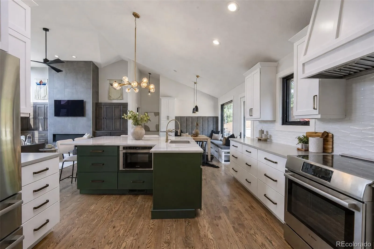
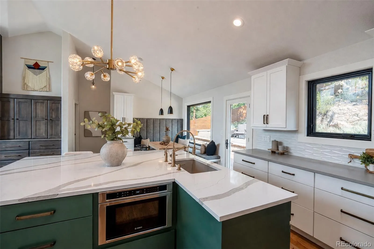
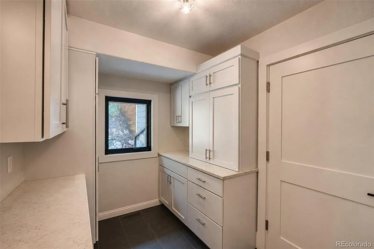
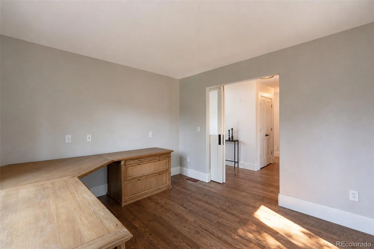
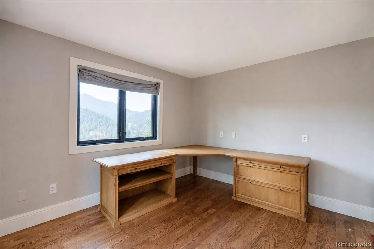
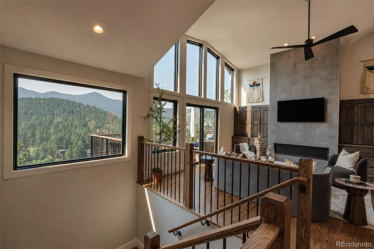
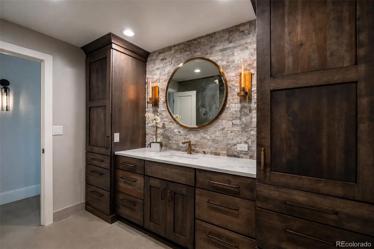
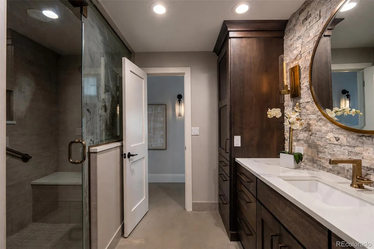
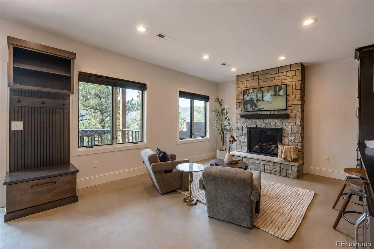
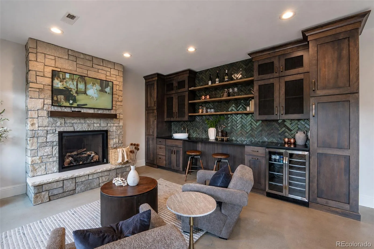
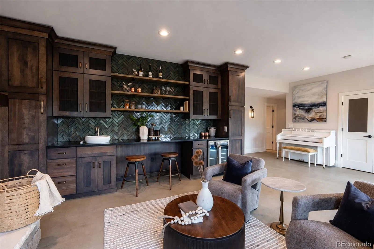
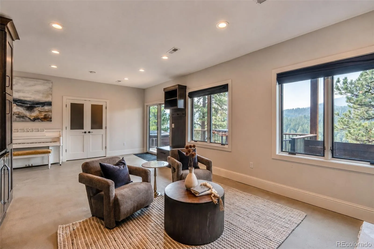
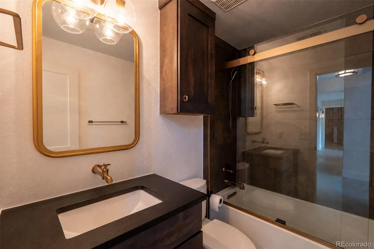
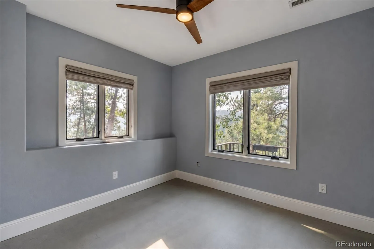
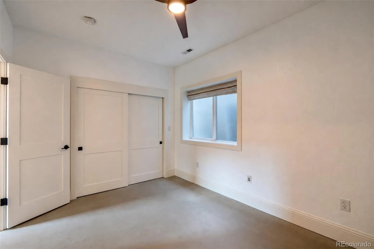
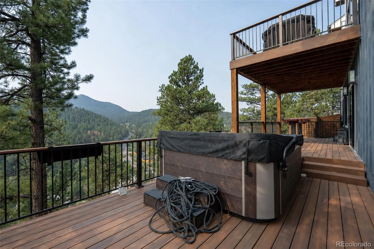
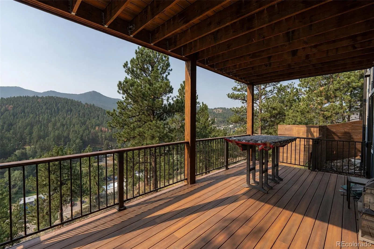
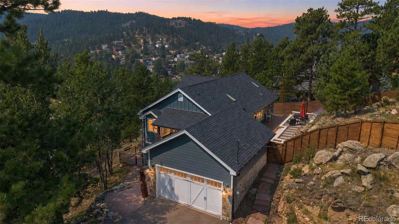


Set against the backdrop of towering pines and scenic mountain views, 3276 Meadow View Road offers an exceptional opportunity to enjoy the best of Evergreen living. Blending refined mountain style with modern comfort, this meticulously maintained home provides the perfect balance of privacy, convenience, and everyday luxury.
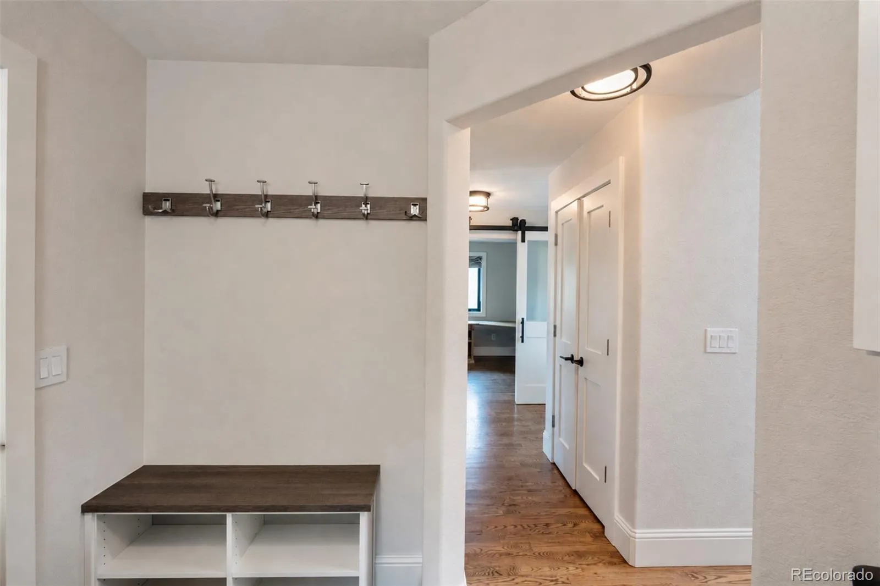
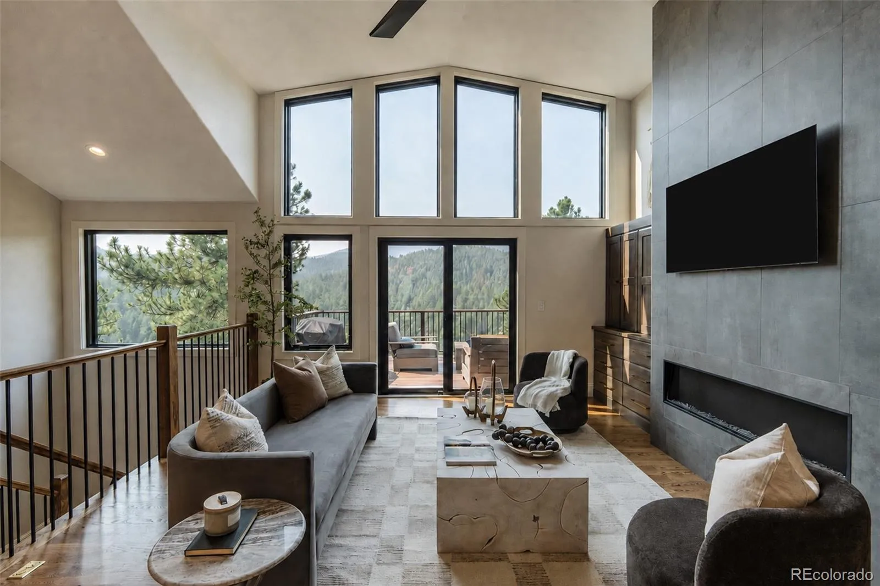
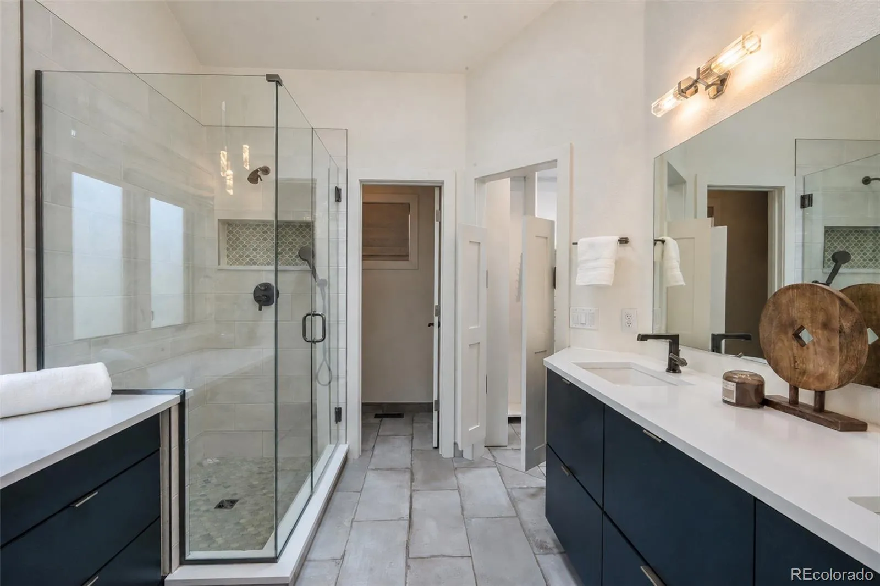
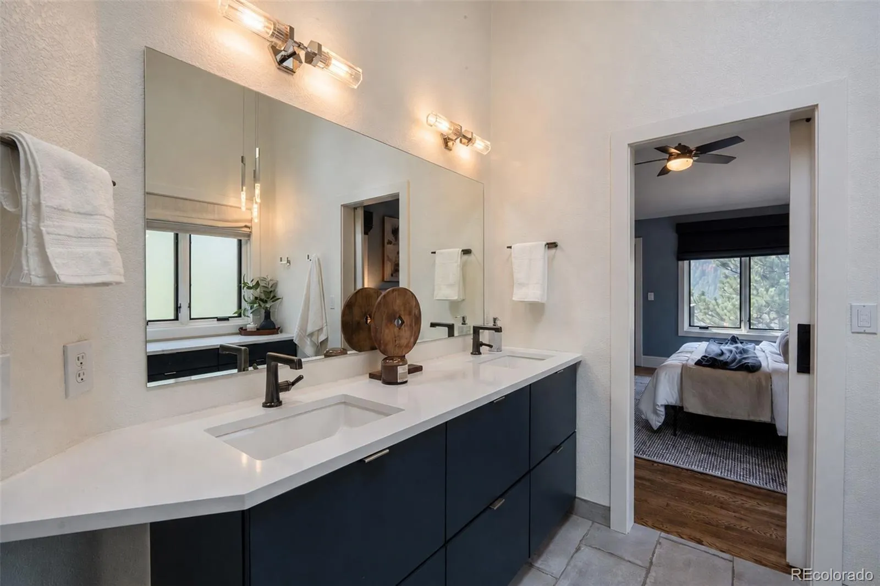
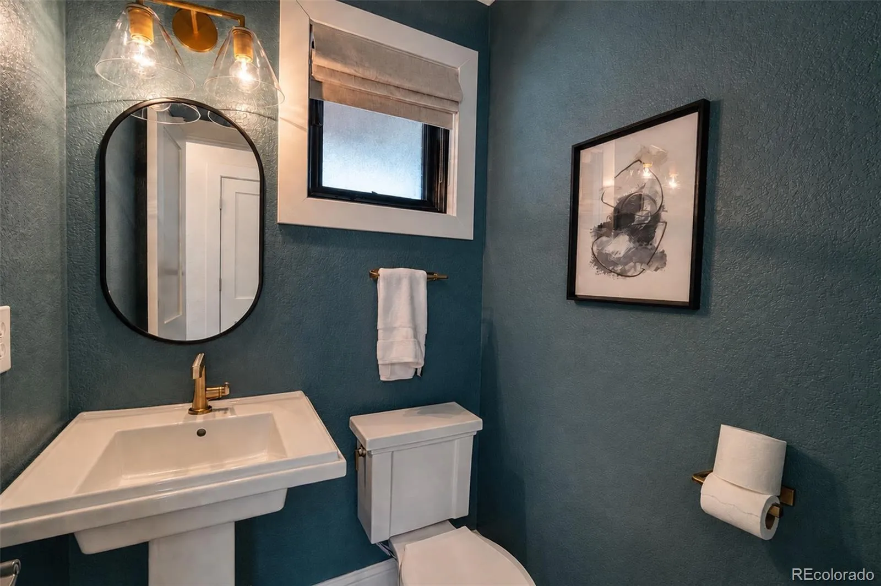
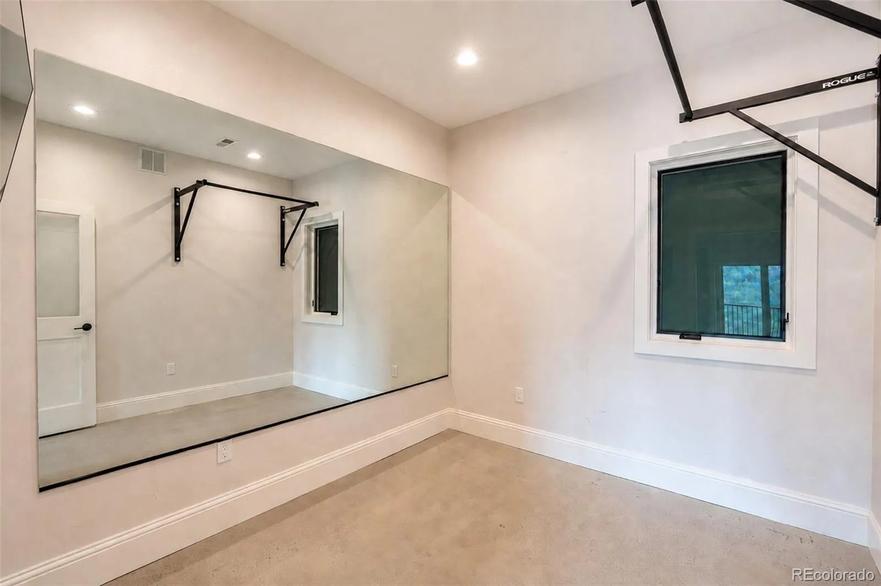
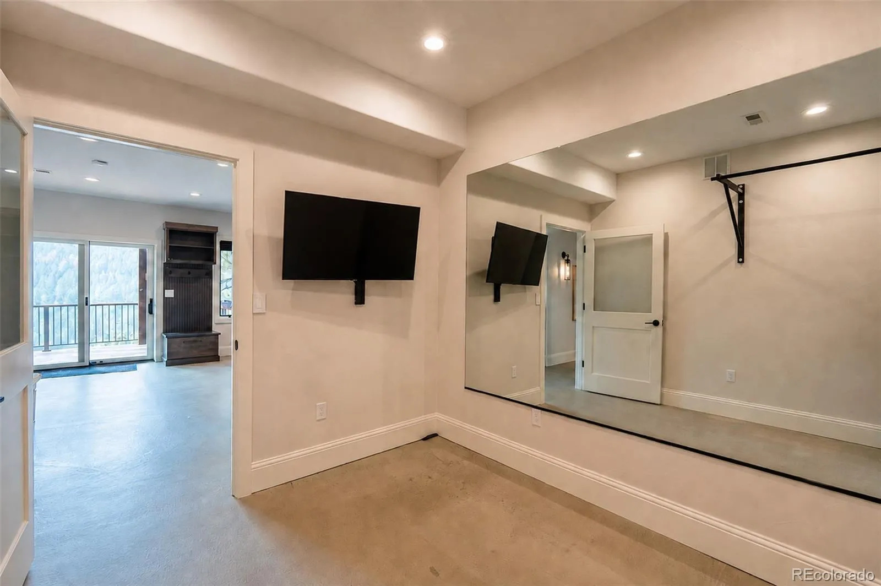
Originally reimagined by the renowned Meadow Creek Design Group, the home showcases quality craftsmanship and timeless finishes throughout. Sun-filled living spaces, enhanced by expansive Pella windows, create a warm and inviting atmosphere while capturing the surrounding natural beauty. The thoughtfully designed floor plan features a gourmet kitchen, multiple fireplaces, custom built-ins, California Closets, a dedicated exercise room, a beautifully finished basement bar, and spa-inspired bathrooms, including a relaxing steam shower.
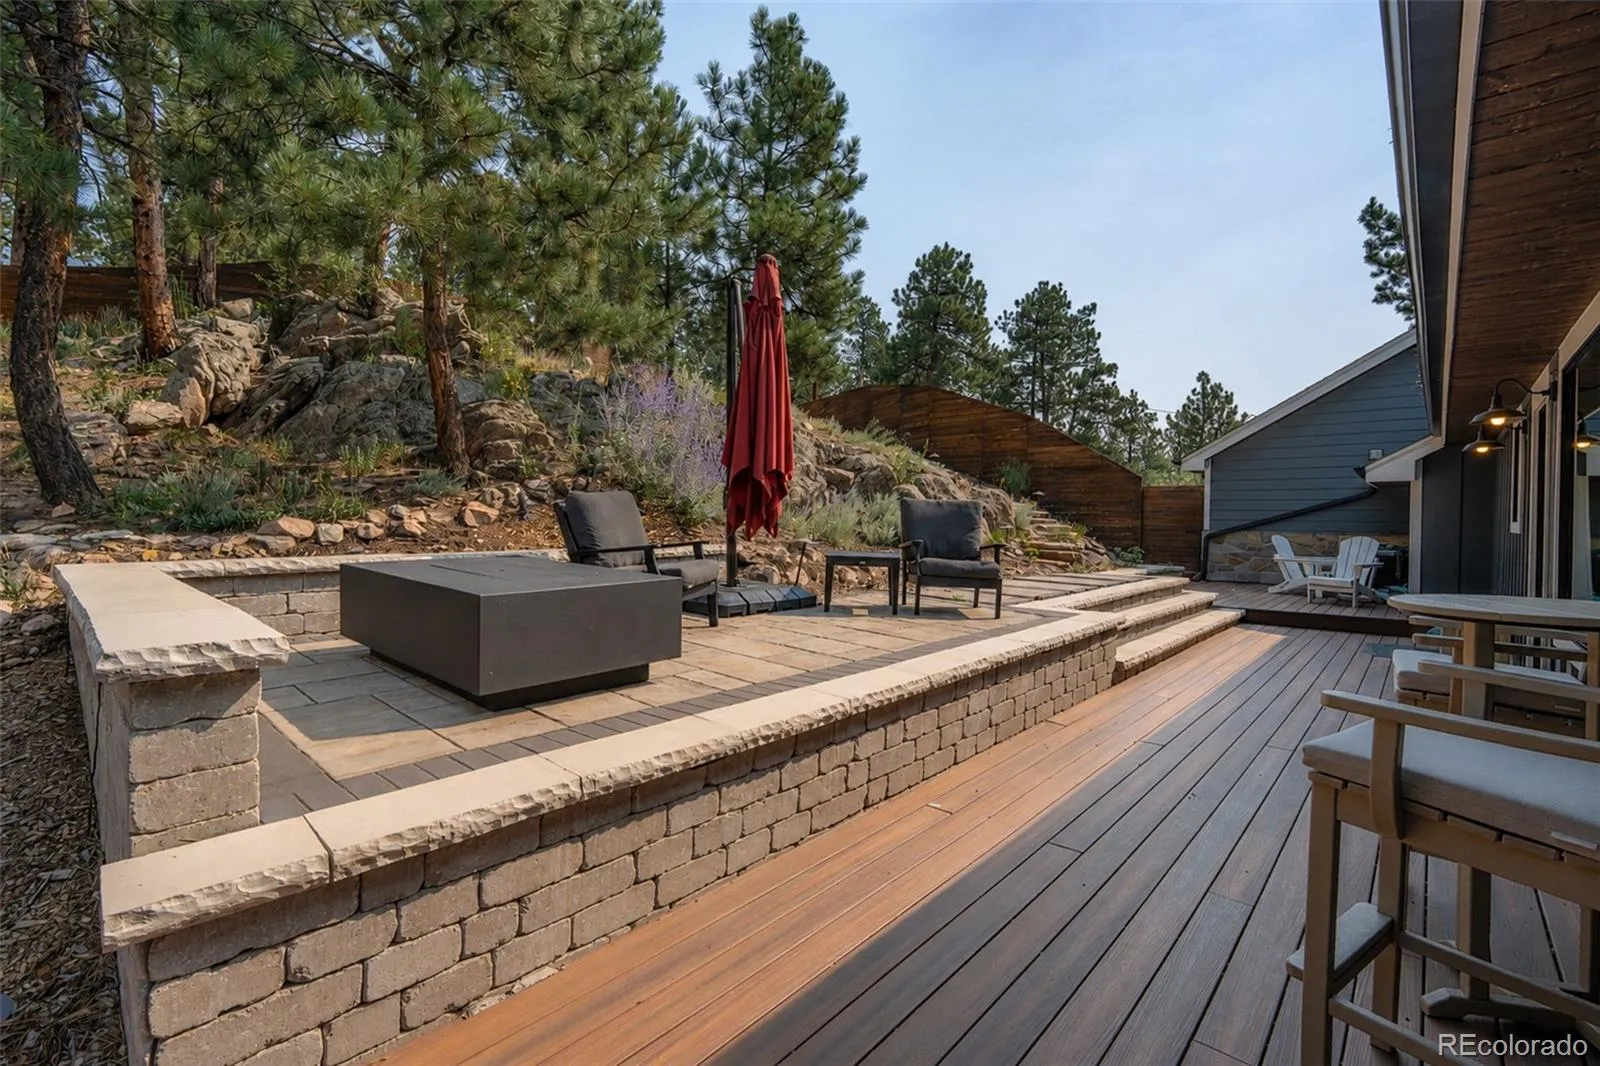
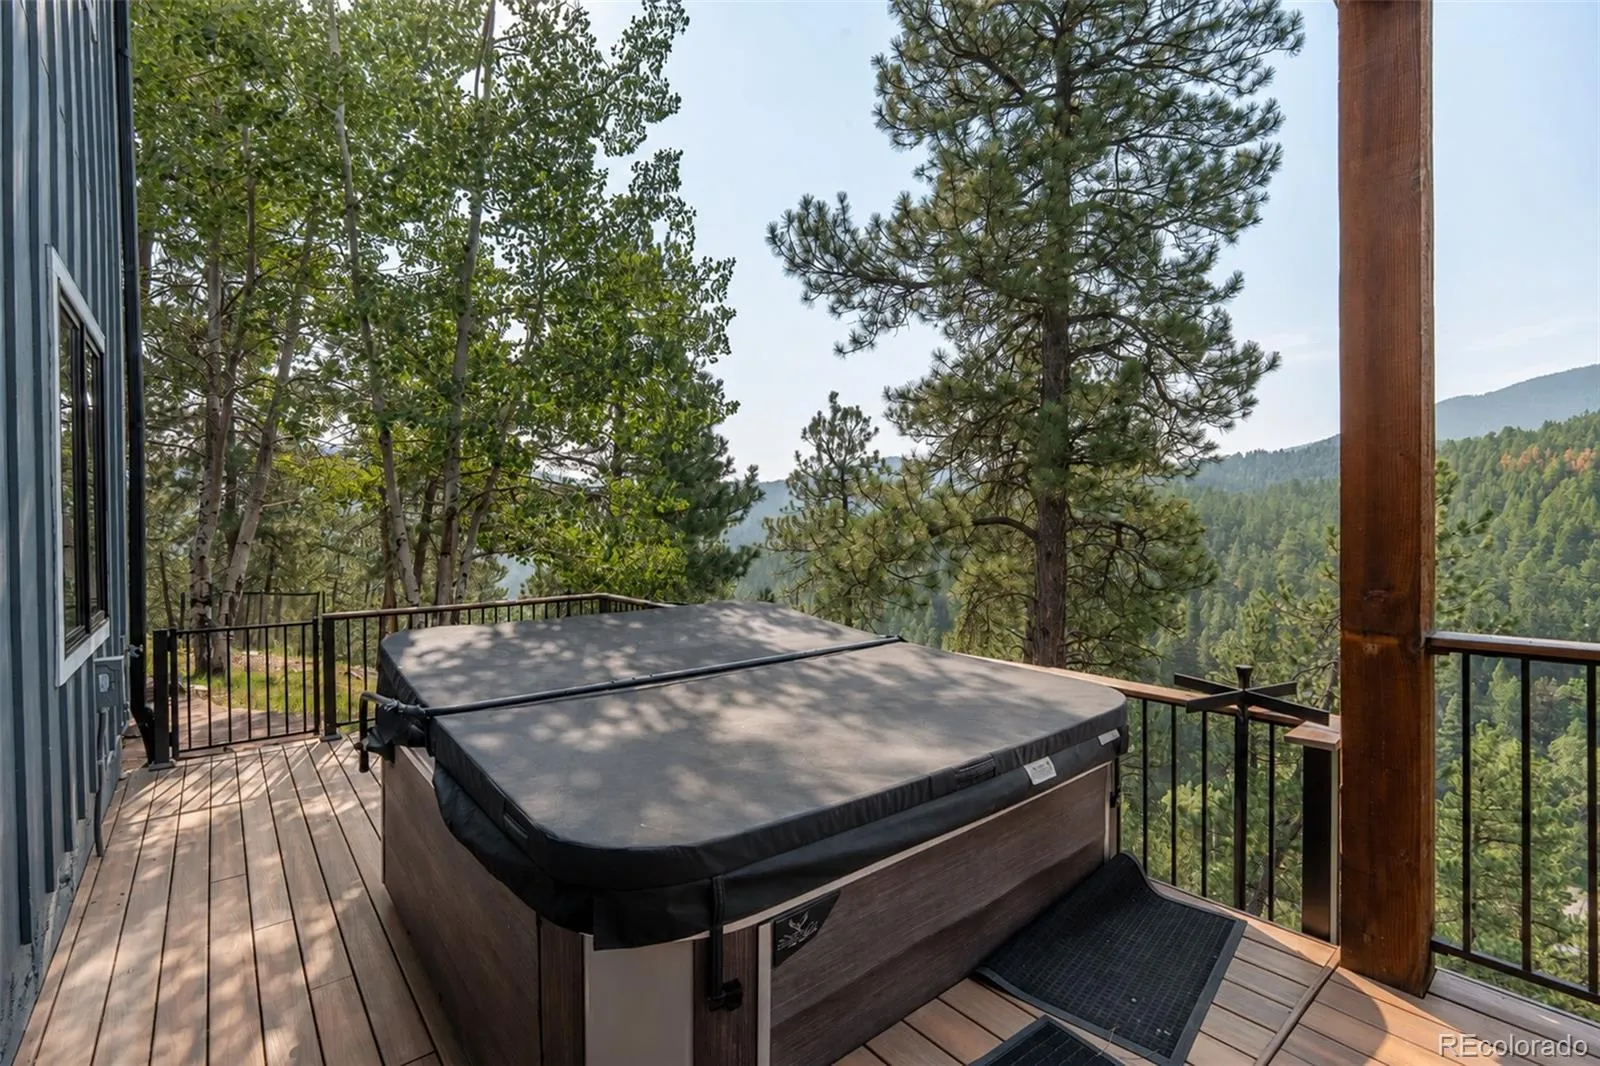
Outdoor living is just as impressive with expansive decks, a fire pit, hot tub with a water feature, and peaceful spaces designed for entertaining or simply taking in the Colorado surroundings. The home has been thoughtfully cared for with numerous major improvements, including the roof, siding, furnace, air conditioning, ductwork, Pella windows, reverse osmosis system, heated and epoxied garage, reinforced decks, fully fenced yard, and professionally designed landscape lighting. These substantial investments enhance both the home’s long-term value and everyday comfort, allowing the next owner to move in with confidence.
Ideally located just minutes from the shops and restaurants of Downtown Kittredge, only 10 minutes from Evergreen Lake, and with convenient access to Downtown Denver and I-70, you’ll enjoy the perfect combination of mountain tranquility and city convenience, with world-class hiking, skiing, dining, and recreation all within easy reach.
Offering an exceptional location, quality updates, and a true Colorado mountain lifestyle, 3276 Meadow View Road is a place you’ll be proud to call home.

Advanced Home Search
Search by square footage, location, price, bedrooms, bathrooms and more.Just Listed
These homes just hit the market. Be among the first to see them. Schedule a showing, too.New Construction
See brand new homes and homes under construction now and available soon.Features & Amenities
Find homes with views or pools, in gated communities & with other desirable features.Cities
Take a look at luxury homes in each city in Metro Denver.Neighborhoods
Find the ideal neighborhood and the home that best fits you.Counties
Have your eye on a specific county? Browse these listings.Zip Codes
Start here to find a luxury home in a particular zip code.Single-Family Homes
See photos of single-family homes, get prices, neighborhood information & more.Townhomes
Get all the details about luxury townhomes for sale now throughout Metro Denver.Condos
Are you drawn to the low-maintenance, luxury lifestyle of condo living? Start here.One-Story Homes
Looking for a main floor master? Ranch-style homes may be perfect for your lifestyle.Featured Price Ranges
We’ve done the searching for you. Find homes in popular luxury price ranges.55-Plus
Explore beautiful homes and enviable amenities available in 55-and-over communities.Your Free MLS Search Account
Create and manage saved searches and properties with the Property Organizer.Schedule a Personal Consultation
We’re happy to help any time! Schedule a no-obligation 15-minute call.


