

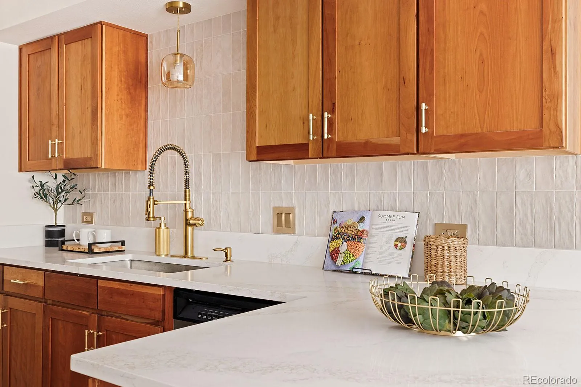
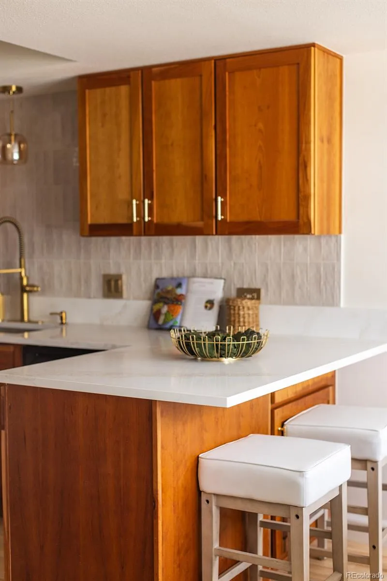
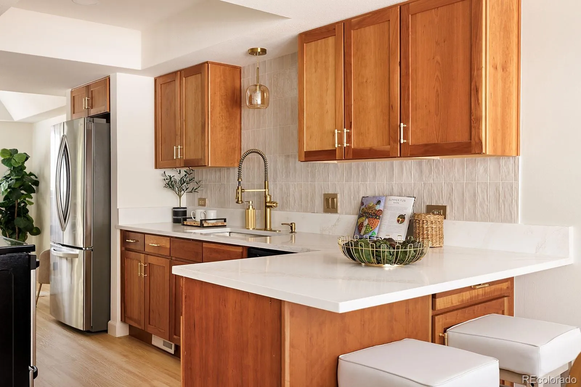


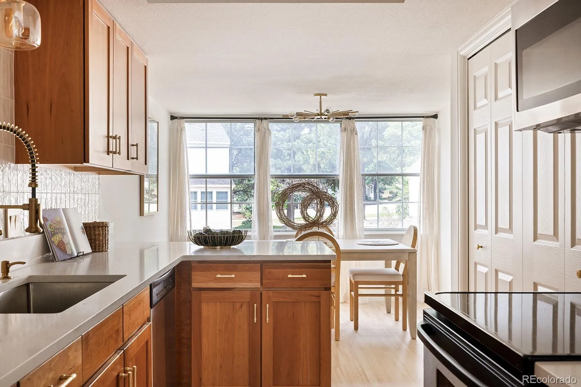

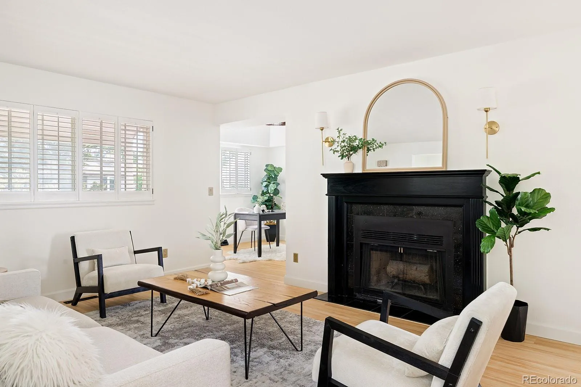

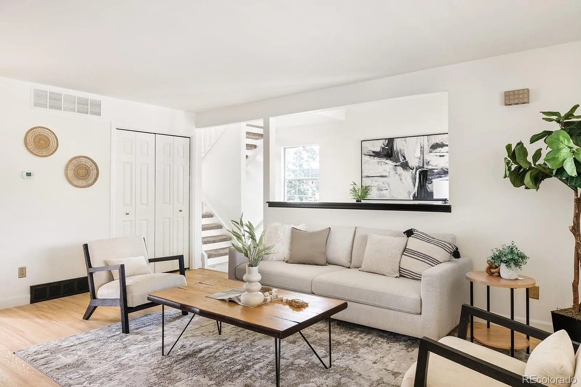


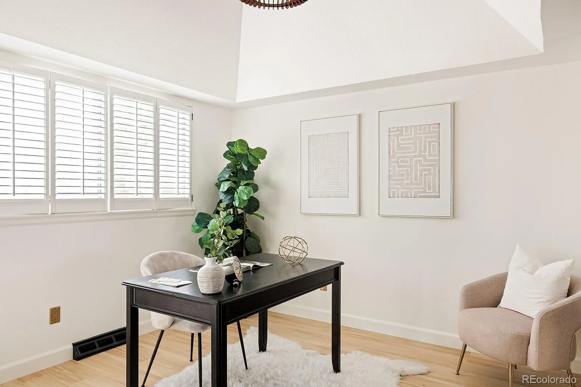
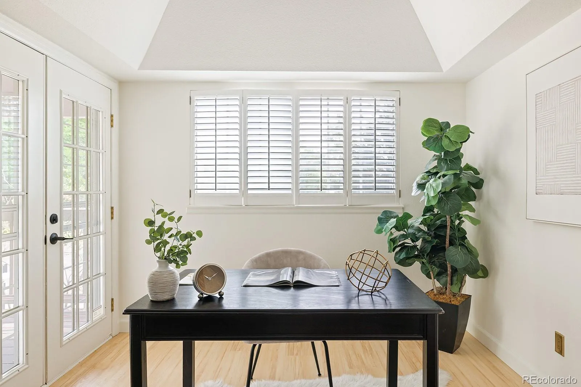


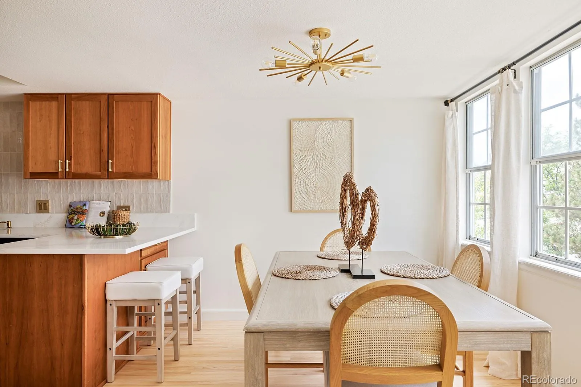

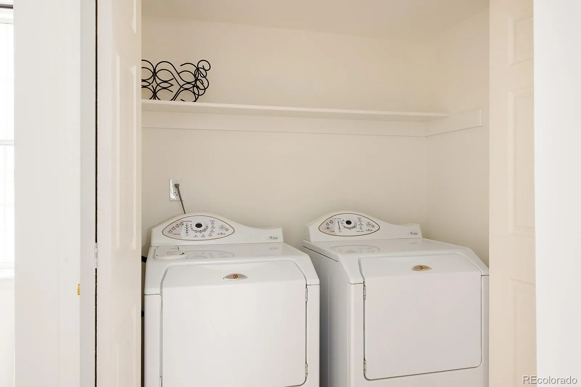

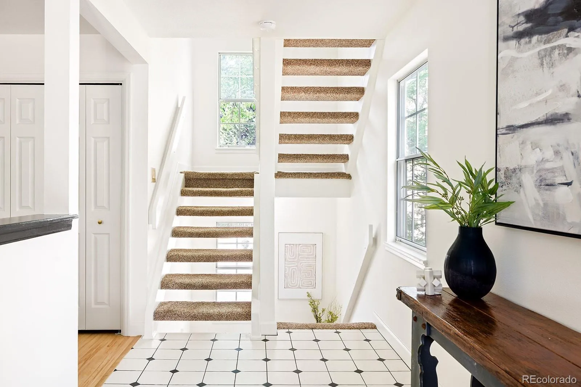


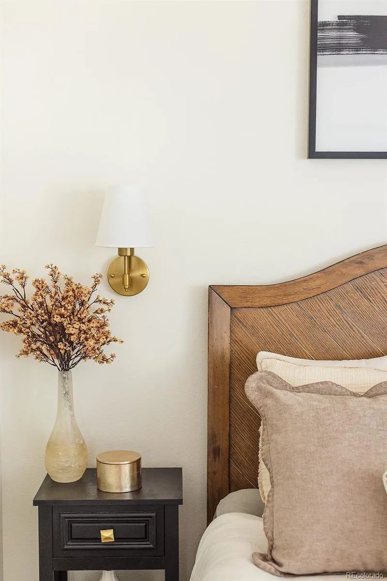
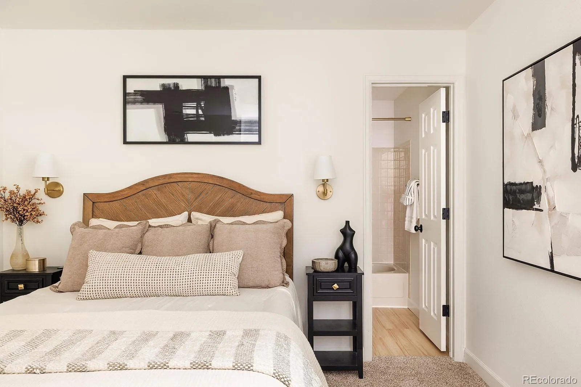
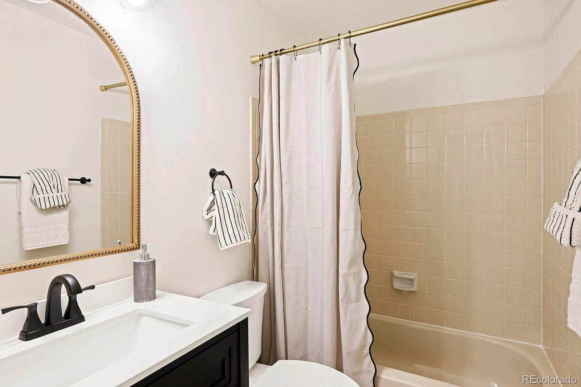


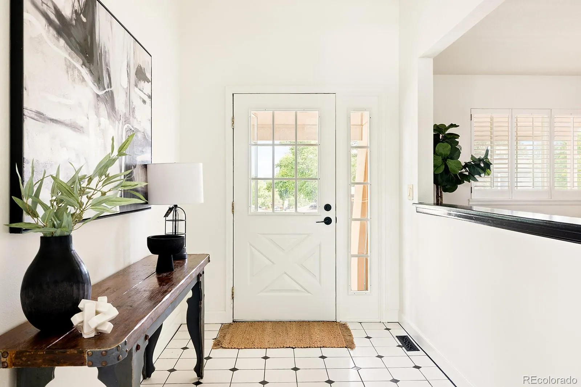

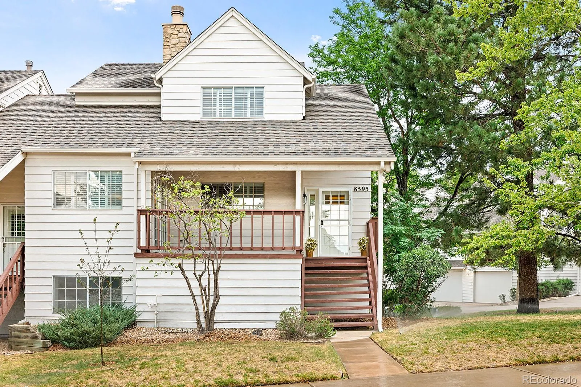


Back on the market through no fault of the property and even more move-in ready, with additional inspection items now completed. Meticulously revamped, this Stoney Brook end-unit townhome pairs timeless character with extensive updates. Set along the residential side of the community, this 3-bedroom, 3-bath home offers exceptional storage, outdoor space, and an oversized attached 2-car garage. Natural light pours through custom plantation shutters, while the soaring entry preserves the original checkerboard tile. A wood-burning fireplace anchors the living room, and the covered front porch offers DTC skyline views. Original features that stood the test of time were intentionally preserved. The updated kitchen pairs well-maintained original cabinetry with quartz countertops, a handcrafted tile backsplash, updated hardware, warm brass fixtures, and a coffee nook. All three bathrooms have been updated, including a redesigned primary bath with a spa-like shower. Improvements include removed popcorn ceilings, fresh paint, new flooring, updated lighting, a new water heater, an updated kitchen, updated bathrooms, and additional items completed following inspection. A dedicated main-level office provides an ideal work-from-home space. The flexible lower level, complete with original built-ins, can serve as a third bedroom, second living area, library, wellness room, playroom, or guest retreat. The garage opens to a charming mudroom with a dog nook. Exceptional storage includes two walk-in closets, an oversized entry closet, and under-stair storage, making organization effortless. Residents enjoy Stoney Brook’s community pool and a location just one block from Wallace Park. An independent appraisal valued the property at $645, 000 before improvements began. The seller is offering to cover the buyer’s first year of HOA dues!

Advanced Home Search
Search by square footage, location, price, bedrooms, bathrooms and more.Just Listed
These homes just hit the market. Be among the first to see them. Schedule a showing, too.New Construction
See brand new homes and homes under construction now and available soon.Features & Amenities
Find homes with views or pools, in gated communities & with other desirable features.Cities
Take a look at luxury homes in each city in Metro Denver.Neighborhoods
Find the ideal neighborhood and the home that best fits you.Counties
Have your eye on a specific county? Browse these listings.Zip Codes
Start here to find a luxury home in a particular zip code.Single-Family Homes
See photos of single-family homes, get prices, neighborhood information & more.Townhomes
Get all the details about luxury townhomes for sale now throughout Metro Denver.Condos
Are you drawn to the low-maintenance, luxury lifestyle of condo living? Start here.One-Story Homes
Looking for a main floor master? Ranch-style homes may be perfect for your lifestyle.Featured Price Ranges
We’ve done the searching for you. Find homes in popular luxury price ranges.55-Plus
Explore beautiful homes and enviable amenities available in 55-and-over communities.Your Free MLS Search Account
Create and manage saved searches and properties with the Property Organizer.Schedule a Personal Consultation
We’re happy to help any time! Schedule a no-obligation 15-minute call.


