Metro Denver Luxury Homes For Sale

Property Description

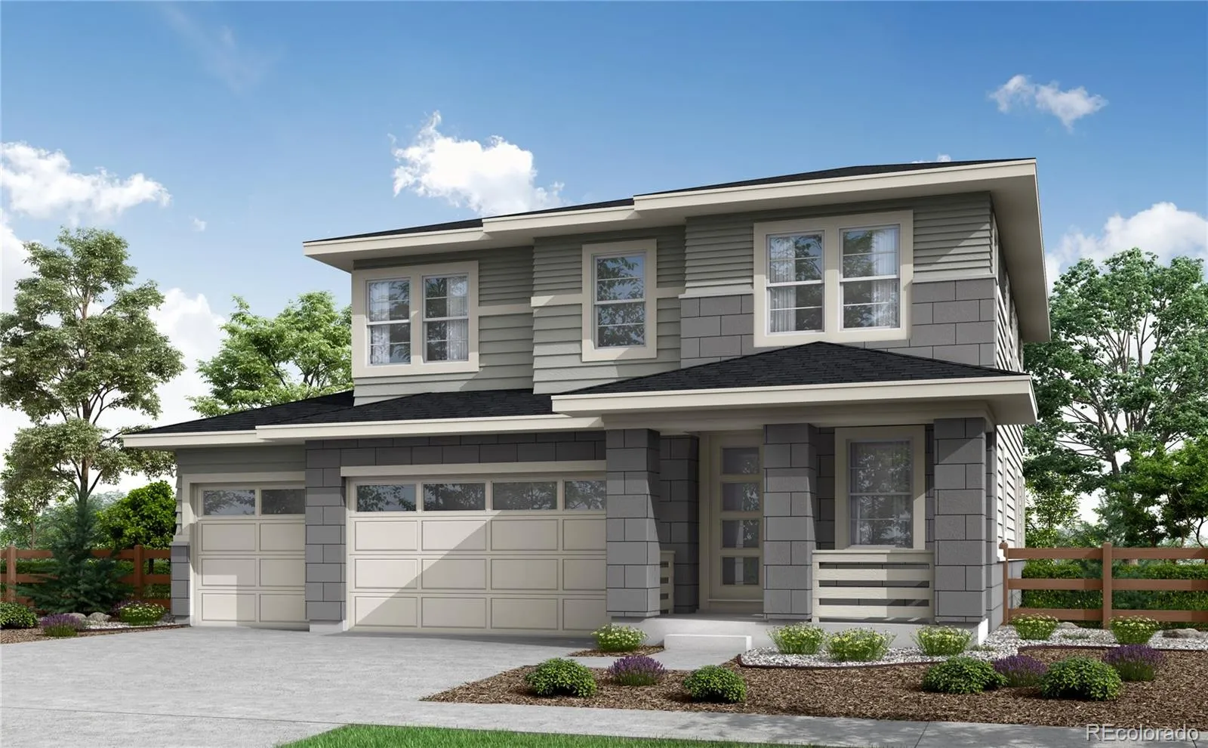
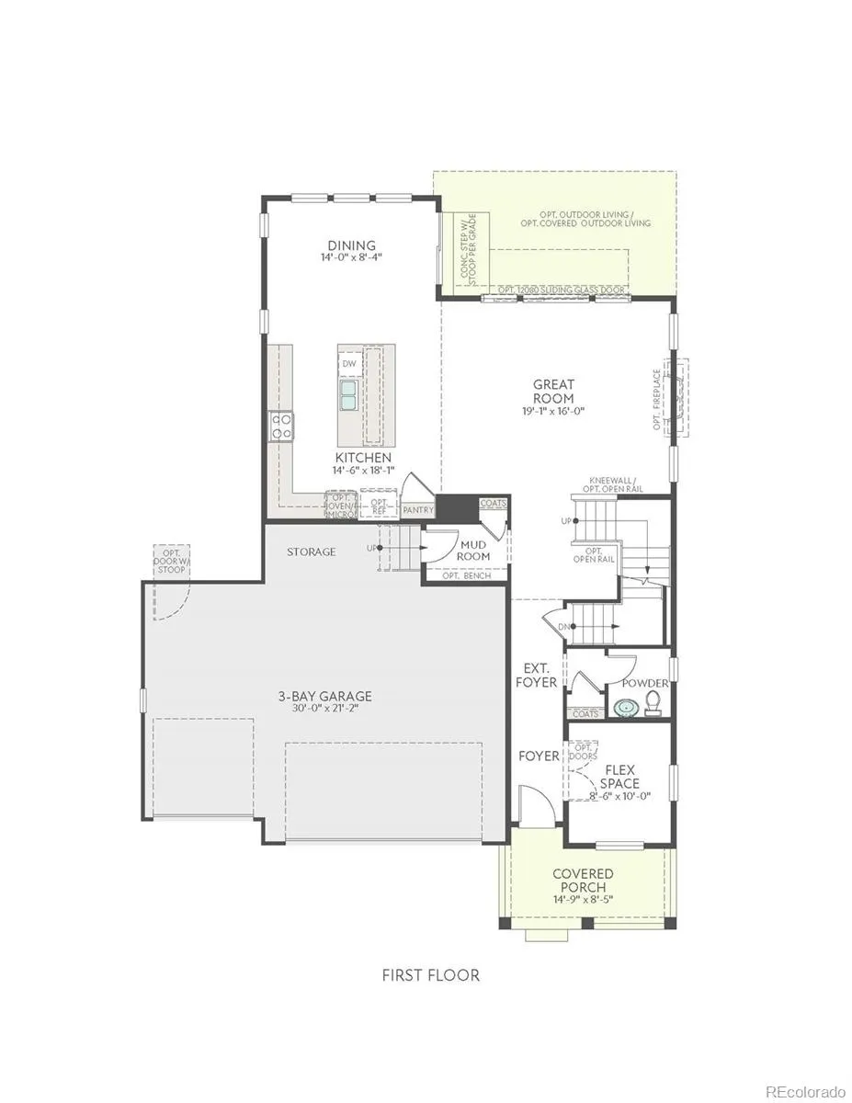
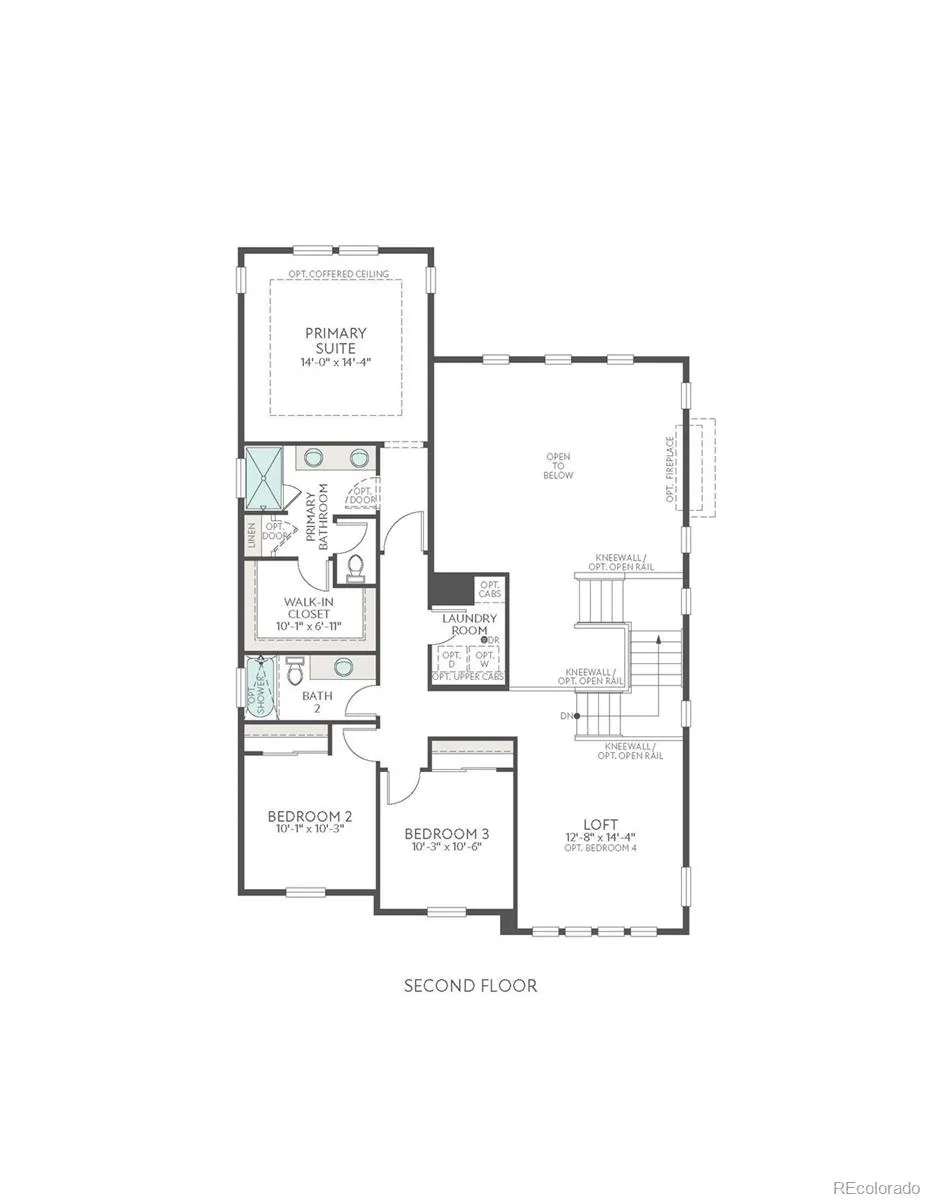
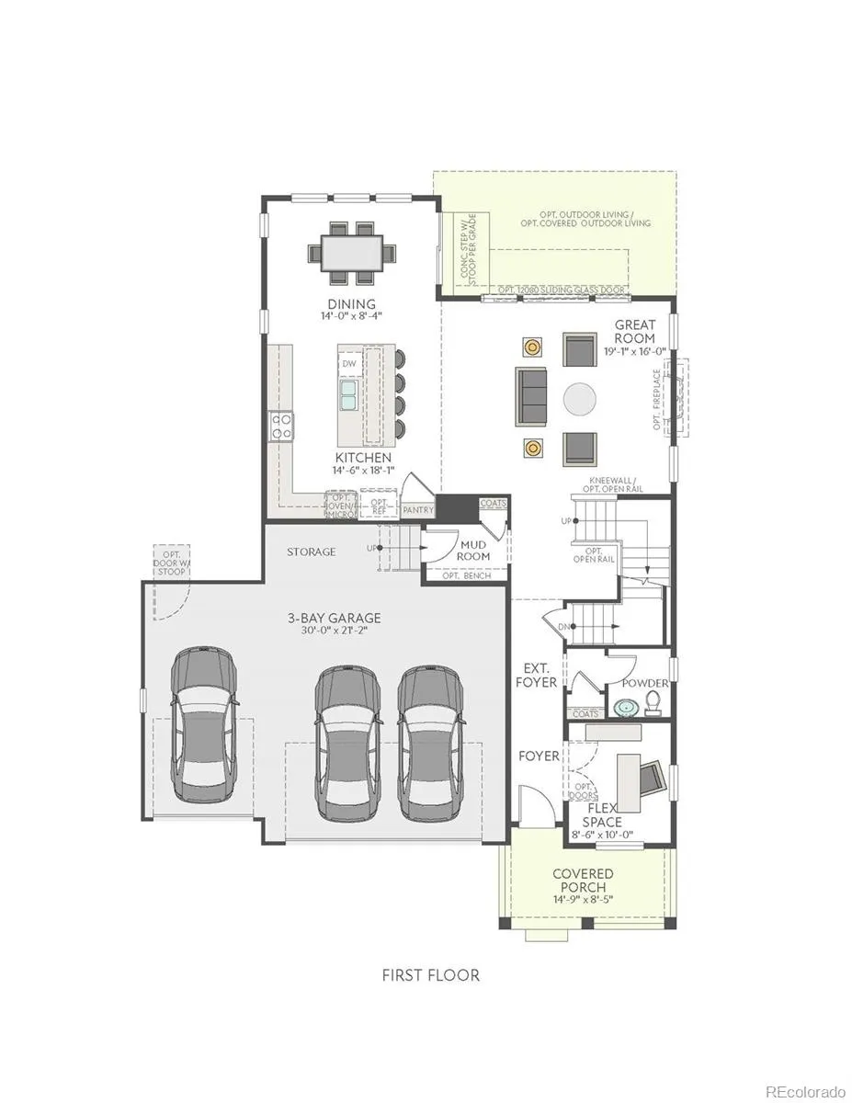
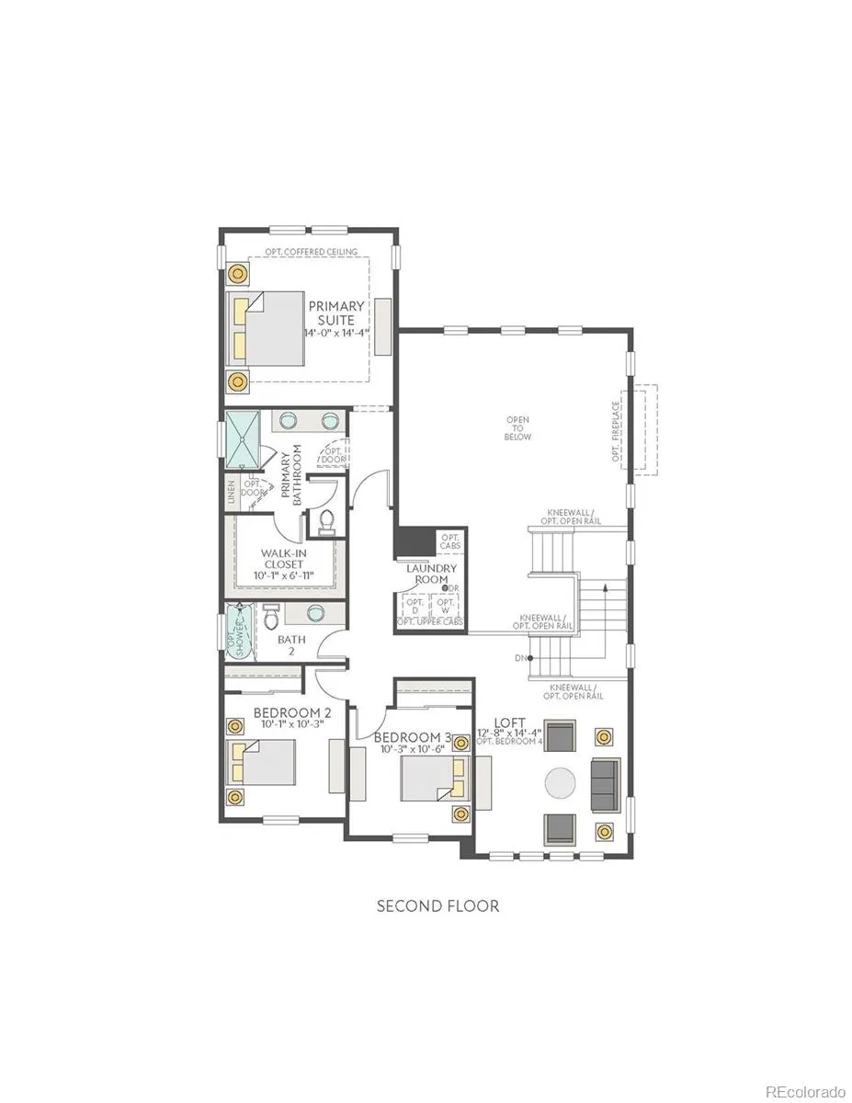
Step inside a home where stylish gathering spaces and peaceful retreats come together in one thoughtfully designed setting. This impressive Plan 3503 offers 2,317 square feet of finished living space with 3 bedrooms, 2.5 bathrooms, a private study, and a versatile upstairs loft.

At the heart of the home, the gourmet kitchen creates an inviting backdrop for everyday meals and memorable celebrations. Whirlpool® appliances, light grey painted cabinetry, contemporary hardware, and an upgraded marble island deliver a polished, designer-inspired look, while vinyl plank flooring adds warmth throughout the main living areas.

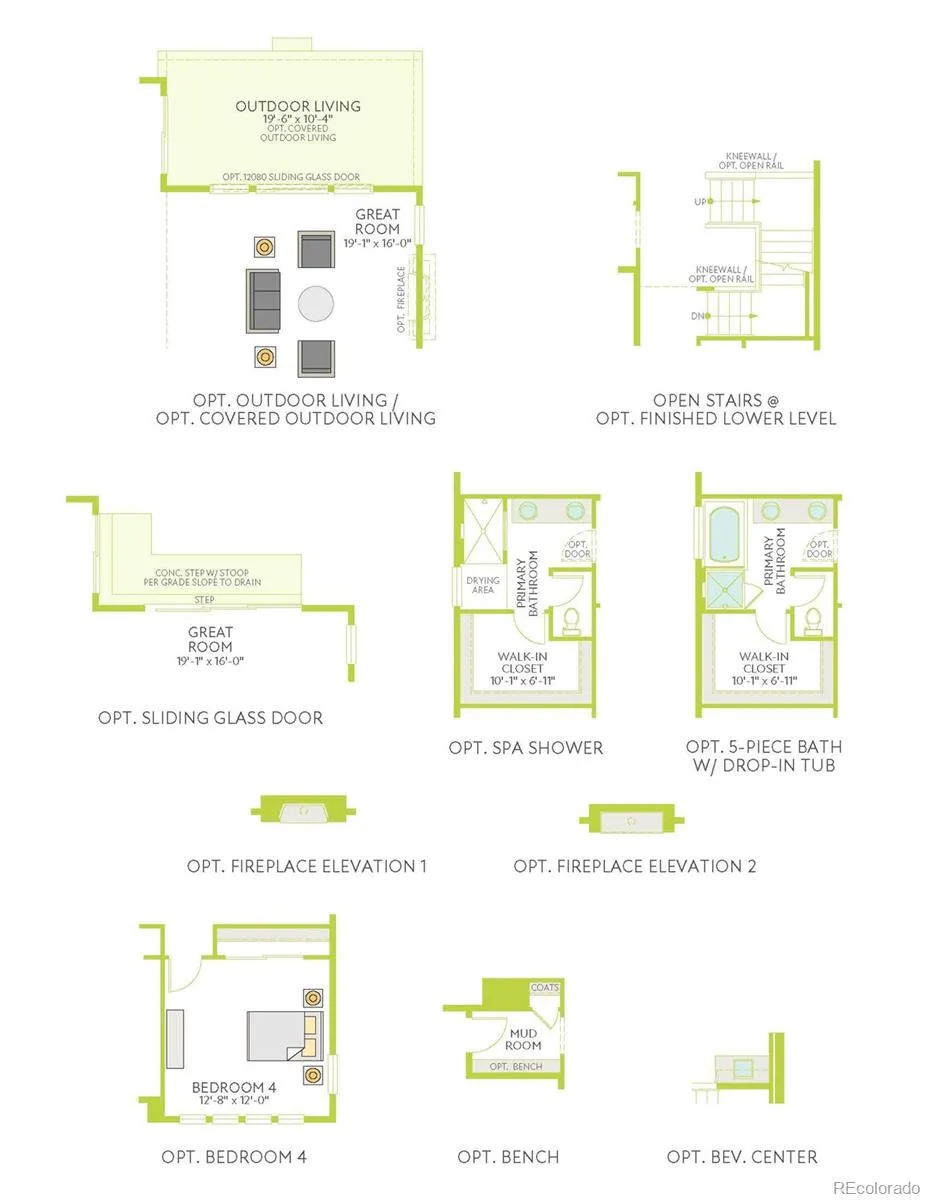
Upstairs, the spacious primary suite offers a relaxing escape with a spa-style shower. Two additional bedrooms and the flexible loft provide comfortable space for family, guests, hobbies, or a second entertainment area.

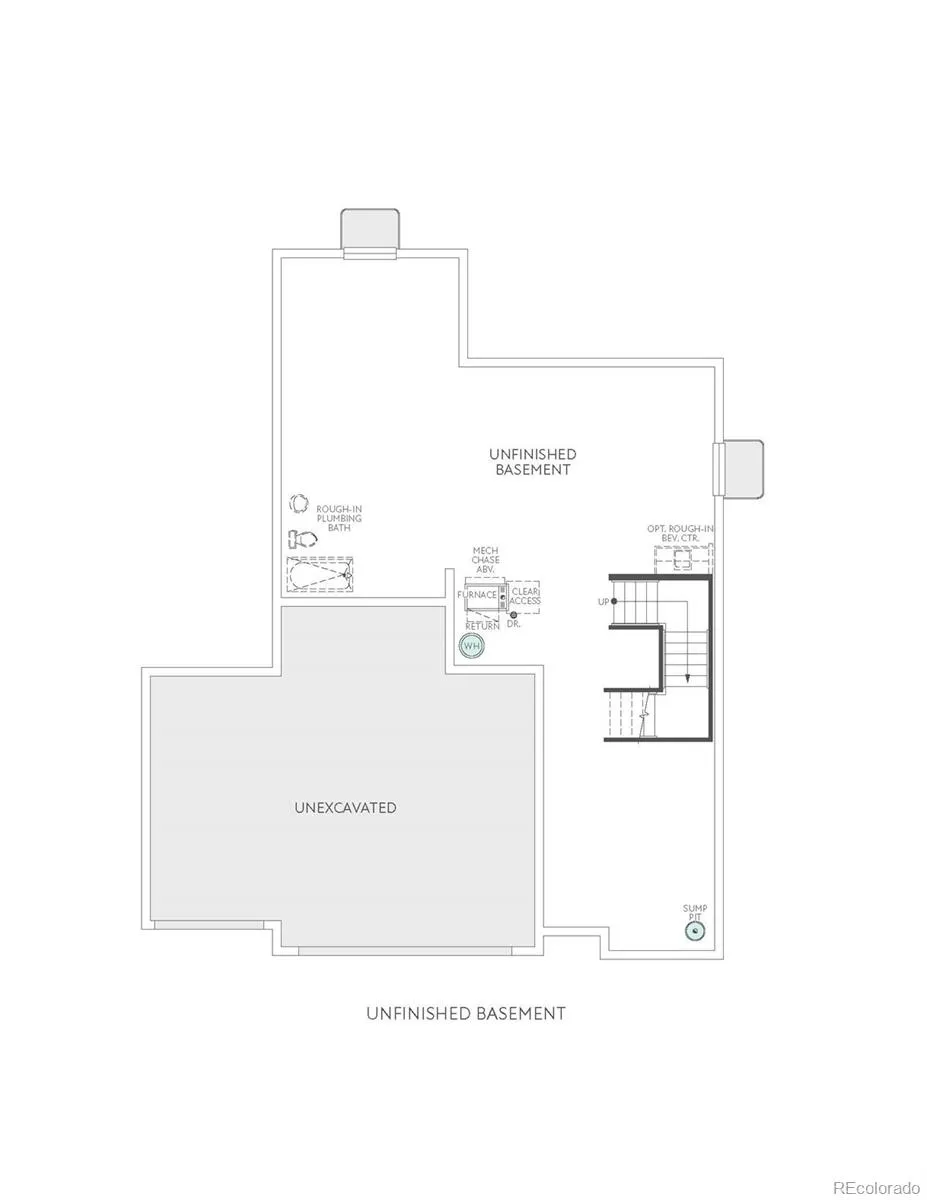
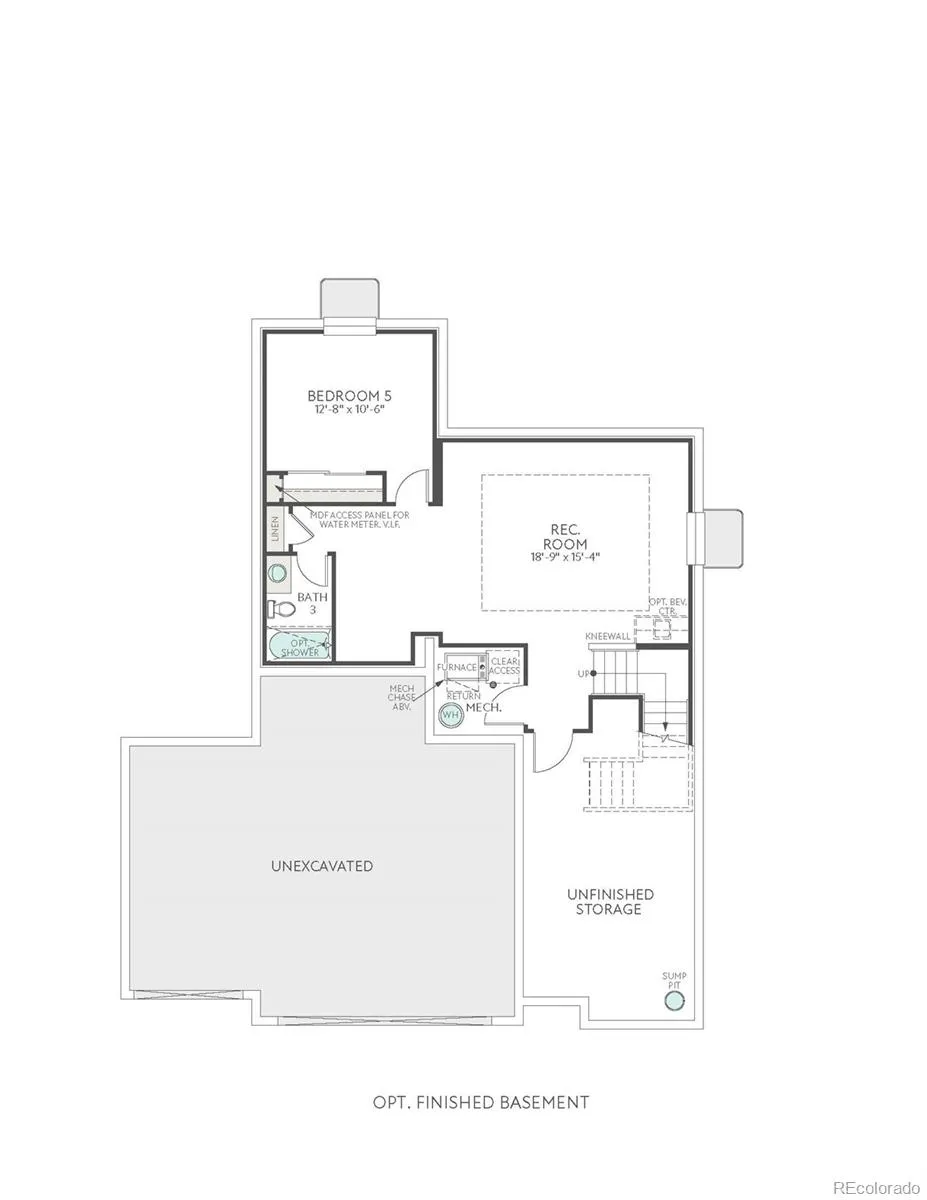
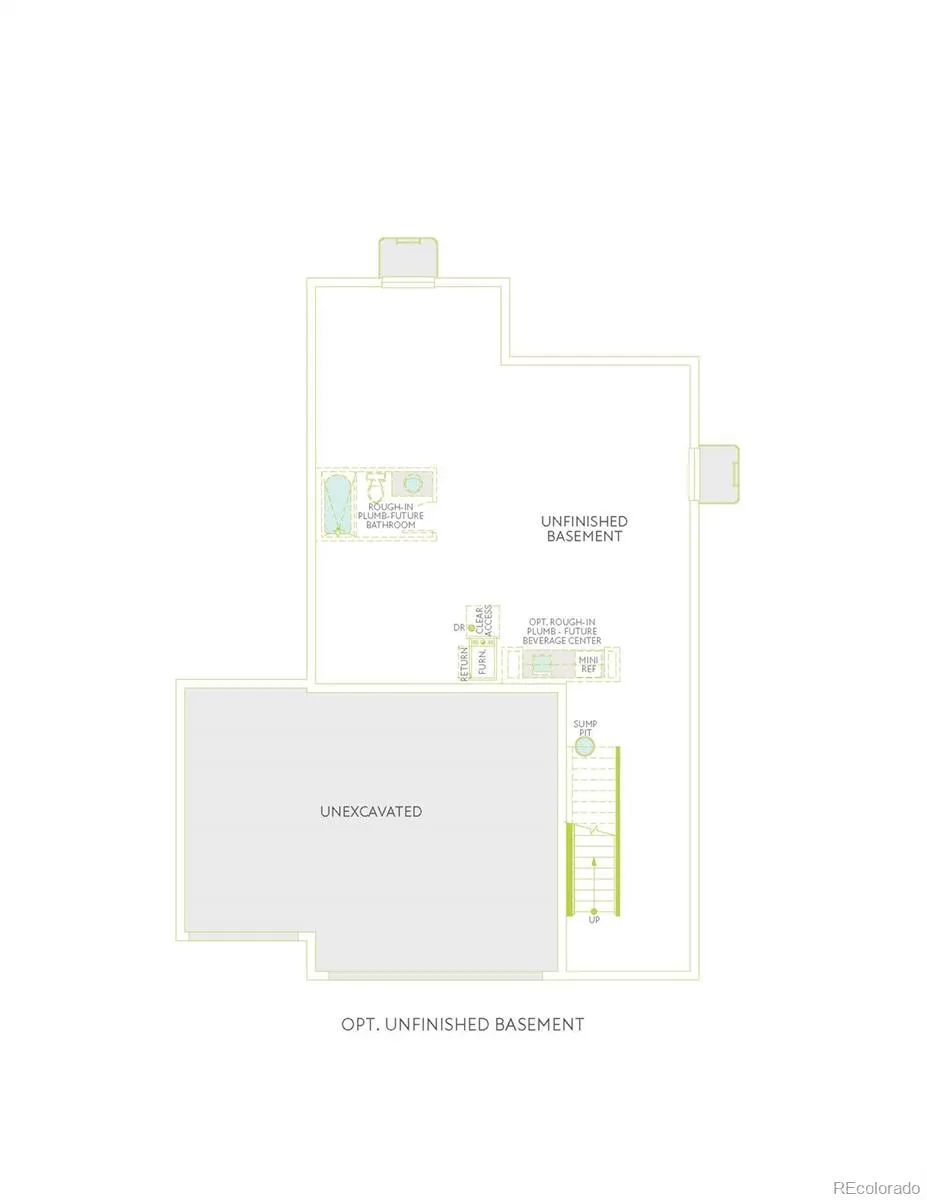
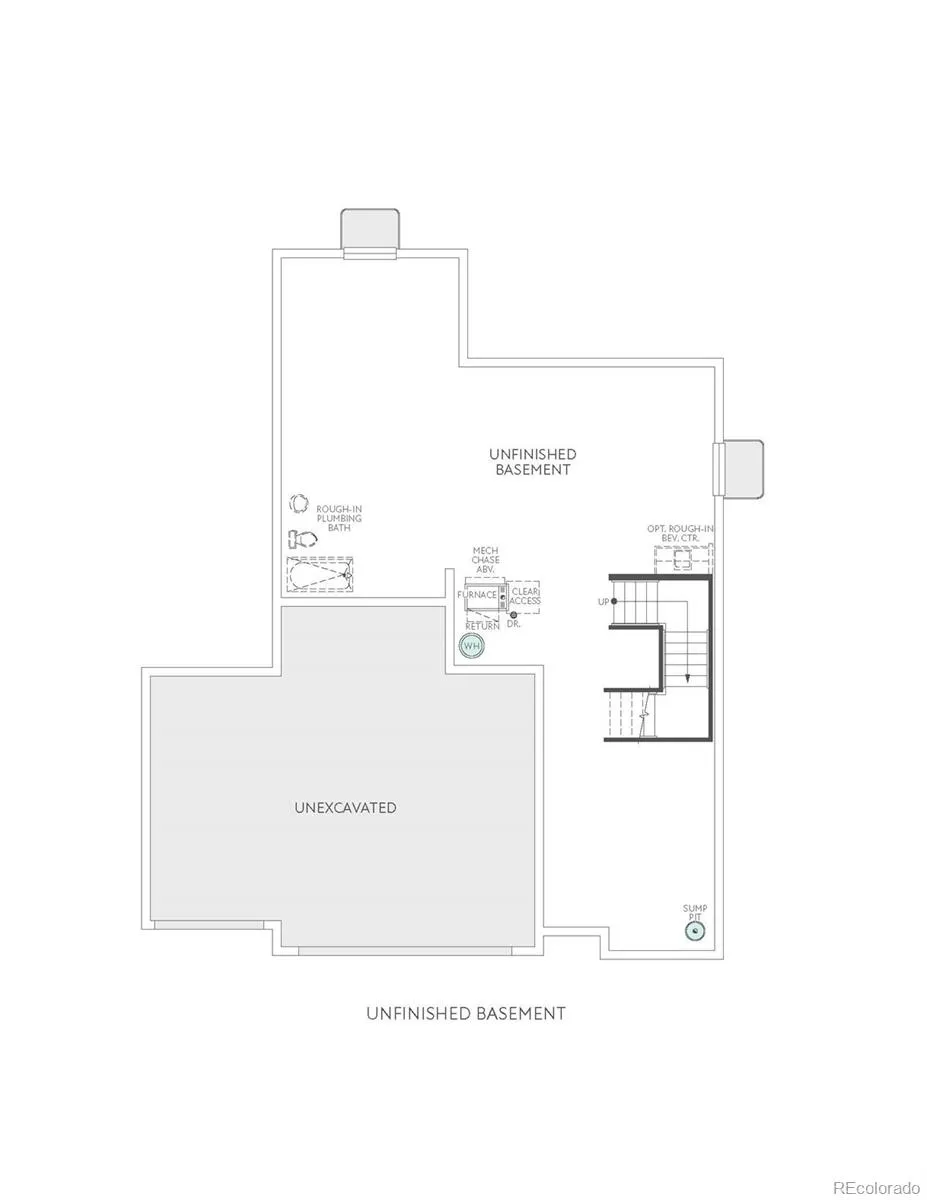
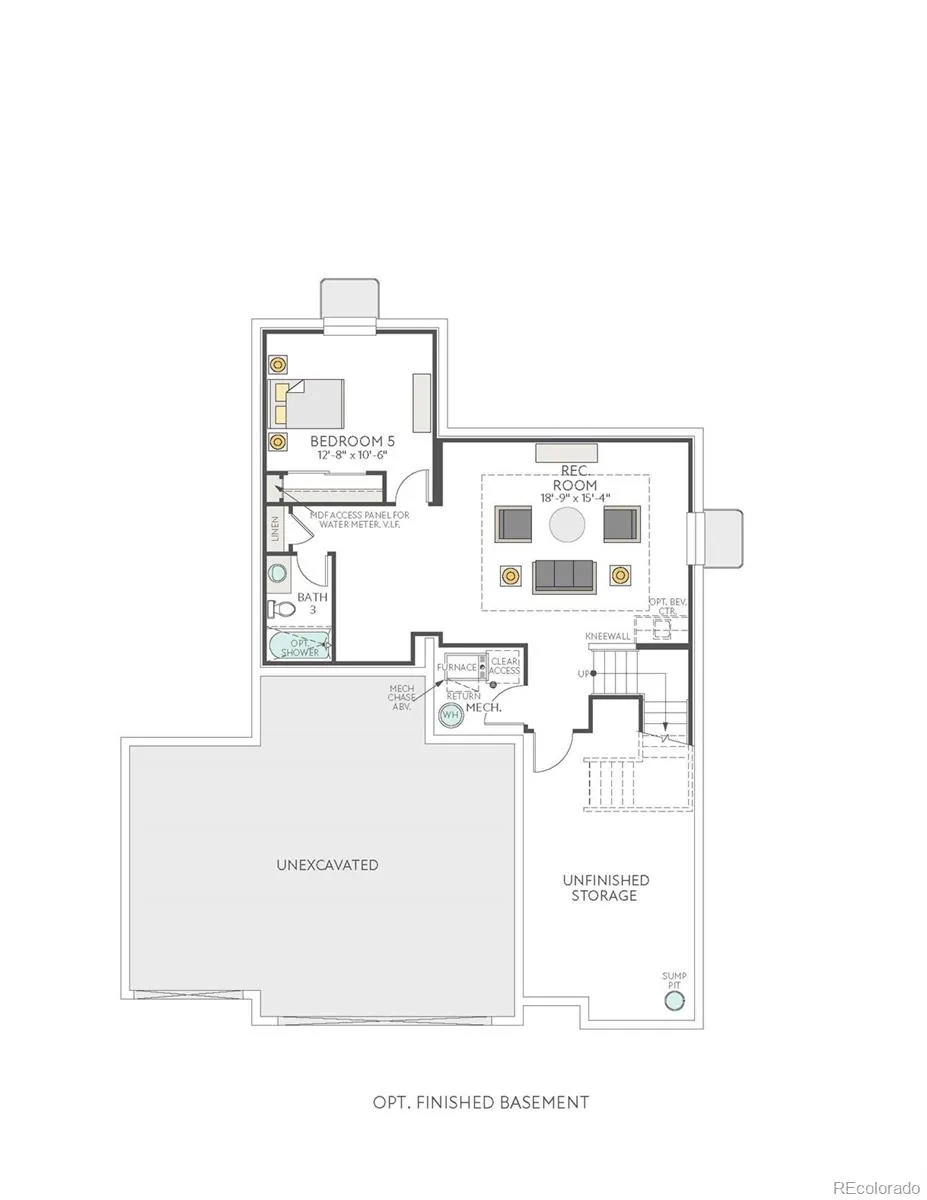
An expansive 1,077-square-foot unfinished basement offers exciting potential for future bedrooms, a recreation room, a home gym, or additional storage. A covered patio extends living outdoors, while the 3-bay garage provides plenty of room for vehicles and gear.

Complete with HomeSmart® features including a smart lock, thermostat, and Ring® doorbell, this home blends modern comfort with lasting flexibility.


Features
: Forced Air
: Central Air
: Sump Pump, Unfinished, Bath/Stubbed
: None
: Carbon Monoxide Detector(s), Smoke Detector(s), Smart Locks, Video Doorbell
: Covered, Front Porch, Patio
: 3
: Cooktop, Dishwasher, Disposal, Microwave, Range Hood, Oven, Tankless Water Heater, Sump Pump
: Contemporary
: Concrete, 220 Volts
: Composition
: Public Sewer
Address Map
CO
Adams
Aurora
80019
34th
24523
Avenue
W105° 17' 54.1''
N39° 45' 51''
E
Additional Information
$100
Monthly
: Trash, Recycling
: Frame
South
Please visit New Home Sales Gallery at 3401 Haleyville Ct. Take E470 N to Exit 22. Take Aurora Highlands Parkway to N Highlands Creek Parkway and turn right. Take another right onto E 34th Ave. Sales office is on your right at the corner of E 34th Ave and Haleyville Ct.
: 220 Volts, 110V
Aurora Highlands
: Private Yard
: Carpet, Tile, Vinyl
3
Vista Peak
: Pantry, High Ceilings, Open Floorplan, Quartz Counters, Kitchen Island, Eat-in Kitchen, Primary Suite, Walk-In Closet(s)
Yes
Yes
Cash, Conventional, FHA, VA Loan
: Sprinklers In Front
Aurora Highlands
RE/MAX Professionals
R0213467
: None
: House
The Aurora Highlands
$2,397
2026
: Double Pane Windows
Residential
08/06/2026
: Appliances, Thermostat, Windows
3394
Active
Yes
1
040781
00230
Adams-Arapahoe 28J
Adams-Arapahoe 28J
Adams-Arapahoe 28J
08/07/2026
08/06/2026
Public
: Two

The Aurora Highlands

24523 E 34th Avenue, Aurora, CO 80019

3 Bedrooms
3 Total Baths
2,317 Square Feet
$724,900
Listing ID #4226077
Basic Details
Property Type : Residential
Listing Type : For Sale
Listing ID : 4226077
Price : $724,900
Bedrooms : 3
Rooms : 13
Total Baths : 3
Full Bathrooms : 1
3/4 Bathrooms : 1
1/2 Bathrooms : 1
Square Footage : 2,317 Square Feet
Year Built : 2026
Lot Area : 6,675 Acres
Lot Acres : 0.15
Property Sub Type : Single Family Residence
Status : Active
Co List Agent Full Name : Courtney Wilson
Co List Office Name : RE/MAX Professionals
Originating System Name : REcolorado
Mortgage Calculator
$
$ %
years
%
$ %per year
$ %per year

$
Contact Agent
