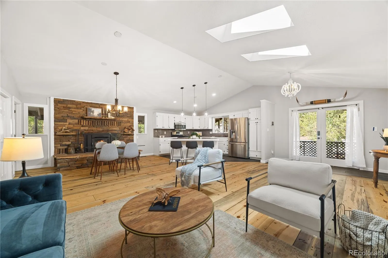
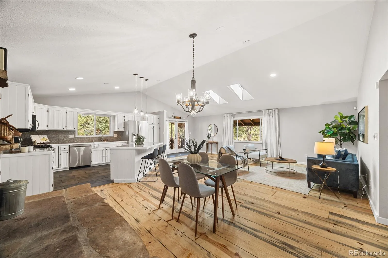
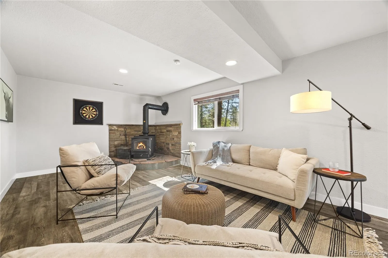

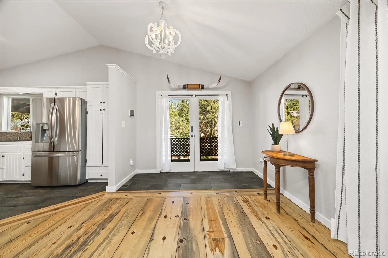
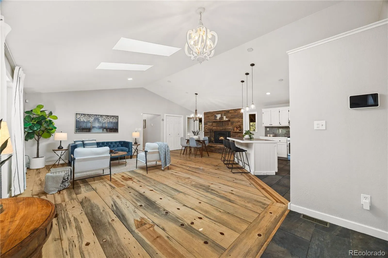

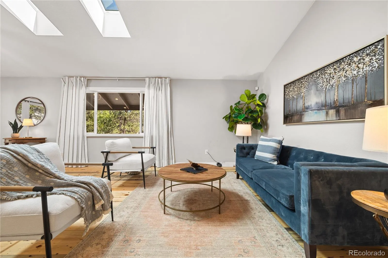

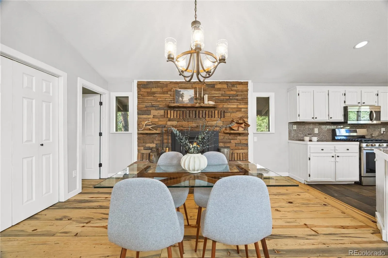

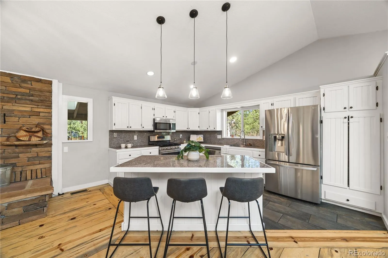
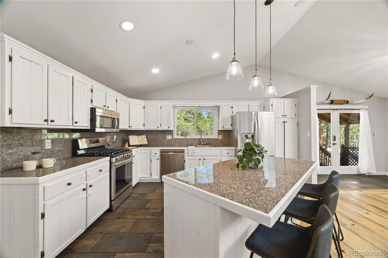
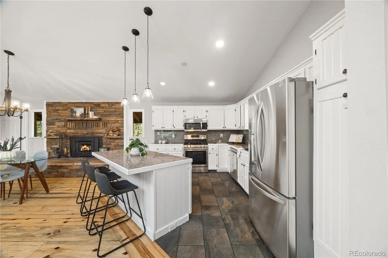
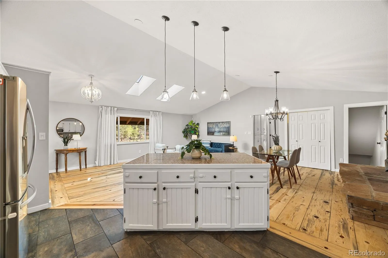
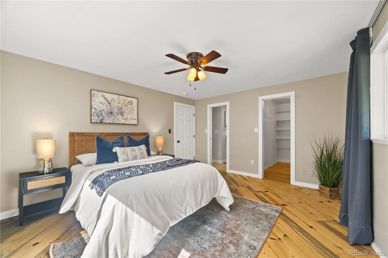

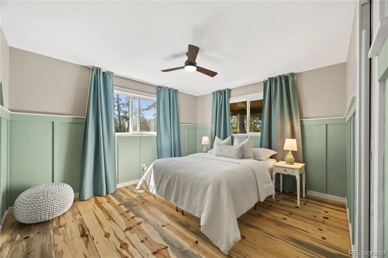

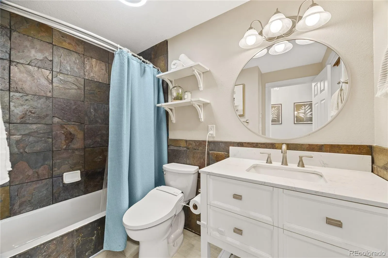

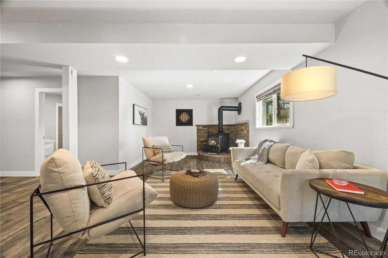
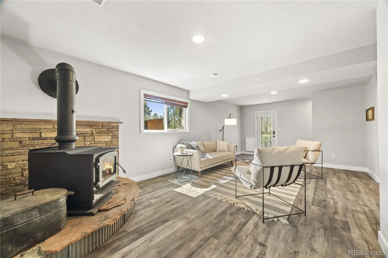

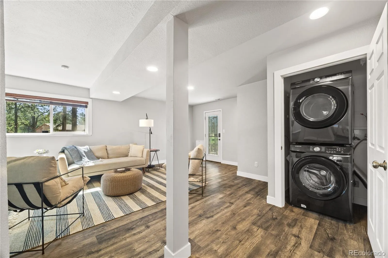
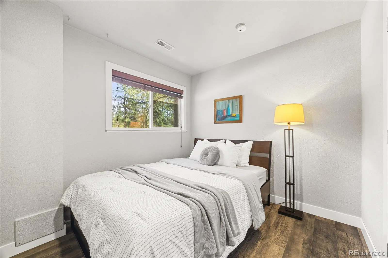
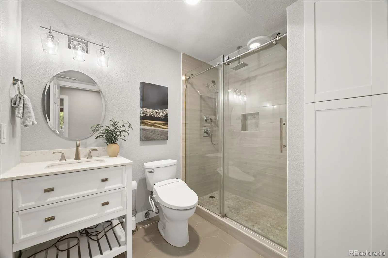
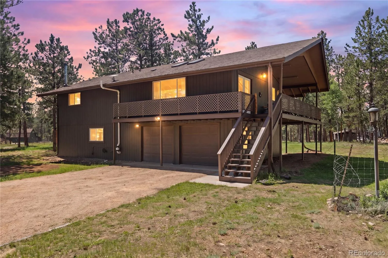


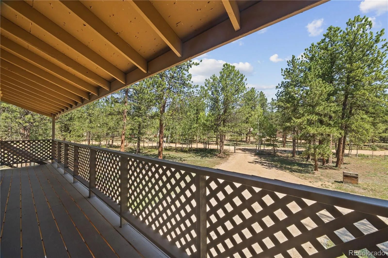
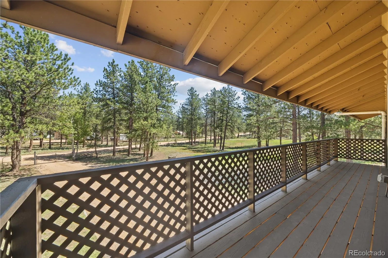
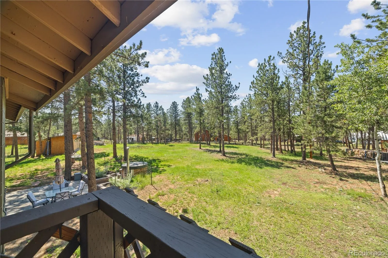
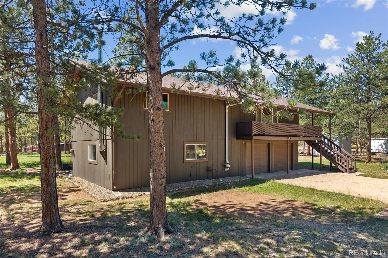
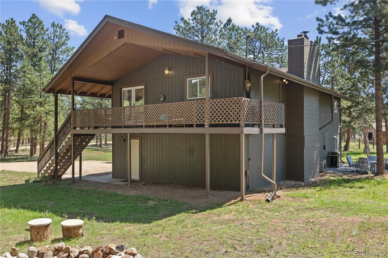
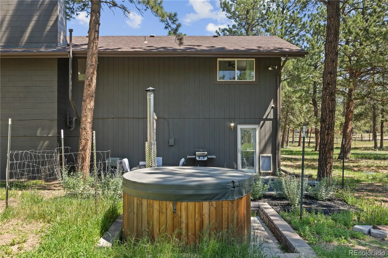
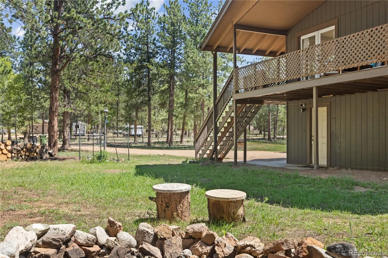
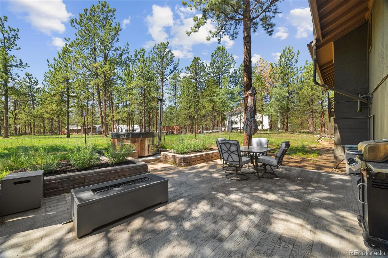
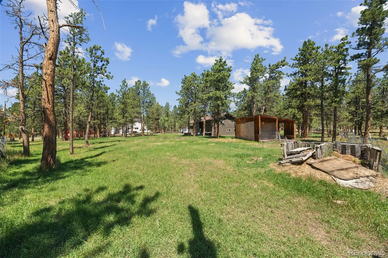
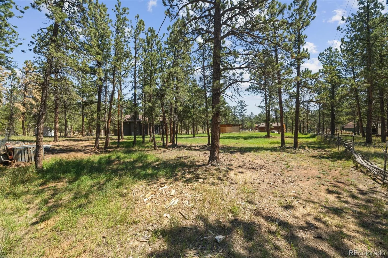
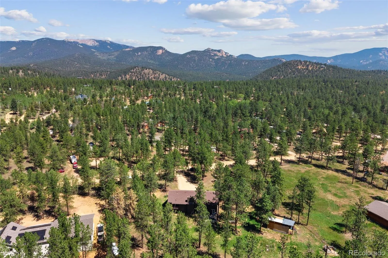
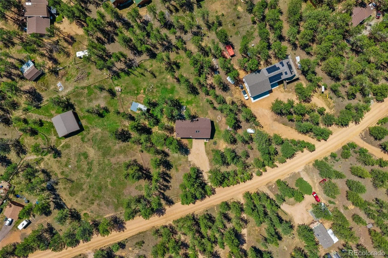
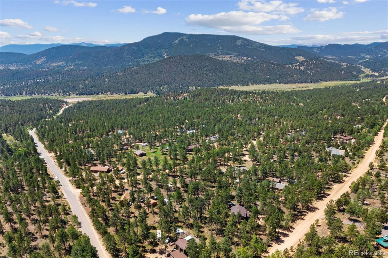
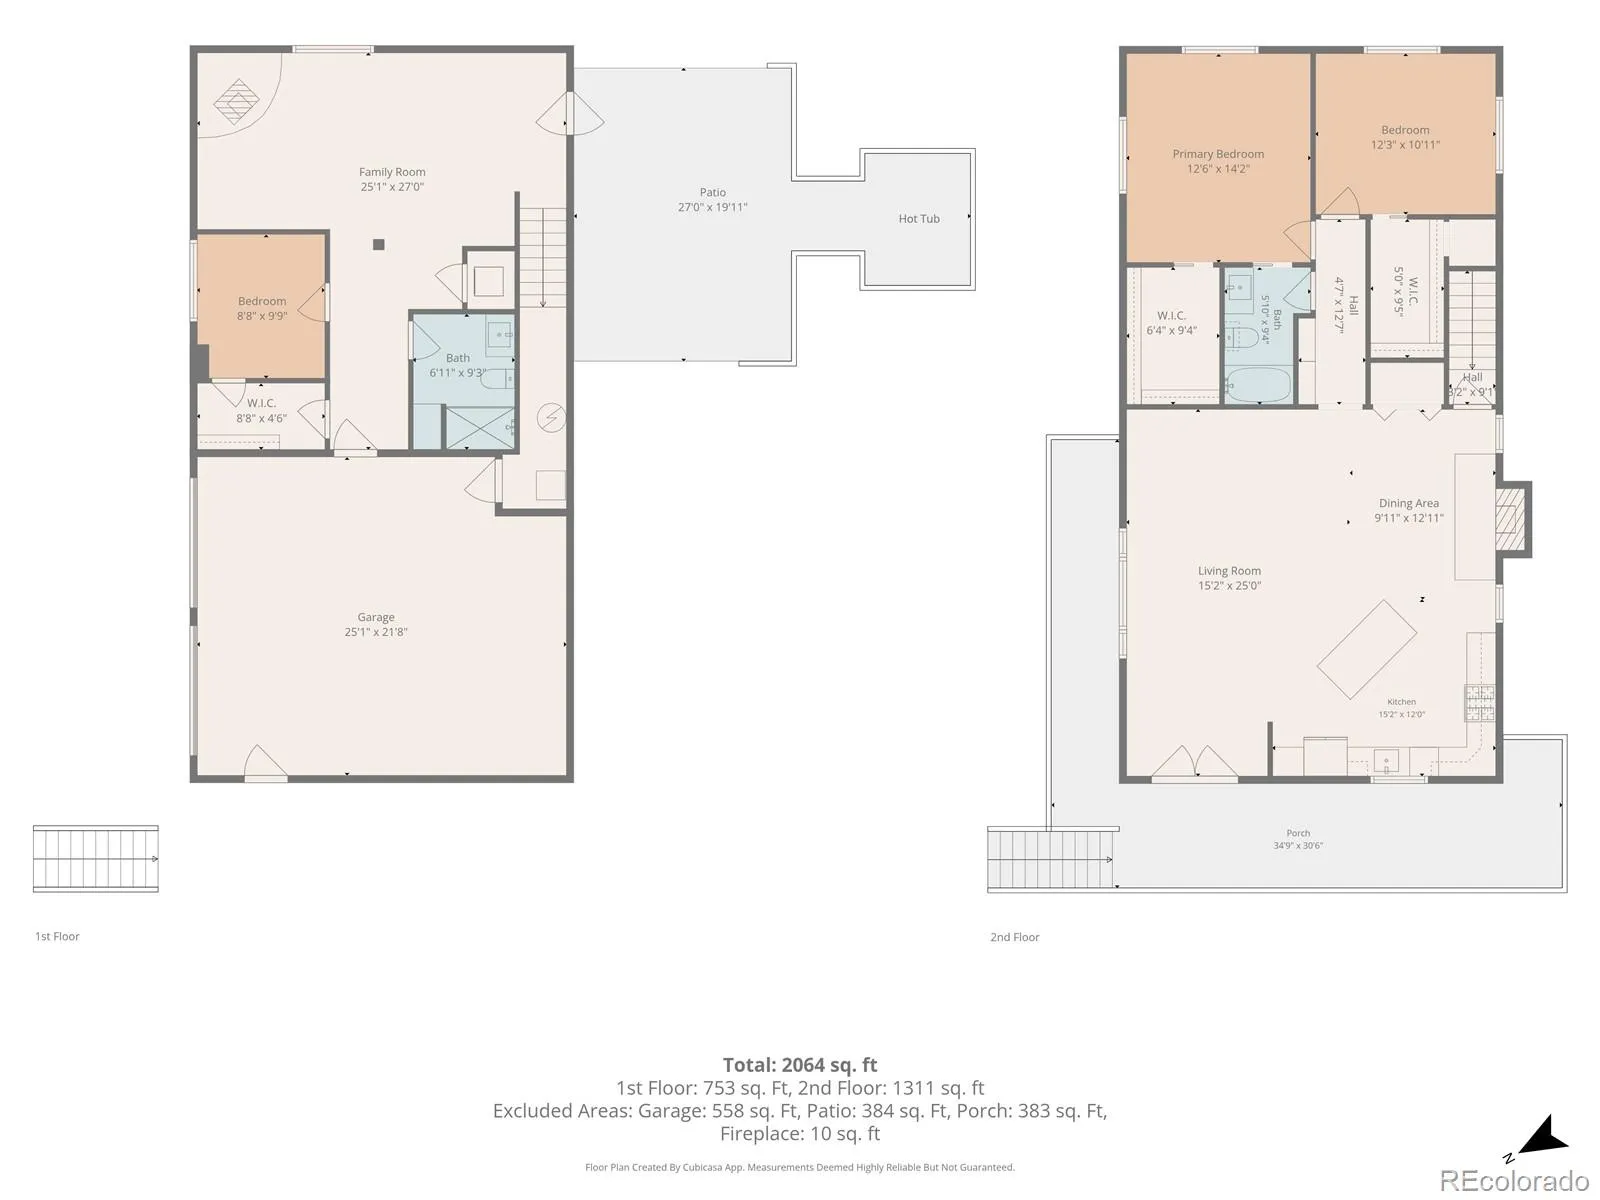
This Bailey home sits on over an acre with no HOA, offering 3 bedrooms, 2 bathrooms, and the rare bonus of level land in a beautiful mountain setting. The main floor is bright and open, featuring vaulted ceilings, skylights, beetle-kill wood floors, and a stone fireplace. The kitchen features stainless steel appliances and a large center island. French doors lead out from the living area to a covered wraparound deck overlooking the mature trees and the deer that frequent the yard. Two bedrooms and a full bath with radiant in-floor heating complete this level. Downstairs adds the third bedroom, a three-quarter bath the laundry area, and a spacious family room with a wood-burning stove. The property is fully set up for horses and hobby-farm use with a private well permitted for both household and livestock needs. Outbuildings include a barn with electricity, a separate shed, and plenty of room to park a trailer. On the stamped concrete patio you’ll find a wood-burning hot tub perfect for relaxing under the stars. The oversized 2-car garage is heated and wired for an EV charger or other high powered appliances. National Forest and hunting access can be found just down the road. *Get a permanent 1-point interest rate buy down funded entirely via preferred lender credits. This can significantly lower your monthly payment at no cost to the seller. Contact the listing agent for details and preferred lender info.**

Advanced Home Search
Search by square footage, location, price, bedrooms, bathrooms and more.Just Listed
These homes just hit the market. Be among the first to see them. Schedule a showing, too.New Construction
See brand new homes and homes under construction now and available soon.Features & Amenities
Find homes with views or pools, in gated communities & with other desirable features.Cities
Take a look at luxury homes in each city in Metro Denver.Neighborhoods
Find the ideal neighborhood and the home that best fits you.Counties
Have your eye on a specific county? Browse these listings.Zip Codes
Start here to find a luxury home in a particular zip code.Single-Family Homes
See photos of single-family homes, get prices, neighborhood information & more.Townhomes
Get all the details about luxury townhomes for sale now throughout Metro Denver.Condos
Are you drawn to the low-maintenance, luxury lifestyle of condo living? Start here.One-Story Homes
Looking for a main floor master? Ranch-style homes may be perfect for your lifestyle.Featured Price Ranges
We’ve done the searching for you. Find homes in popular luxury price ranges.55-Plus
Explore beautiful homes and enviable amenities available in 55-and-over communities.Your Free MLS Search Account
Create and manage saved searches and properties with the Property Organizer.Schedule a Personal Consultation
We’re happy to help any time! Schedule a no-obligation 15-minute call.


