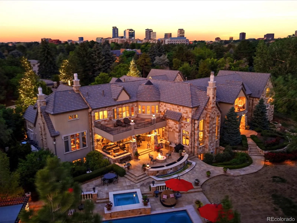
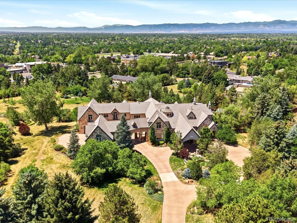
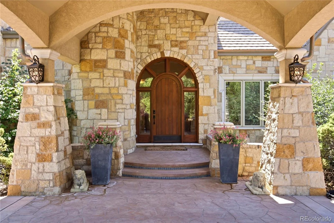
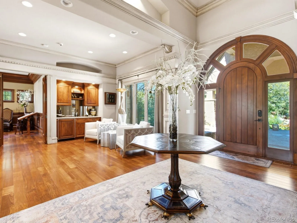
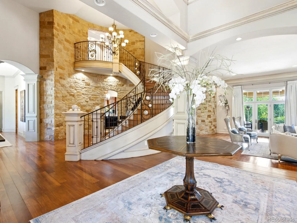
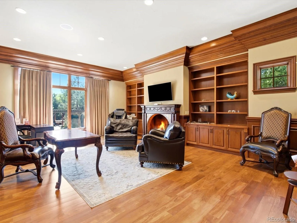
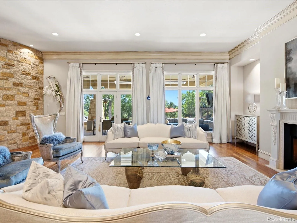
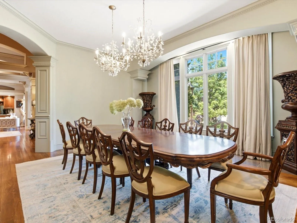
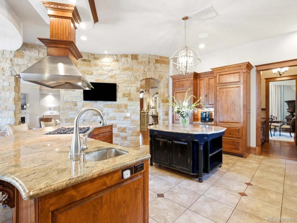
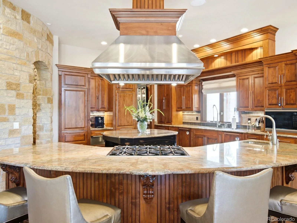
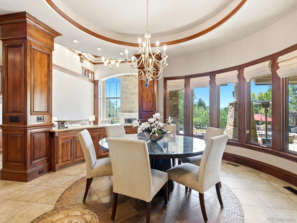
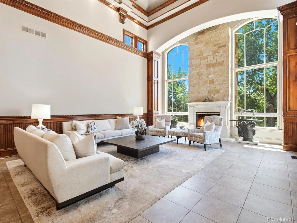
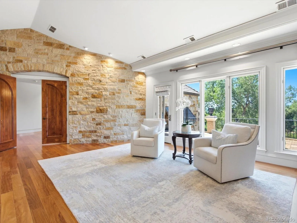
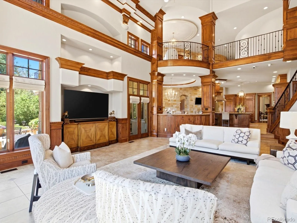
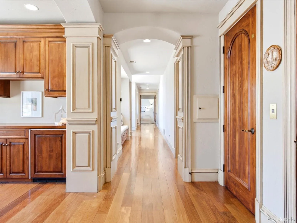
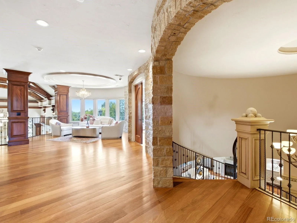
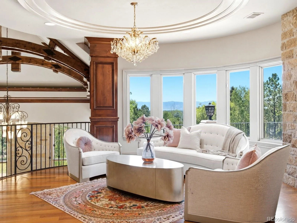
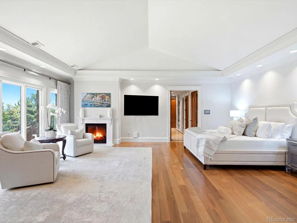
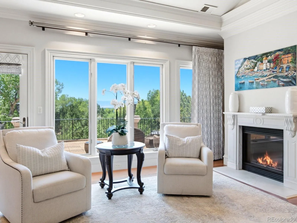
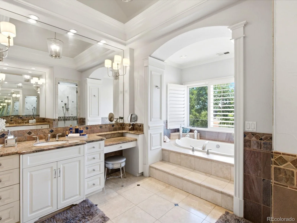
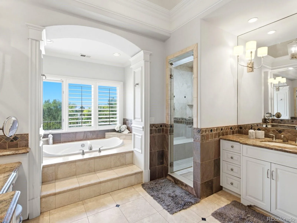
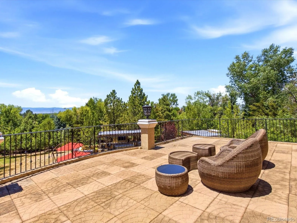
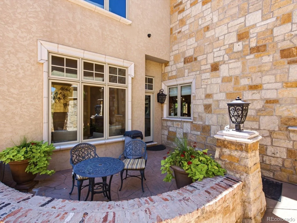
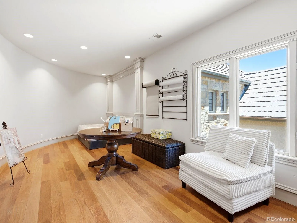
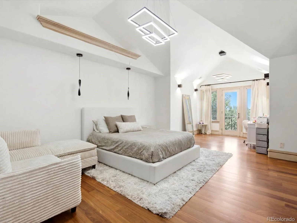
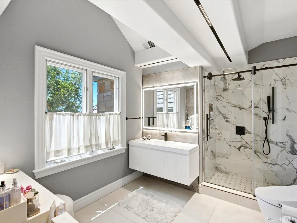
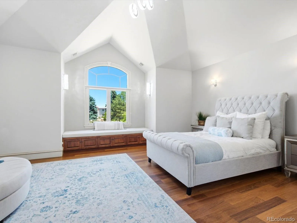
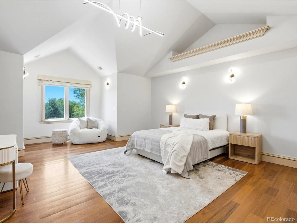
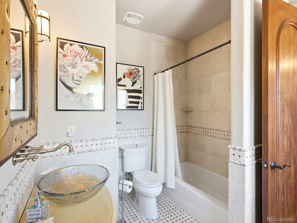
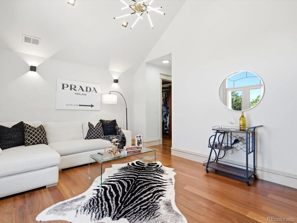
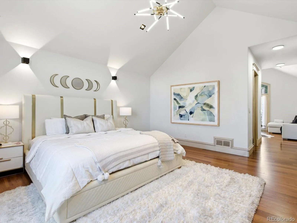
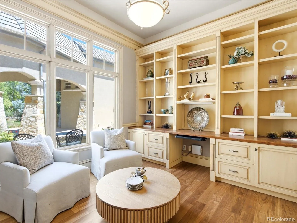
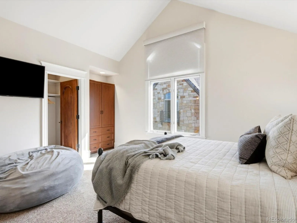
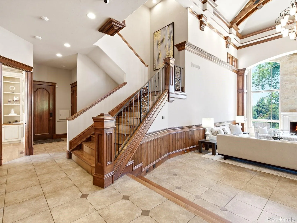
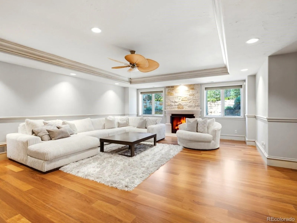
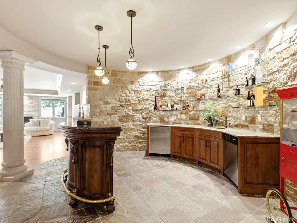
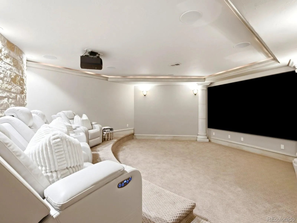
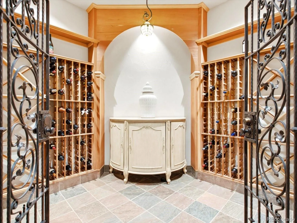
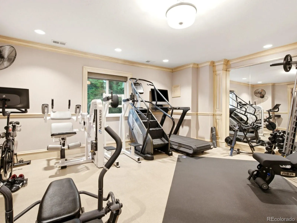
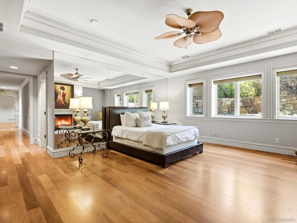
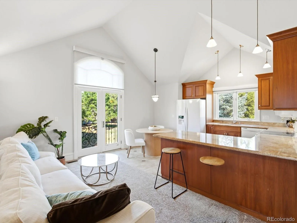
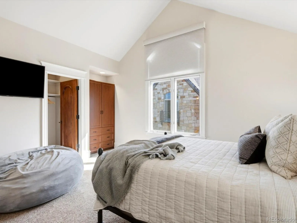
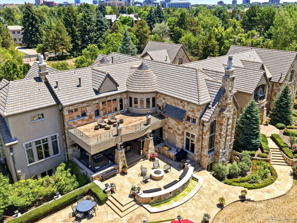
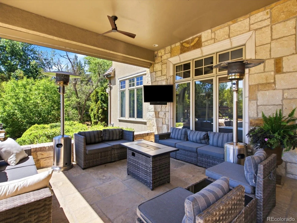
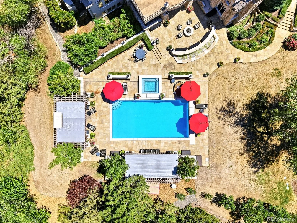
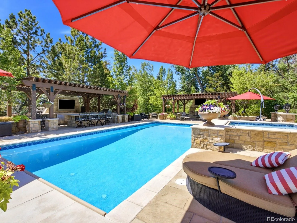
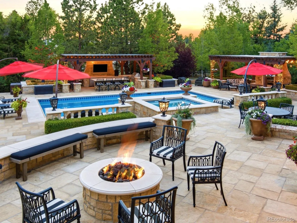
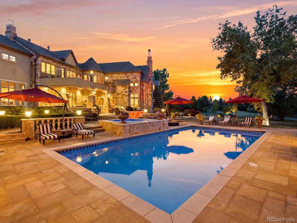
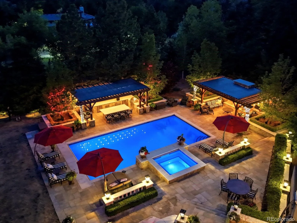
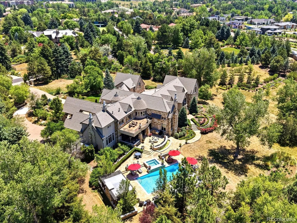
There are luxury homes in Colorado, and then there are properties that deliver the privacy and presence defining Cherry Hills Village. Welcome to 5800 Piedmont Drive—a distinctive residence in a coveted community. Sophisticated architecture, elite craftsmanship, and beautifully appointed interiors are surrounded by mature trees and the Colorado skyline. 5800 makes a lasting impression. Bold masonry and natural stone bring substance without being overstated, while the expansive grounds flow effortlessly from lawn to gardens, and pond to pool. Soaring ceilings welcome Colorado sunshine, as timeless character provides a balance of serenity and wellness. Every space is meticulously designed. Refined finishes give way to an estate that is elegant yet remarkably livable. Seven suite-style bedrooms, an elegant dining room, private reading room with an intimate courtyard, home theater, climate-controlled wine room, fitness center, and elevator enhance the home’s functional design. This estate is built for grand-scale entertaining. Formal spaces provide the perfect backdrop for memorable dinners and celebrations. Relaxed gathering areas invite long, easy weekends and quiet mornings with the Rocky Mountains as your companion. Indoor and outdoor living connect naturally in a setting that is incredibly difficult to replicate. For hosting guests or providing solutions for house staff, the property offers two unique on-site options: a garden-level apartment with a private entrance, and a detached Casita featuring its own 2-car garage. Cherry Hills Village remains one of Colorado’s most exclusive communities. Here, privacy doesn’t require isolation. Renowned private clubs, elite schools, dining, and shopping are minutes away, yet the location feels completely tucked away from the city’s pace. 5800 Piedmont is about owning an exceptional piece of Colorado that simply cannot be mass-produced. This world-class luxury property deserves to be experienced in person.

Advanced Home Search
Search by square footage, location, price, bedrooms, bathrooms and more.Just Listed
These homes just hit the market. Be among the first to see them. Schedule a showing, too.New Construction
See brand new homes and homes under construction now and available soon.Features & Amenities
Find homes with views or pools, in gated communities & with other desirable features.Cities
Take a look at luxury homes in each city in Metro Denver.Neighborhoods
Find the ideal neighborhood and the home that best fits you.Counties
Have your eye on a specific county? Browse these listings.Zip Codes
Start here to find a luxury home in a particular zip code.Single-Family Homes
See photos of single-family homes, get prices, neighborhood information & more.Townhomes
Get all the details about luxury townhomes for sale now throughout Metro Denver.Condos
Are you drawn to the low-maintenance, luxury lifestyle of condo living? Start here.One-Story Homes
Looking for a main floor master? Ranch-style homes may be perfect for your lifestyle.Featured Price Ranges
We’ve done the searching for you. Find homes in popular luxury price ranges.55-Plus
Explore beautiful homes and enviable amenities available in 55-and-over communities.Your Free MLS Search Account
Create and manage saved searches and properties with the Property Organizer.Schedule a Personal Consultation
We’re happy to help any time! Schedule a no-obligation 15-minute call.


