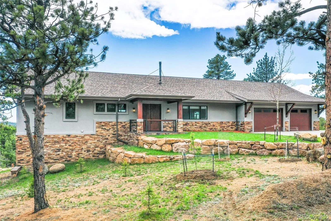
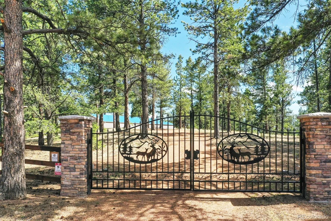
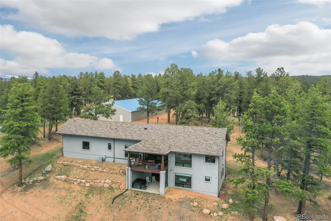
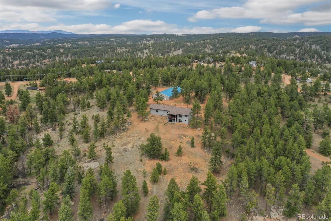
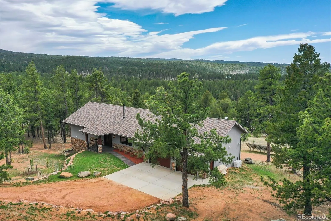
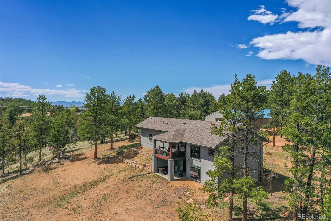
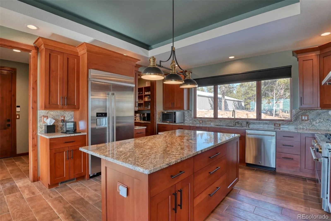
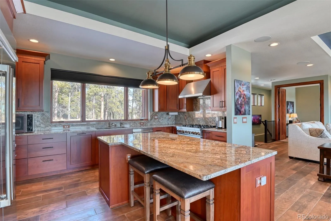
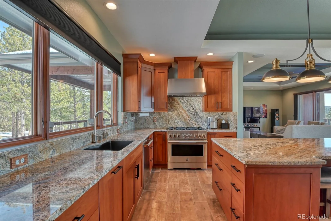
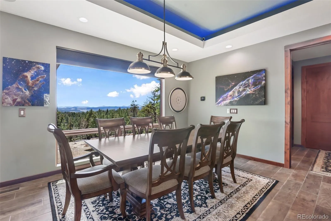
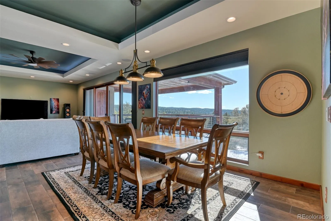
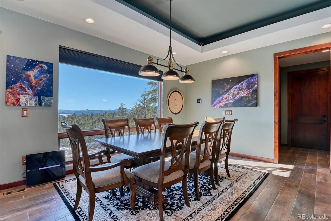
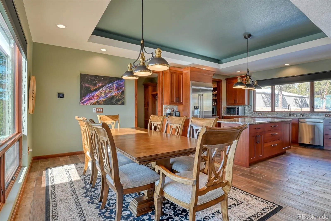
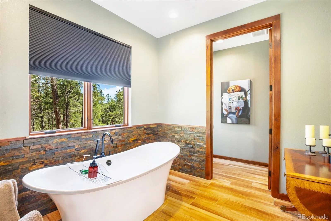
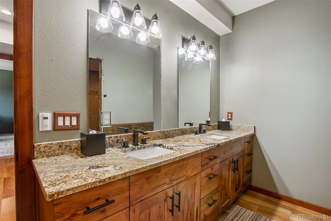
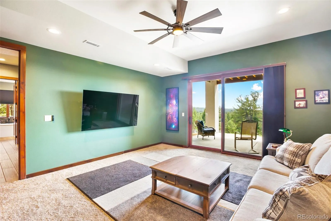
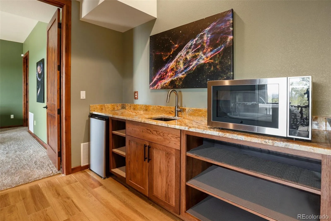
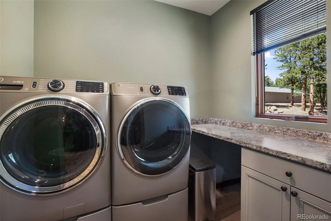
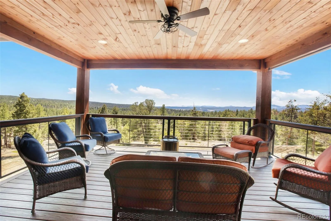
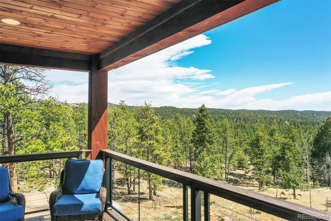
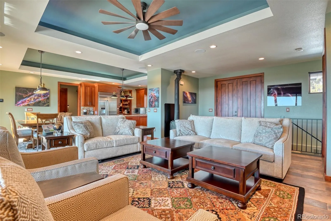
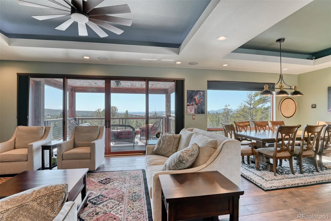
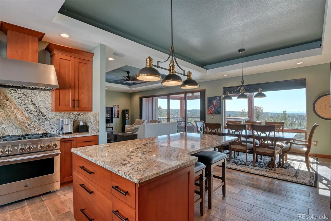
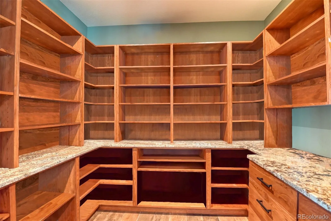
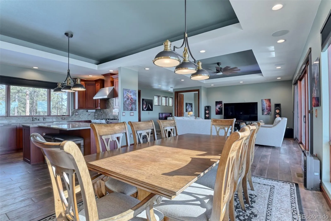
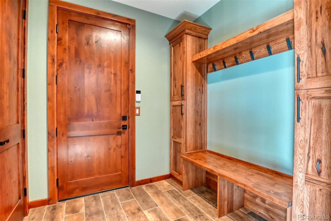
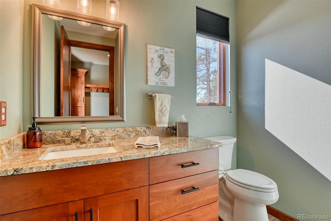
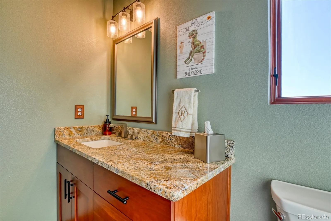
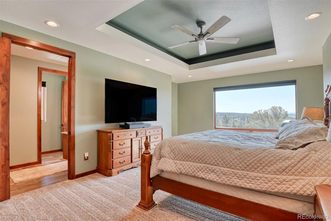
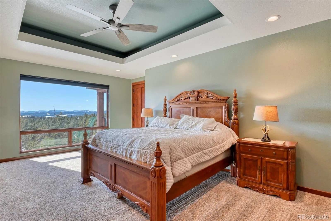
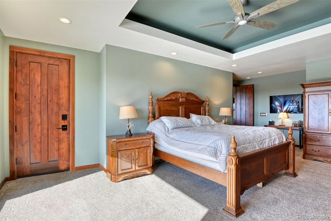
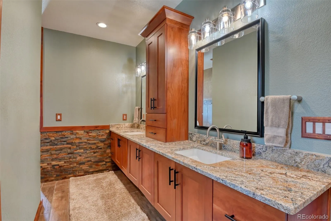
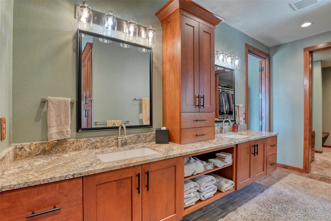
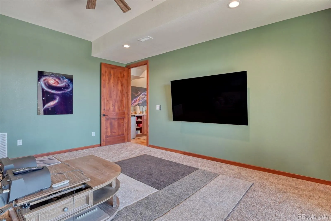
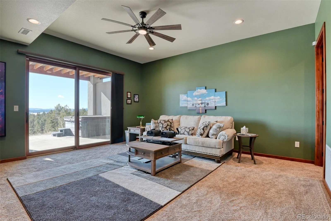
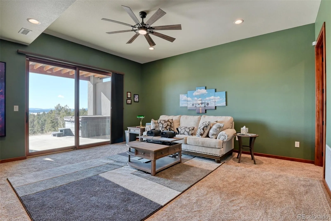
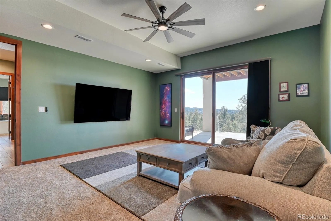
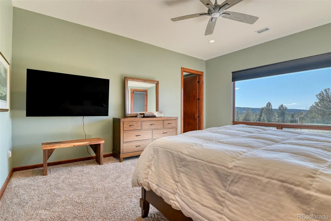
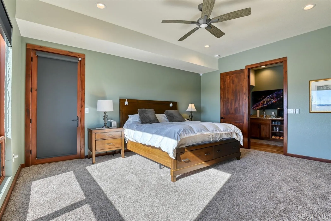
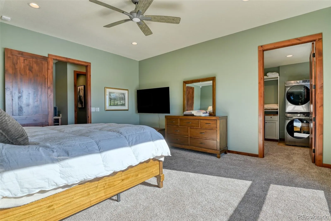
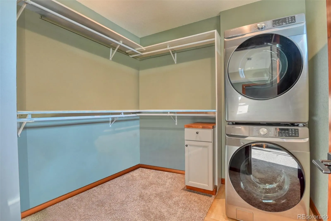
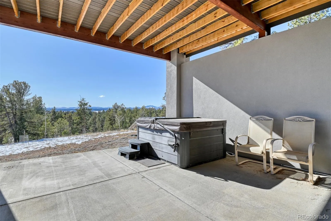
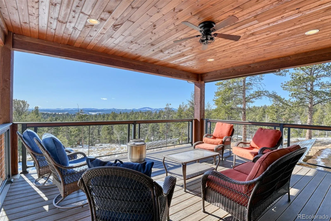
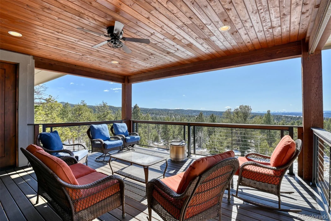
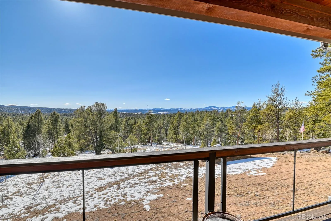
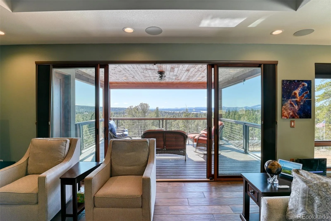
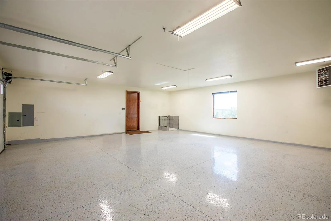
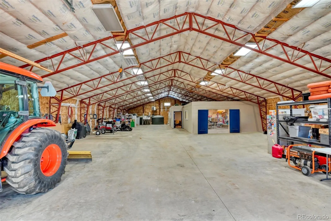
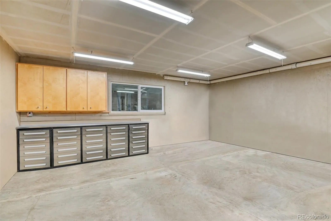
Welcome to this beautiful home. This home has been custom built with high end appliances including a commercial exhaust fan with heat lamps. Pella custom windows. High End security system complete with camera and door and window sensors. Custom built interior and exterior doors. Custom built cabinets throughout the home. Oversized kitchen pantry, granite kitchen and bathroom counters. Full-height granite kitchen counter backsplashes. Carrier A/C & heat with full time year round whole house humidifier, dual zone. HVAC uses electric filters for air purification. Touchless faucets, high end Reverse Osmosis water purifier in the kitchen. Ice shield from gutter to ridge line (full coverage), oversized gutters with leaf guard installed. Prewired and built in audio system. Constant hot water in the kitchen, master bathroom and shower. The hot water tank is a Hybrid, can be used as a heat pump or a normal hot water tank. The well produces excellent water but there are 3 whole house water filters for super clean water. Washer and dryers in each bedroom closet. Many appliances can be controlled through the internet. Three-plus car garage with epoxy floor and side mount door openers. These will work even if the power is out. Home equipped with 2 electrical sources: power grid and high-end Generac generator. All bathrooms have extra height Kohler toilets, oversized sinks, touchless faucets. Oversized walk-in showers. No curbs for easy access. LED lights throughout the home. Porcelain tile floor through entire home. Acrylic grout means no shrink, fade free and water tight. All sub-floors upgraded to no squeak materials (Advantech) when built. Additional 1 bed/1bath living space in barn located at the north end of the property. 50×105′, 6″ concrete floor. 3-5″ sprayed on closed cell foam insulation for a super insulated building. Most walls are covered in plywood. Washer and dryer are also included in the shop. Property is fenced on 3 sides and zones for horses.

Advanced Home Search
Search by square footage, location, price, bedrooms, bathrooms and more.Just Listed
These homes just hit the market. Be among the first to see them. Schedule a showing, too.New Construction
See brand new homes and homes under construction now and available soon.Features & Amenities
Find homes with views or pools, in gated communities & with other desirable features.Cities
Take a look at luxury homes in each city in Metro Denver.Neighborhoods
Find the ideal neighborhood and the home that best fits you.Counties
Have your eye on a specific county? Browse these listings.Zip Codes
Start here to find a luxury home in a particular zip code.Single-Family Homes
See photos of single-family homes, get prices, neighborhood information & more.Townhomes
Get all the details about luxury townhomes for sale now throughout Metro Denver.Condos
Are you drawn to the low-maintenance, luxury lifestyle of condo living? Start here.One-Story Homes
Looking for a main floor master? Ranch-style homes may be perfect for your lifestyle.Featured Price Ranges
We’ve done the searching for you. Find homes in popular luxury price ranges.55-Plus
Explore beautiful homes and enviable amenities available in 55-and-over communities.Your Free MLS Search Account
Create and manage saved searches and properties with the Property Organizer.Schedule a Personal Consultation
We’re happy to help any time! Schedule a no-obligation 15-minute call.


