Metro Denver Luxury Homes For Sale

Property Description

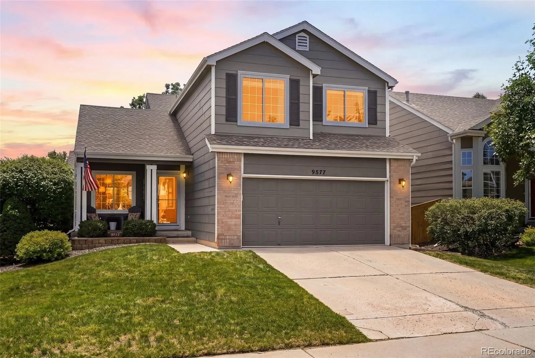

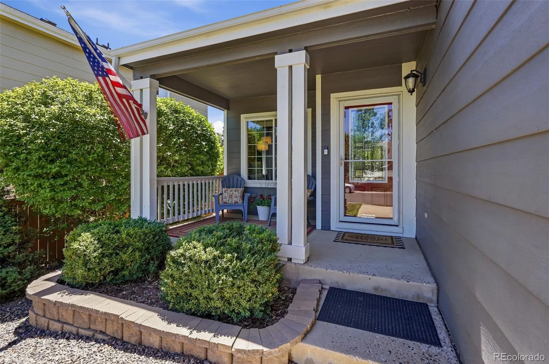
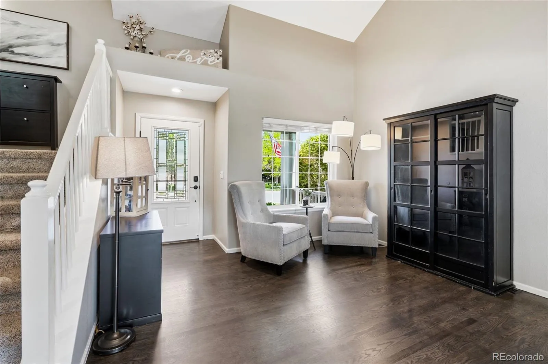
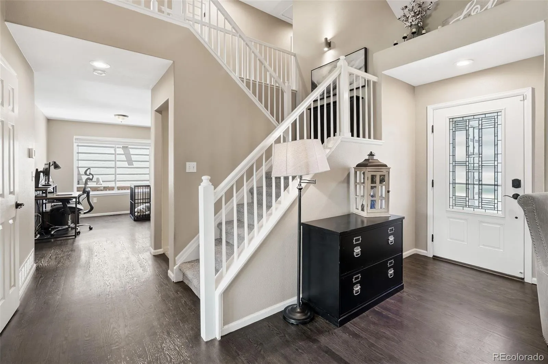
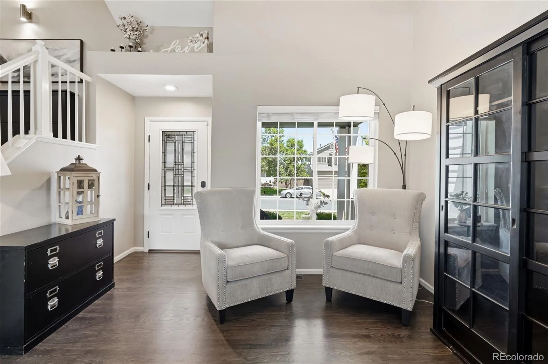
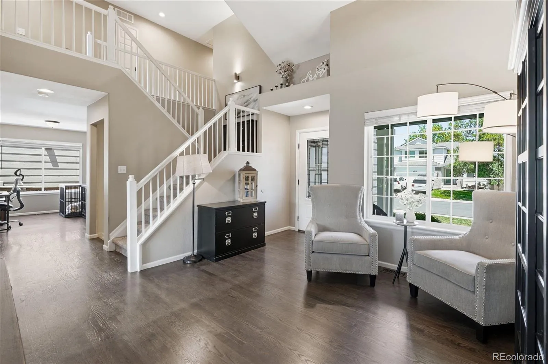
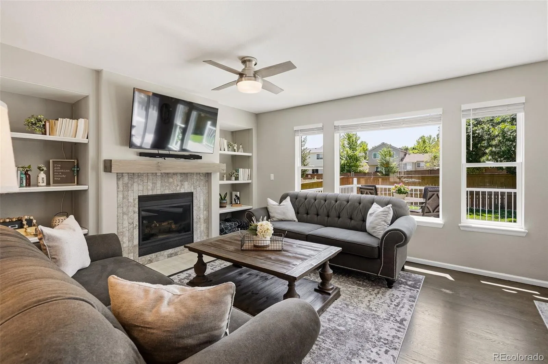

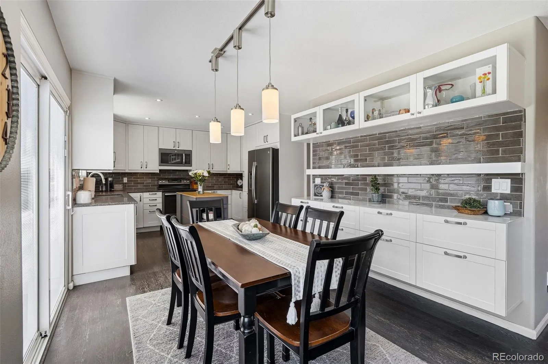
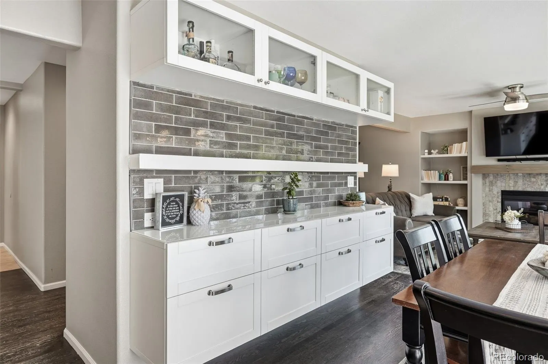
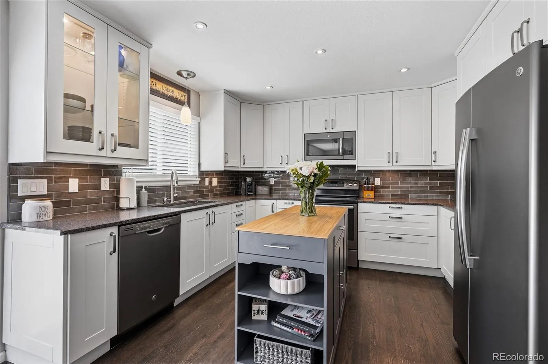
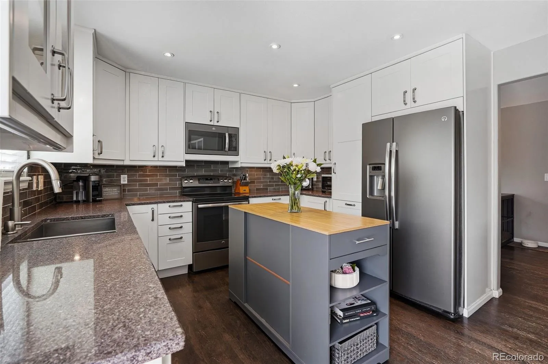
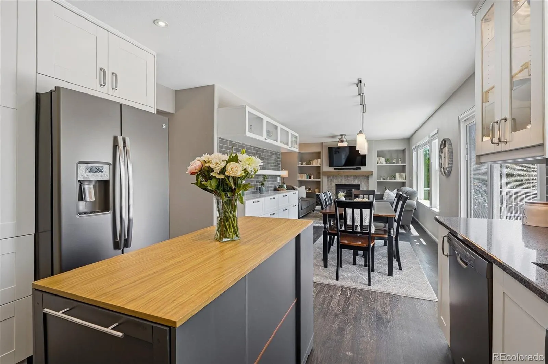
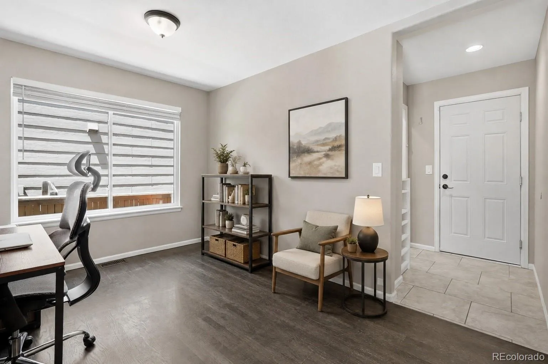
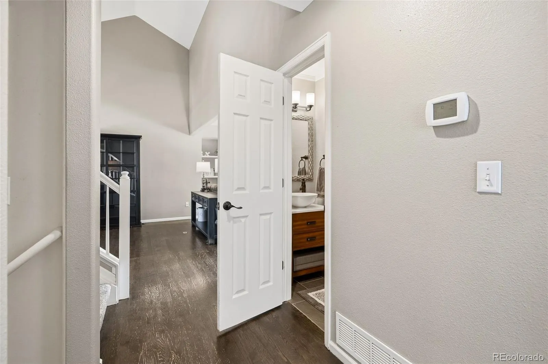
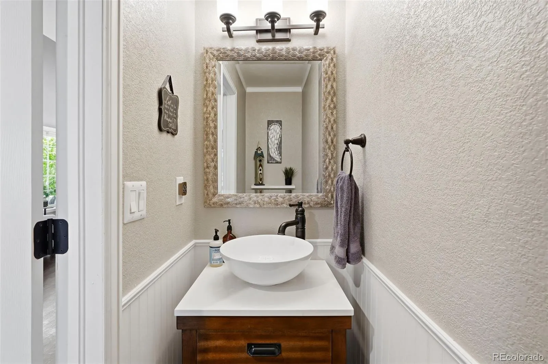
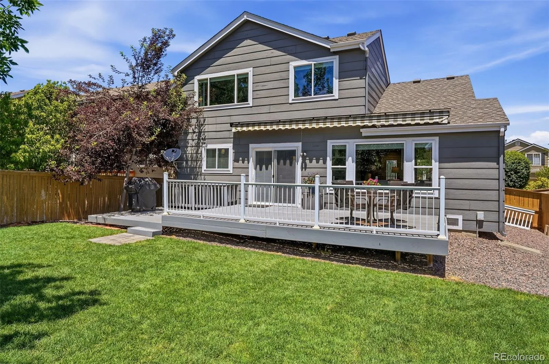
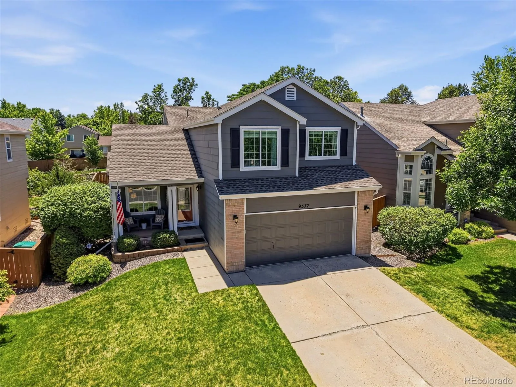
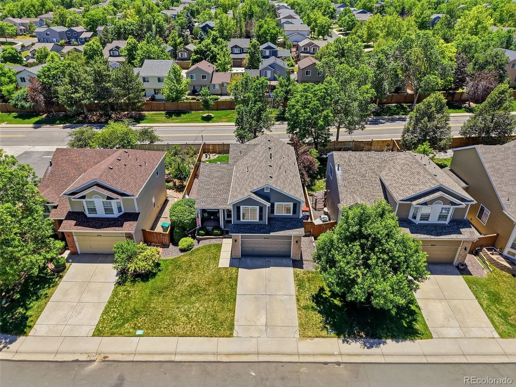
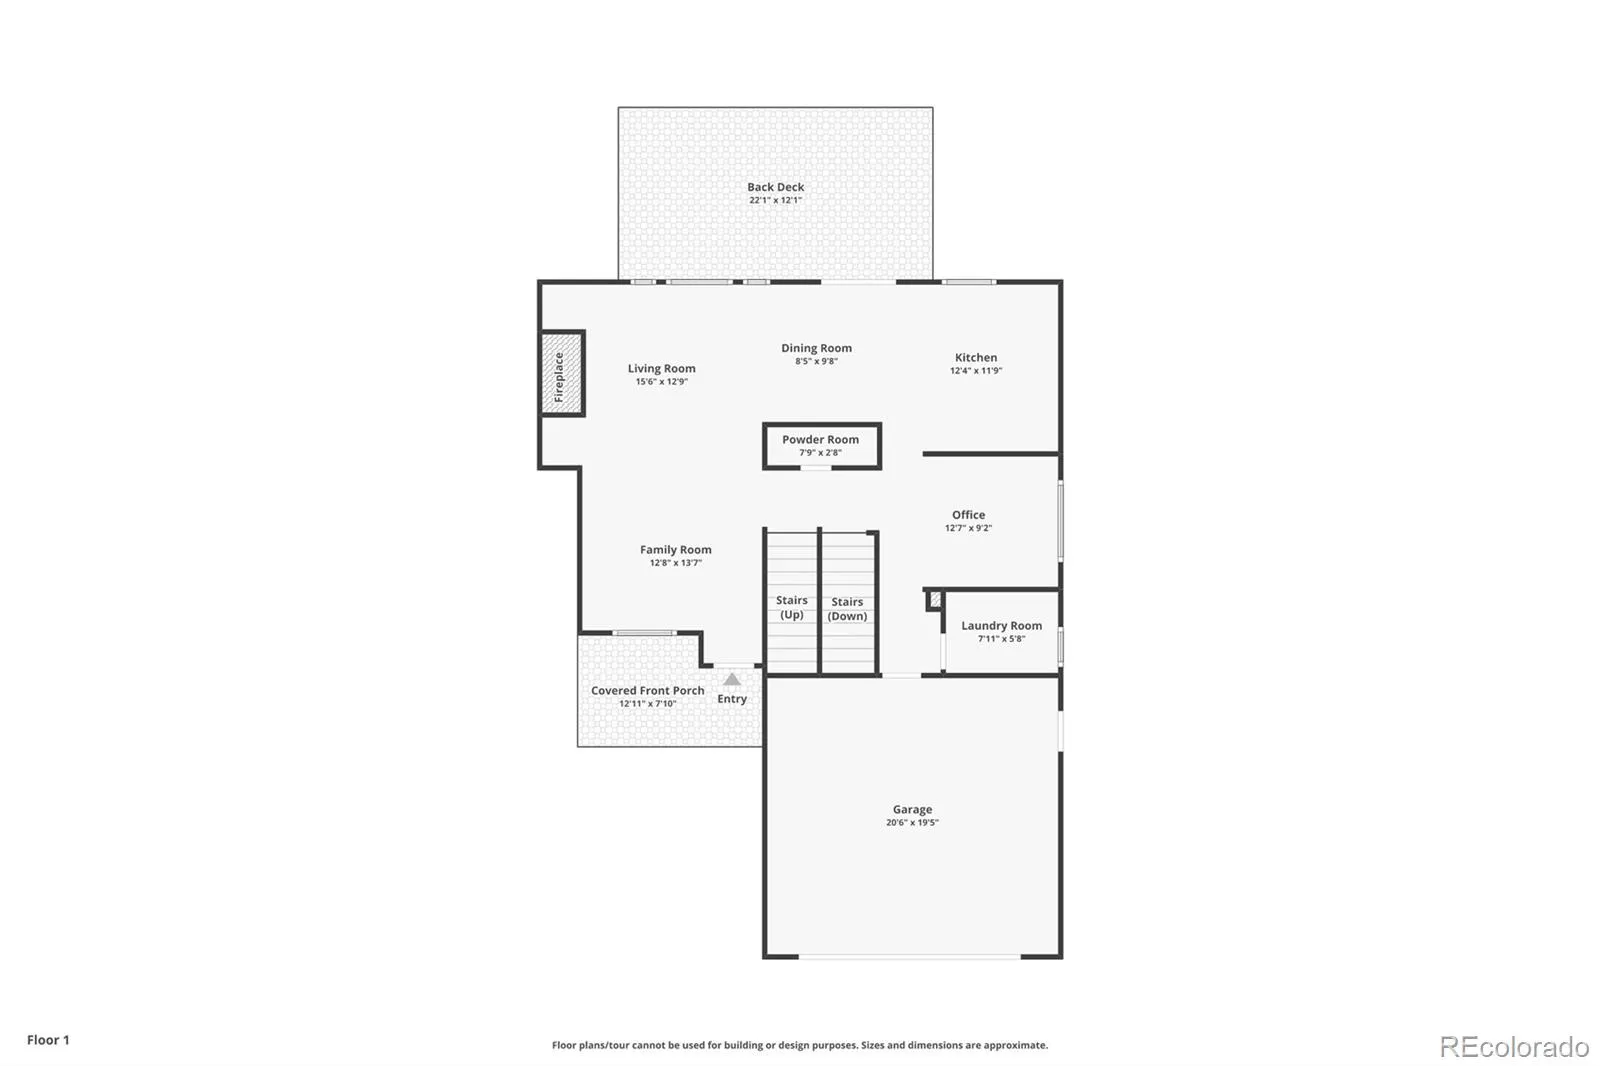
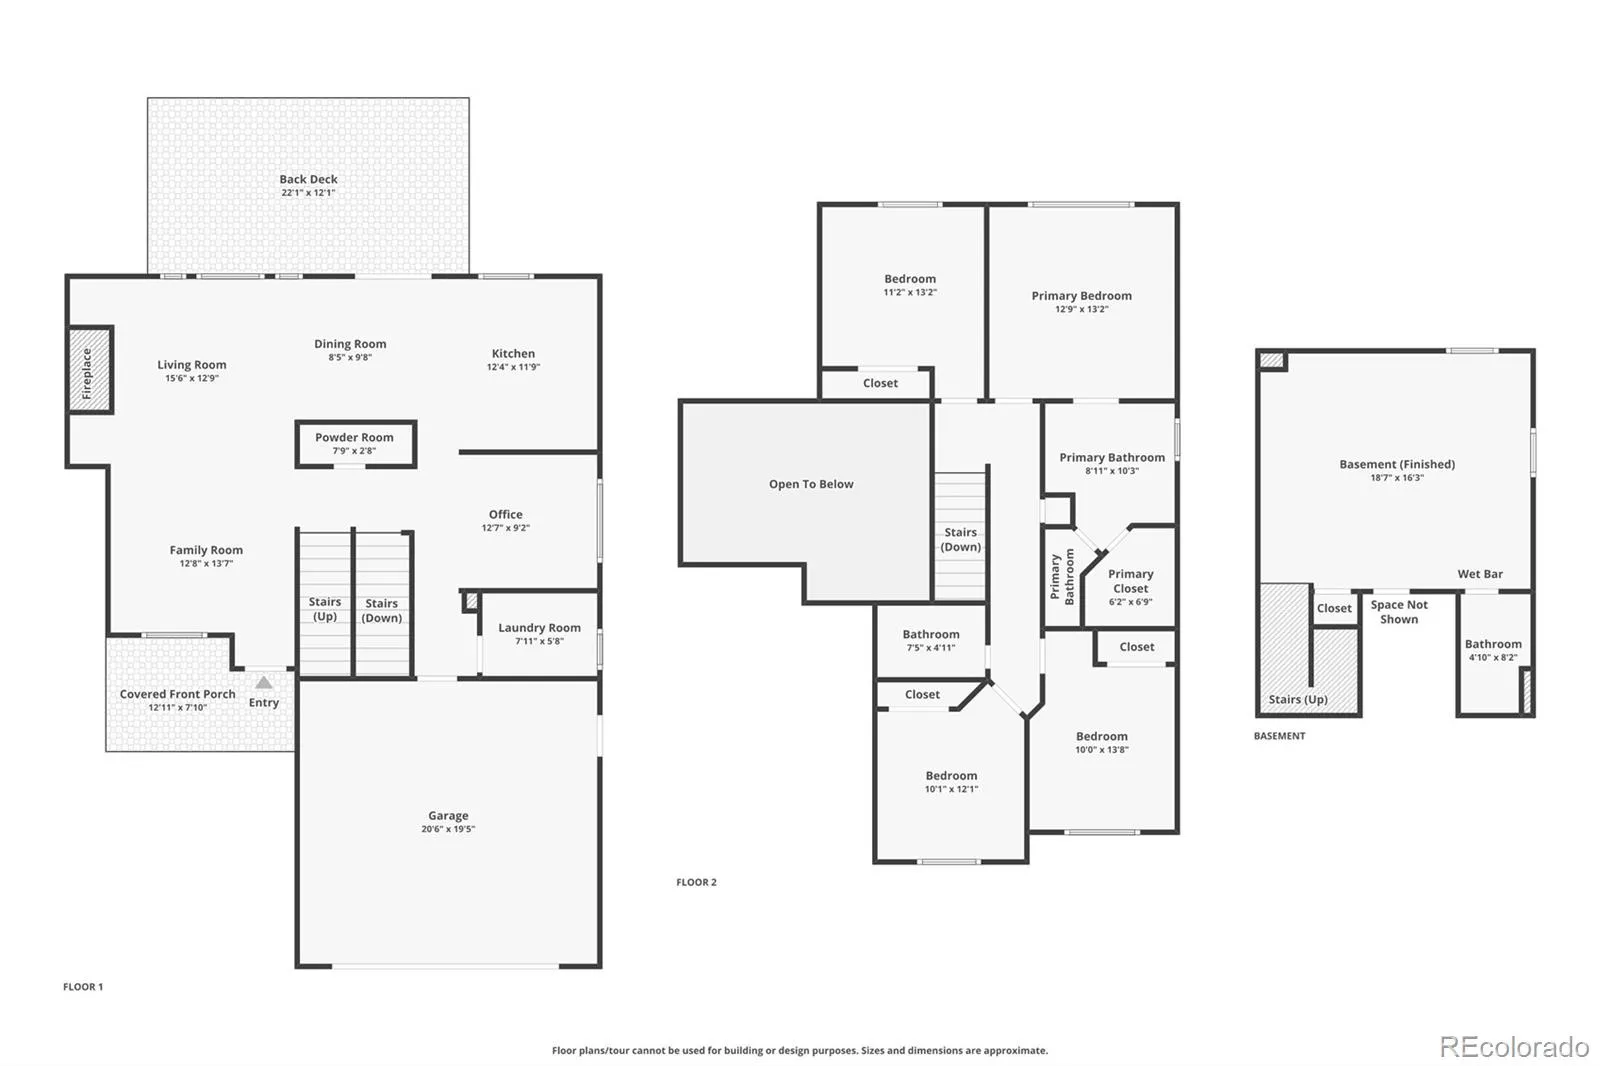
Beautifully updated 4-bed, 3.5-bath home with functional flow, natural light, and a welcoming open entry with vaulted ceilings. The renovated kitchen features modern finishes, quality cabinetry, and excellent workspace for everyday living and entertaining. Fresh interior paint, updated fireplace surround, newer HVAC (2021), new water heater (2025), a new roof (2022), and new windows (2024) add comfort and long-term value.

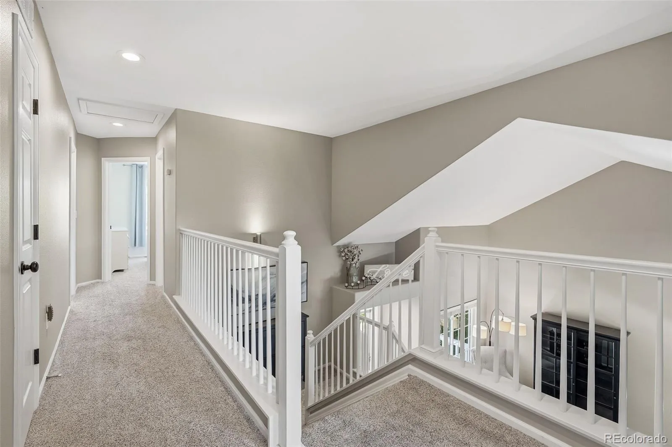
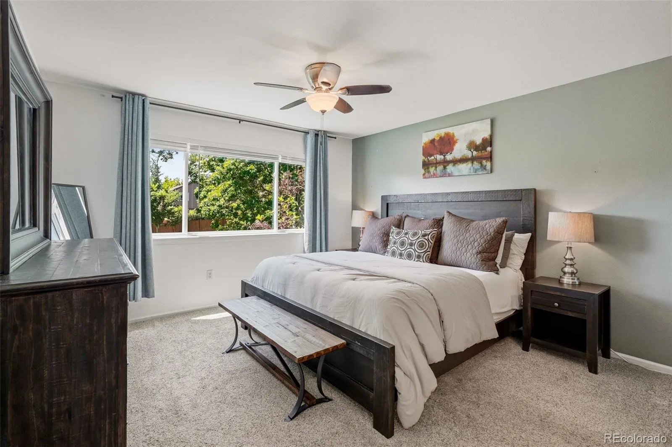
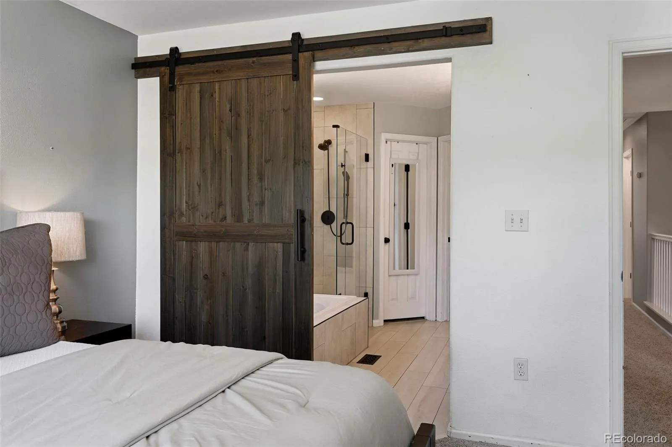
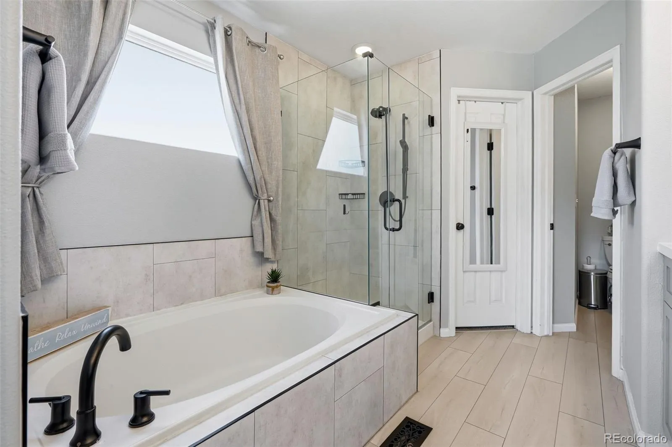
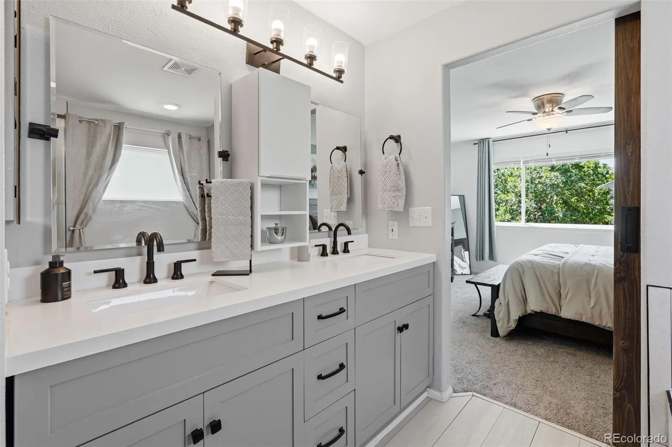
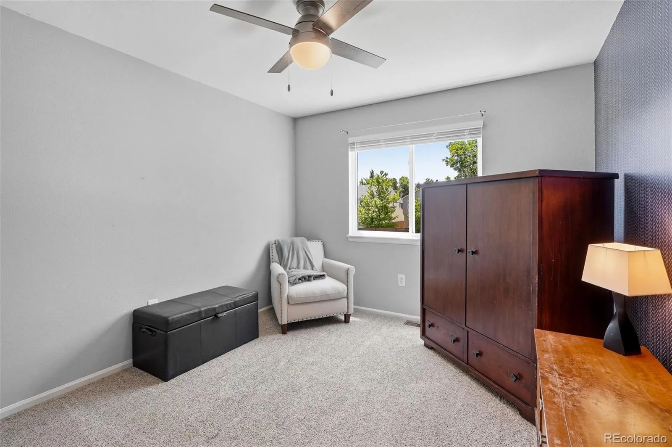
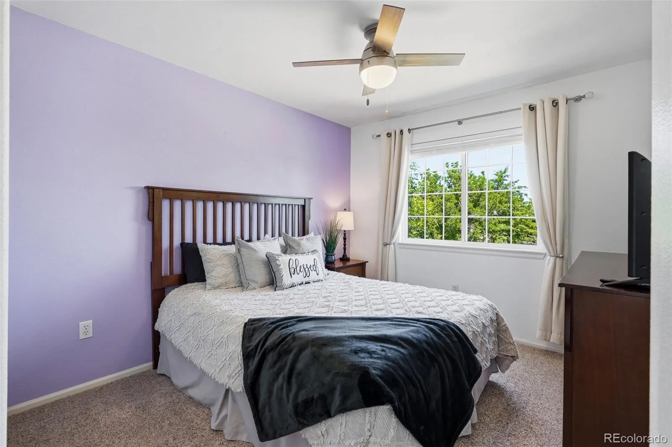
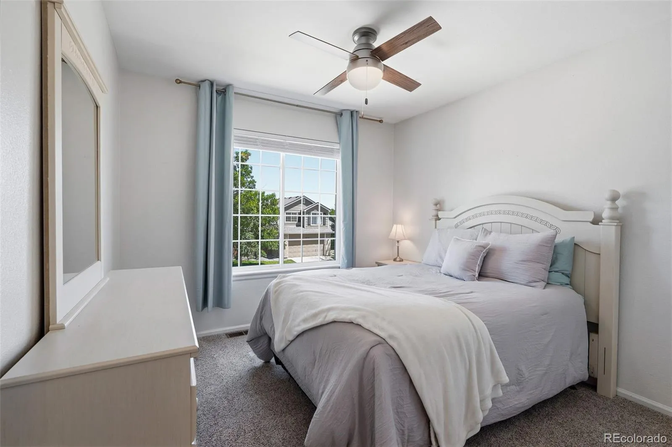
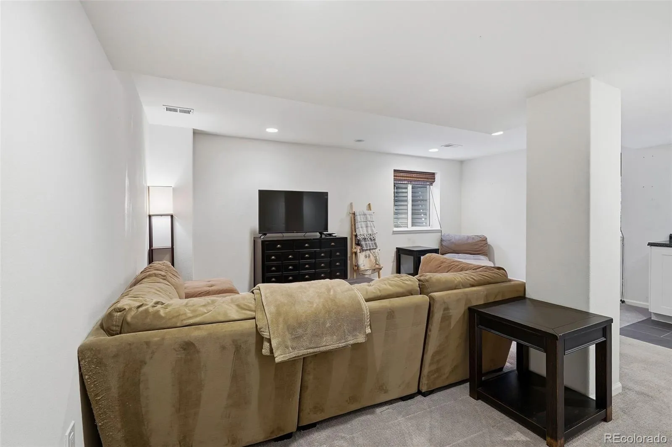
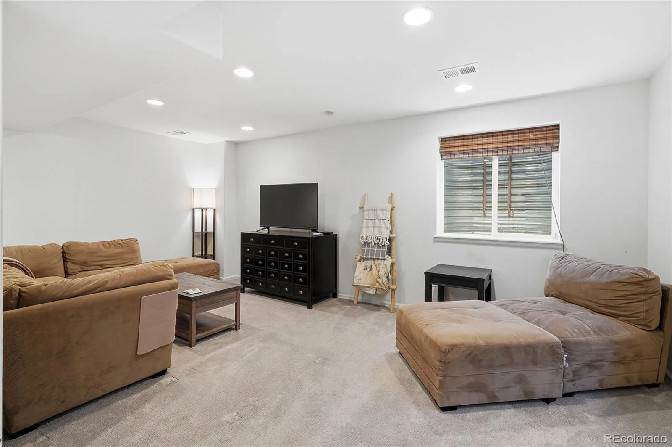
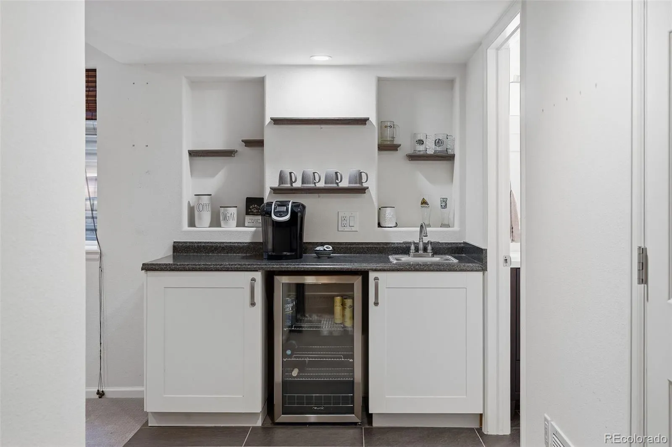
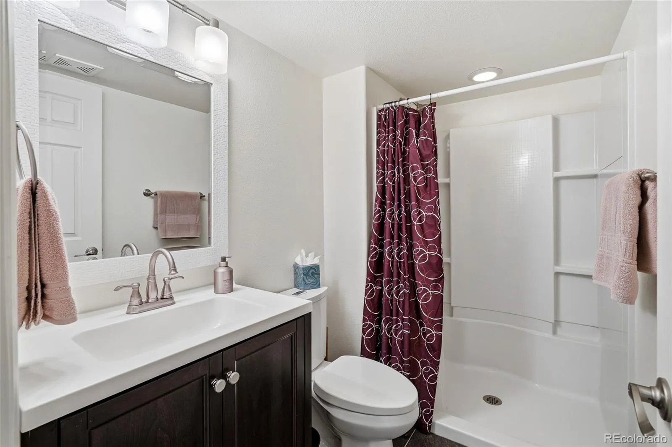
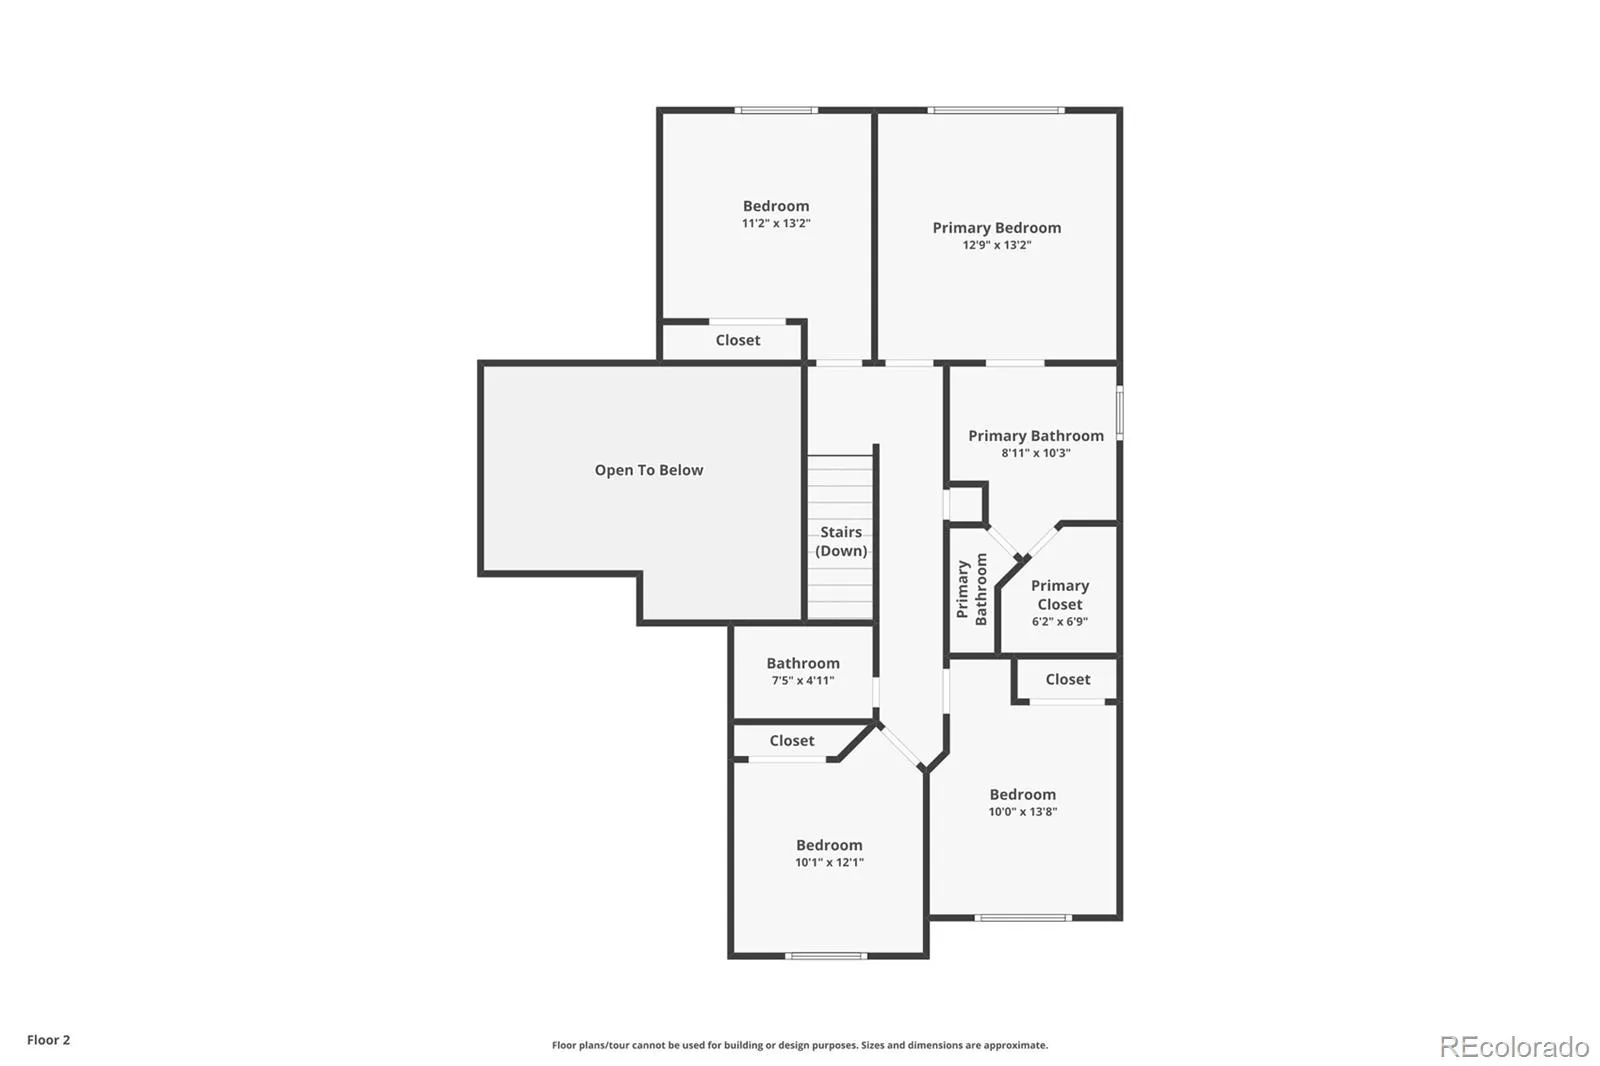
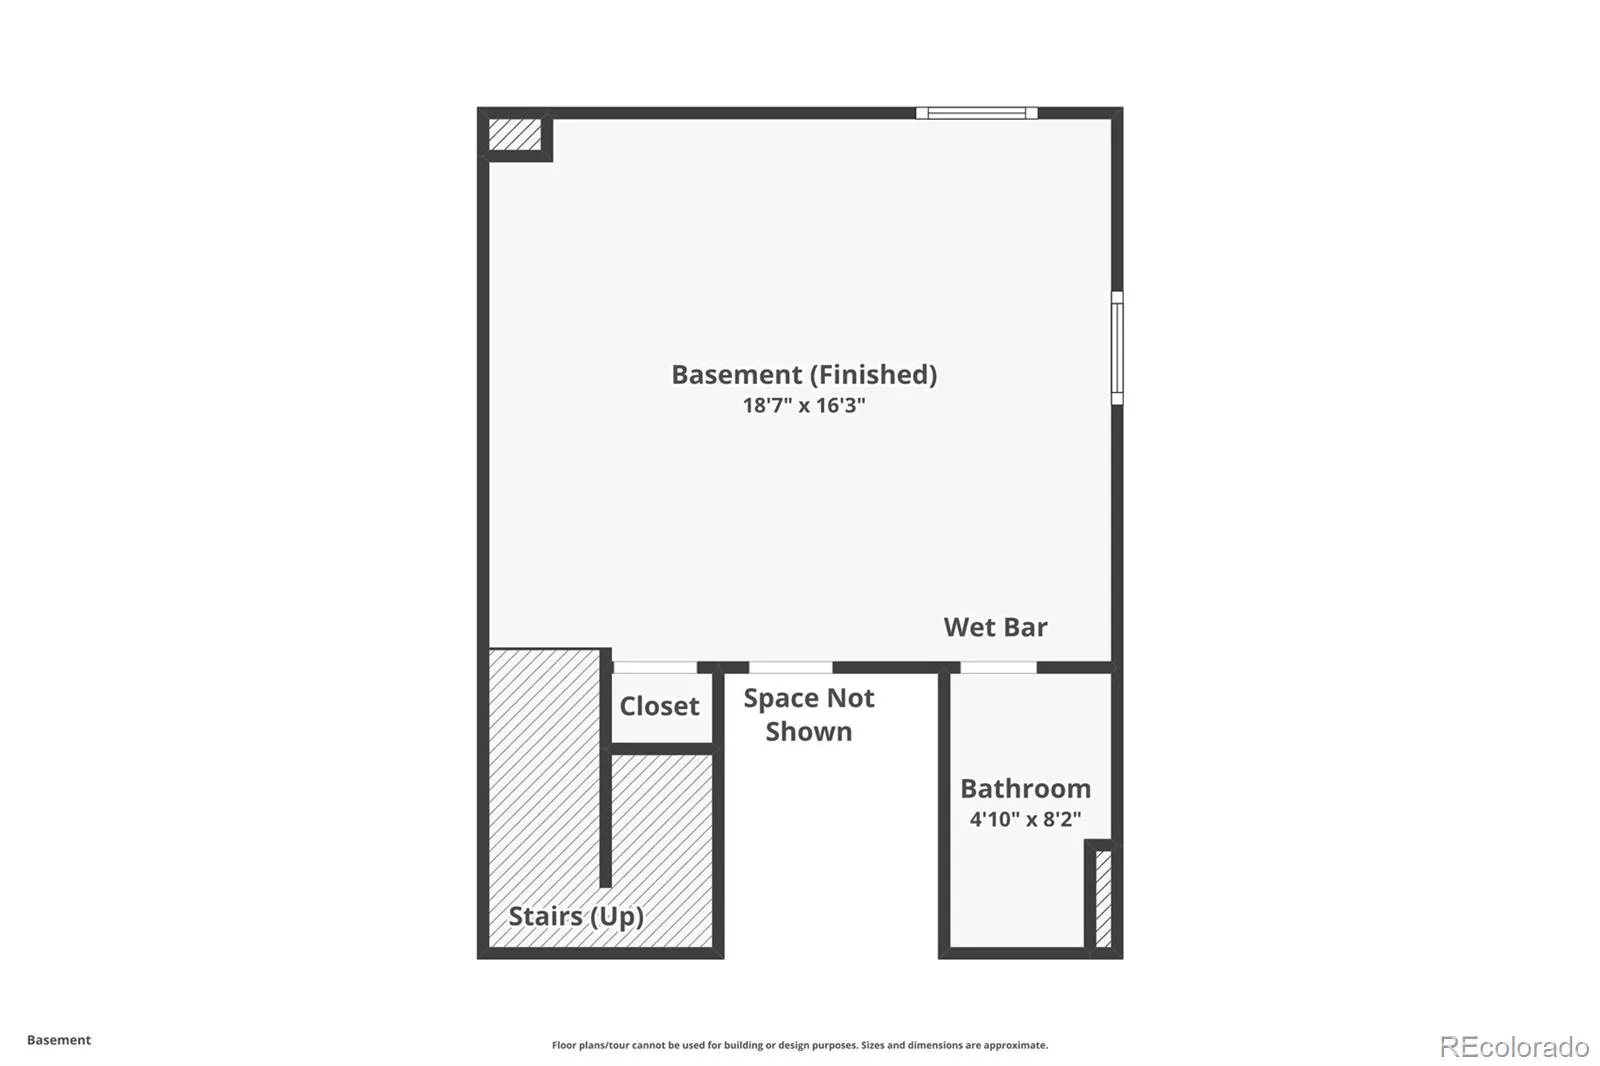
Upstairs, the private primary suite includes an updated bathroom and a walk-in closet. Three additional bedrooms and a full bath complete the upper level. The finished basement offers exceptional flexibility with a bonus room, wet bar, and full bathroom.

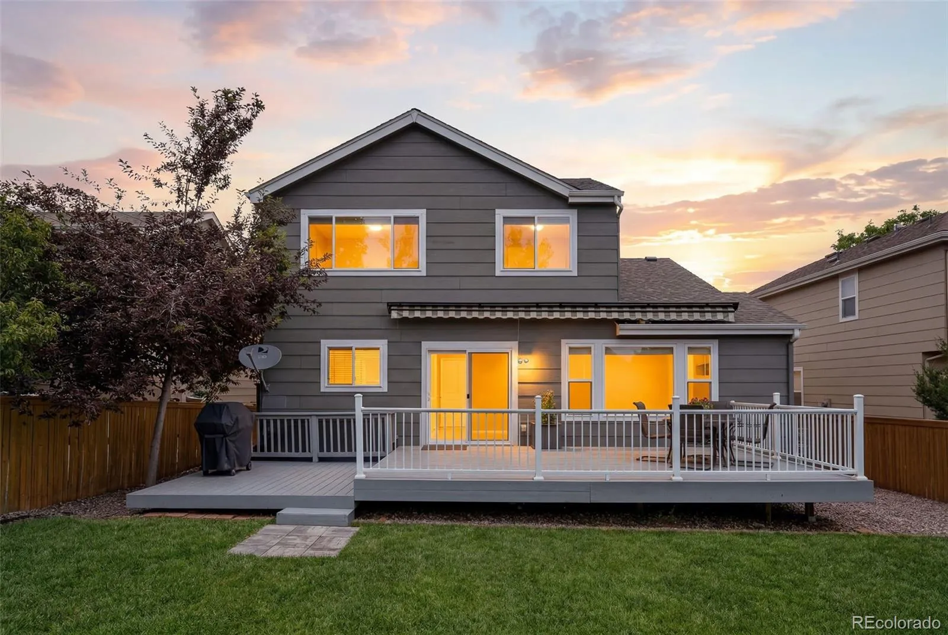
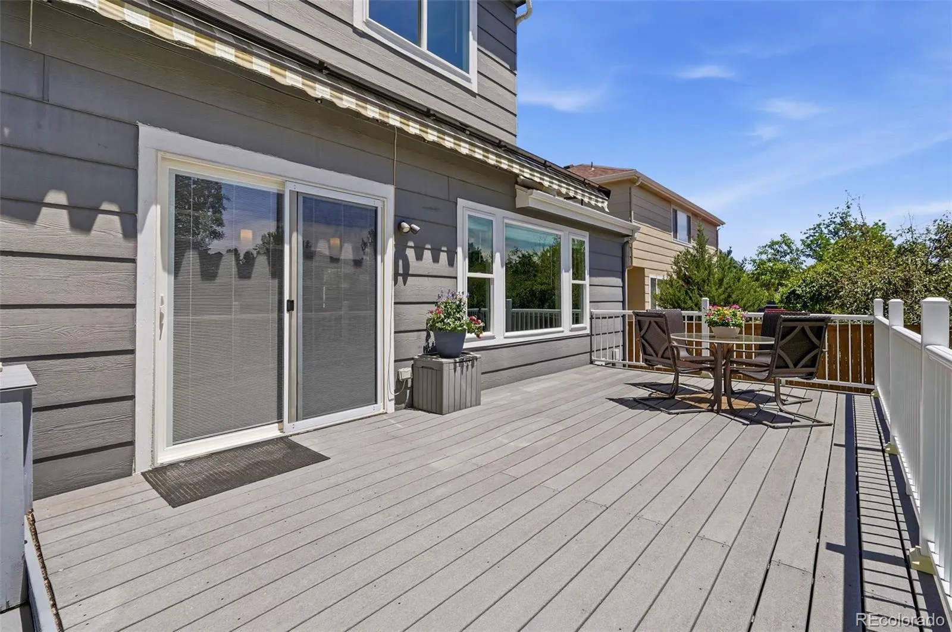
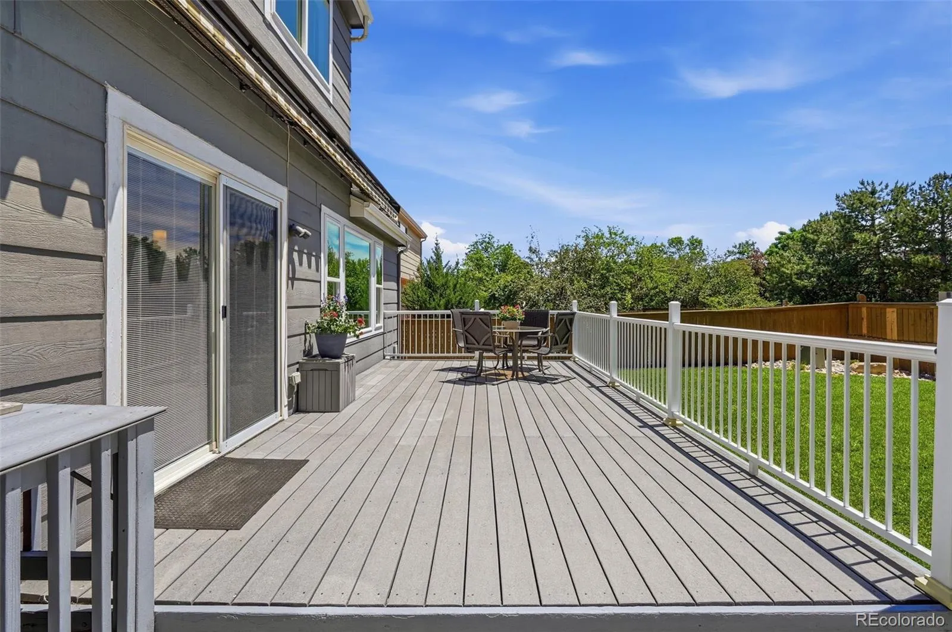
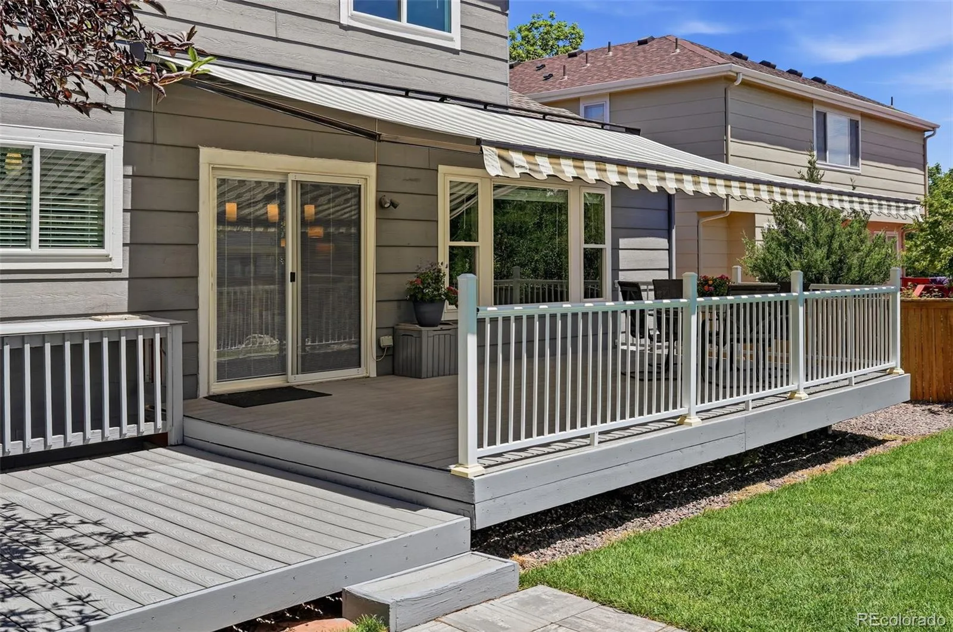
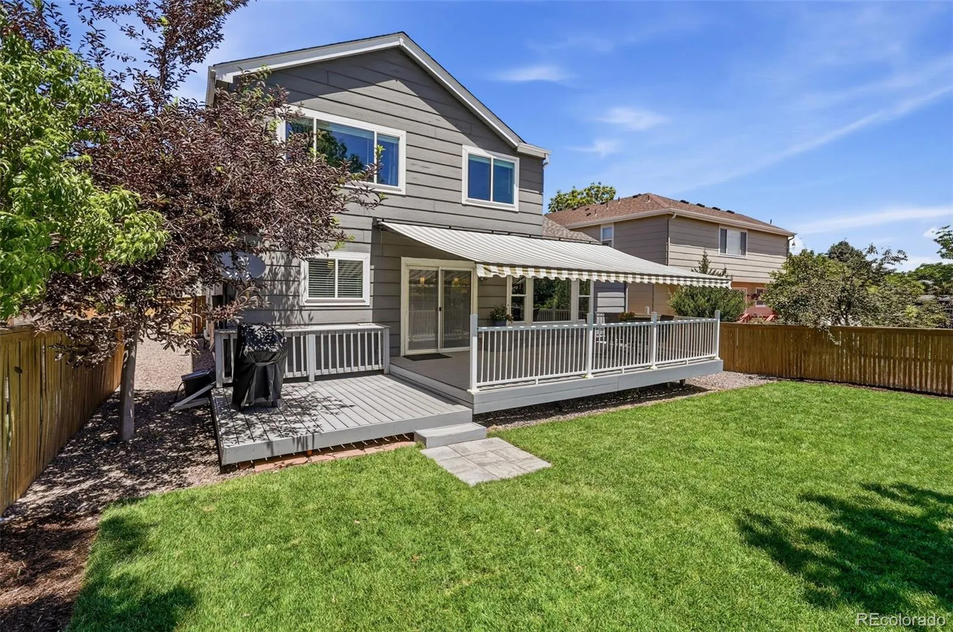
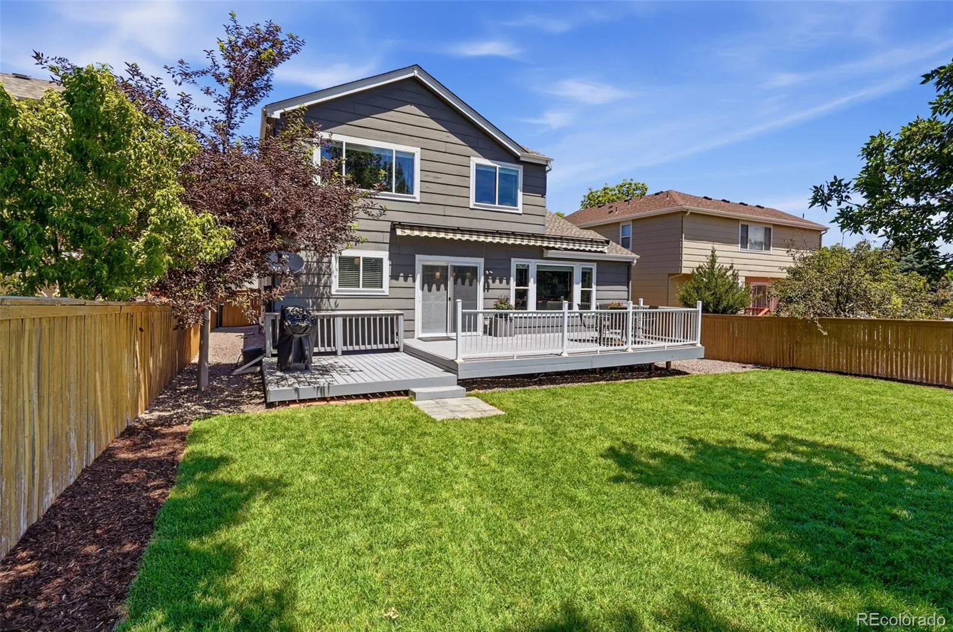
Outside, enjoy brand-new sod and a refreshed backyard perfect for play, pets, or relaxing.

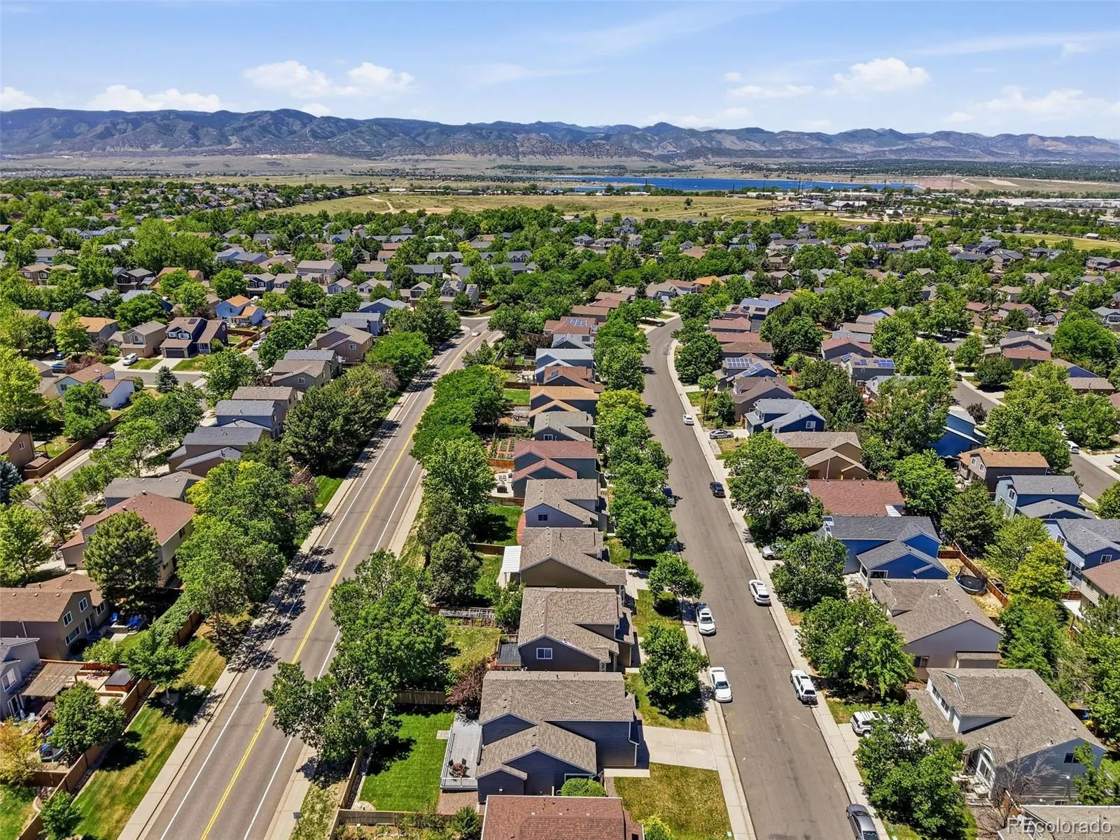
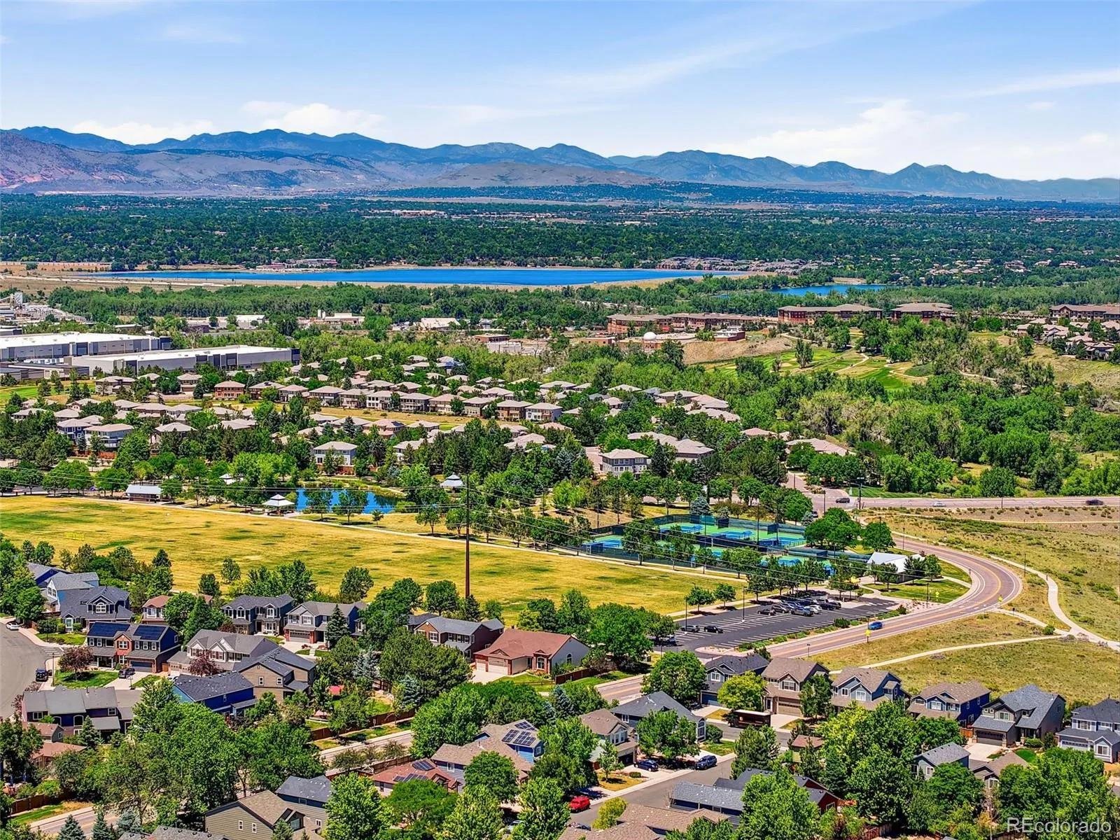
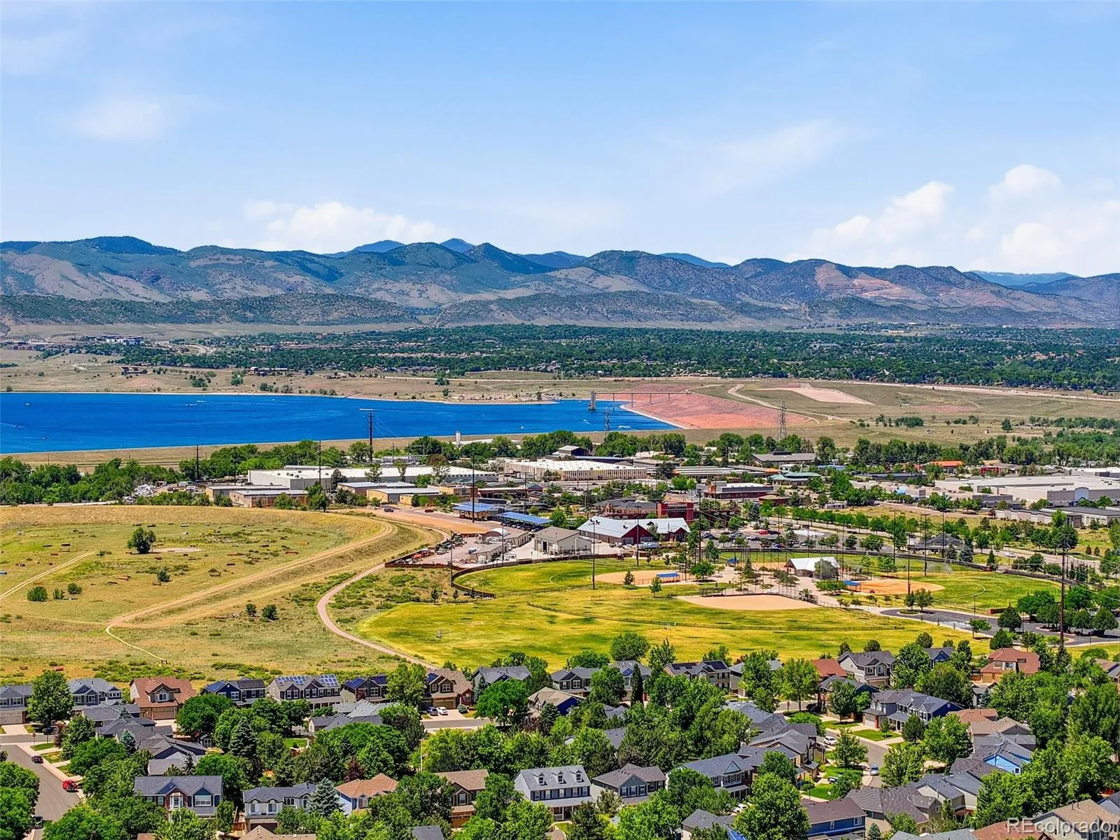
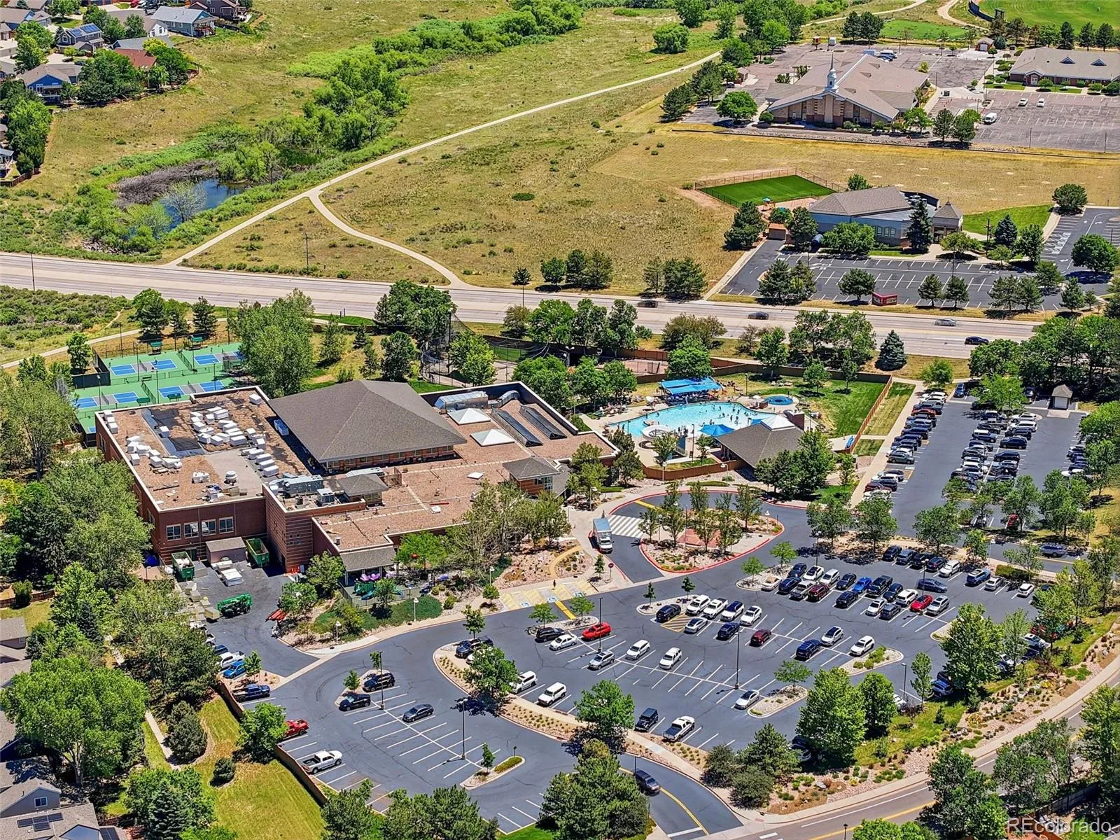
Thoughtful updates, good light, and a layout that truly works make this home move-in ready. All of this sits just minutes from Redstone Park’s fields, playgrounds, and trails, as well as the Westridge Rec Center with its pools, fitness amenities, and year-round activities—adding convenience and lifestyle to a truly exceptional home.

Features
: Forced Air
: Central Air
: Finished, Partial
: Full
: Cats OK, Dogs OK
: Gas, Gas Log, Living Room
: Carbon Monoxide Detector(s), Smoke Detector(s)
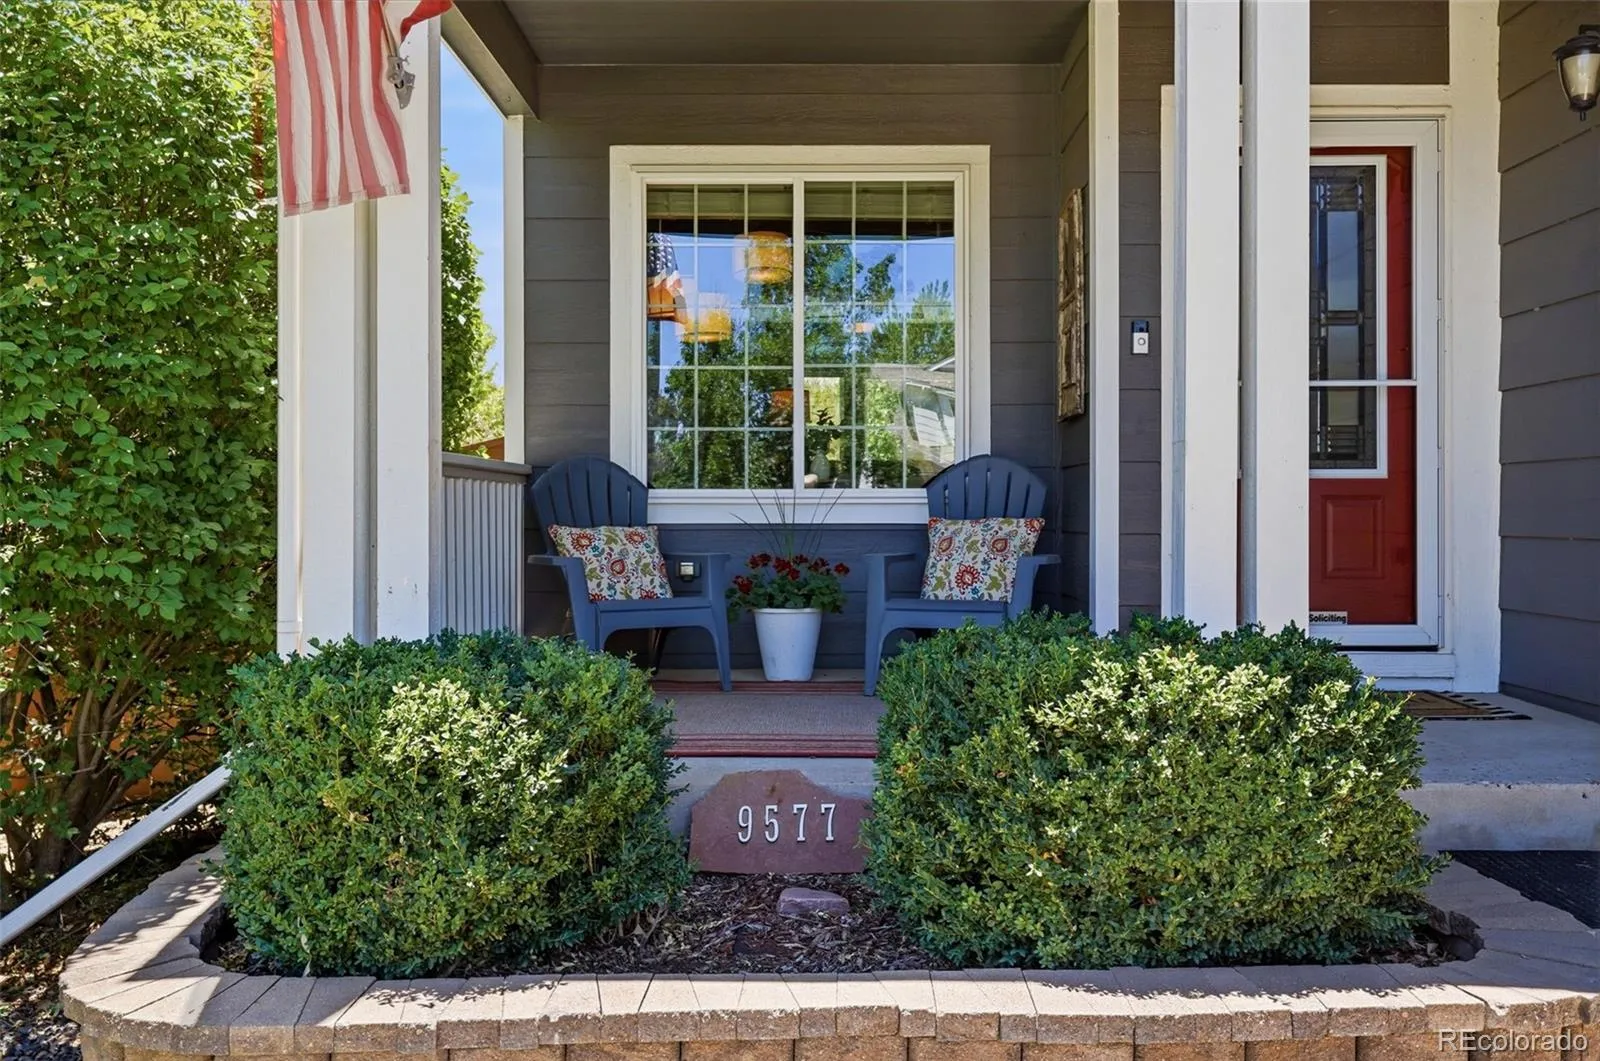
: Deck, Front Porch
: 2
: Unfurnished
: Dryer, Dishwasher, Disposal, Microwave, Range, Refrigerator, Washer, Oven
: Traditional
: Pool, Clubhouse, Playground, Park, Tennis Court(s), Trail(s), Fitness Center, Spa/Hot Tub
: Concrete
: Composition
: Public Sewer
Address Map
CO
Douglas
Highlands Ranch
80129
High Cliffe
9577
Street
W106° 58' 51.7''
N39° 32' 34.8''
Additional Information
$174
Quarterly
: Maintenance Grounds, Snow Removal
: Frame
North
: 220 Volts
Trailblazer
: Private Yard
1
: Wood
2
Thunderridge
: High Ceilings, Open Floorplan, Quartz Counters, Kitchen Island, Eat-in Kitchen, Vaulted Ceiling(s), High Speed Internet, Primary Suite, Five Piece Bath, Walk-In Closet(s)
Yes
Yes
Cash, Conventional, FHA, VA Loan
Ranch View
Compass - Denver
R0385109
: None
: House
Highlands Ranch
$4,374
2025
: Cable Available, Electricity Available
: Window Treatments
PDU
08/06/2026
2499
Active
Yes
1
Douglas RE-1
Structural
Douglas RE-1
In Unit
Douglas RE-1
08/07/2026
08/06/2026
Public
: Two

Highlands Ranch

9577 High Cliffe Street, Highlands Ranch, CO 80129

4 Bedrooms
4 Total Baths
2,470 Square Feet
$700,000
Listing ID #7301941
Basic Details
Property Type : Residential
Listing Type : For Sale
Listing ID : 7301941
Price : $700,000
Bedrooms : 4
Rooms : 12
Total Baths : 4
Full Bathrooms : 2
3/4 Bathrooms : 1
Square Footage : 2,470 Square Feet
Year Built : 1997
Lot Area : 5,489 Acres
Lot Acres : 0.13
Property Sub Type : Single Family Residence
Status : Active
Originating System Name : REcolorado
Mortgage Calculator
$
$ %
years
%
$ %per year
$ %per year

$
Contact Agent
Open Dates
  • 1. 2026-08-08 (Start time: 2026-08-08T18:00:00Z - End time: 2026-08-08T20:00:00Z)

