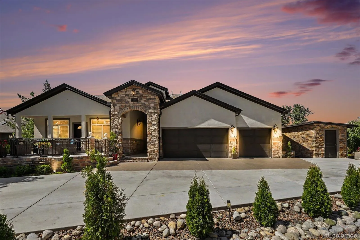
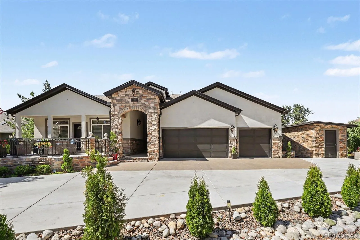
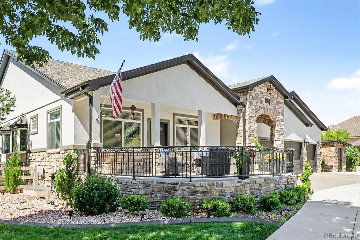
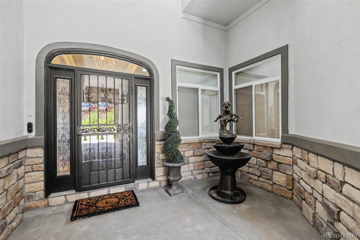
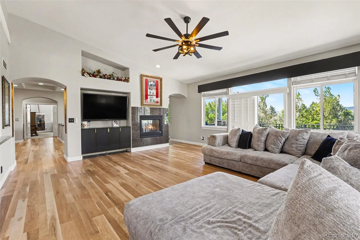
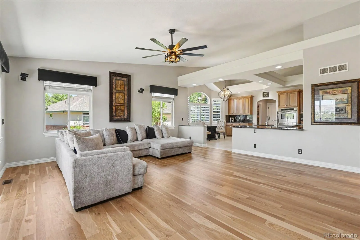
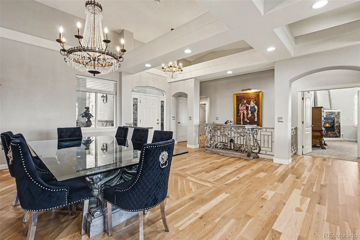
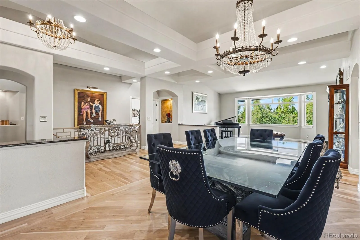
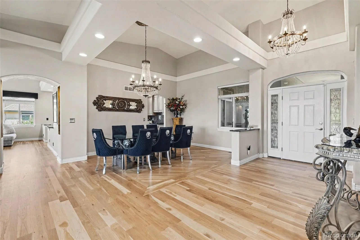
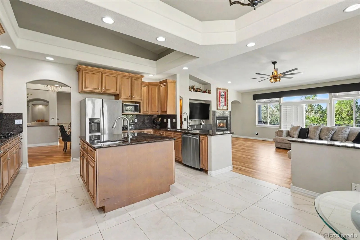
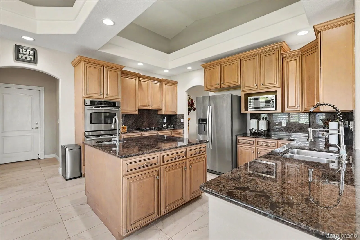
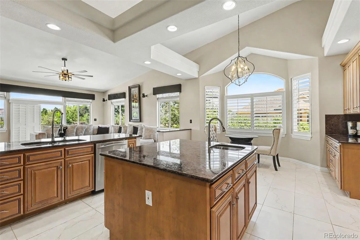
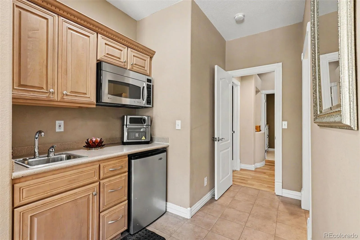
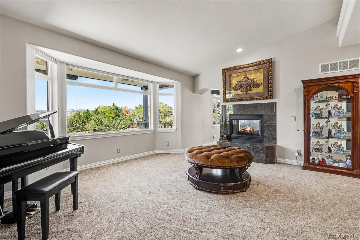
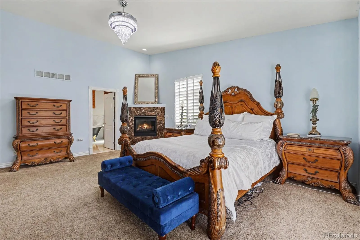
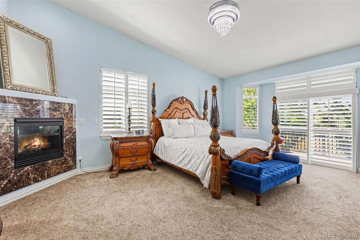
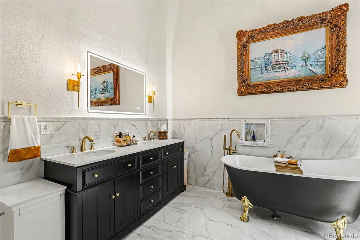
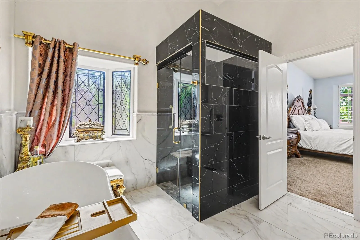
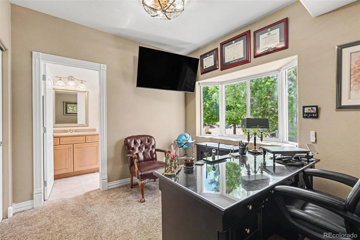
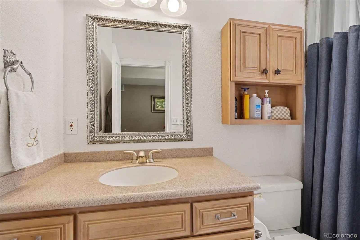
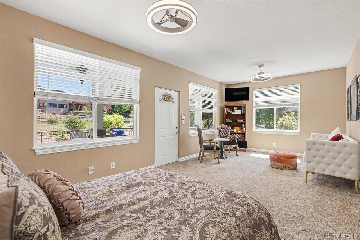
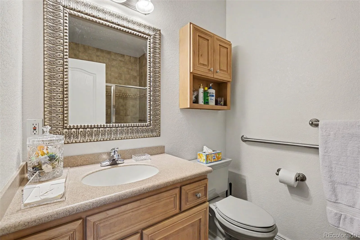
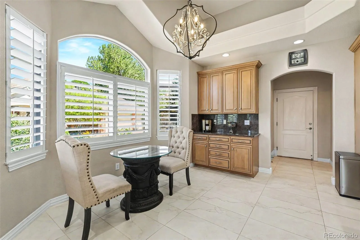
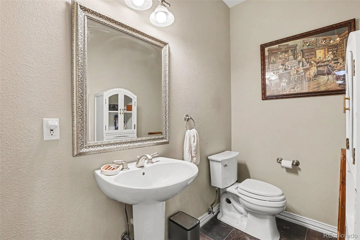
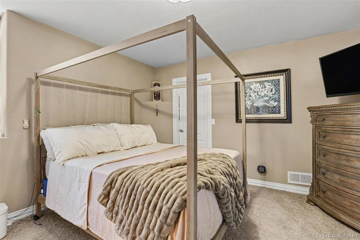
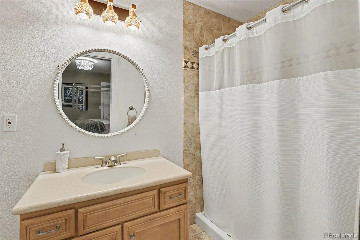
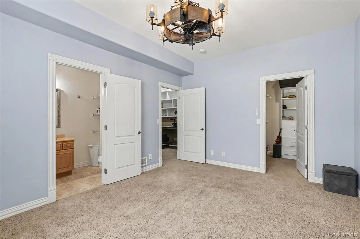
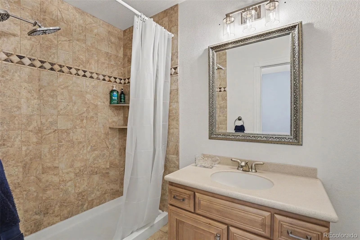
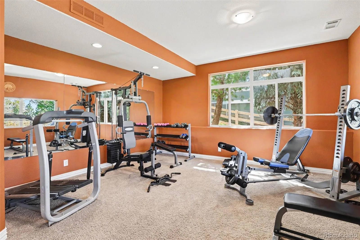
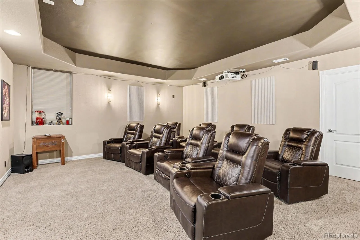
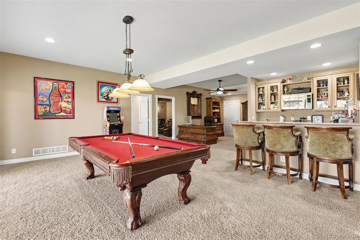
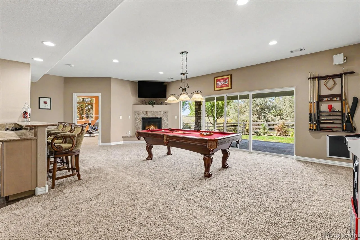
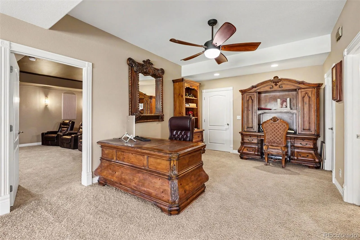
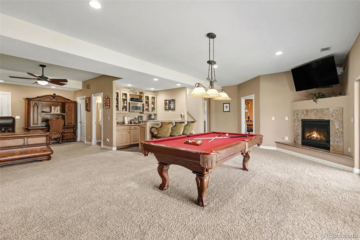
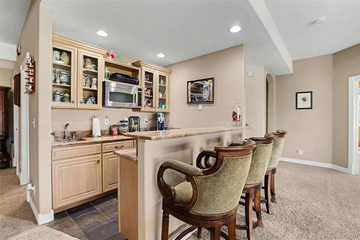
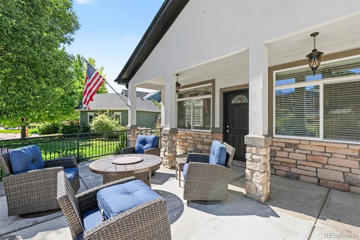
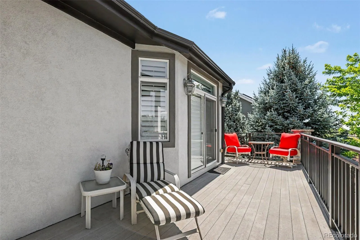
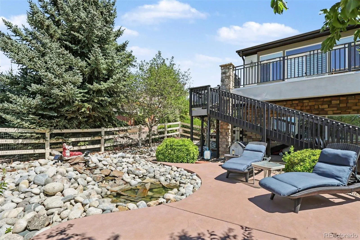
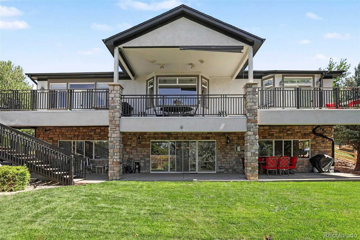
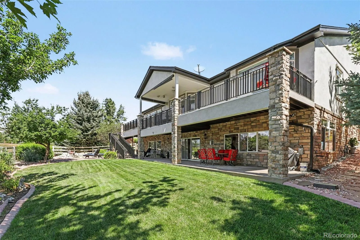
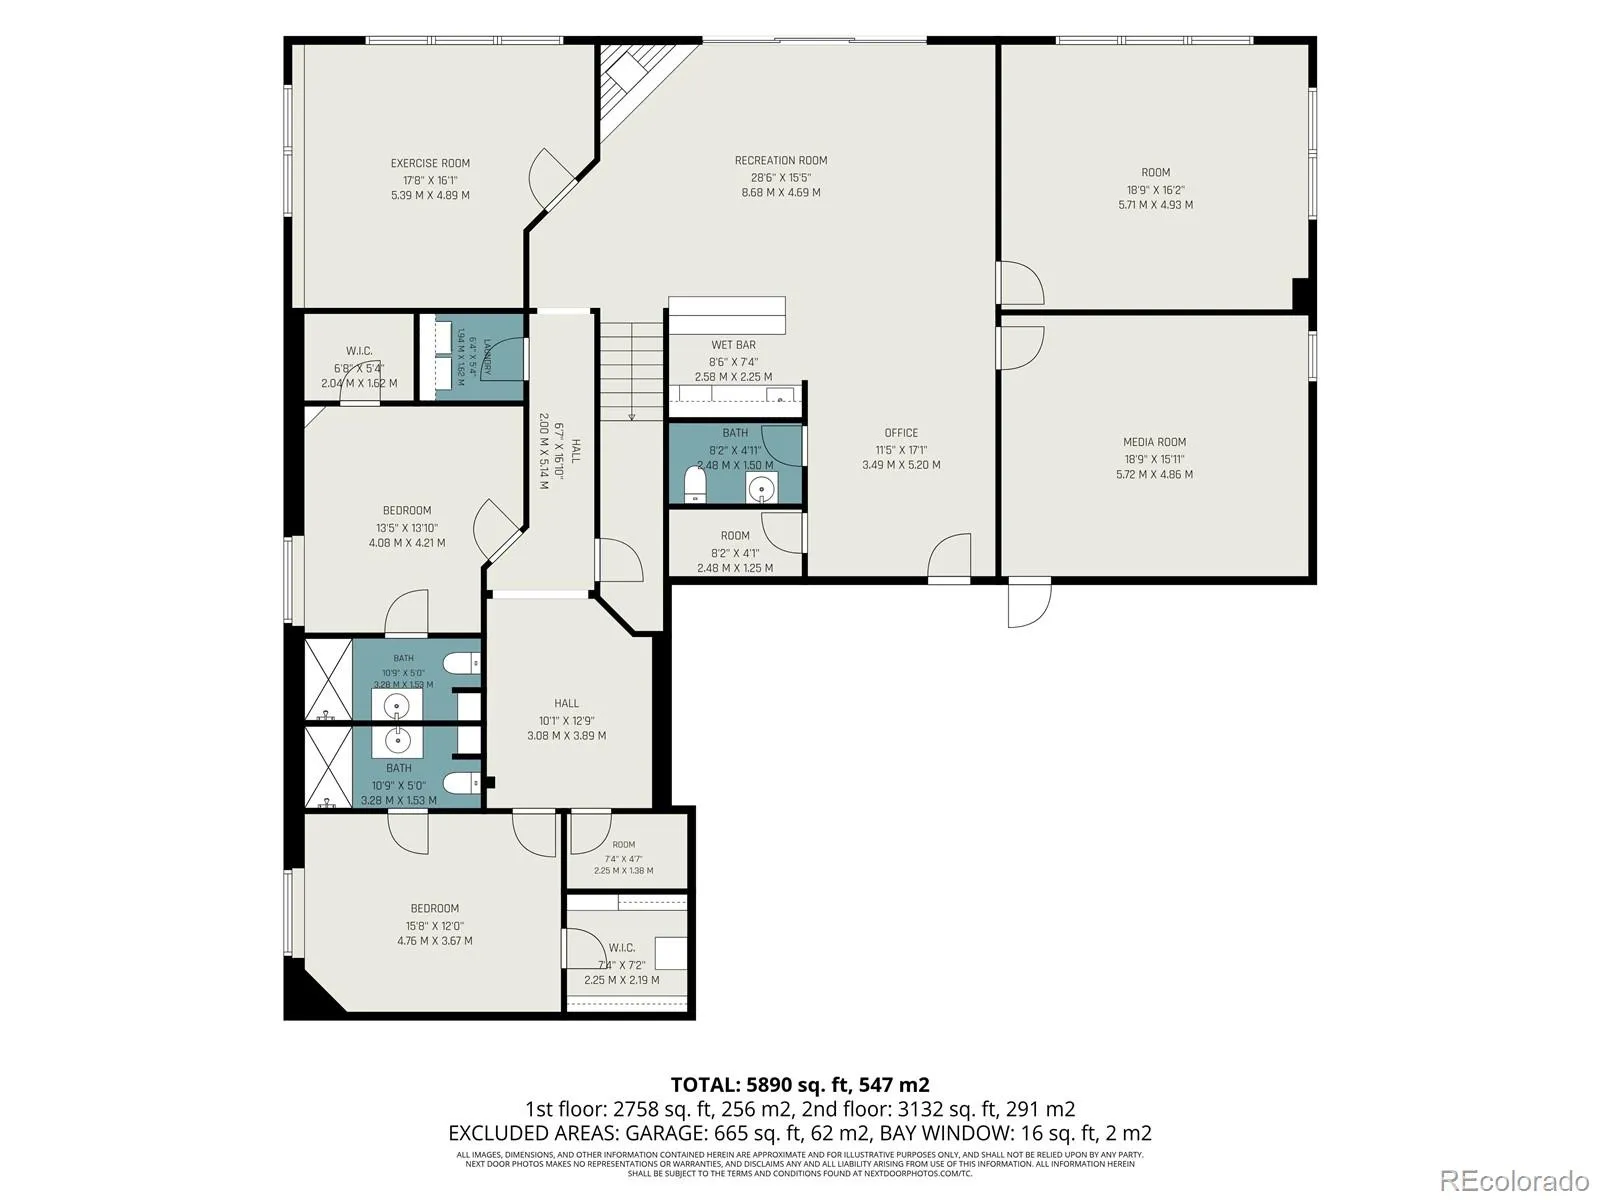
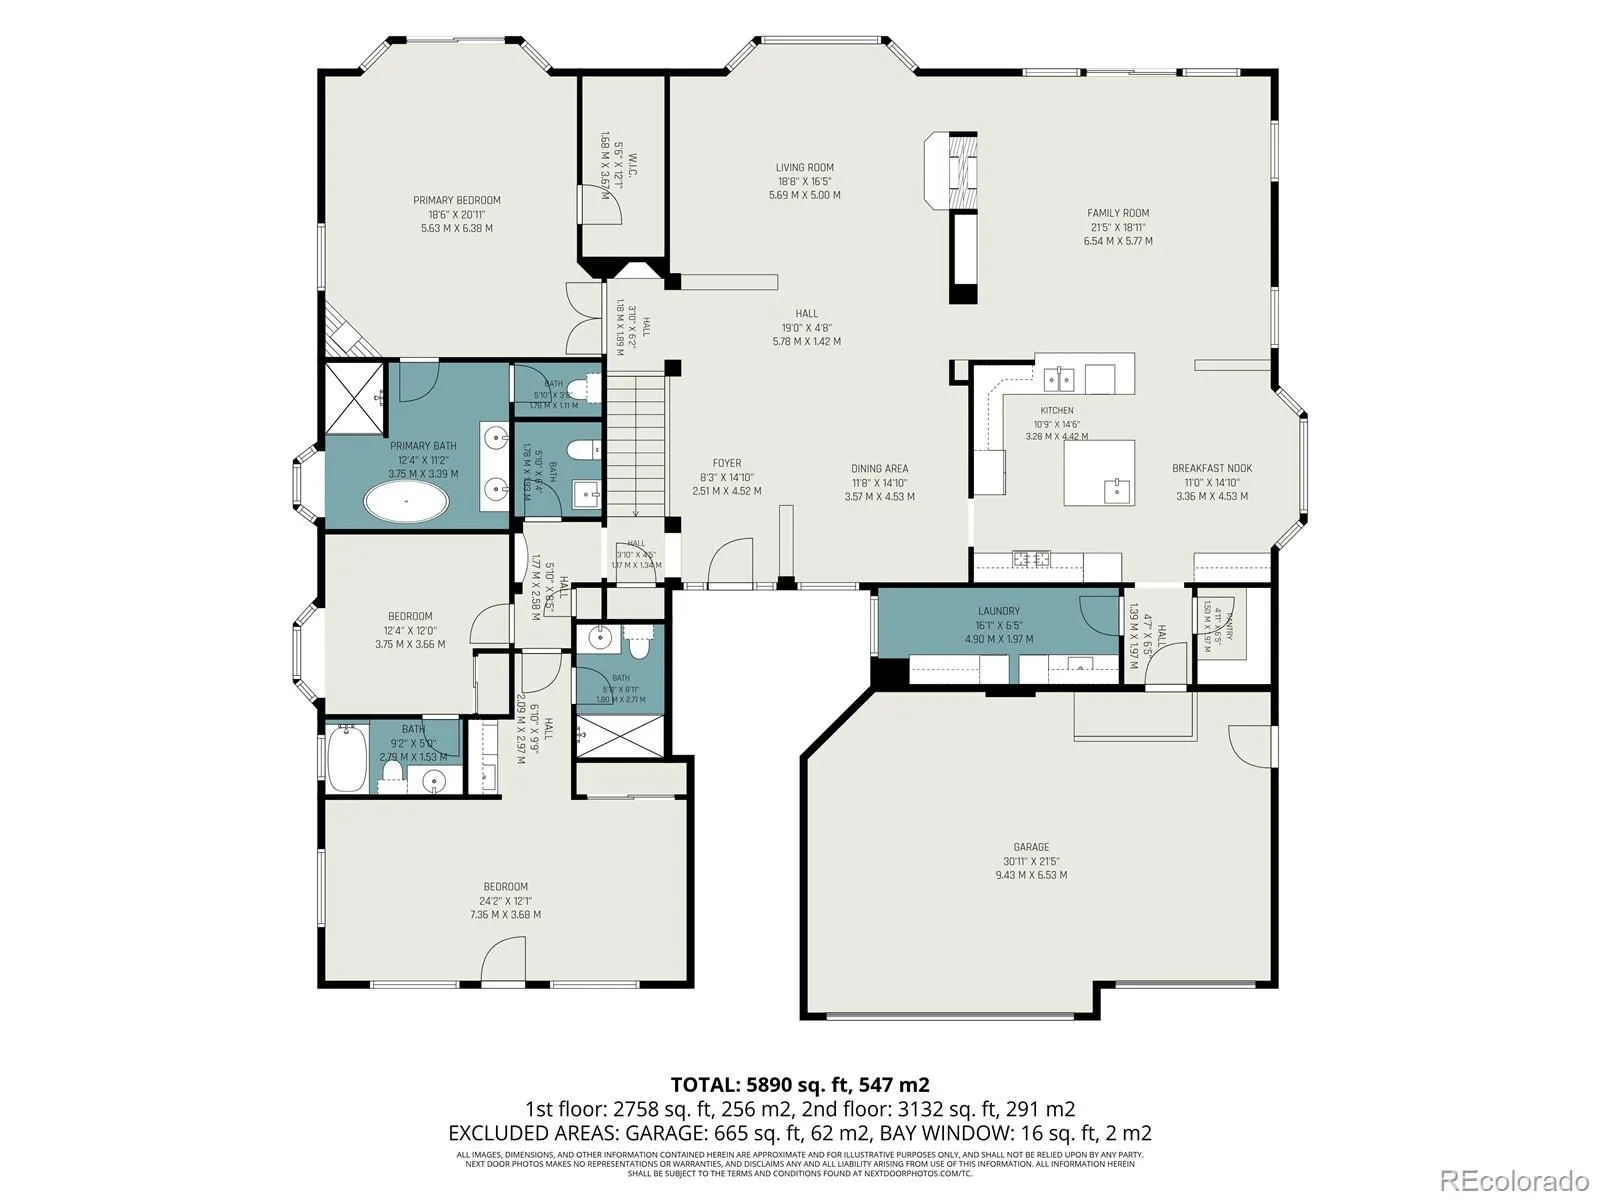
Some homes simply check the boxes. Others create a lifestyle that’s hard to leave. Tucked away at the end of a quiet cul-de-sac in one of northwest Arvada’s most desirable neighborhoods, this custom ranch has been a place where family gathered, holidays were celebrated, sunsets were admired, and memories were made. Picture mornings with coffee overlooking mountain views toward Golden, afternoons beside the peaceful waterfall and pond, picking fresh fruit from your own trees, or entertaining on over 15, 000 square feet of beautifully landscaped outdoor space. Inside, over 6, 100 square feet offers flexibility today’s buyers rarely find. Private guest quarters with a separate entrance and kitchenette are ideal for multigenerational living, long-term guests, or a live-in caregiver. The expansive walkout lower level was built for entertaining with a theater room, home gym, kitchenette, built-in sound system, and two additional bedroom suites. The remodeled primary suite provides a peaceful retreat, while four fireplaces add warmth and character throughout. Numerous improvements, including solar panels, interior and exterior paint, landscaping enhancements, remodeled primary bath, updated lighting, refinished hardwood floors, and more reflect years of pride of ownership. Standley Lake, the Apex Center, trails, shopping, dining, Golden, Boulder, Denver, and the mountains are all within easy reach.** PLUS, qualified buyers using the seller’s preferred lender may receive a lender-paid 1-0 buydown, reducing the interest rate by 1% for the first year, AND a FREE appraisal—helping lower the first year’s monthly payments and upfront costs. Subject to lender approval and program guidelines. A rare opportunity to enjoy privacy, convenience, and a home built to become the backdrop for a lifetime of memories.

Advanced Home Search
Search by square footage, location, price, bedrooms, bathrooms and more.Just Listed
These homes just hit the market. Be among the first to see them. Schedule a showing, too.New Construction
See brand new homes and homes under construction now and available soon.Features & Amenities
Find homes with views or pools, in gated communities & with other desirable features.Cities
Take a look at luxury homes in each city in Metro Denver.Neighborhoods
Find the ideal neighborhood and the home that best fits you.Counties
Have your eye on a specific county? Browse these listings.Zip Codes
Start here to find a luxury home in a particular zip code.Single-Family Homes
See photos of single-family homes, get prices, neighborhood information & more.Townhomes
Get all the details about luxury townhomes for sale now throughout Metro Denver.Condos
Are you drawn to the low-maintenance, luxury lifestyle of condo living? Start here.One-Story Homes
Looking for a main floor master? Ranch-style homes may be perfect for your lifestyle.Featured Price Ranges
We’ve done the searching for you. Find homes in popular luxury price ranges.55-Plus
Explore beautiful homes and enviable amenities available in 55-and-over communities.Your Free MLS Search Account
Create and manage saved searches and properties with the Property Organizer.Schedule a Personal Consultation
We’re happy to help any time! Schedule a no-obligation 15-minute call.


