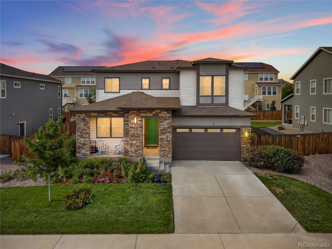
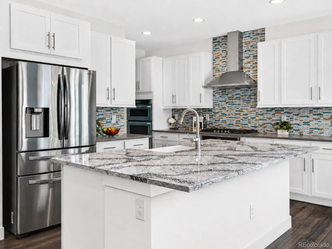
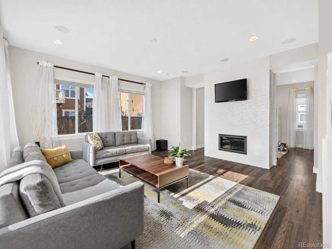
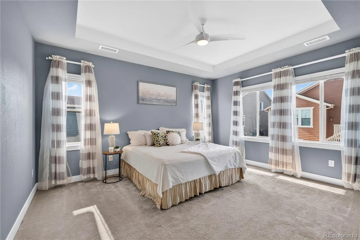
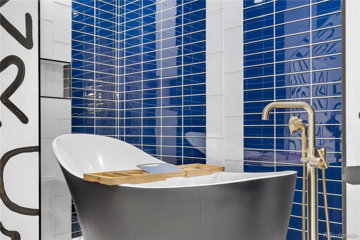
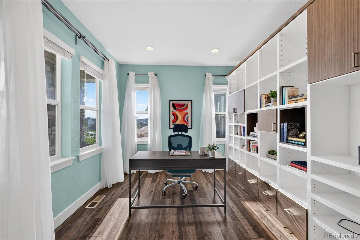
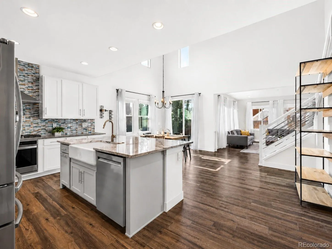
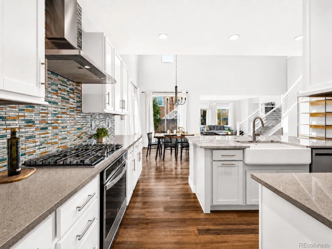
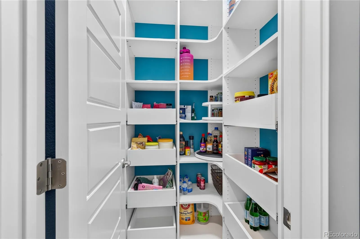
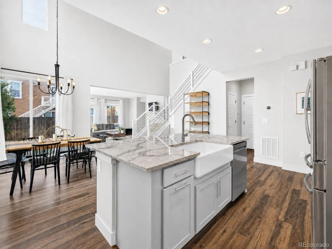
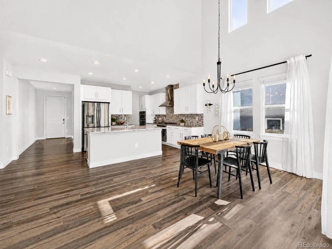
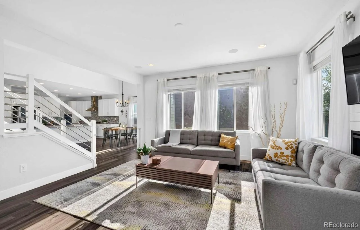
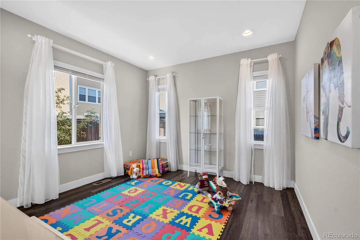
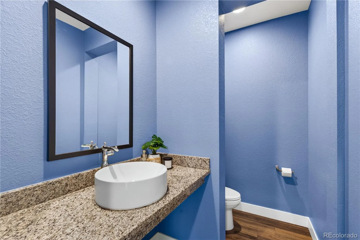
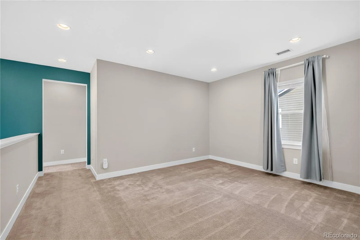
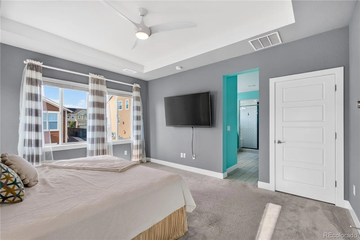
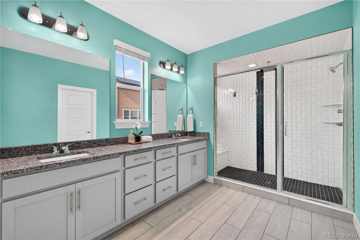
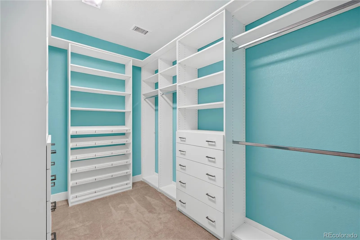
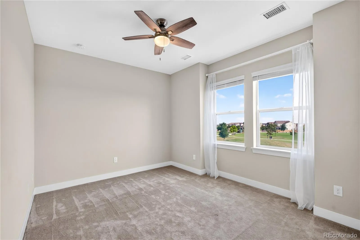
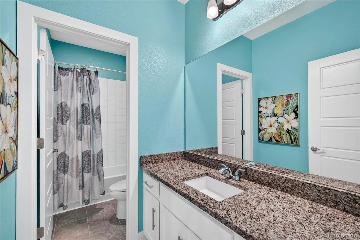
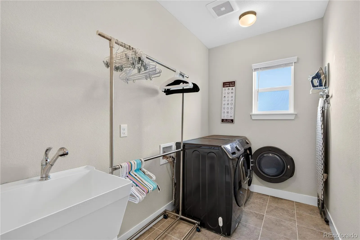
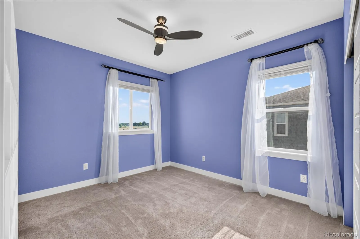
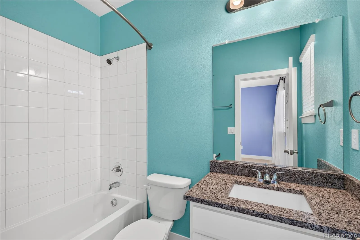
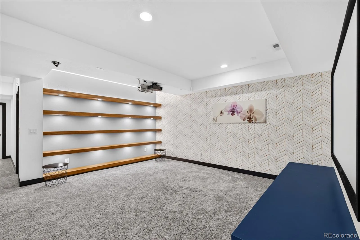
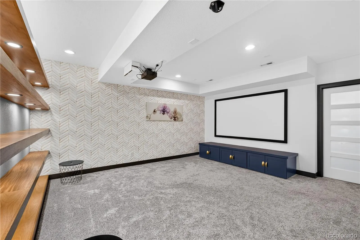
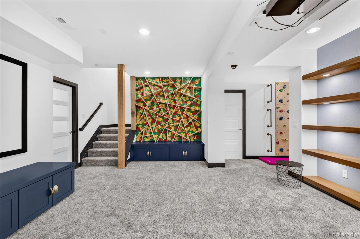
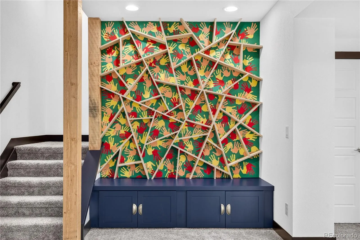
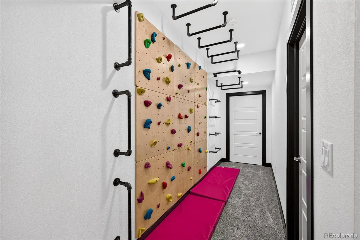
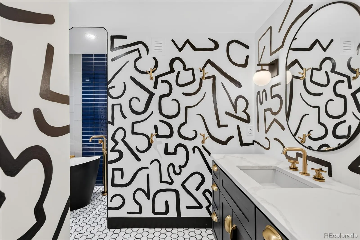
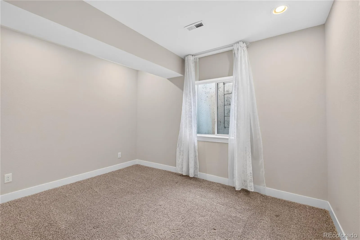
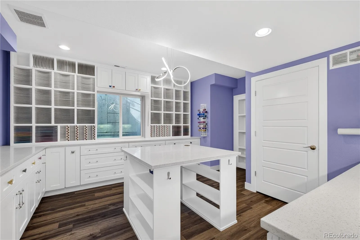
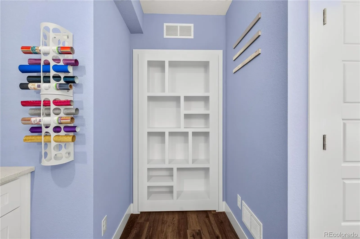
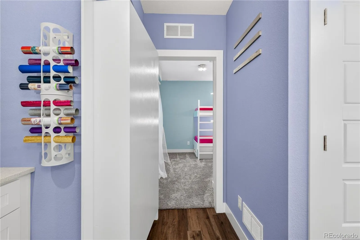
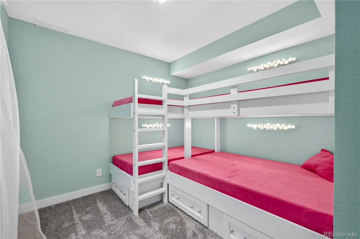
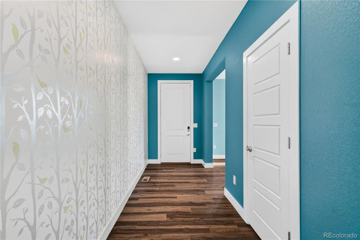
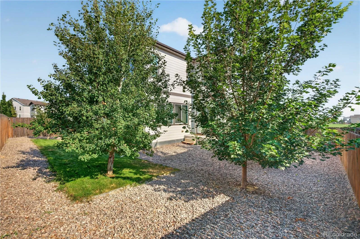
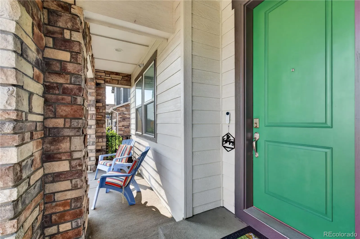
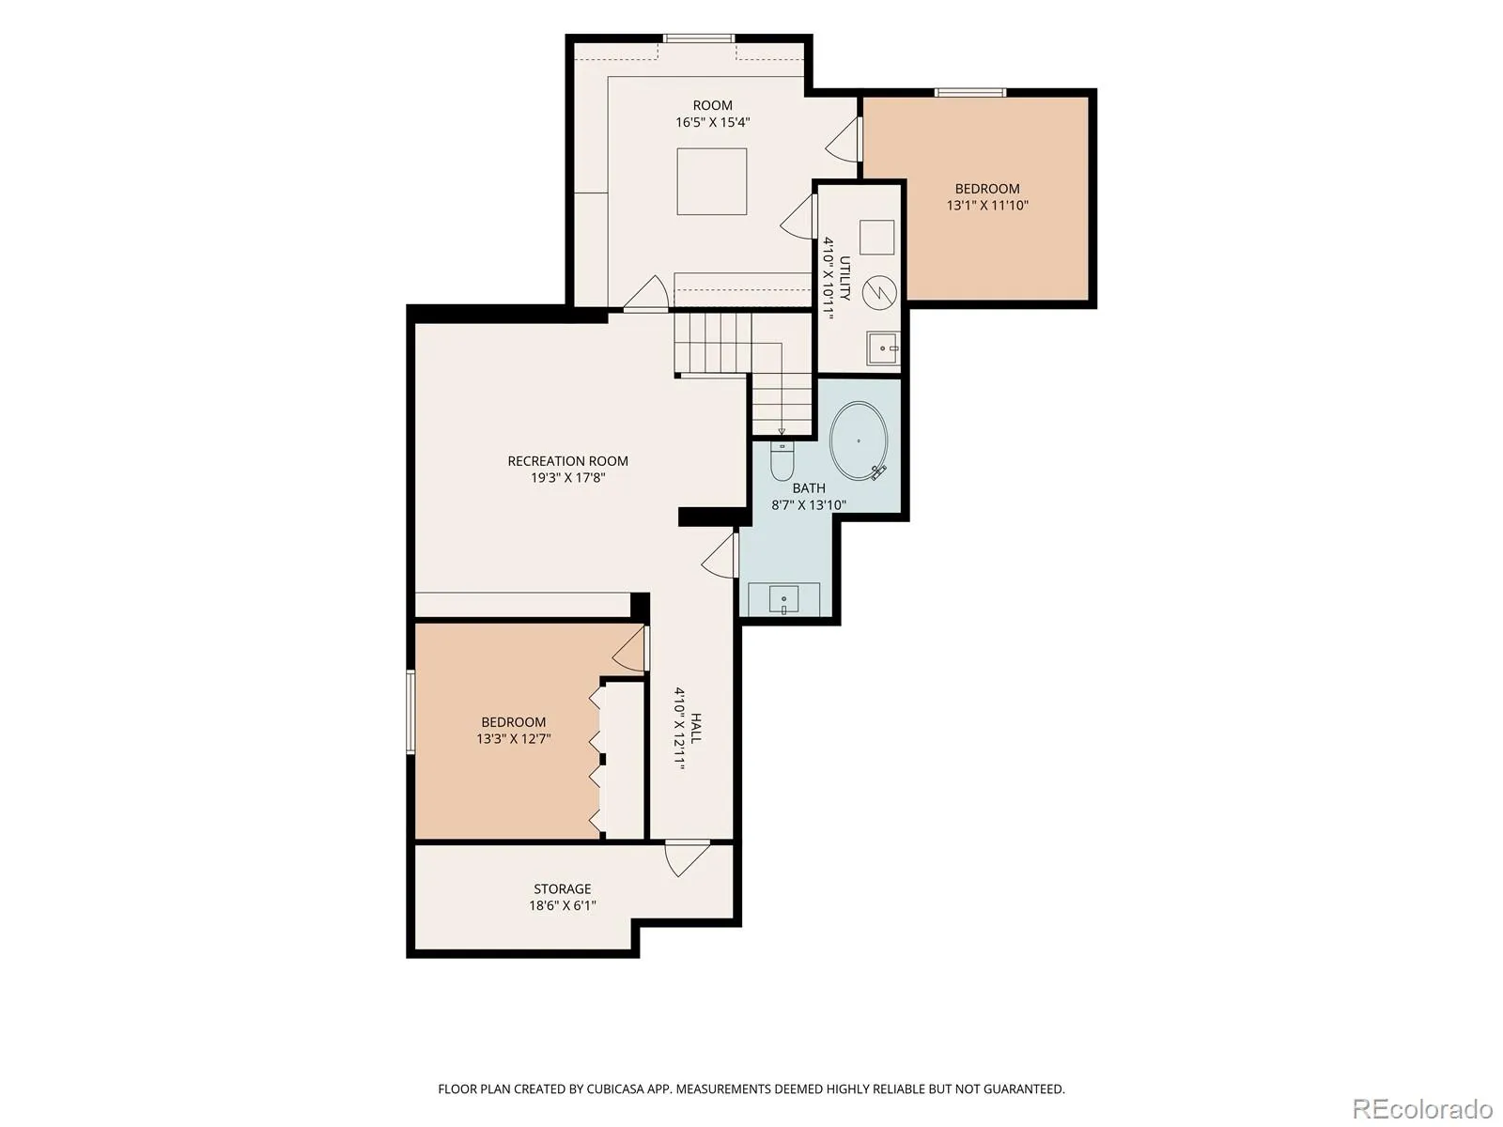
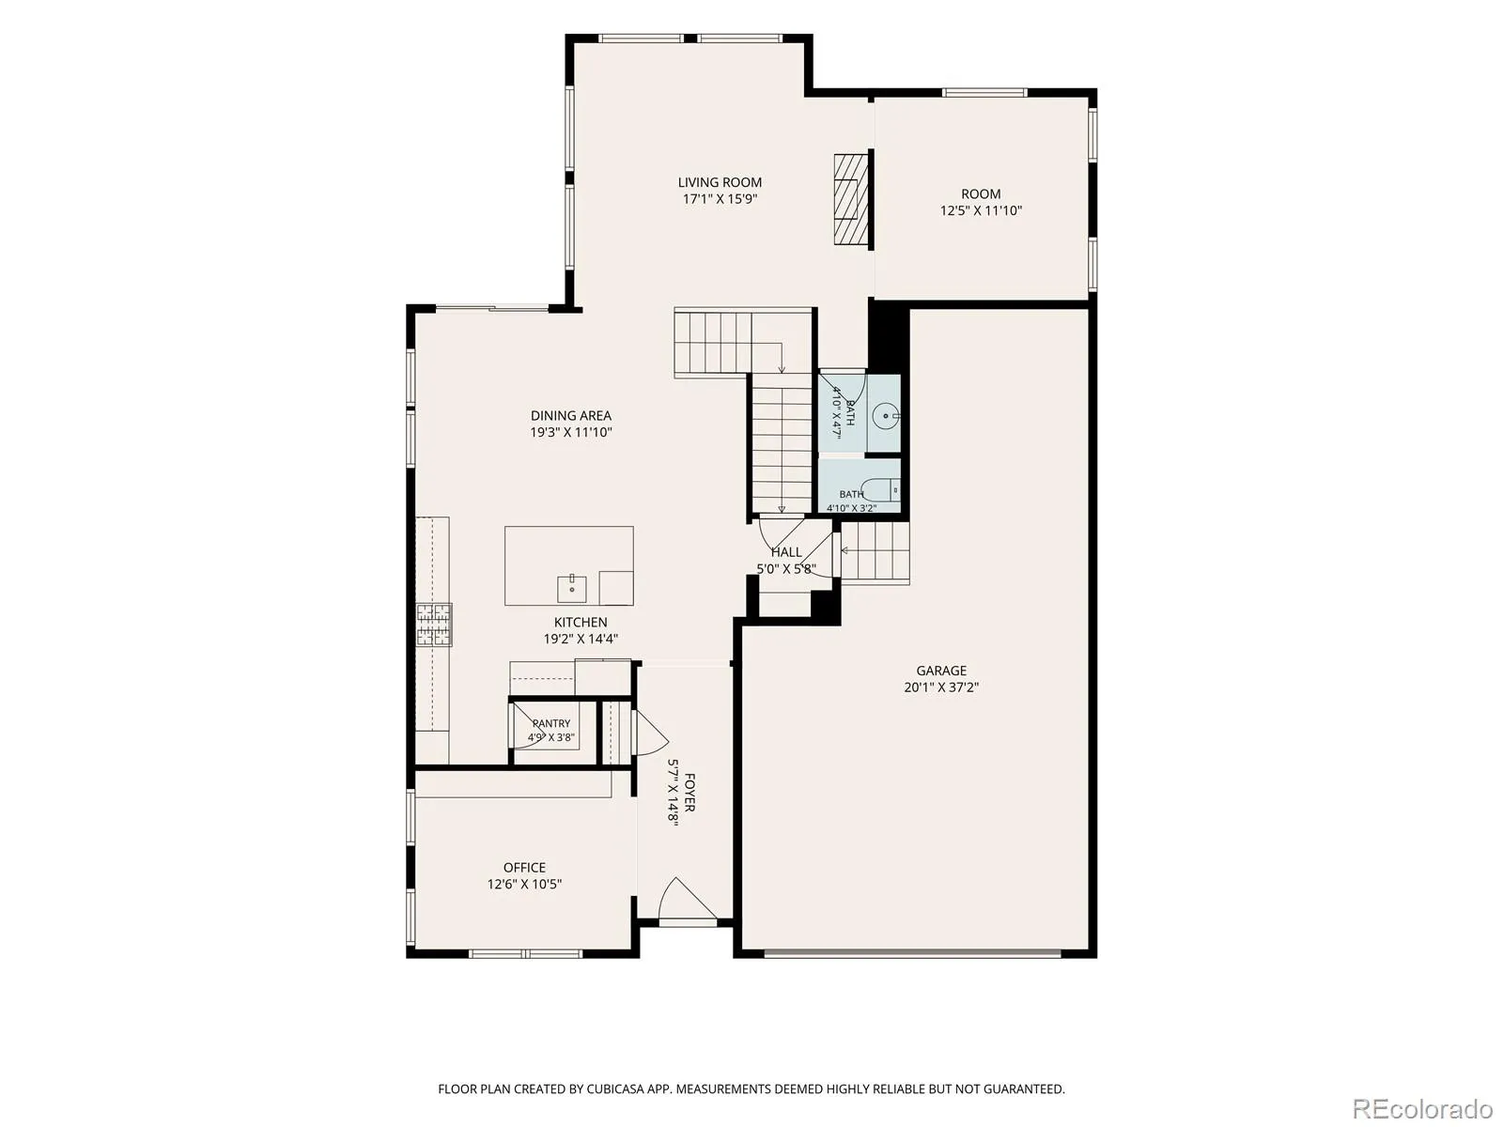
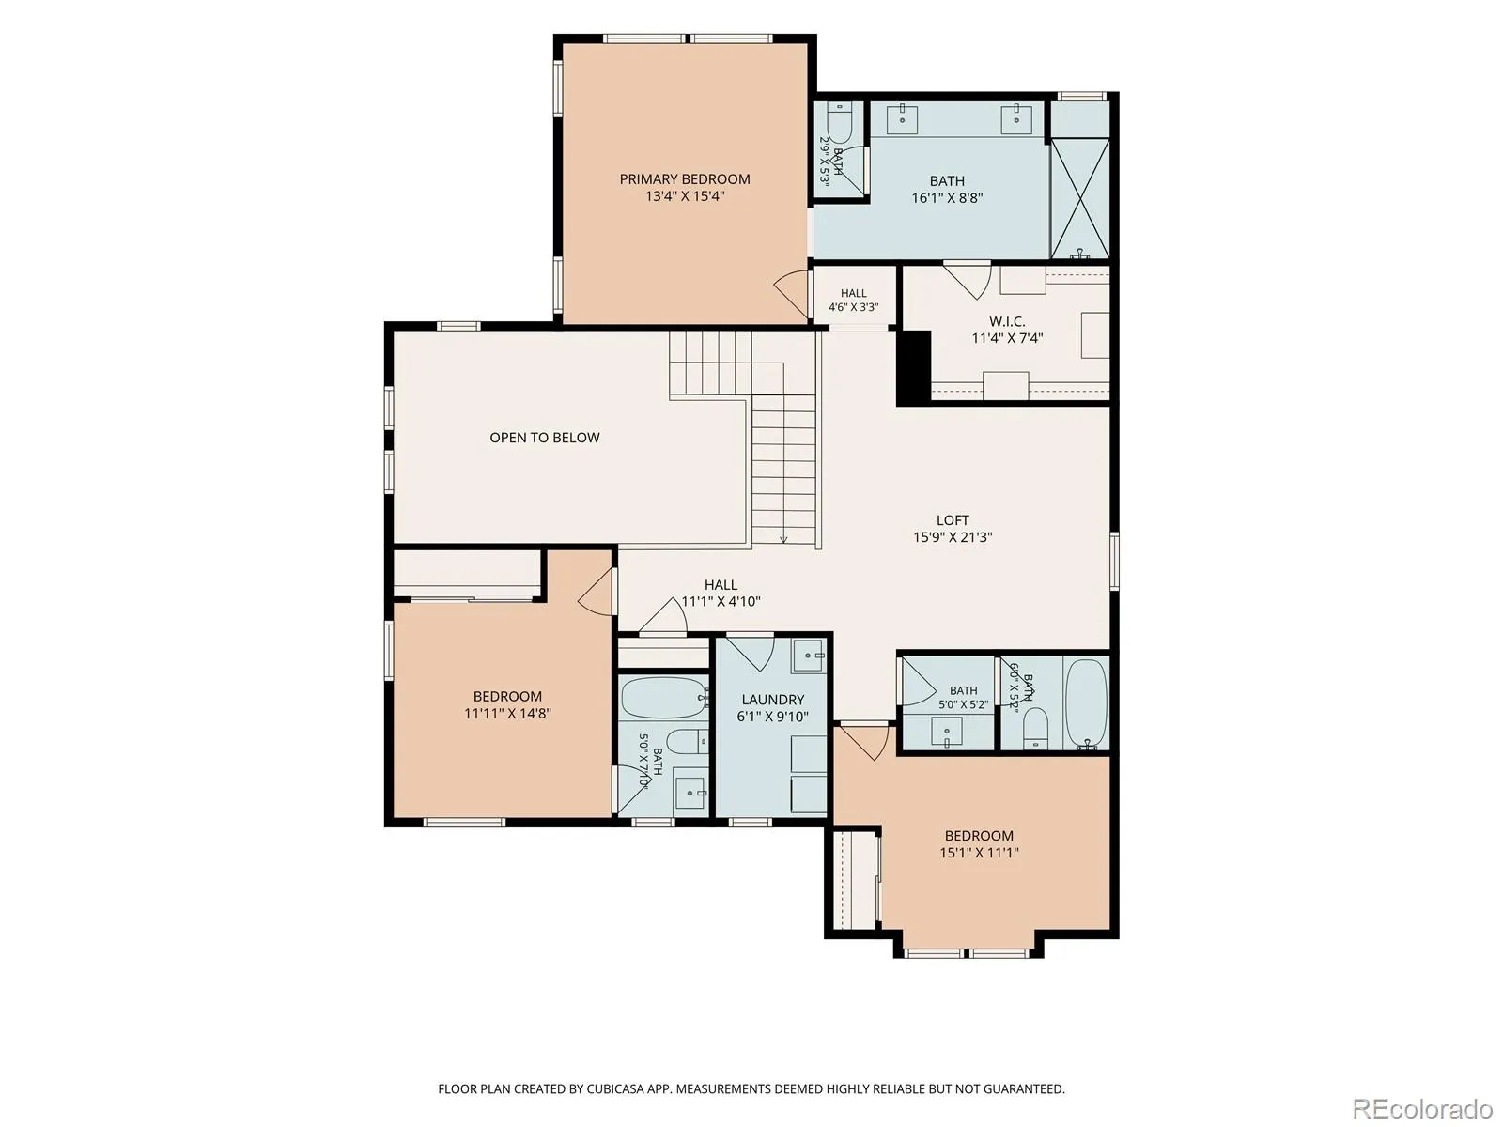
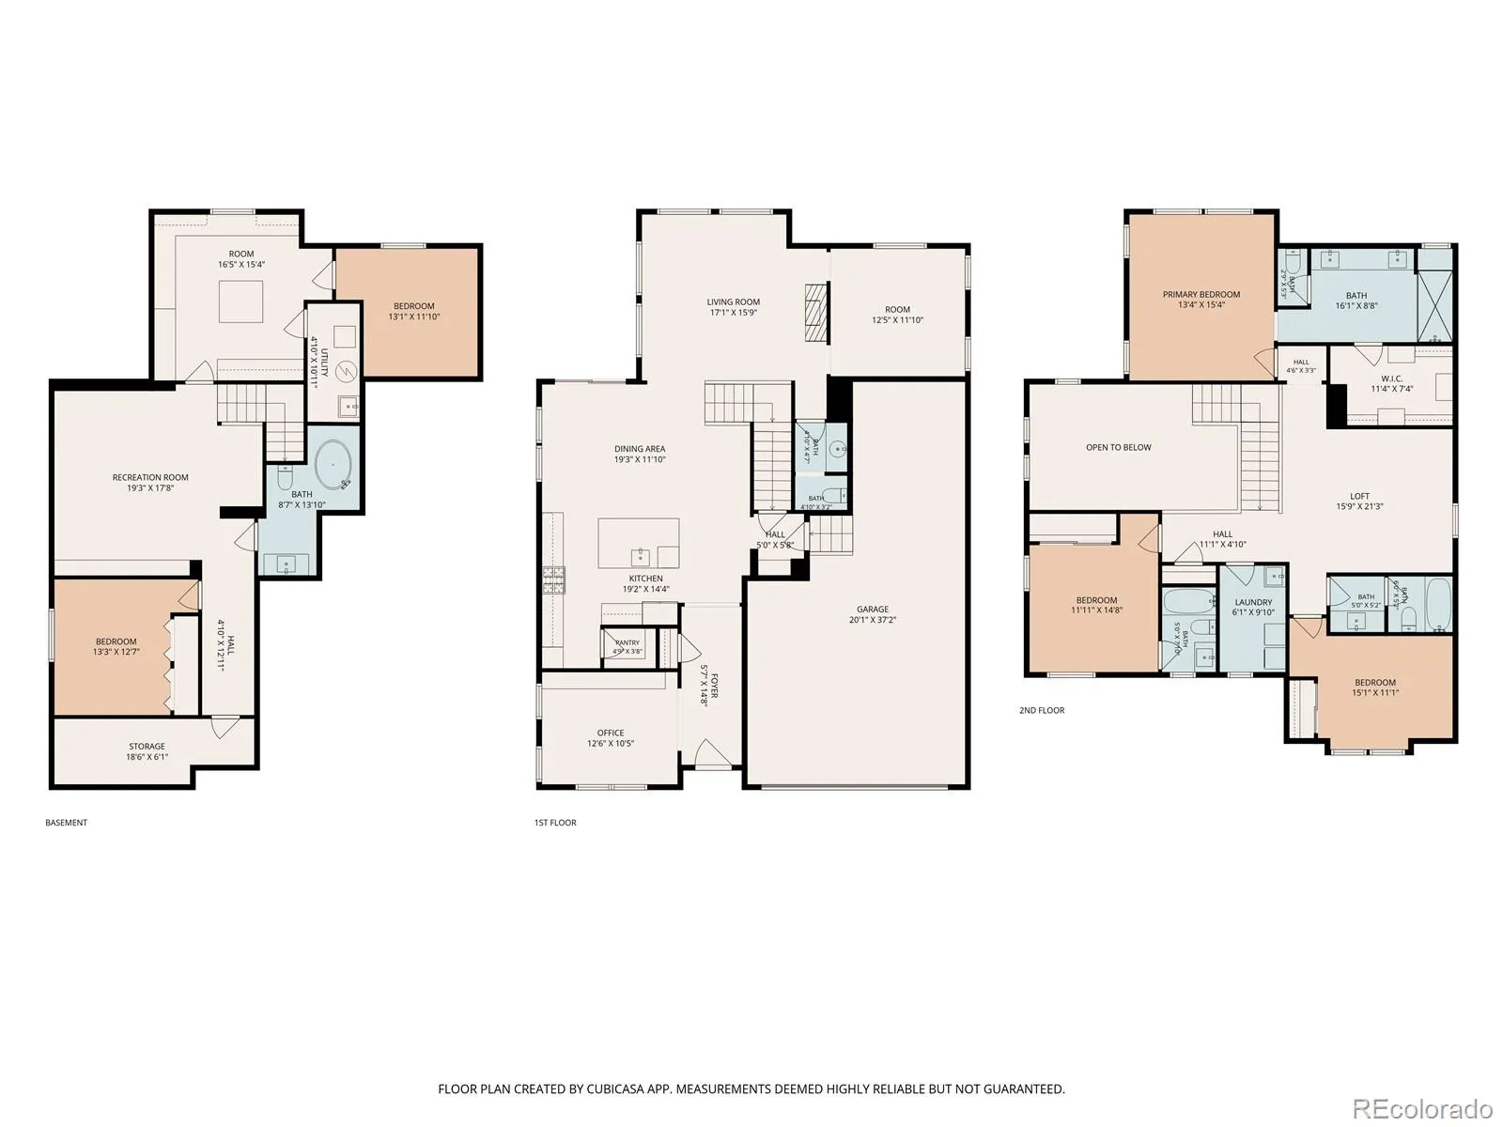
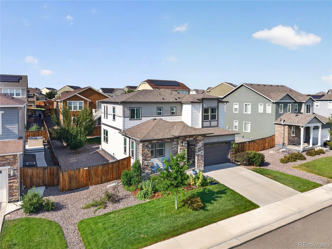
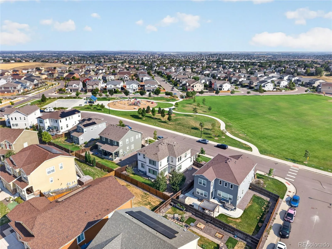
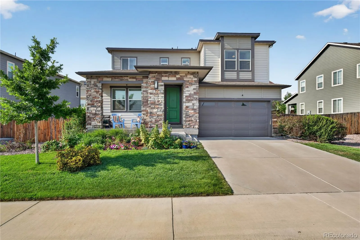
Now offered at $800, 000! Located in Thornton’s sought-after Amber Creek neighborhood, this distinctive 5-bedroom, 5-bath home offers 4, 070 finished square feet across three levels, including an exceptional custom basement. Built in 2019 by TRI Pointe Homes, it features flexible living spaces and thoughtful upgrades throughout. The main level includes a dedicated office with floor-to-ceiling built-ins and a separate den with included surround-sound equipment. The kitchen features a large granite island, gas cooktop, double ovens, range hood, and walk-in pantry. It opens to the family room with a gas fireplace. Upstairs, the spacious primary suite offers a spa-inspired bath with dual sinks, rainfall and standard showerheads, and a custom walk-in closet. A large loft provides space for a playroom, lounge, or second office. The 1, 336-square-foot finished basement is truly one of a kind. The craft room includes extensive built-in storage, a large workspace, utility sink, and separate ventilation system. A hidden bookcase door reveals a secret bunk room. The rec room includes a projector and screen, while the basement bath features heated floors and a soaking tub. An additional bedroom completes this versatile level. Additional highlights include a three-car tandem garage approximately 35 feet deep, mountain and city views, and convenient access to I-25, E-470, and Orchard Town Center. Kitchen, dining-room, and family-room photos have been virtually staged to show alternative paint colors. Sellers are offering interior painting of the upper two floors after offer acceptance, subject to mutually agreed-upon terms in a written addendum. Contact the listing agent for painting details.

Advanced Home Search
Search by square footage, location, price, bedrooms, bathrooms and more.Just Listed
These homes just hit the market. Be among the first to see them. Schedule a showing, too.New Construction
See brand new homes and homes under construction now and available soon.Features & Amenities
Find homes with views or pools, in gated communities & with other desirable features.Cities
Take a look at luxury homes in each city in Metro Denver.Neighborhoods
Find the ideal neighborhood and the home that best fits you.Counties
Have your eye on a specific county? Browse these listings.Zip Codes
Start here to find a luxury home in a particular zip code.Single-Family Homes
See photos of single-family homes, get prices, neighborhood information & more.Townhomes
Get all the details about luxury townhomes for sale now throughout Metro Denver.Condos
Are you drawn to the low-maintenance, luxury lifestyle of condo living? Start here.One-Story Homes
Looking for a main floor master? Ranch-style homes may be perfect for your lifestyle.Featured Price Ranges
We’ve done the searching for you. Find homes in popular luxury price ranges.55-Plus
Explore beautiful homes and enviable amenities available in 55-and-over communities.Your Free MLS Search Account
Create and manage saved searches and properties with the Property Organizer.Schedule a Personal Consultation
We’re happy to help any time! Schedule a no-obligation 15-minute call.


