
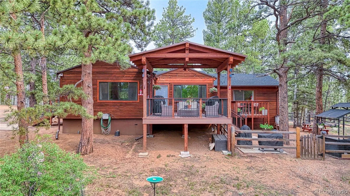
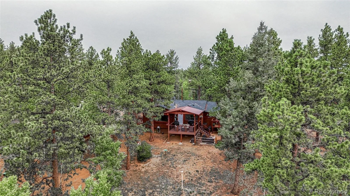
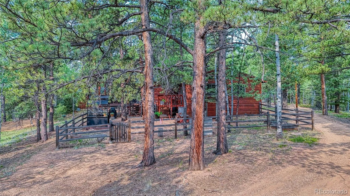
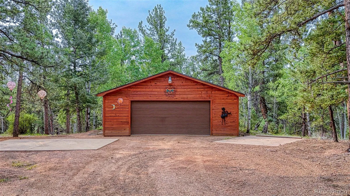
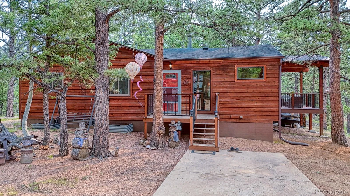
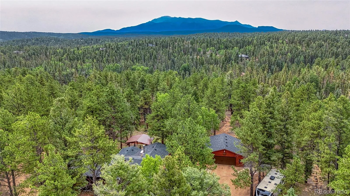
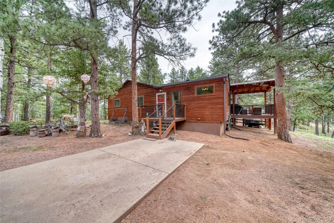
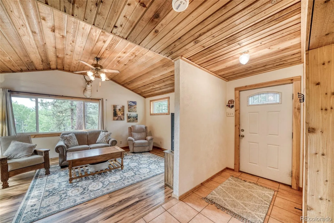
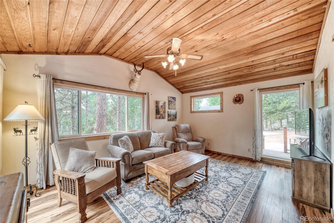
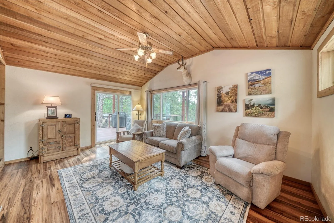
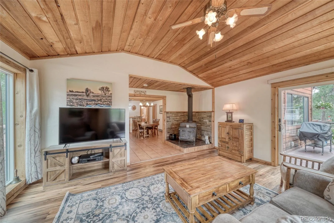
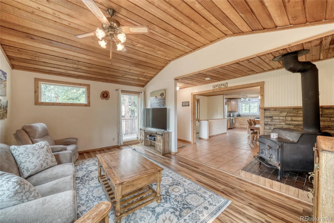
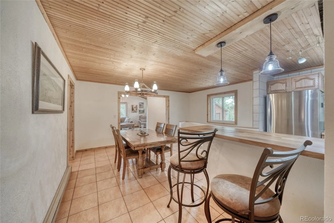
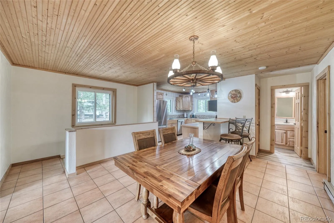
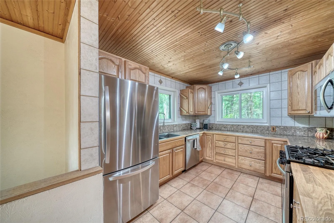
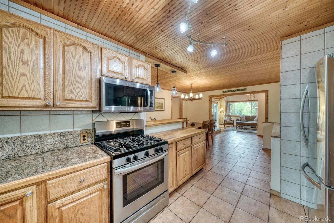
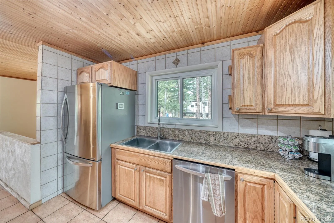
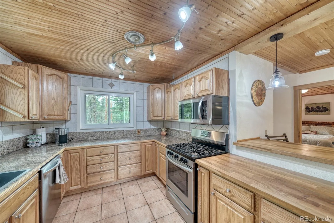
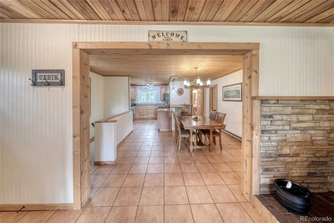
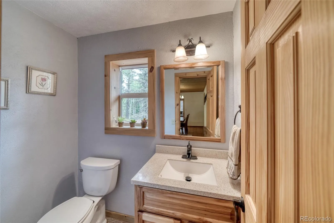
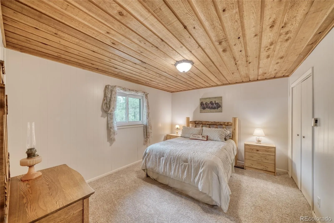
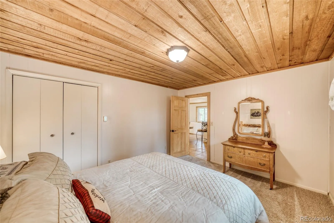
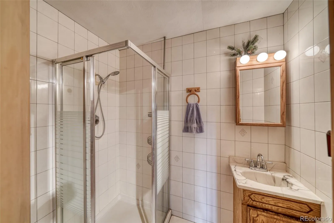
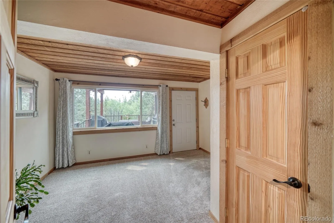
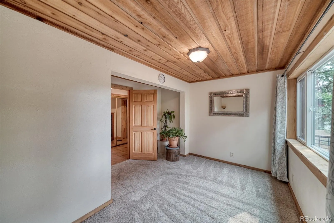
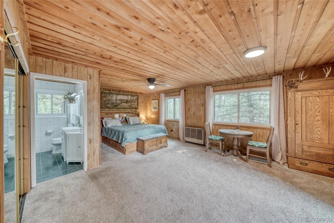
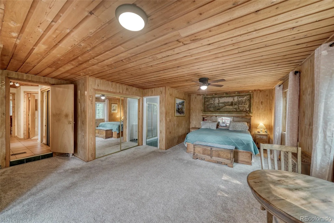
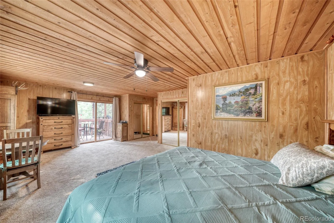
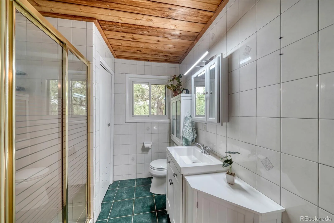
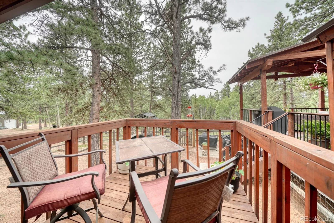
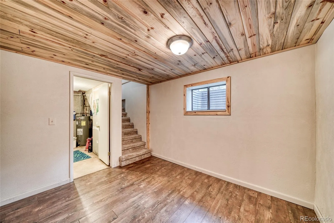
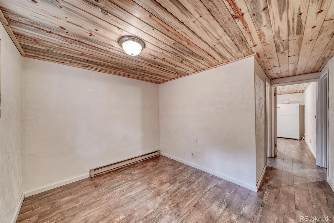
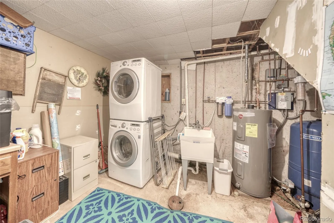
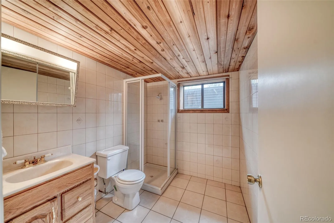
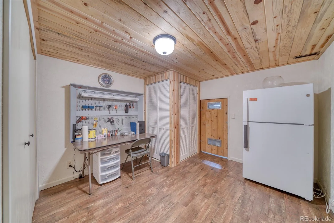

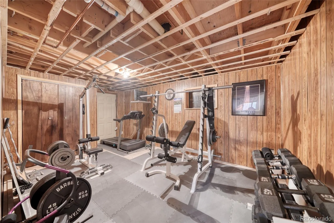
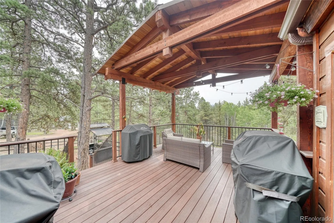
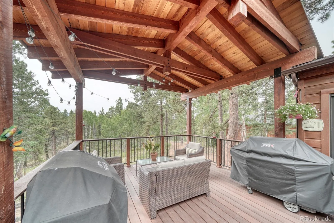
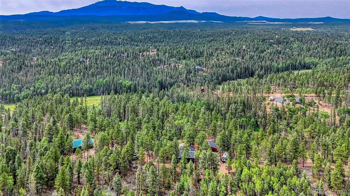
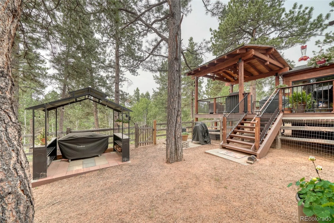
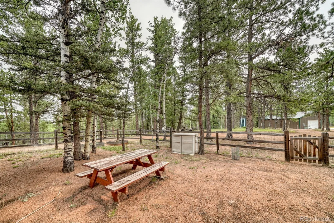
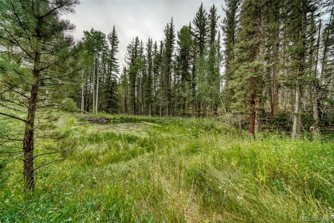
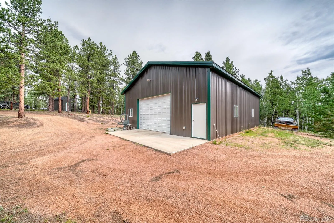
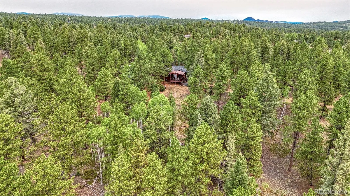
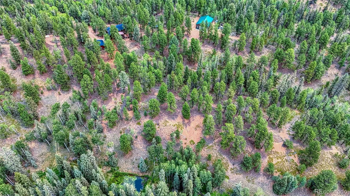
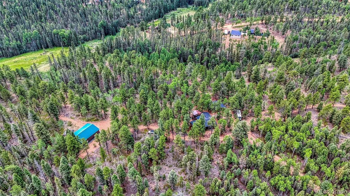
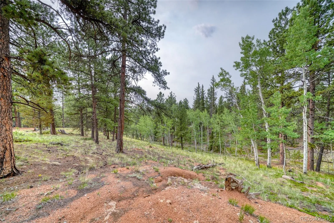
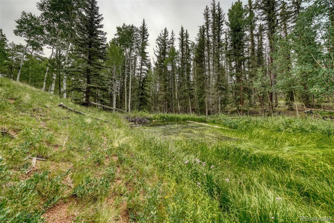
Nestled on 10 beautiful acres with Pikes Peak views, this well-maintained 2, 432-square-foot ranch home offers the perfect blend of comfort, functionality, and Colorado mountain living. Featuring 3 bedrooms and 4 bathrooms, the updated 1, 712-square-foot main level is move-in ready with a renovated kitchen and an oversized primary bedroom. The 720-square-foot lower level offers an opportunity to update and personalize. A cool basement storage area is ideal for canned goods, wine, or seasonal storage. Stay cozy with the wood-burning stove and enjoy recent improvements, including a new roof (2018), renovations (2019), new main-level windows (2020), a new 1, 750-gallon cistern (2026), serviced furnace, radon mitigation system, and a septic system currently being pumped and inspected. Relax on the 20′ x 14′ Fiberon composite deck with a 13′ x 14′ covered seating area while taking in Pikes Peak views, abundant wildlife, and hummingbirds. The natural spring, partially fenced yard, and usable acreage provide endless opportunities to enjoy the outdoors. Need space for vehicles, equipment, or hobbies? The property includes an oversized detached two-car garage plus an impressive 36′ x 48′ shop, built in 2019, with 14-foot ceilings and plenty of room for RV storage, a workshop, recreational vehicles, or equipment. Located just 4 miles from shopping and dining, this property also offers quick access to National Forest, the Divide Trail System, and one of Colorado’s largest OHV trail systems. Enjoy hiking, horseback riding, mountain biking, off-roading, and year-round recreation right outside your door. If you’ve been searching for usable acreage, exceptional outbuildings, and Colorado mountain living, this property is a must-see.
Skycrest (Unplatted)
5544 County Road 5 Road, Divide, CO 80814


- 1. 2026-09-26 (Start time: 11:00 - End time: 13:00)
