Metro Denver Luxury Homes For Sale

Property Description

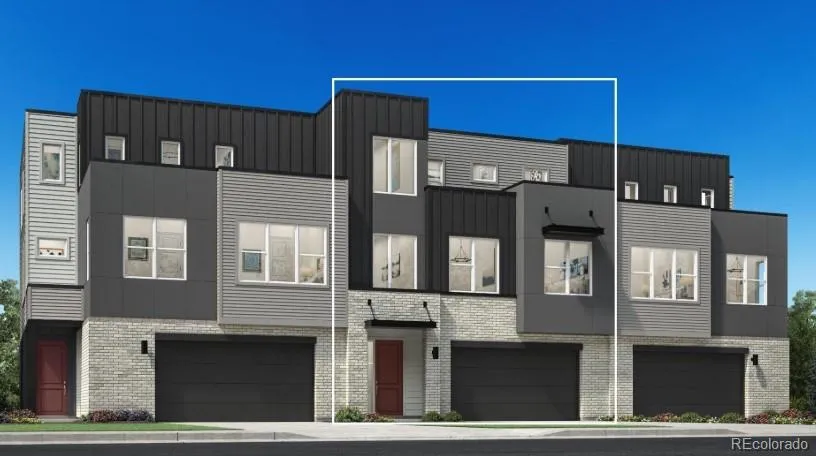
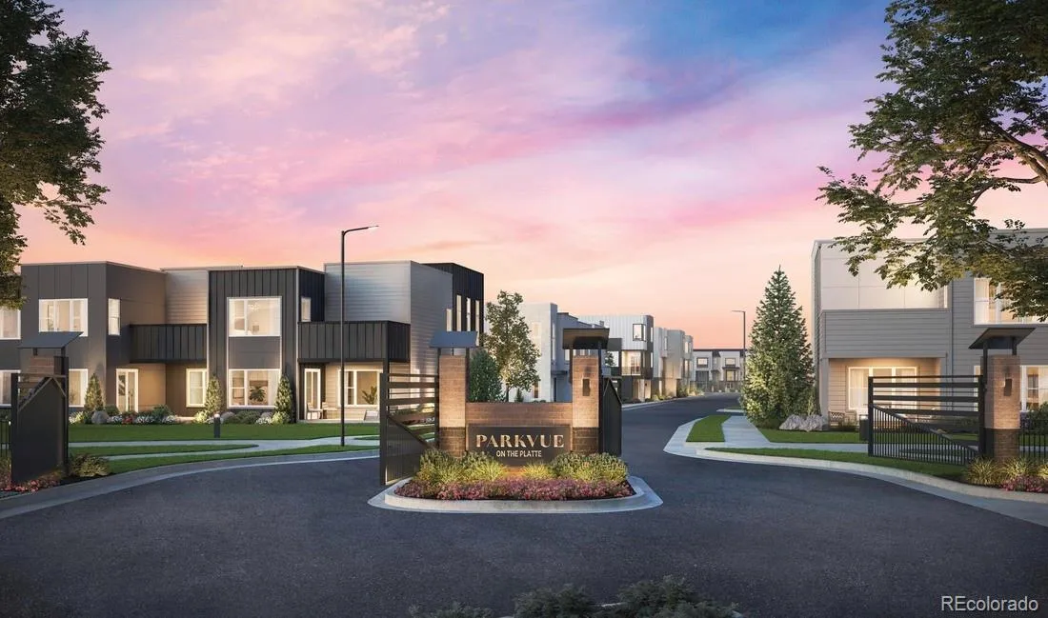
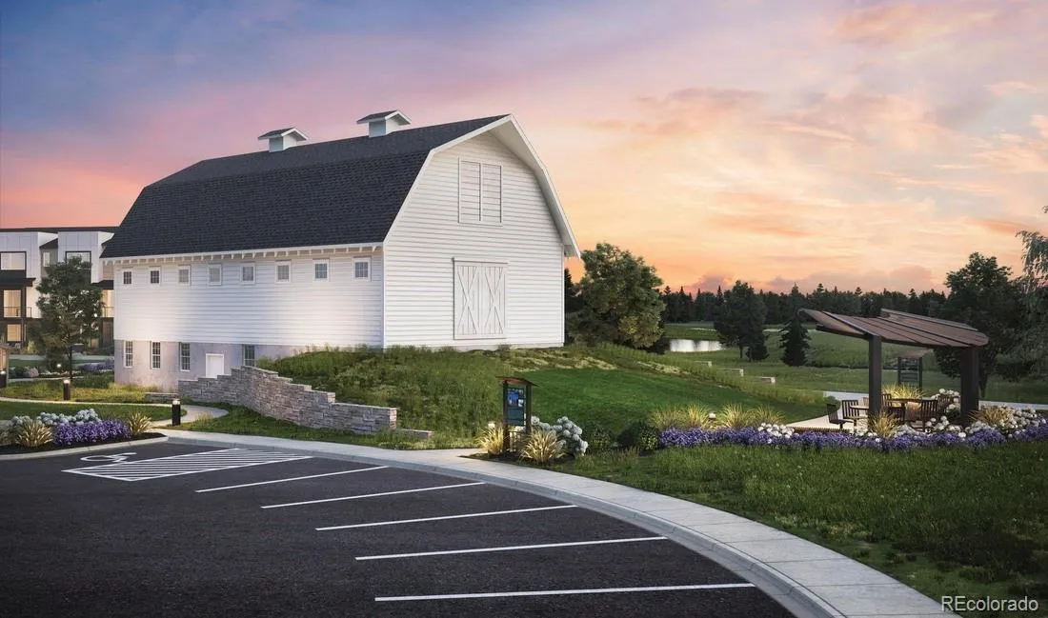
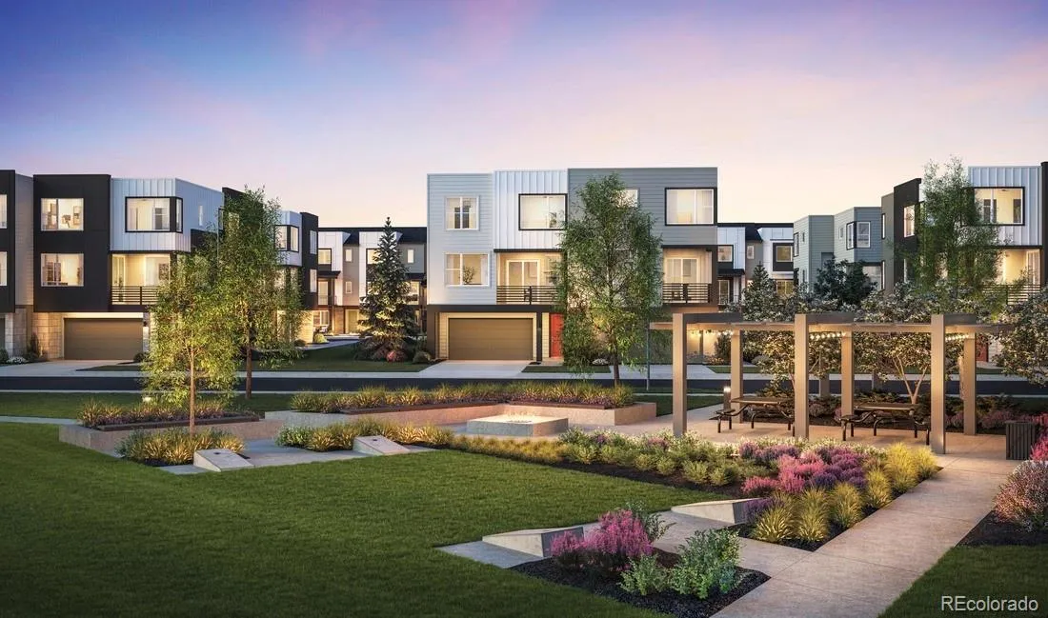
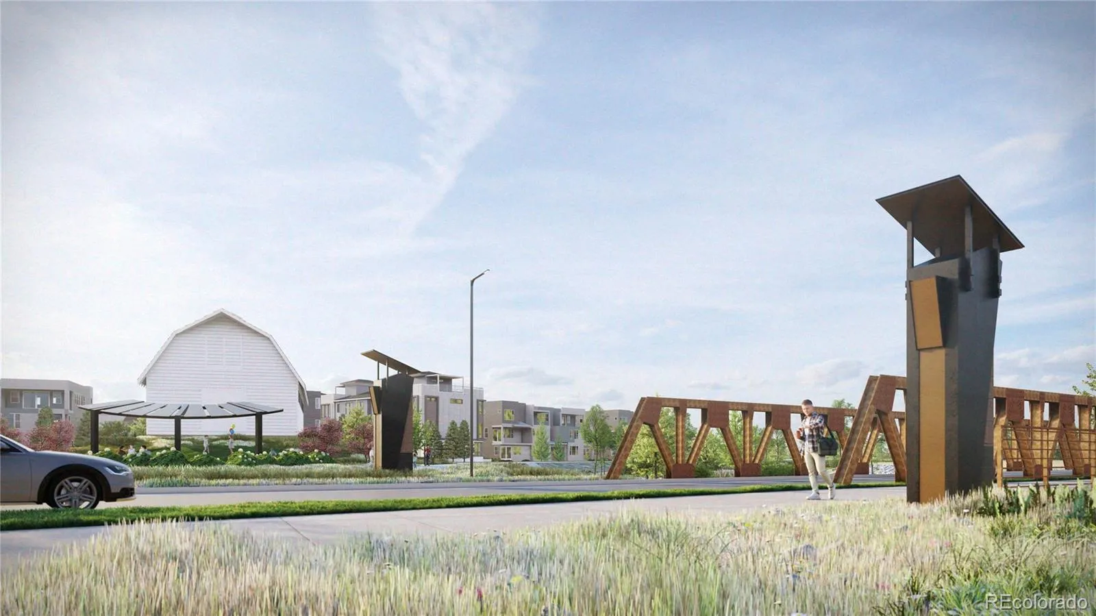
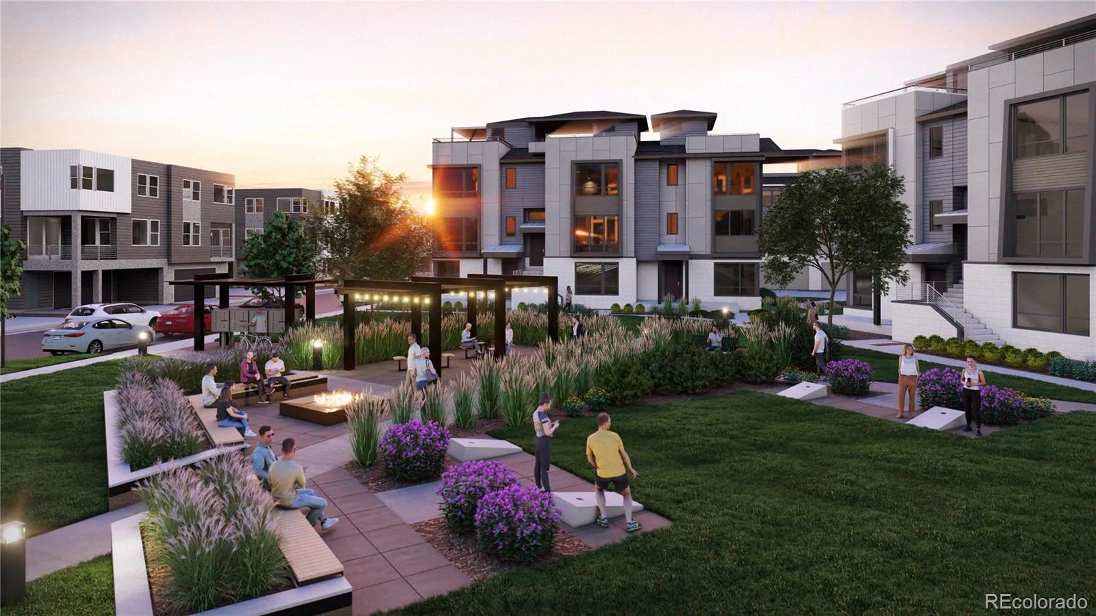
Design Ready! Don’t miss this opportunity to personalize the interior of this stunning Flatiron home, perfectly backing to the South Platte River and trail system.

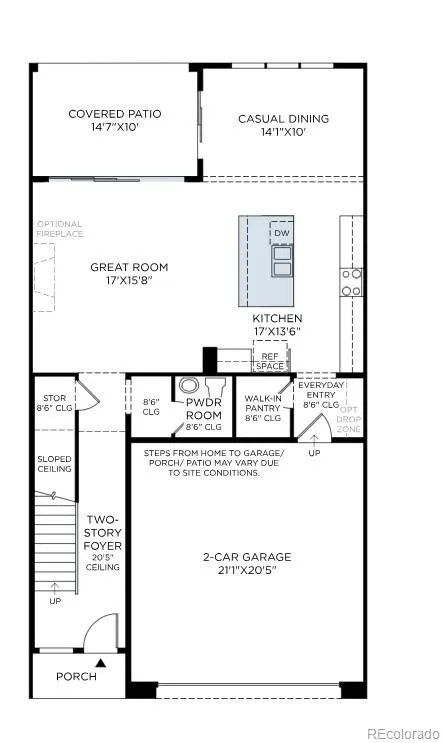
A welcoming front porch and elegant foyer lead into the expansive great room, where large windows frame views of the desirable covered patio and the natural surroundings beyond. The thoughtfully designed kitchen overlooks the bright casual dining area and features a large center island with breakfast bar, abundant counter and cabinet space, and a spacious walk-in pantry.

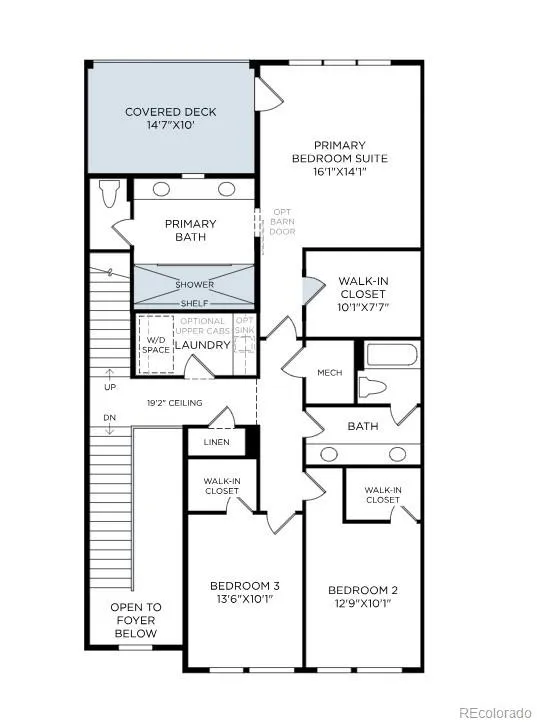
The gracious primary suite offers a generous walk-in closet and a luxurious en-suite bath complete with dual vanities, a large walk-in shower with built-in seat, and a private water closet. Secondary bedrooms include roomy closets and share a well-appointed hall bath with a separate dual-sink vanity area.

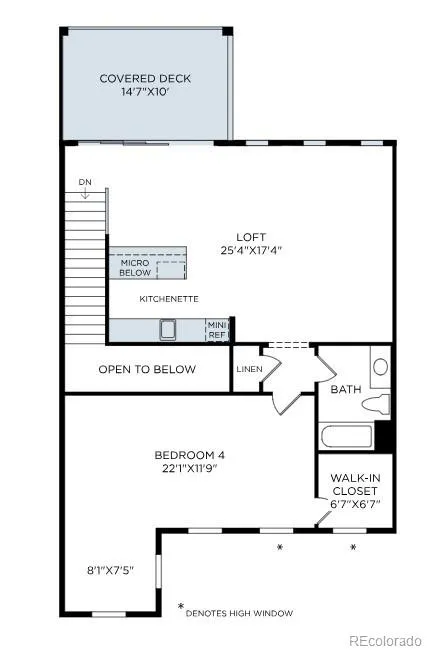
The secluded third floor offers an additional bedroom with a walk-in closet and shared hall bath, along with a spacious bonus room that opens to a covered deck—perfect for entertaining, relaxing, or enjoying the scenic views.

Additional highlights include a convenient first-floor powder room, a functional everyday entry, centrally located second-floor laundry, and ample storage throughout.

Make this exceptional home your own by selecting the finishes that reflect your personal style, all while enjoying an unbeatable location backing to the South Platte River and its extensive trail system.


Features
: Forced Air
: Central Air
: Security System, Carbon Monoxide Detector(s)
: Covered
: 2
: Cooktop, Dishwasher, Disposal, Microwave, Range, Range Hood, Tankless Water Heater
: Contemporary
: Concrete, Lighted, Smart Garage Door, 220 Volts, Dry Walled
: Shingle
: Public Sewer
Address Map
CO
Arapahoe
Littleton
80120
Lowell
7727
Court
W106° 57' 53.6''
N39° 34' 28''
S
Additional Information
$125
Monthly
: Frame, Cement Siding, Stone
North
From C-470 and Santa Fe, take Santa Fe north for .5 miles to W Nichols Avenue. Keep left to turn west (left) on W Nichols Avenue. Take the second exit on the traffic circle to go South on S Platte River Parkway. Take your first right to go NW on W Canyon Avenue. Take your first right to go north on S Irving Street and the home is on the right.
: 220 Volts, Single Phase, 110V
Littleton Academy
: Balcony
: Carpet, Vinyl
2
Heritage
: Pantry, High Ceilings, Open Floorplan, Quartz Counters, Kitchen Island, Smart Thermostat, High Speed Internet, Primary Suite, Walk-In Closet(s), Wired for Data, Breakfast Bar
Yes
Yes
Cash, Conventional, Jumbo
: Near Public Transit, Landscaped
Goddard
Coldwell Banker Realty 56
2077-32-2-04-034
: None
: Townhouse
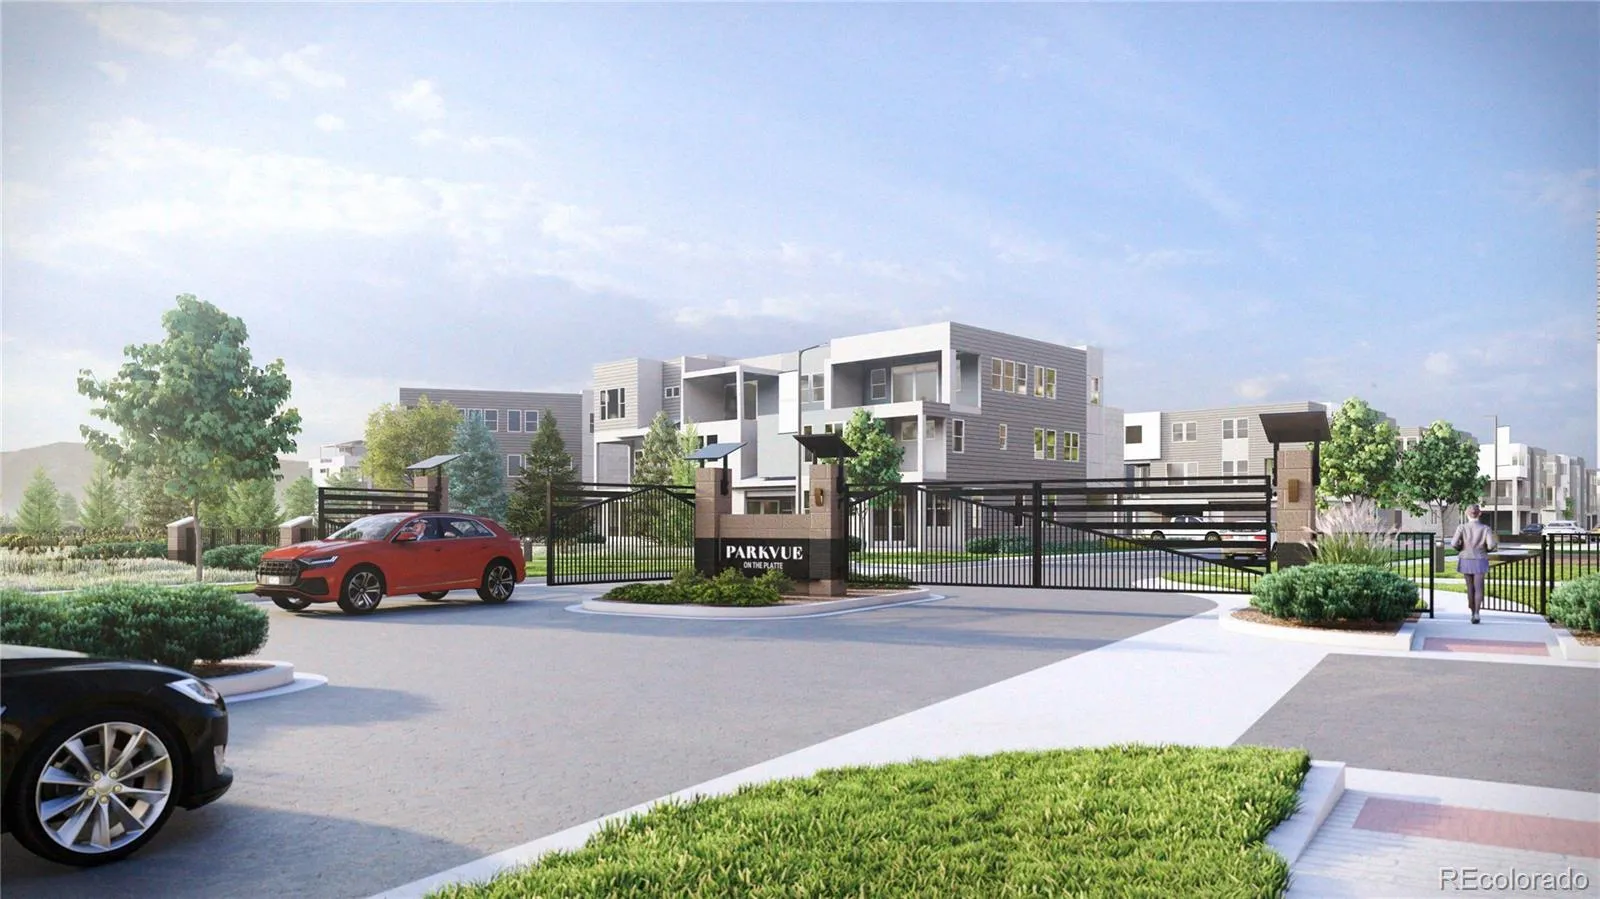
ParkVue on the Platte
$13,000
2026
: Cable Available, Phone Available, Electricity Connected, Natural Gas Connected, Internet Access (Wired)
: Double Pane Windows
08/06/2026
: Appliances, Construction, Insulation, Lighting, Thermostat, Water Heater, Doors, HVAC
3074
Active
Yes
1
Littleton 6
Raised
Littleton 6
Laundry Closet
Littleton 6
08/06/2026
1
08/06/2026
Public
: Three Or More

ParkVue on the Platte

7727 S Lowell Court, Littleton, CO 80120

4 Bedrooms
4 Total Baths
3,074 Square Feet
$1,148,000
Listing ID #5625069
Basic Details
Property Type : Residential
Listing Type : For Sale
Listing ID : 5625069
Price : $1,148,000
Bedrooms : 4
Rooms : 14
Total Baths : 4
Full Bathrooms : 3
1/2 Bathrooms : 1
Square Footage : 3,074 Square Feet
Year Built : 2025
Lot Area : 2,962 Acres
Lot Acres : 0.07
Property Sub Type : Townhouse
Status : Active
Originating System Name : REcolorado
Mortgage Calculator
$
$ %
years
%
$ %per year
$ %per year

$
Contact Agent
