Metro Denver Luxury Homes For Sale

Property Description

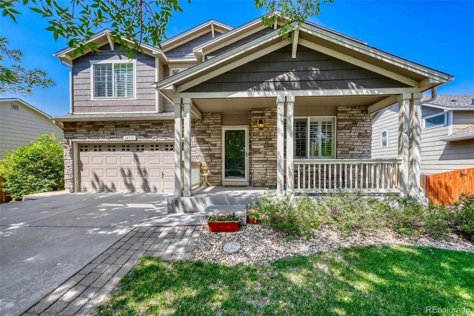
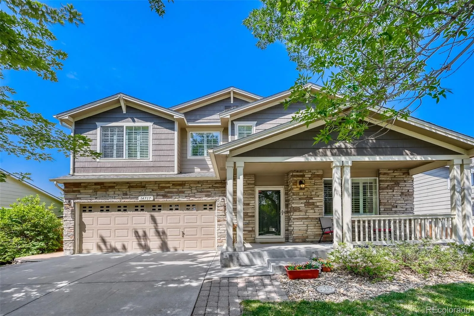
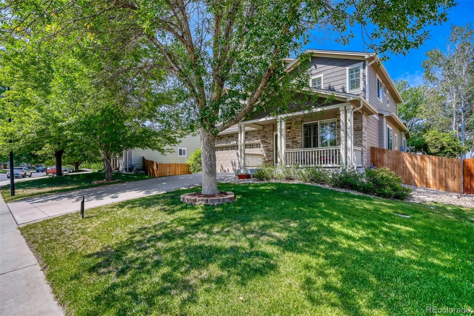
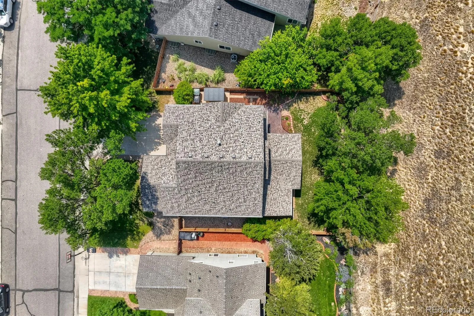
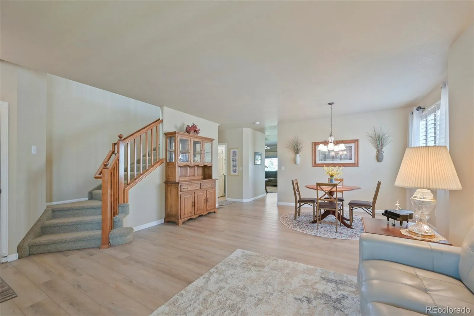
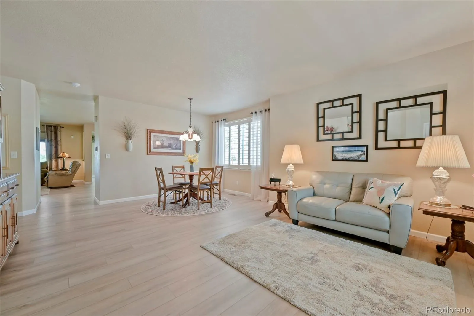
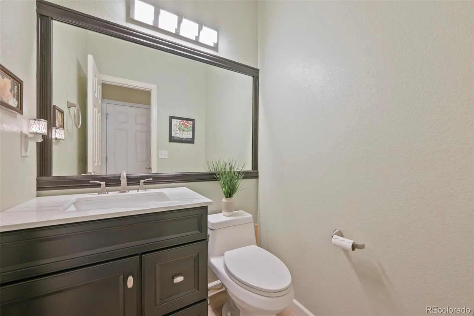
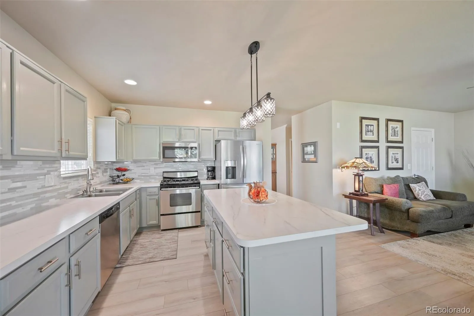
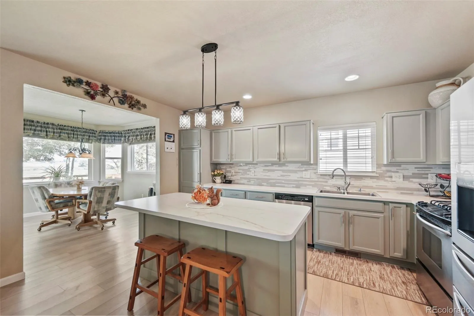
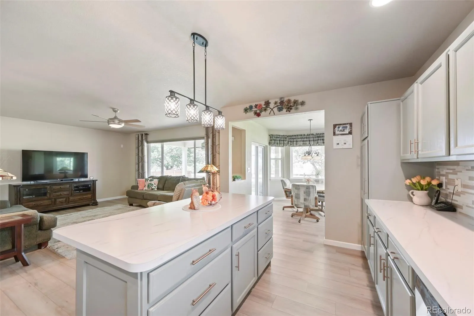
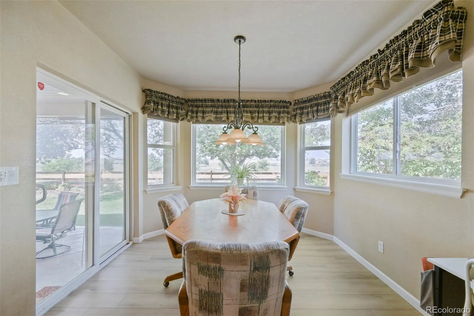
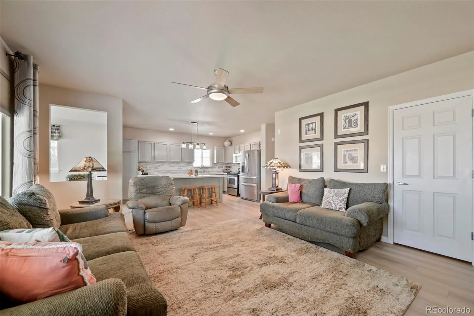
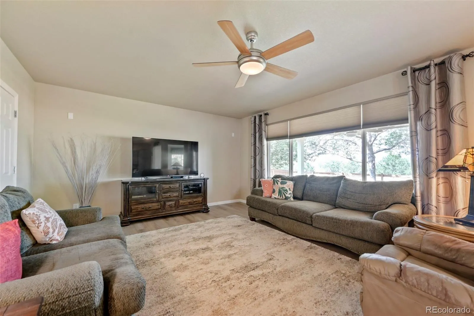
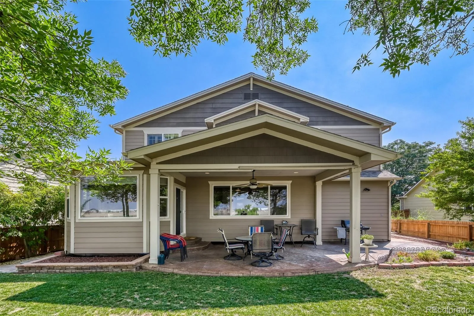
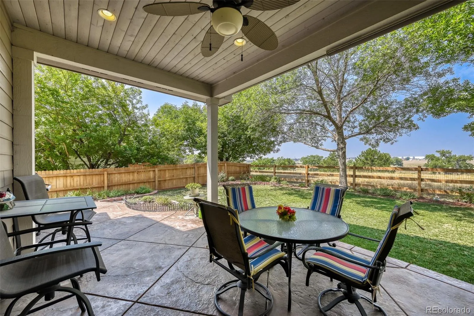
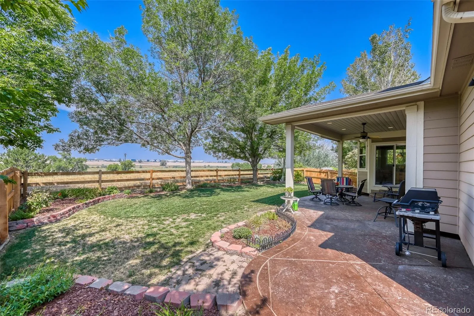
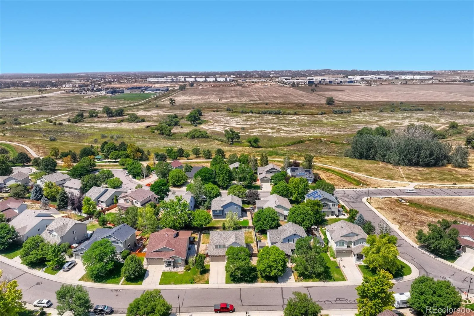
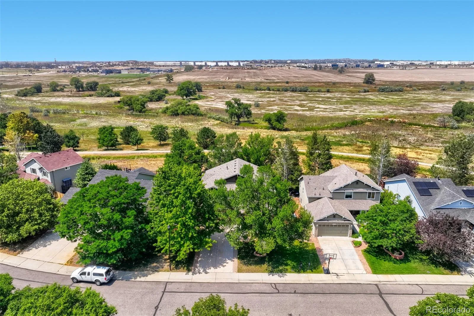
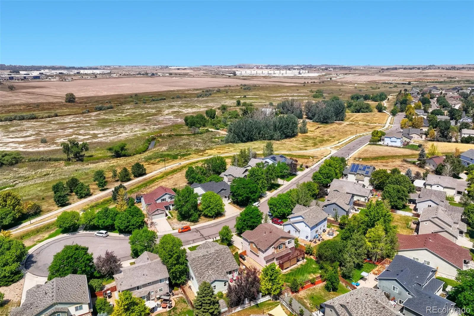
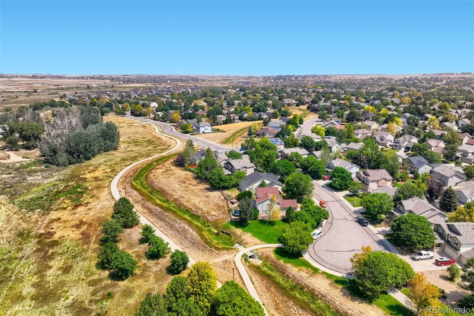
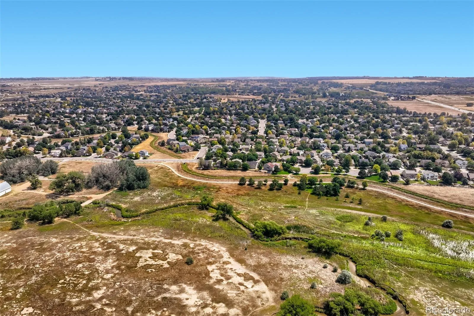
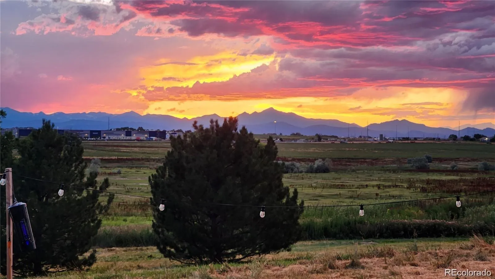
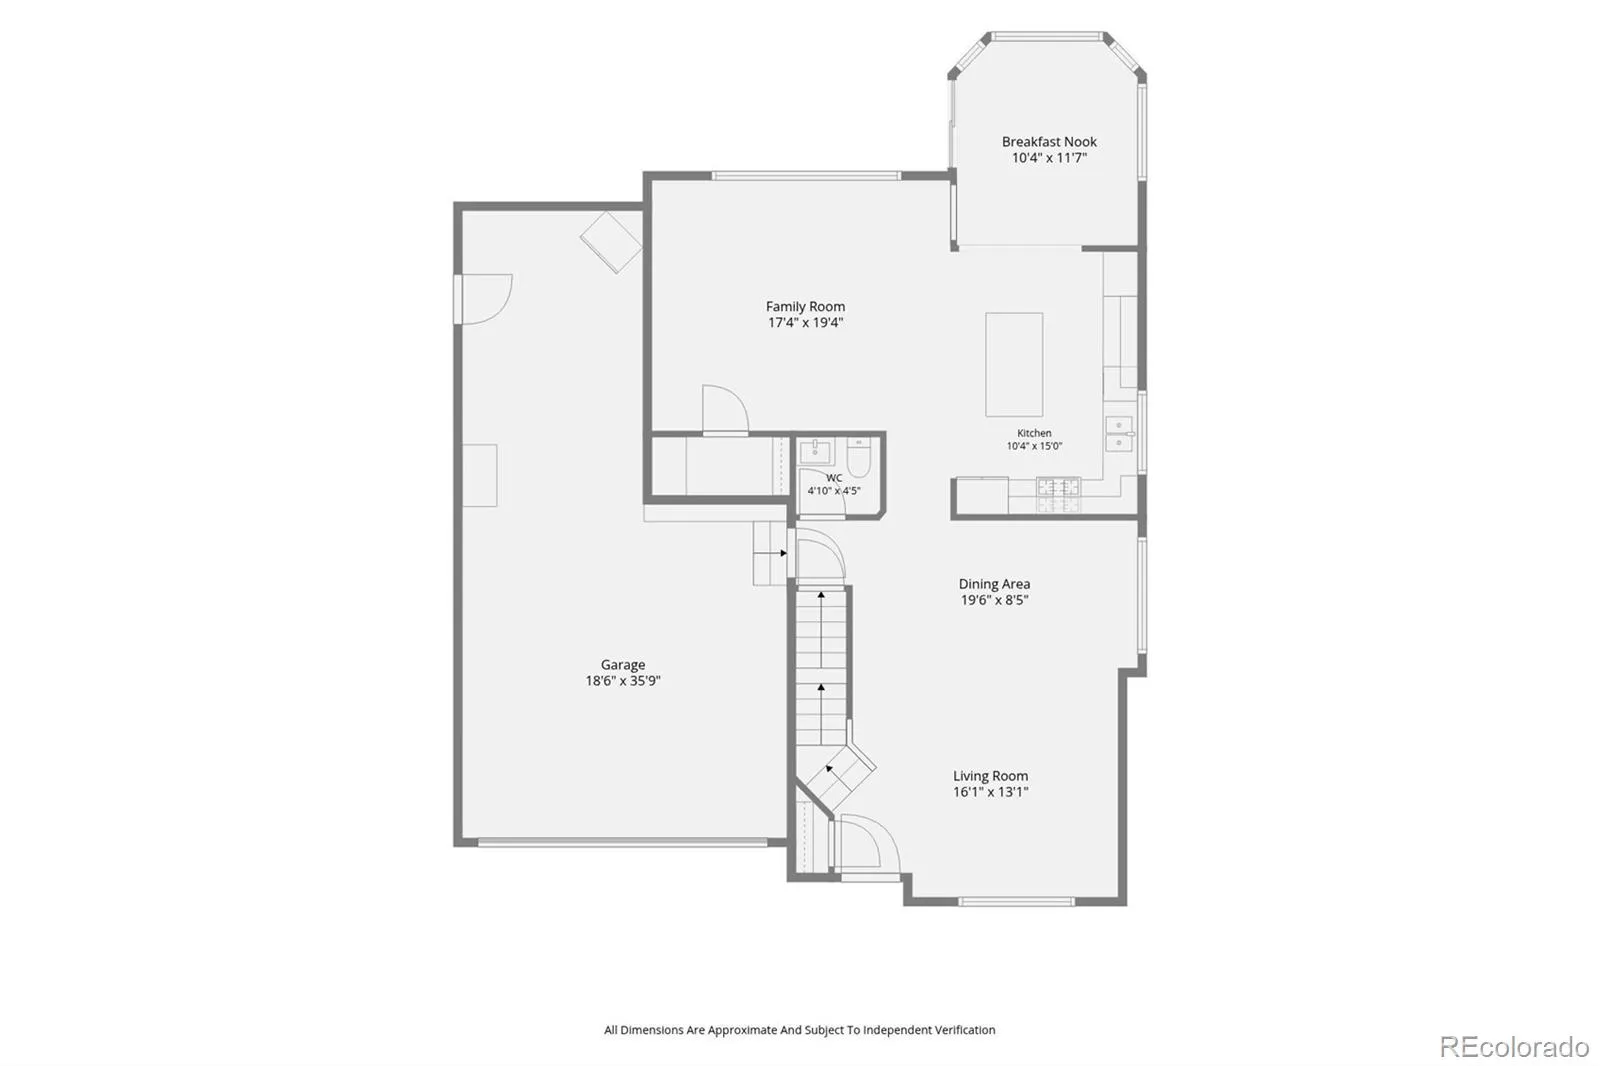
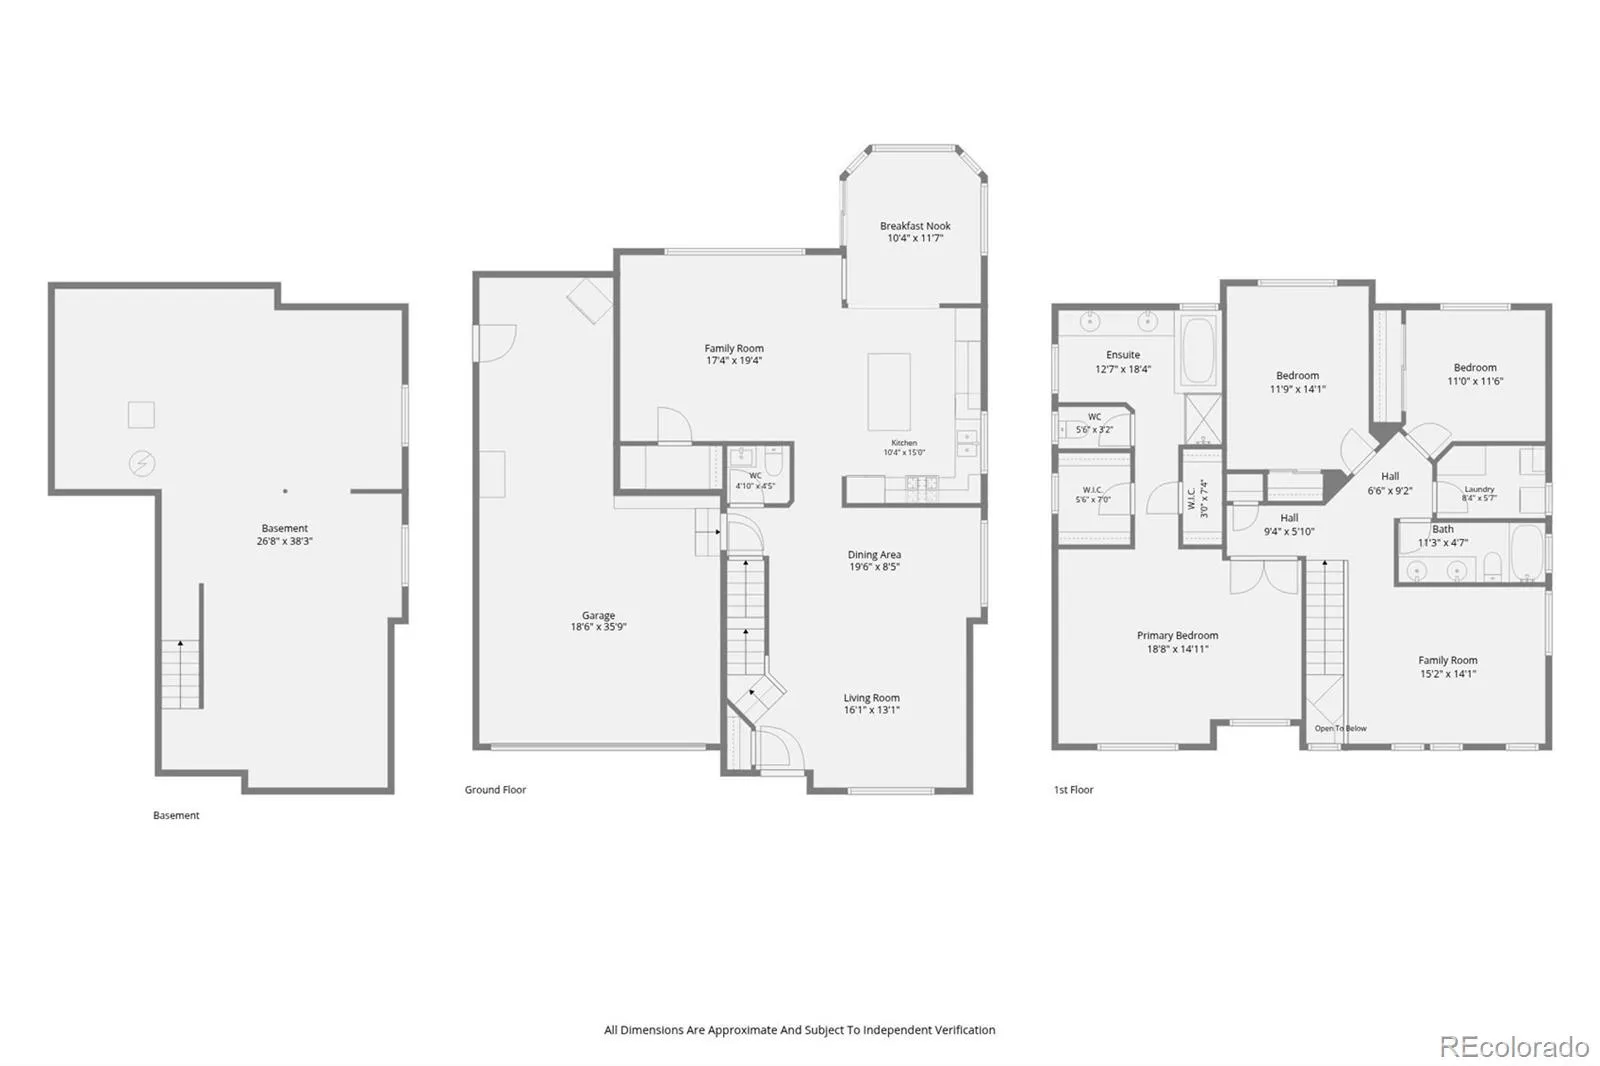
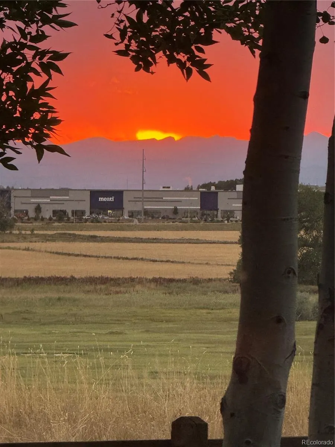
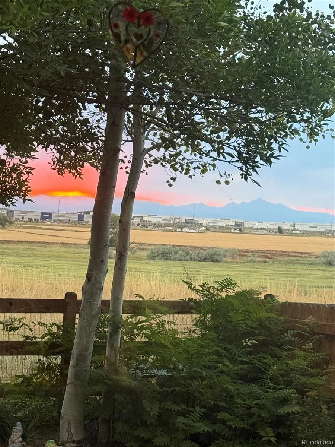
Welcome to this beautifully updated 3-bedroom, 2.5-bath home offering the perfect blend of comfort, style, and an unbeatable location backing to open space with walking trails and panoramic mountain views. This move-in ready home features an open-concept living and great room, along with a remodeled kitchen (2024) featuring new gas appliances and convenient pull-out cabinet drawers. The current owners thoughtfully expanded the kitchen area to create a bright, inviting breakfast nook space surrounded by bay windows, perfect for everyday dining, entertaining, or simply enjoying the open space and mountain views. Step outside to the large covered, stamped concrete patio, ideal for entertaining or relaxing while taking in the peaceful setting.

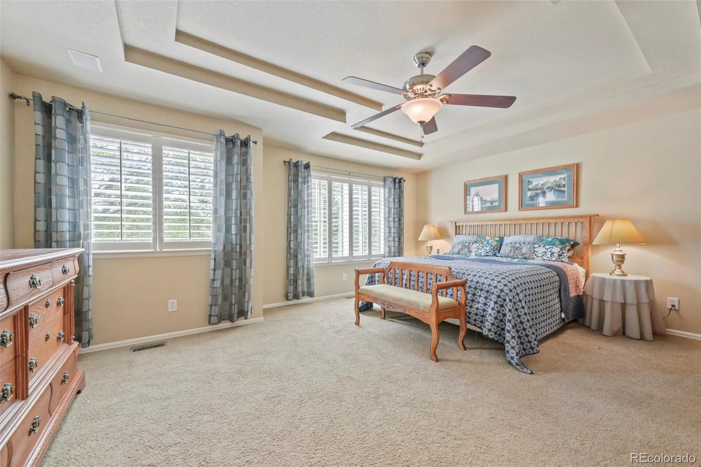
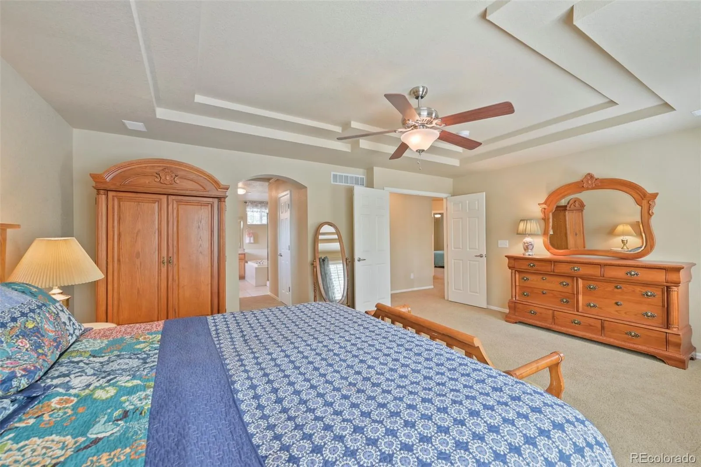
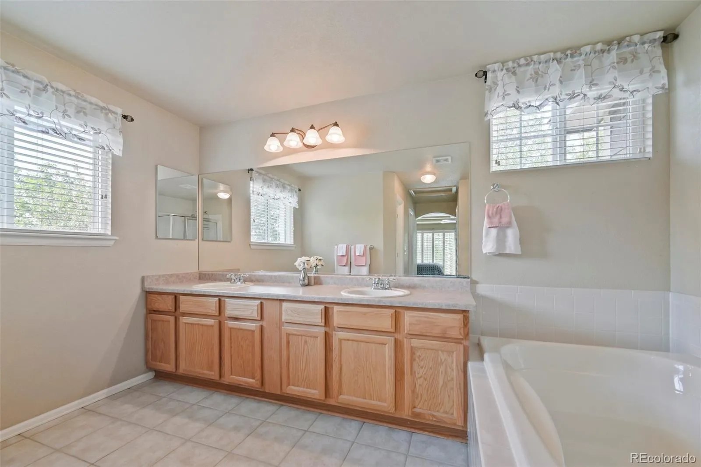
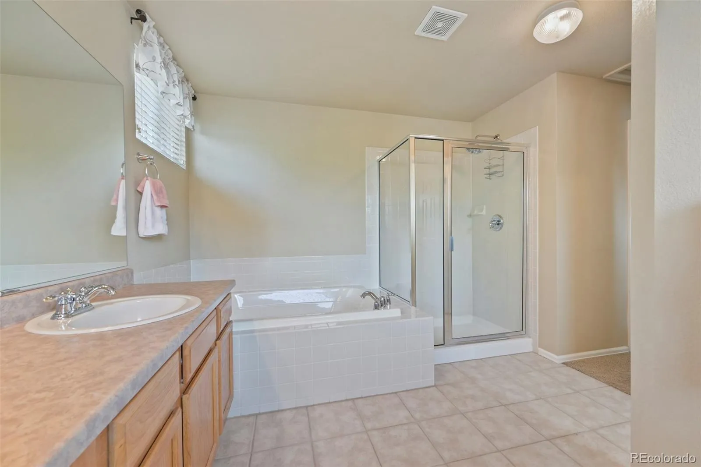
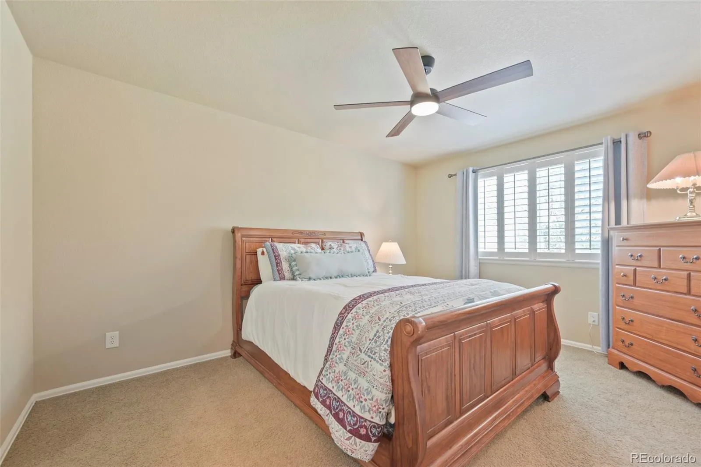
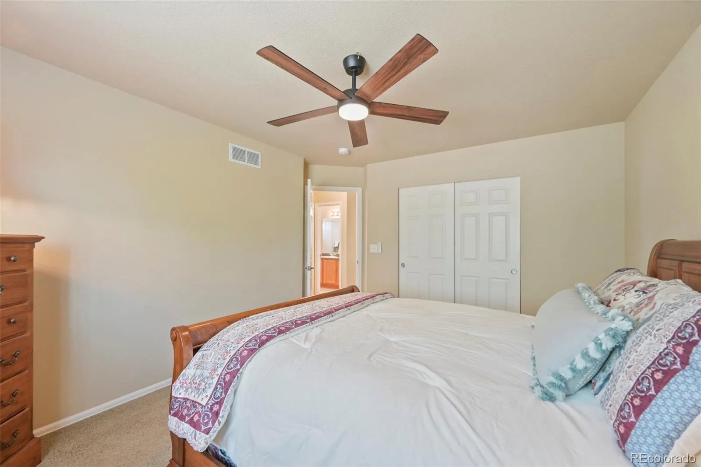
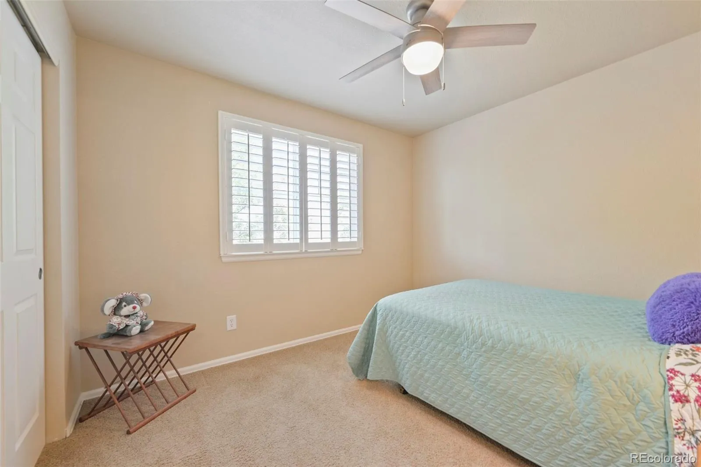
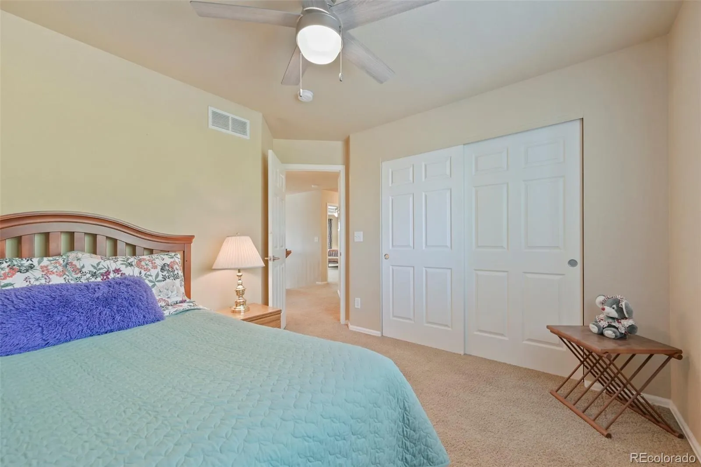
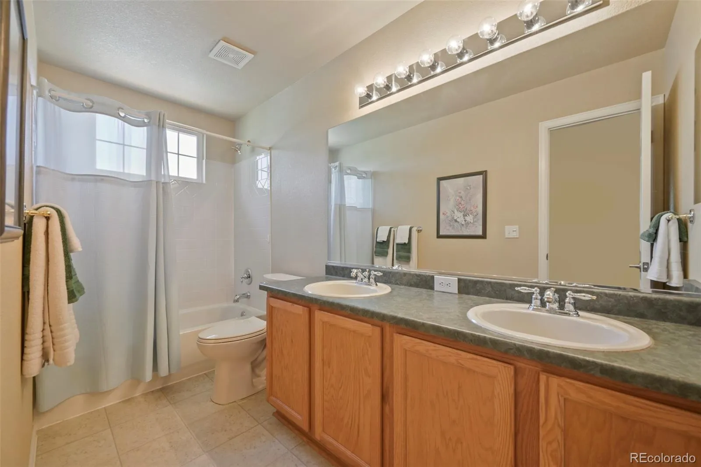
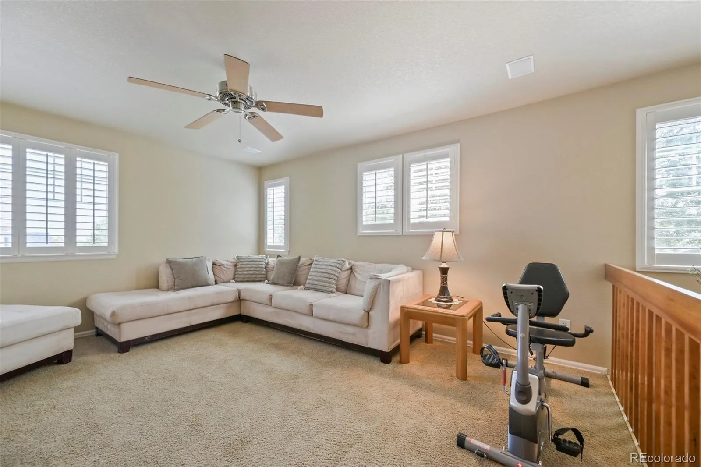
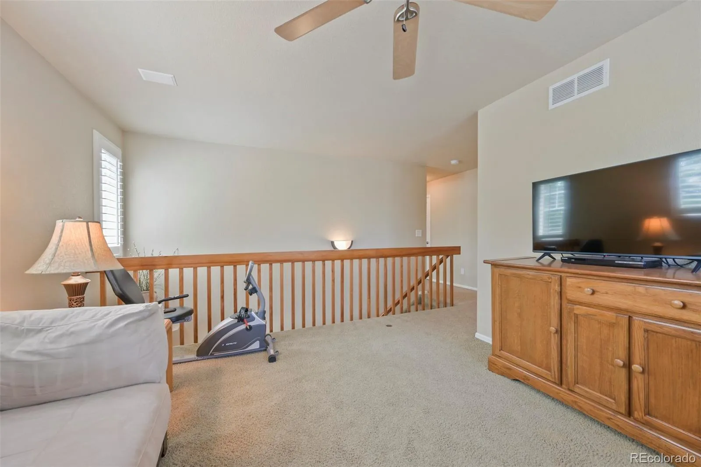
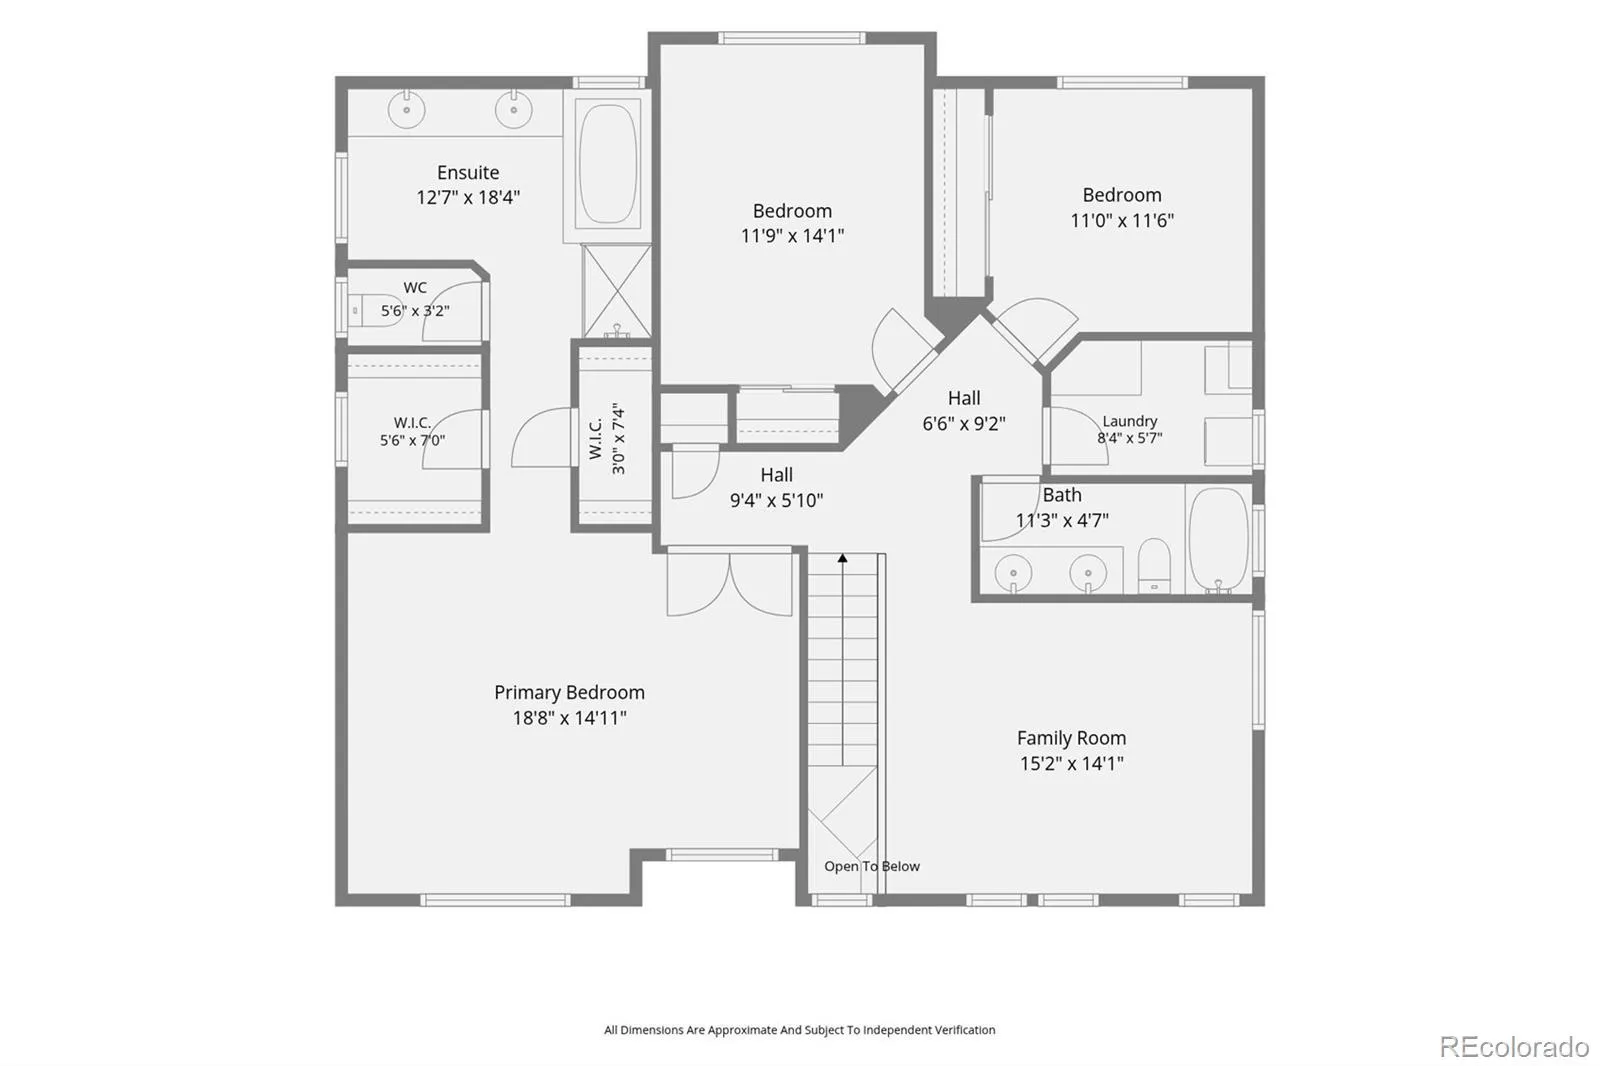
Upstairs you’ll find a versatile loft, a convenient second-floor laundry room, two generously sized secondary bedrooms, and a spacious primary suite with French door entry, two closets, and a private 5-piece bath. The secondary full bath features dual sinks. There are also custom interior shutters that add timeless style throughout the home.

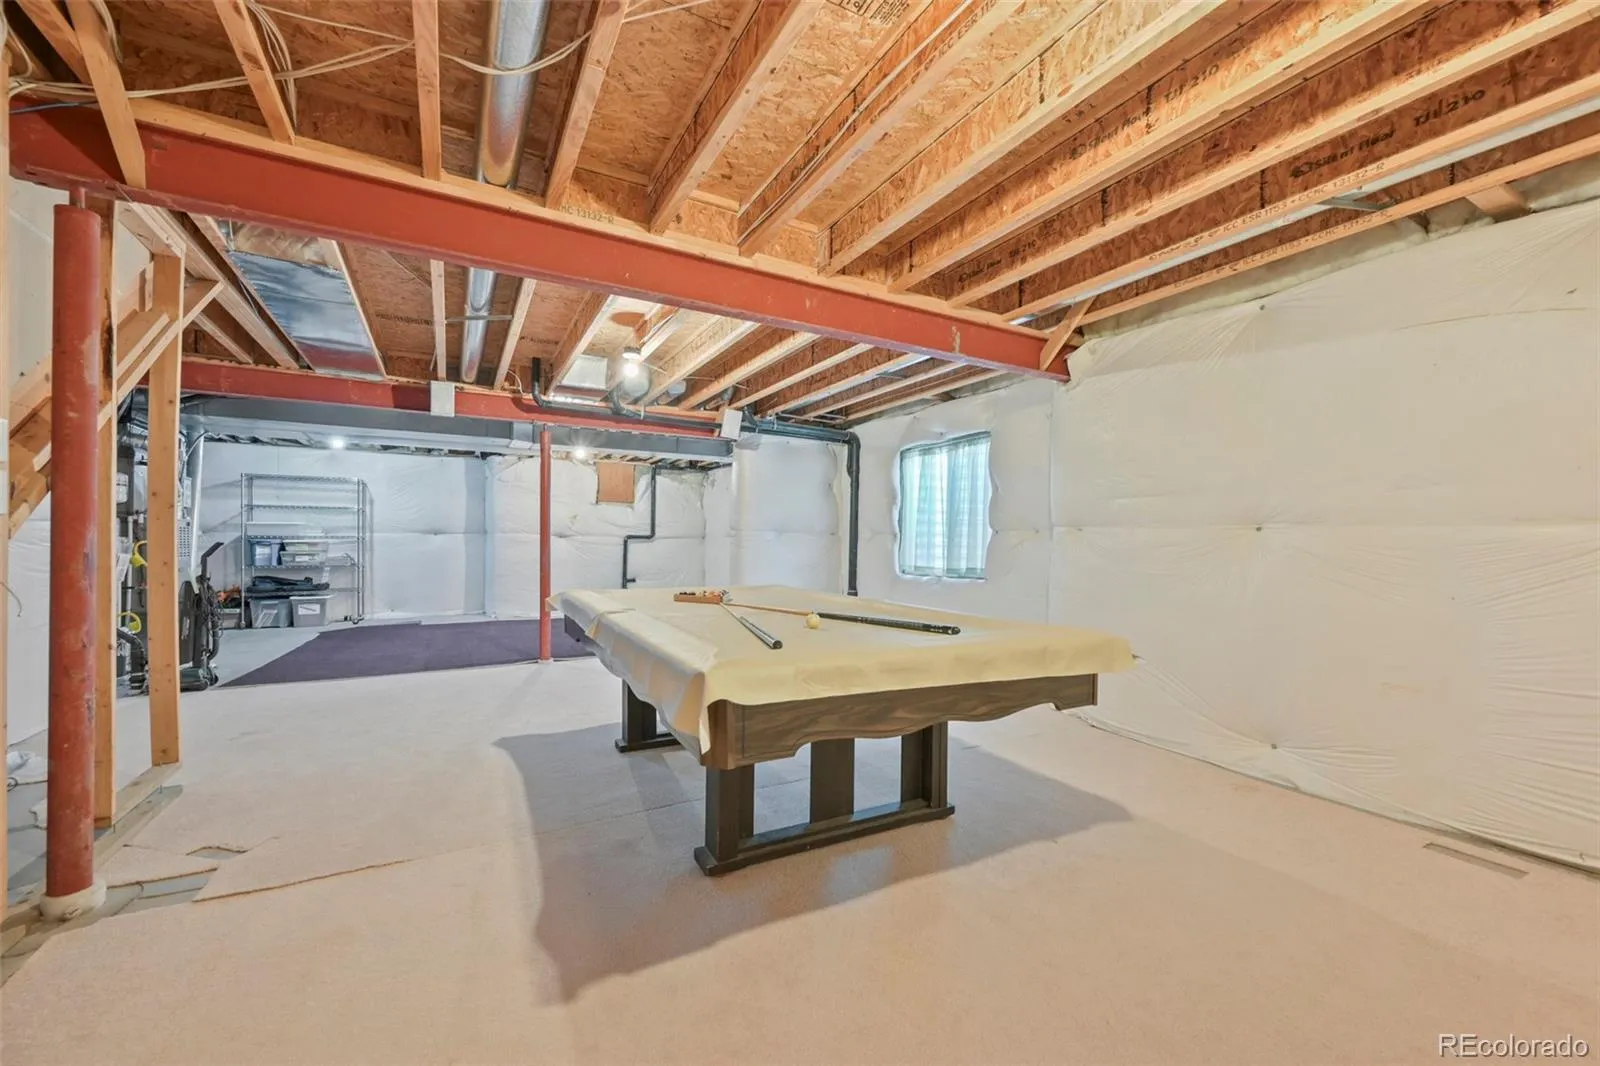
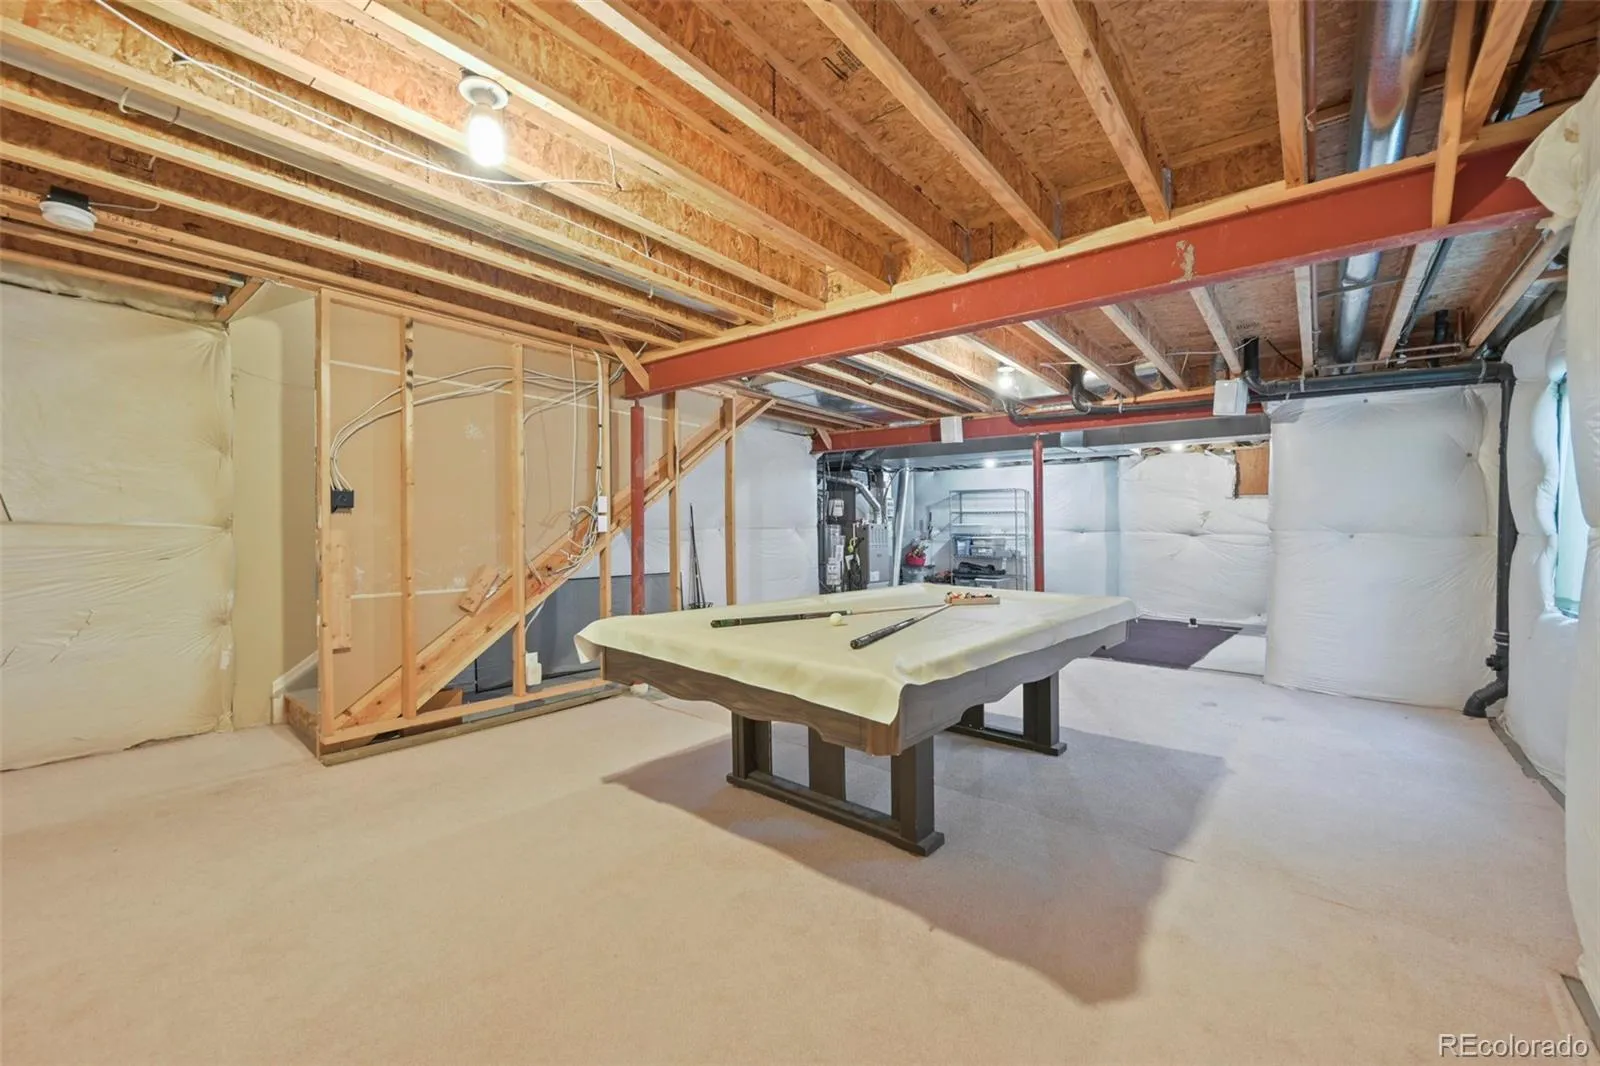
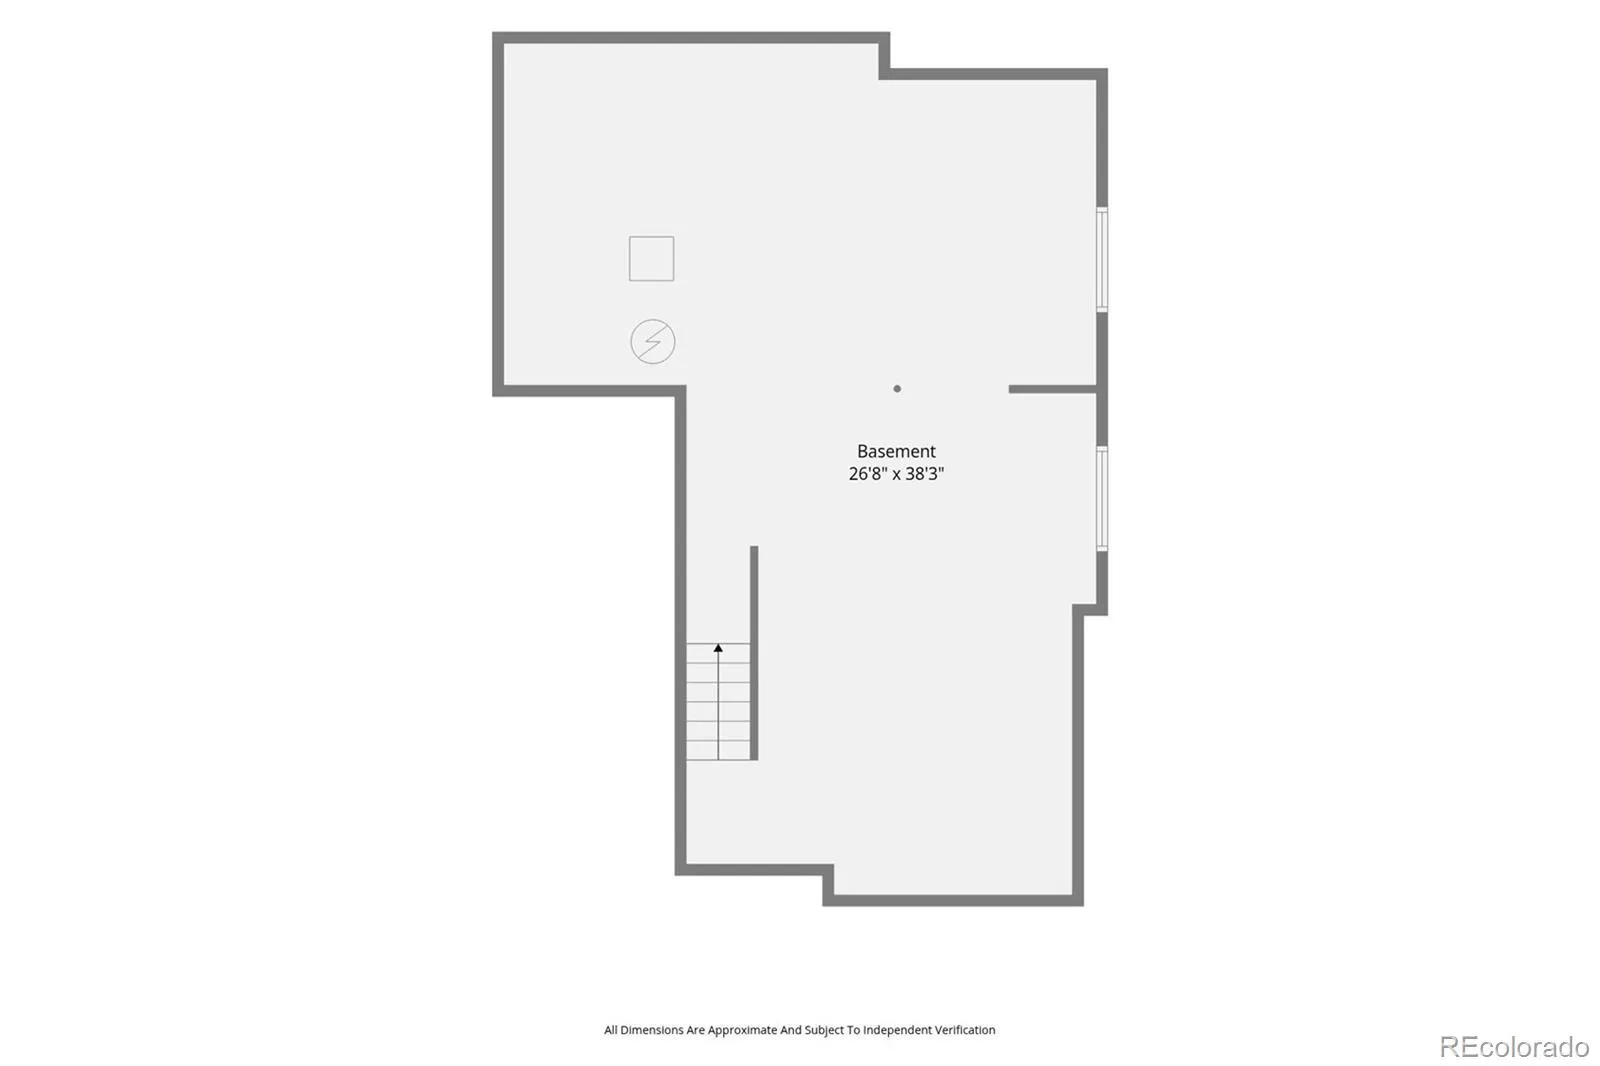
Additional highlights include a new HVAC system, furnace, and water heater installed in February 2025, a Honeywell whole-home humidifier, and a new roof installed less than one year ago. The 3-car tandem garage offers extra space for a workshop, storage, or hobbies, while the unfinished basement provides an excellent layout for future expansion.

Thoughtfully updated and ideally located with exceptional privacy and room to grow, this home is ready to welcome its next owners.


Features
: Forced Air
: Central Air
: Partial, Unfinished
: Partial
: Carbon Monoxide Detector(s), Smoke Detector(s)
: Covered, Deck, Front Porch, Patio
: 3
: Unfurnished
: Dryer, Dishwasher, Disposal, Microwave, Range, Refrigerator, Self Cleaning Oven, Washer, Convection Oven, Humidifier
: Traditional
: Playground, Park, Trail(s)
: Finished Garage, Tandem, Dry Walled
: Composition
: Public Sewer
Address Map
CO
Adams
Brighton
80602
Williams
14717
Street
W105° 2' 6.8''
N39° 57' 45.3''
Additional Information
$60
Monthly
: Maintenance Grounds
: Frame
1
Silver Creek
: Lighting, Private Yard, Rain Gutters
: Carpet, Laminate, Tile, Vinyl
3
Mountain Range
: Open Floorplan, Smoke Free, Kitchen Island, Eat-in Kitchen, Ceiling Fan(s), Primary Suite, Five Piece Bath, Walk-In Closet(s), Breakfast Bar
Yes
Yes
Cash, Conventional, FHA, Jumbo, Other, VA Loan
: Sprinklers In Front, Landscaped, Secluded, Open Space, Sprinklers In Rear
Rocky Top
Berkshire Hathaway HomeServices Colorado Real Estate, LLC
R0143543
: None
: House
Quail Valley Subdivision
$4,699
2025
: Cable Available, Phone Available, Electricity Connected, Natural Gas Connected
: Double Pane Windows, Window Coverings, Window Treatments, Bay Window(s)
08/06/2026
3305
Active
Yes
1
Adams 12 5 Star Schl
In Unit
Adams 12 5 Star Schl
08/06/2026
08/06/2026
Public
: Two

Quail Valley Subdivision

14717 Williams Street, Brighton, CO 80602

3 Bedrooms
3 Total Baths
2,408 Square Feet
$674,900
Listing ID #4779964
Basic Details
Property Type : Residential
Listing Type : For Sale
Listing ID : 4779964
Price : $674,900
Bedrooms : 3
Rooms : 11
Total Baths : 3
Full Bathrooms : 2
1/2 Bathrooms : 1
Square Footage : 2,408 Square Feet
Year Built : 2004
Lot Area : 0.15 Acres
Lot Acres : 0.15
Property Sub Type : Single Family Residence
Status : Active
Originating System Name : REcolorado
Mortgage Calculator
$
$ %
years
%
$ %per year
$ %per year

$
Contact Agent
