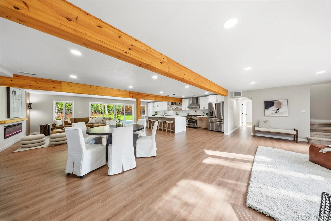
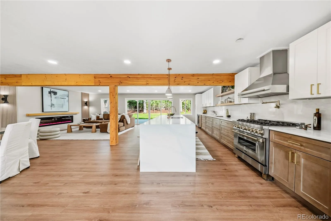
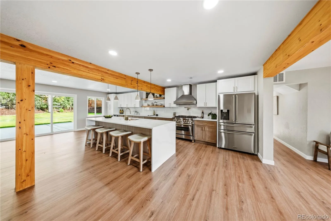
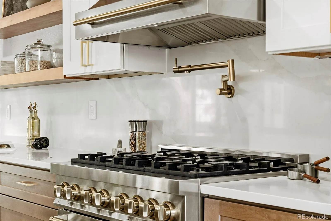
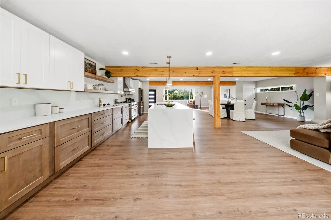
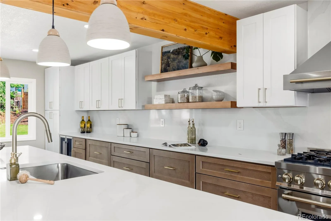
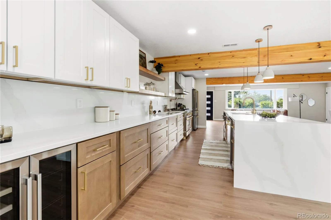
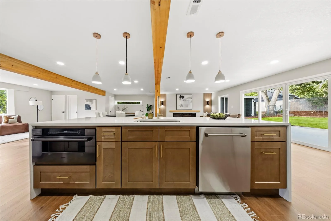
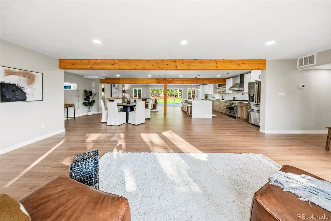
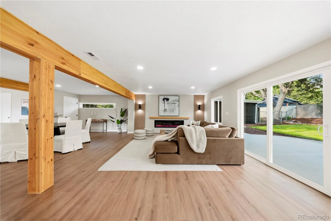
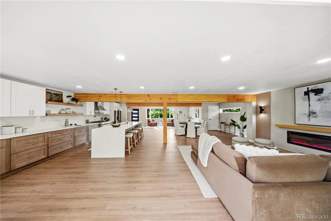
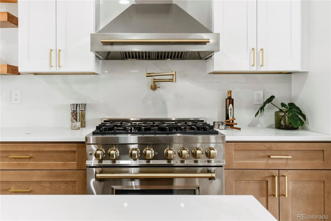
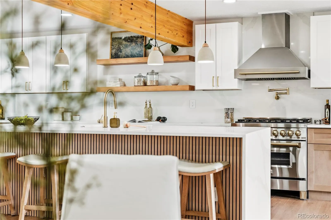
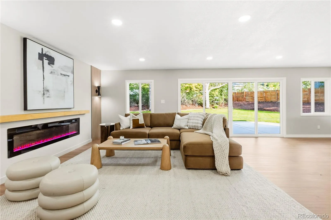
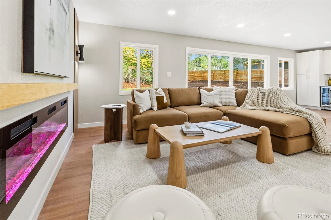
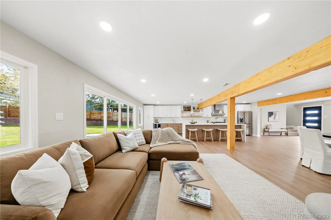
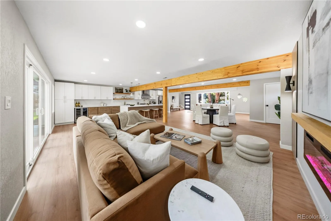
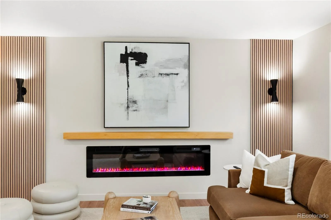
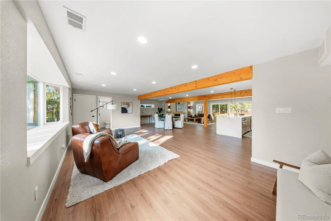
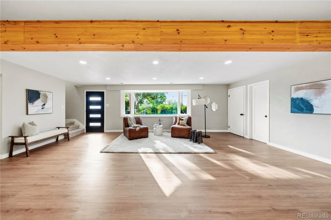
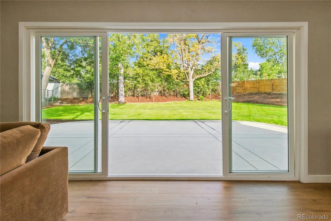
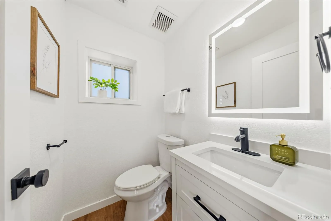
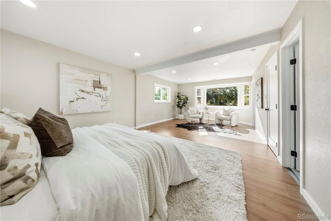
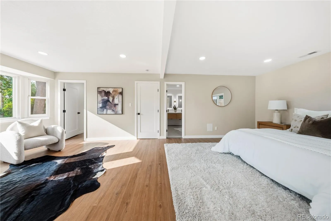
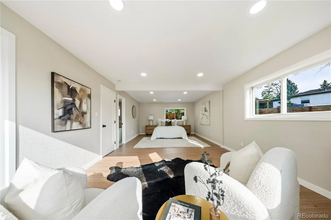
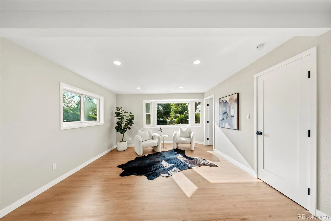
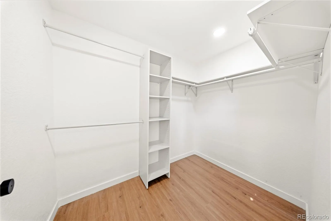
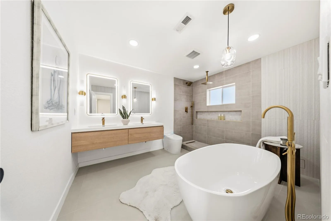
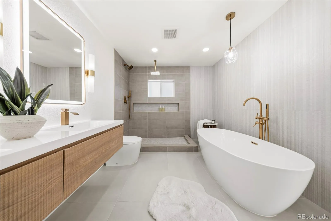
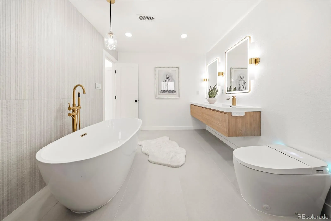
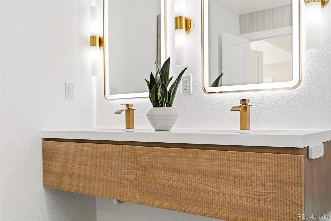
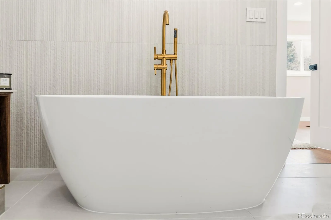
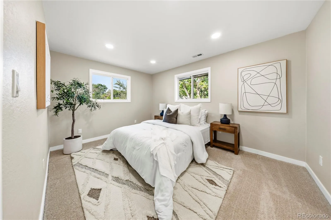
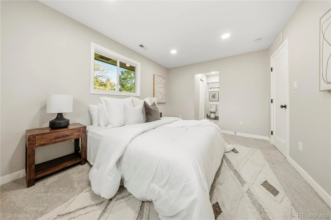
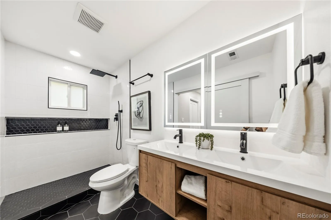
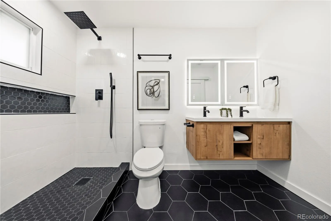
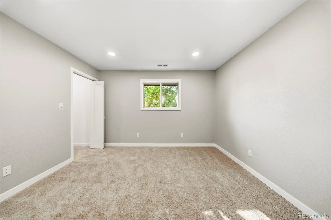
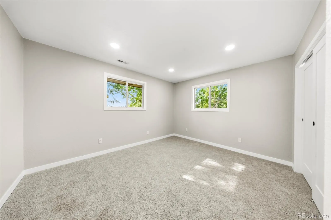
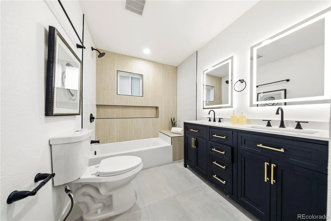
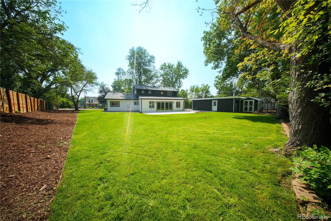
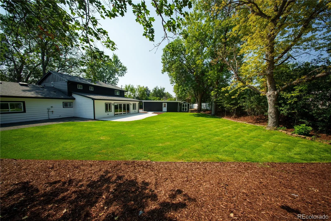
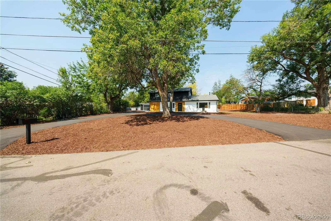
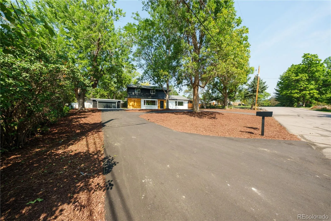
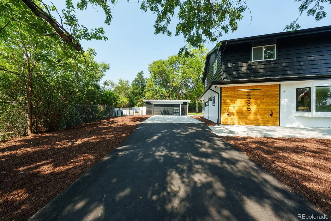
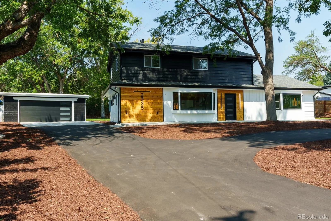
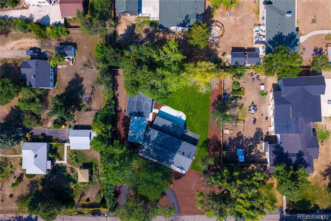
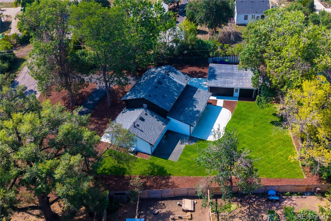
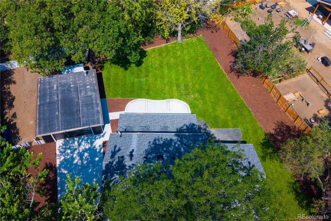
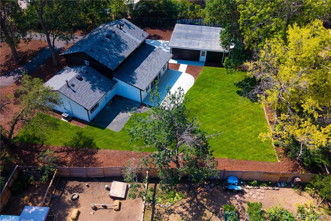
Modern Luxury Meets Timeless Design. From the moment you step inside, you’ll feel it—this isn’t just a beautifully remodeled home, it’s a place designed to bring people together to create lasting memories. Every inch has been thoughtfully reimagined, blending timeless design with modern luxury to deliver a home that is as warm and welcoming as it is breathtaking. Natural light pours through the open-concept living space, highlighting stunning wood beams, wide plank flooring, and carefully selected finishes throughout. At the heart of the home is a showstopping chef’s kitchen that’s destined to become everyone’s favorite gathering place. Featuring an oversized waterfall quartz island, custom two-tone cabinetry, premium stainless steel appliances, a professional gas range with pot filler, floating wood shelves, beverage refrigerator, and elegant gold hardware, this kitchen is equally suited for hosting unforgettable celebrations or enjoying quiet mornings with a cup of coffee. The inviting living room is designed for connection and comfort, anchored by a sleek linear fireplace framed with custom wood slat accents. Oversized sliding glass doors create a seamless transition to the backyard. When the day is over, retreat to your private primary suite—a true sanctuary designed to help you unwind. This peaceful escape features a freestanding soaking tub, an oversized walk-in shower wrapped in designer tile, a floating double vanity, and sophisticated gold fixtures that create a calming, resort-like atmosphere. Upstairs, you’ll discover a rare second primary suite complete with its own private ensuite bathroom, offering flexibility for multi-generational living. Outside, your own private oasis where a beautifully landscaped backyard and an expansive concrete patio invite you to entertain family and friends or simply.
***Back on the market*** Buyer’s were not able to obtain financing day of closing. The home previously received multiple offers and appraised at $1,025,000.

Advanced Home Search
Search by square footage, location, price, bedrooms, bathrooms and more.Just Listed
These homes just hit the market. Be among the first to see them. Schedule a showing, too.New Construction
See brand new homes and homes under construction now and available soon.Features & Amenities
Find homes with views or pools, in gated communities & with other desirable features.Cities
Take a look at luxury homes in each city in Metro Denver.Neighborhoods
Find the ideal neighborhood and the home that best fits you.Counties
Have your eye on a specific county? Browse these listings.Zip Codes
Start here to find a luxury home in a particular zip code.Single-Family Homes
See photos of single-family homes, get prices, neighborhood information & more.Townhomes
Get all the details about luxury townhomes for sale now throughout Metro Denver.Condos
Are you drawn to the low-maintenance, luxury lifestyle of condo living? Start here.One-Story Homes
Looking for a main floor master? Ranch-style homes may be perfect for your lifestyle.Featured Price Ranges
We’ve done the searching for you. Find homes in popular luxury price ranges.55-Plus
Explore beautiful homes and enviable amenities available in 55-and-over communities.Your Free MLS Search Account
Create and manage saved searches and properties with the Property Organizer.Schedule a Personal Consultation
We’re happy to help any time! Schedule a no-obligation 15-minute call.


