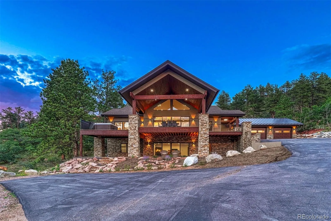
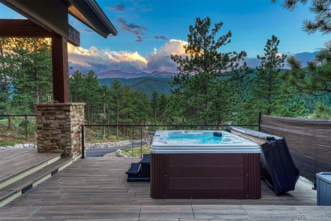
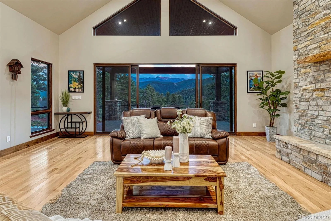
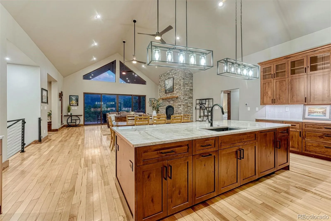
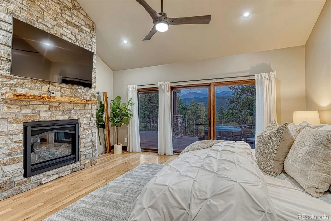
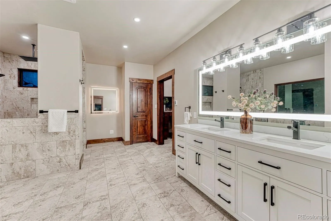
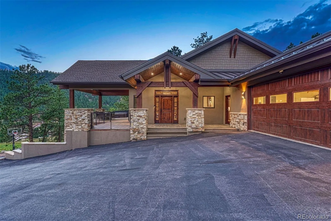
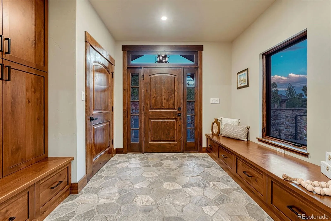
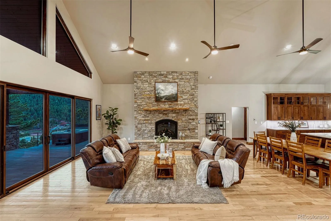
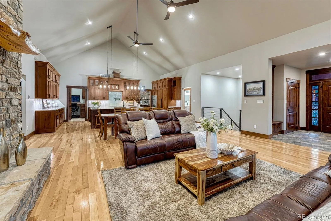
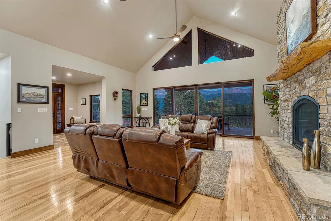
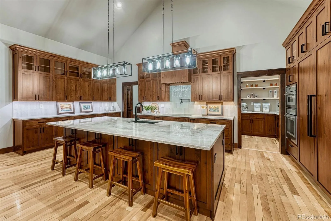
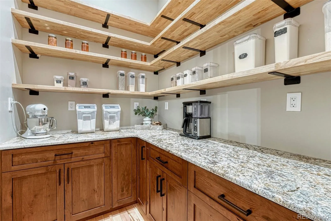
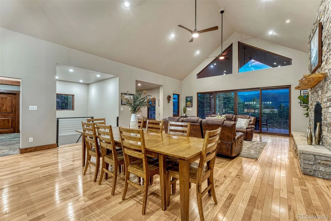
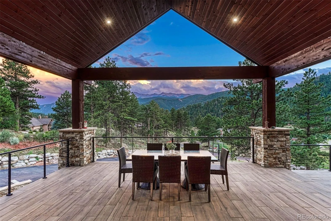
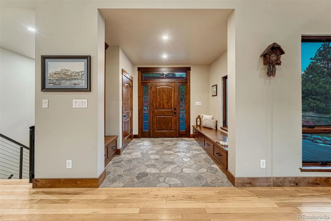
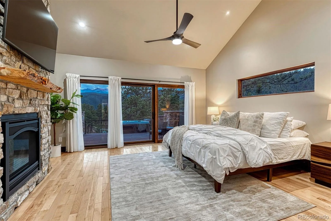
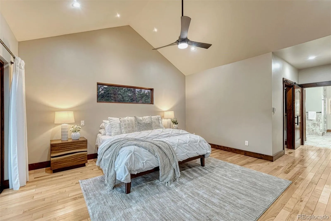
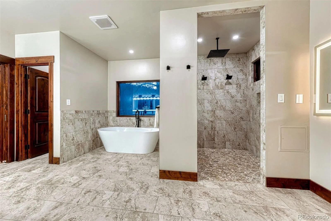
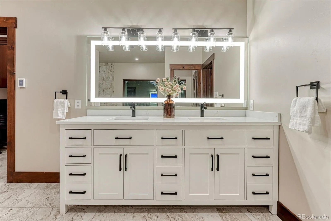
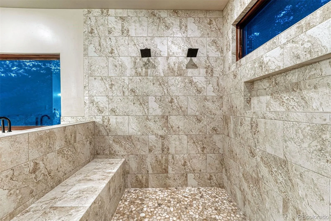
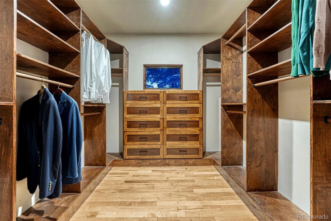
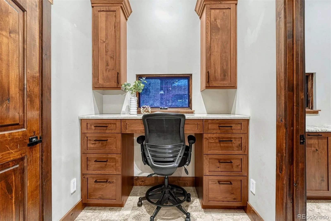
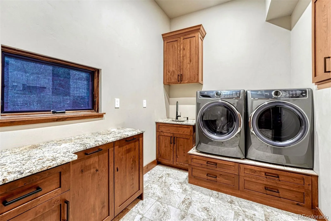
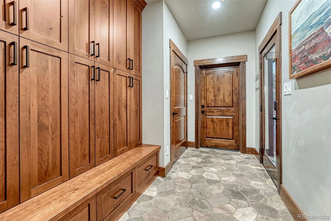
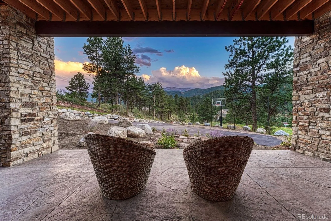
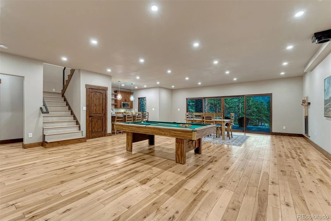
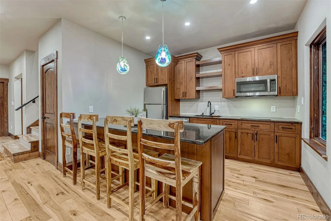
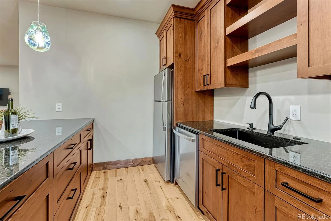
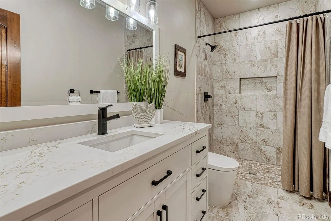
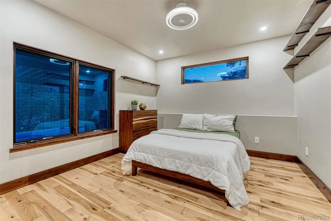
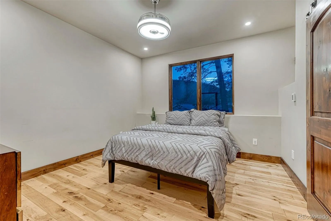
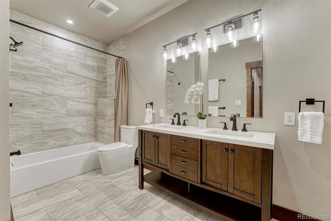
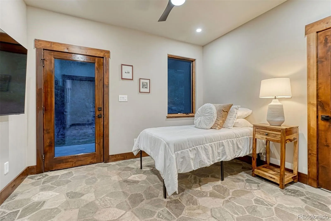
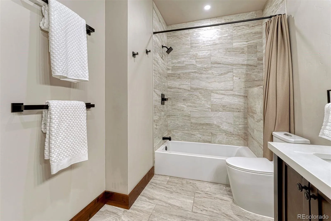
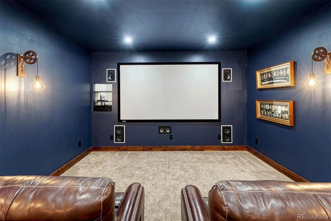
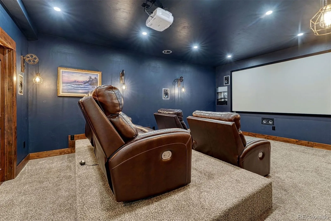
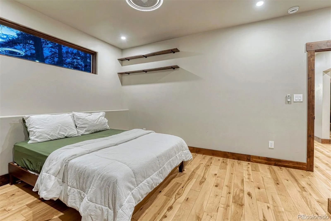
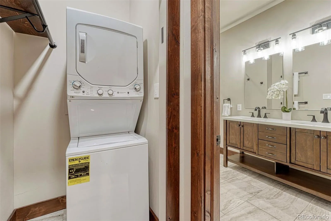
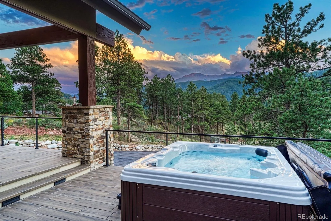
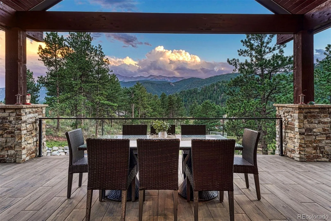
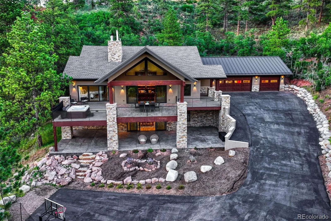
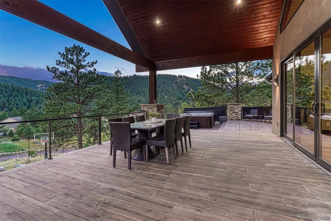
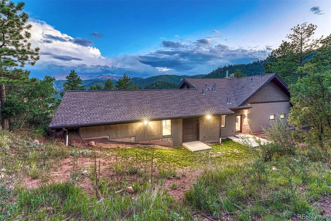
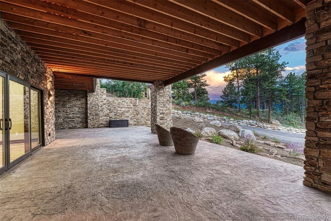
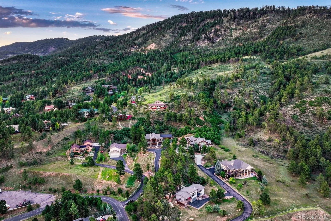
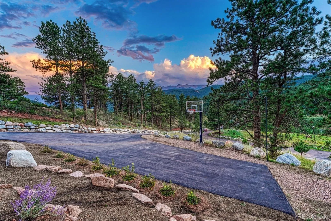
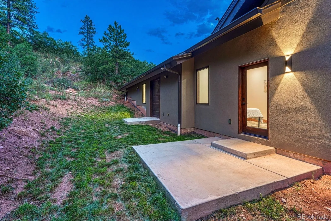
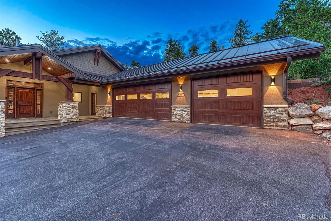
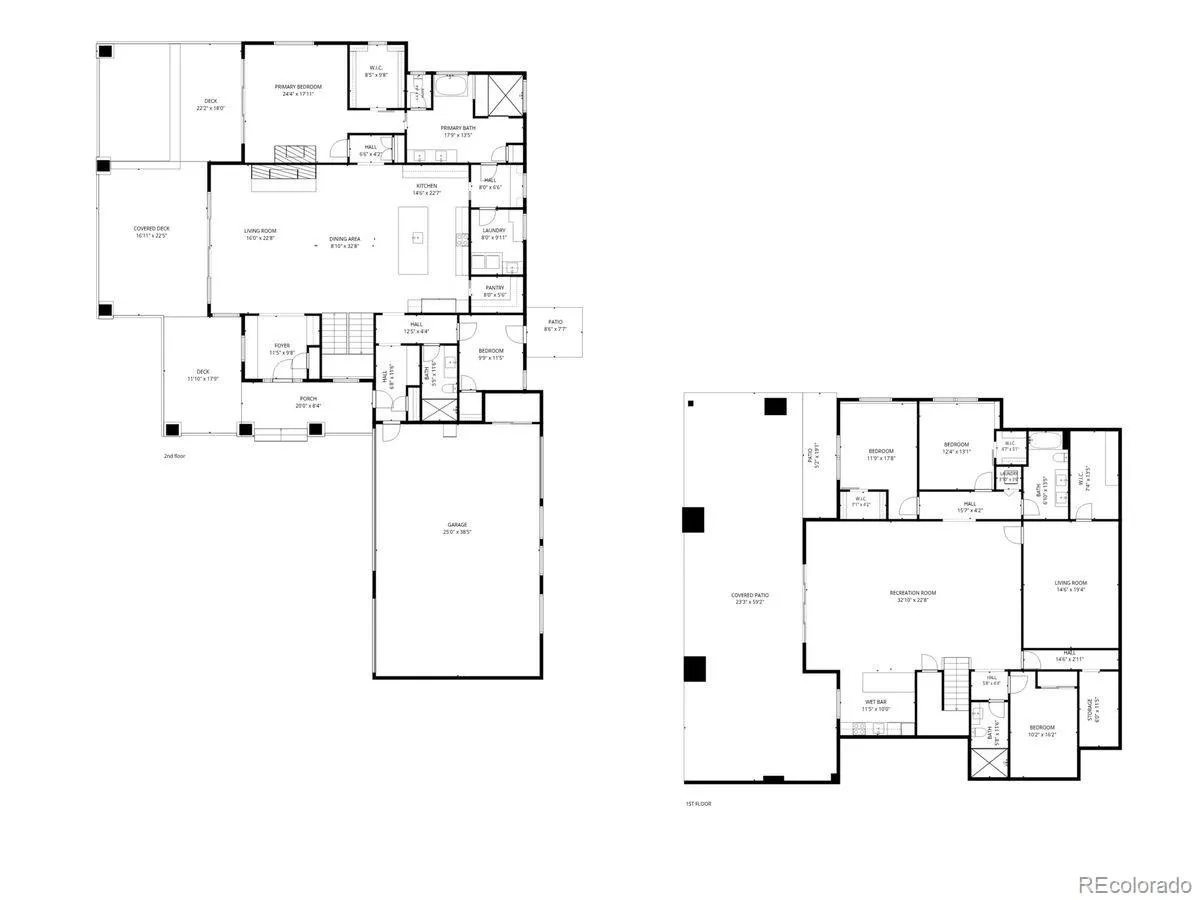
Luxury meets mountain living in this exceptional custom residence, built in 2022, nestled on nearly two private acres with fantastic Pikes Peak views and direct access to the National Forest. Thoughtfully designed for effortless main level living, this nearly 5, 000 square foot home showcases exceptional craftsmanship and timeless finishes, with convenient access to Highway 24 and downtown Colorado Springs approximately 20 minutes away. True zero step entry from the heated garage and exterior welcomes you into an open floor plan featuring radiant in floor heat, soaring vaulted ceilings, maple hardwood floors throughout the main level, engineered maple flooring throughout the walkout lower level, expansive Pella windows, CAT6 wiring throughout, custom knotty cherry cabinetry, and a main level laundry room. The gourmet kitchen features Taj Mahal quartzite countertops, a large center island, custom pantry, Thermador induction cooktop, microwave convection oven, built in freezer, and private office tucked behind pocket doors. The primary suite offers a fireplace, private hot tub access, and a spa inspired five piece bath with a spacious walk in shower with four shower heads, soaking tub, double vanity with smart anti fog mirror, and elegant finishes. The walkout lower level offers flexibility with a dedicated theater room, two bedrooms, an additional non conforming bedroom, and a fully equipped second kitchen with granite countertops, refrigerator, dishwasher, sink, electric cooktop, and microwave convection oven. A second laundry room and plumbing for a future wood stove add versatility. Additional highlights include an extra large heated three car garage wired for an electric vehicle charger, Class 4 impact resistant roof, cable railing staircase, rock surround fireplace, instant hot water, and an expansive premium Tanzite stone deck with spectacular Pikes Peak and mountain views and an expansive covered patio beneath. Your mountain retreat awaits.

Advanced Home Search
Search by square footage, location, price, bedrooms, bathrooms and more.Just Listed
These homes just hit the market. Be among the first to see them. Schedule a showing, too.New Construction
See brand new homes and homes under construction now and available soon.Features & Amenities
Find homes with views or pools, in gated communities & with other desirable features.Cities
Take a look at luxury homes in each city in Metro Denver.Neighborhoods
Find the ideal neighborhood and the home that best fits you.Counties
Have your eye on a specific county? Browse these listings.Zip Codes
Start here to find a luxury home in a particular zip code.Single-Family Homes
See photos of single-family homes, get prices, neighborhood information & more.Townhomes
Get all the details about luxury townhomes for sale now throughout Metro Denver.Condos
Are you drawn to the low-maintenance, luxury lifestyle of condo living? Start here.One-Story Homes
Looking for a main floor master? Ranch-style homes may be perfect for your lifestyle.Featured Price Ranges
We’ve done the searching for you. Find homes in popular luxury price ranges.55-Plus
Explore beautiful homes and enviable amenities available in 55-and-over communities.Your Free MLS Search Account
Create and manage saved searches and properties with the Property Organizer.Schedule a Personal Consultation
We’re happy to help any time! Schedule a no-obligation 15-minute call.


