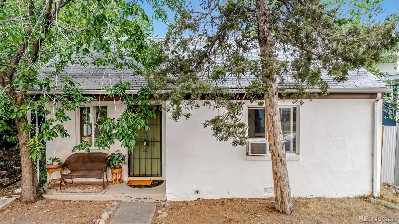
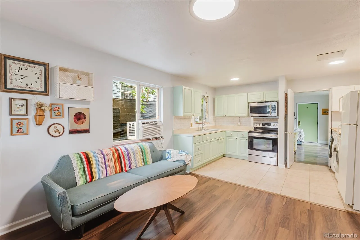
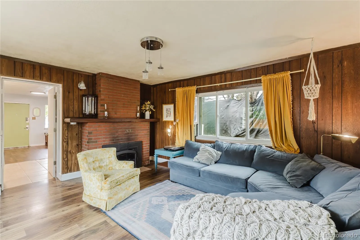
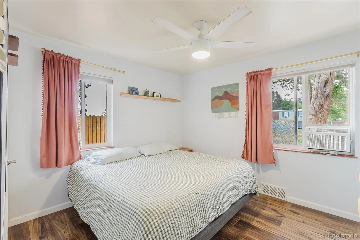
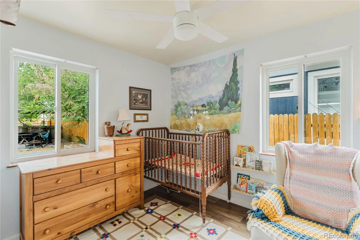
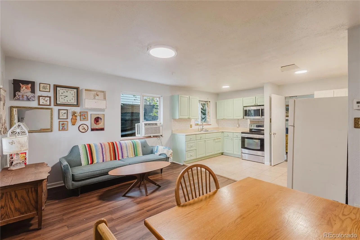
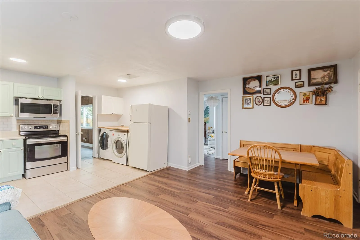
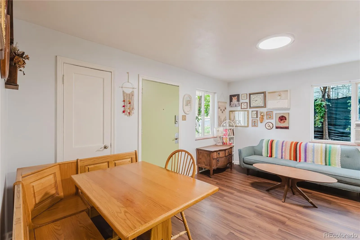
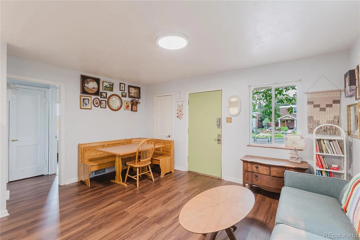
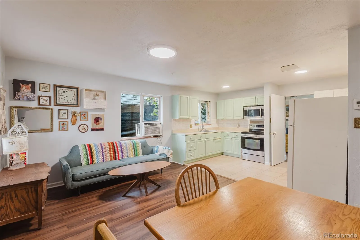
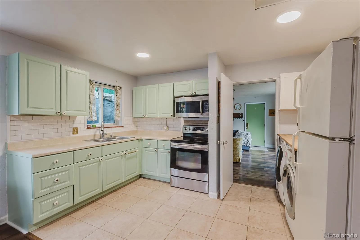
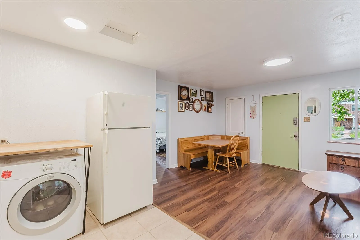
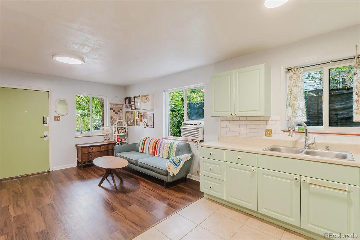
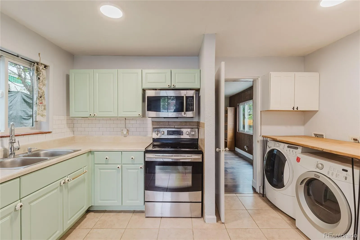
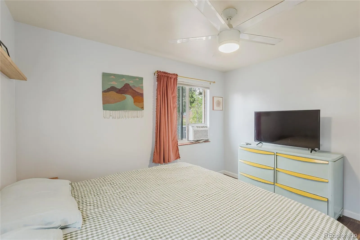
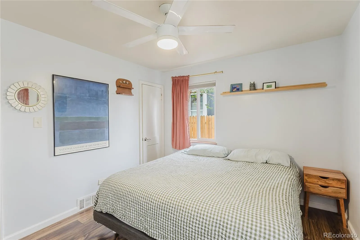
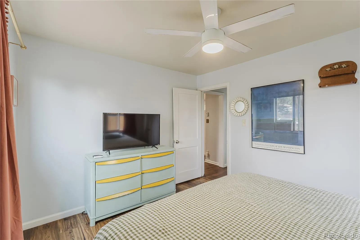
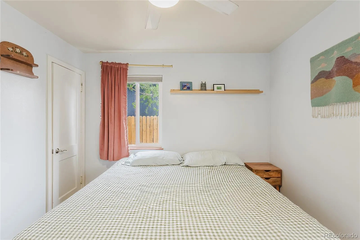
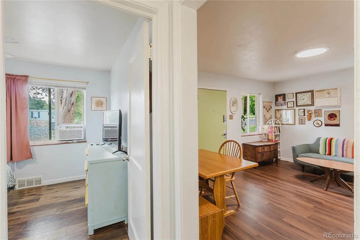
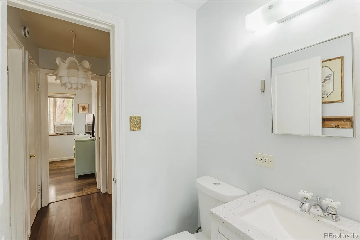
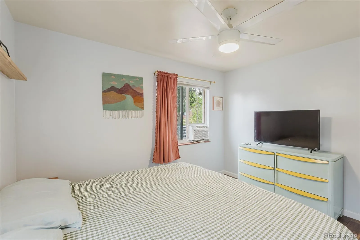
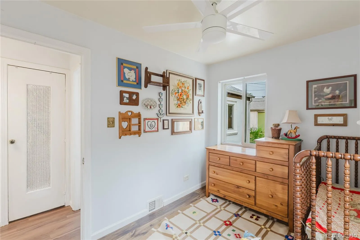
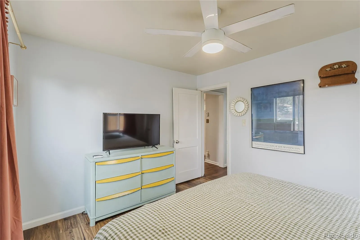
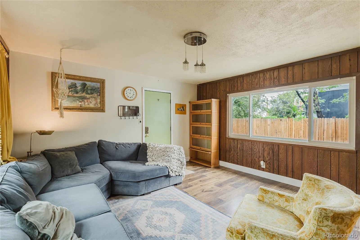
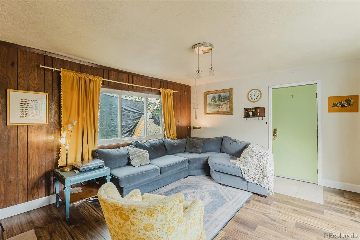
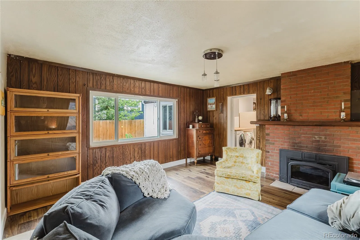
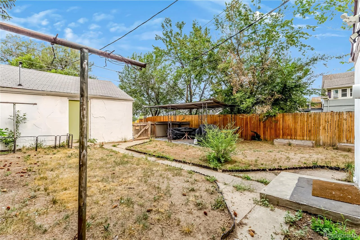
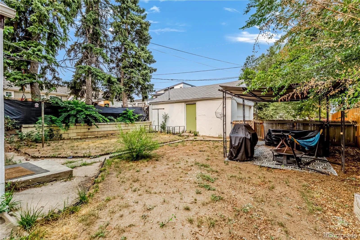
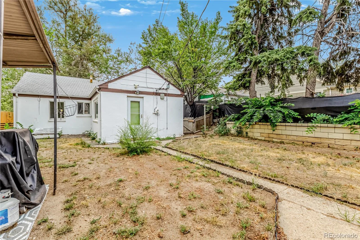
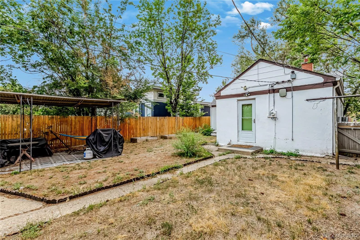
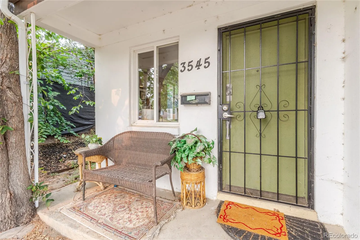
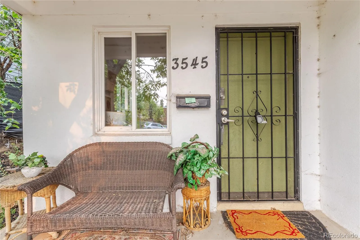
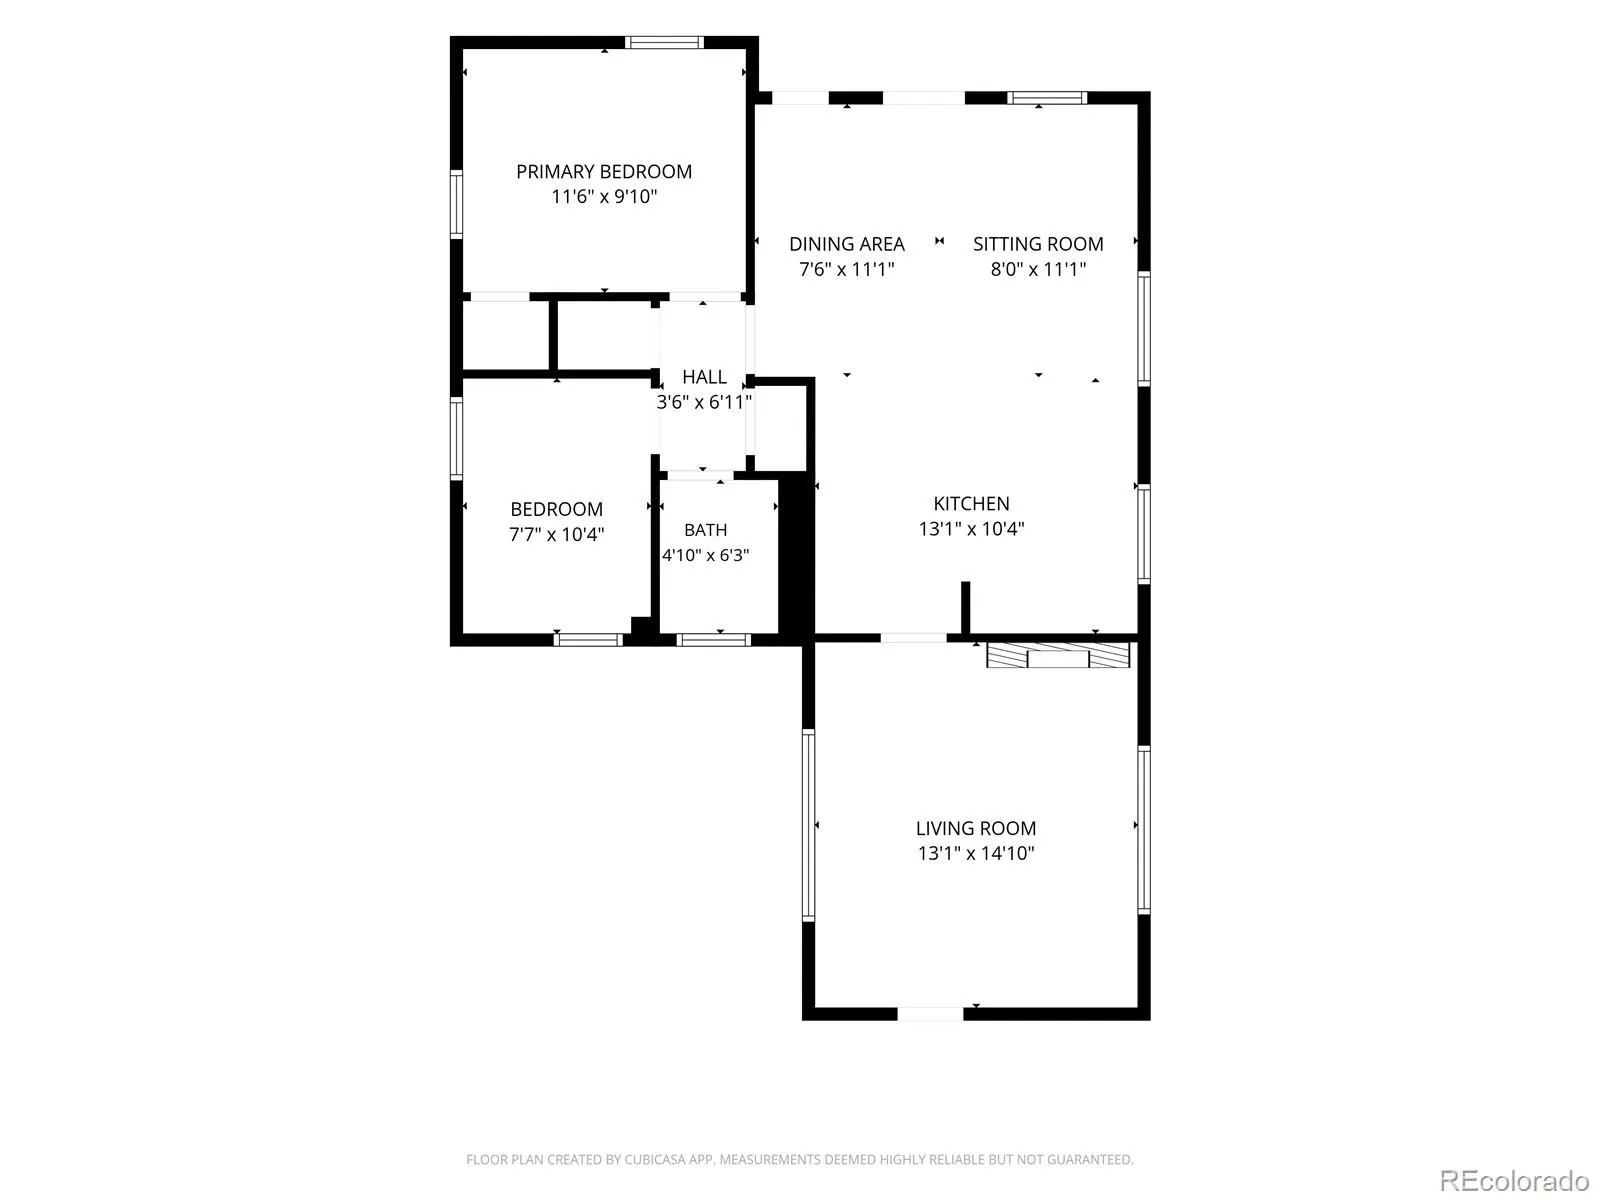
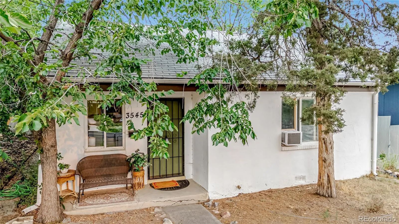
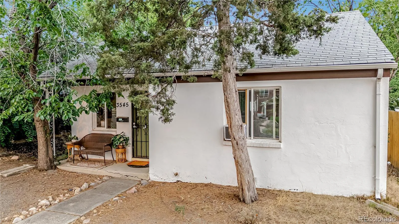
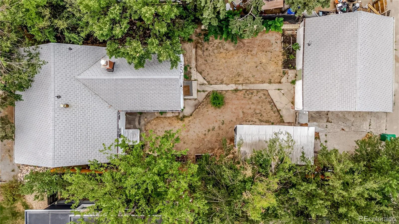
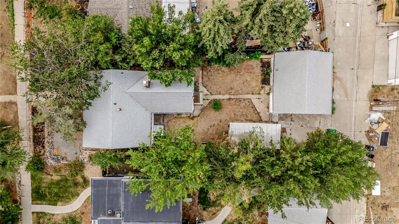
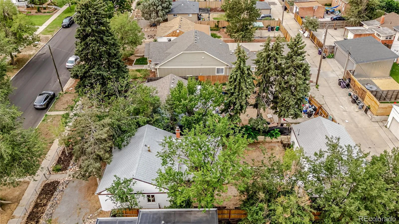
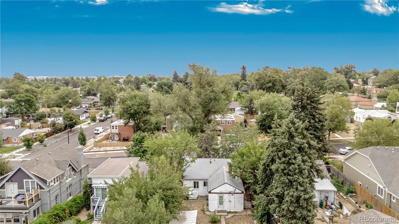
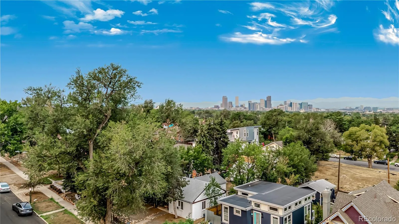
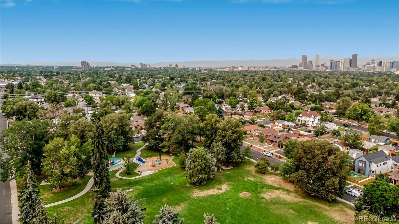
Single-level living in Clayton, with no interior stairs anywhere in the home. The kitchen opens directly to the main living and dining space, with soft green painted cabinetry, subway tile backsplash, stainless range and microwave, a double sink, and laundry in the same room – washer and dryer are included. Past the kitchen, a separate family room adds a second gathering area that most homes at this size and price do not have: paneled walls, a wood-burning brick fireplace with mantel, and a wide window facing the backyard. Two bedrooms and a full bath sit on the opposite side of the floor plan, both bedrooms with ceiling fans and luxury vinyl plank flooring. The bath pairs a rose tile tub surround with an updated vanity and fixtures. No carpet anywhere – LVP and tile throughout, and the layout stays open from the front door to the back of the kitchen. Outside, the 5,370-square-foot lot is fenced, with a covered patio, garden beds, and a two-car detached garage reached from the alley. A two-car garage is a hard thing to find at this price in Clayton. Mature trees shade the covered front porch, which holds a bench and a side table with room to spare. Forced-air heat, room air conditioning, and ceiling fans handle the seasons. No HOA and no metro district; 2025 taxes were $2,173. Clayton is a close-in northeast Denver neighborhood of small houses and big street trees, a short drive from City Park, the Denver Zoo, and the RiNo Art District, with I-70 and the A Line’s 40th & Colorado station both close by. Downtown Denver is about 4 miles out, Cherry Creek and the Anschutz Medical Campus are each inside 15 minutes, and the airport is roughly 25 minutes by car or a straight shot on the train. Walk Score of 75.

Advanced Home Search
Search by square footage, location, price, bedrooms, bathrooms and more.Just Listed
These homes just hit the market. Be among the first to see them. Schedule a showing, too.New Construction
See brand new homes and homes under construction now and available soon.Features & Amenities
Find homes with views or pools, in gated communities & with other desirable features.Cities
Take a look at luxury homes in each city in Metro Denver.Neighborhoods
Find the ideal neighborhood and the home that best fits you.Counties
Have your eye on a specific county? Browse these listings.Zip Codes
Start here to find a luxury home in a particular zip code.Single-Family Homes
See photos of single-family homes, get prices, neighborhood information & more.Townhomes
Get all the details about luxury townhomes for sale now throughout Metro Denver.Condos
Are you drawn to the low-maintenance, luxury lifestyle of condo living? Start here.One-Story Homes
Looking for a main floor master? Ranch-style homes may be perfect for your lifestyle.Featured Price Ranges
We’ve done the searching for you. Find homes in popular luxury price ranges.55-Plus
Explore beautiful homes and enviable amenities available in 55-and-over communities.Your Free MLS Search Account
Create and manage saved searches and properties with the Property Organizer.Schedule a Personal Consultation
We’re happy to help any time! Schedule a no-obligation 15-minute call.


