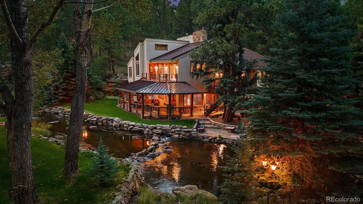
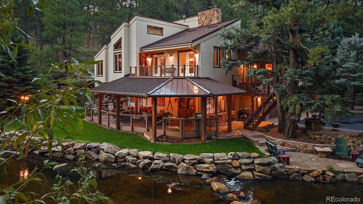
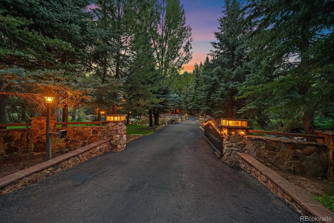
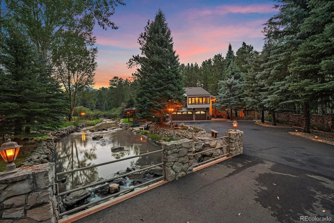
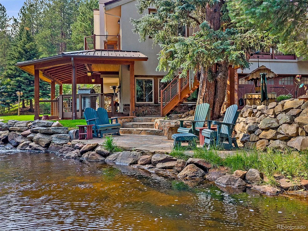
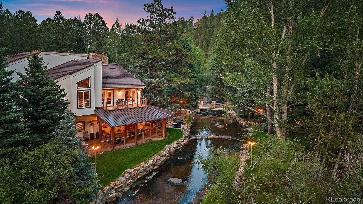
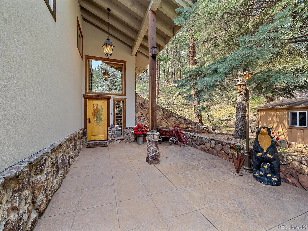
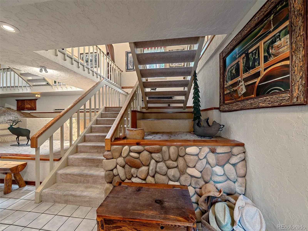
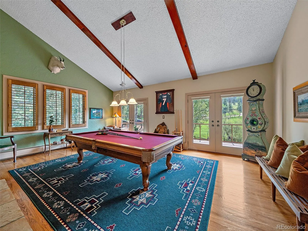
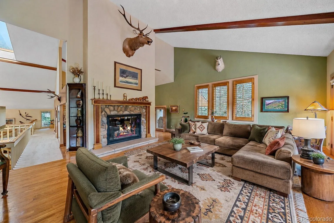
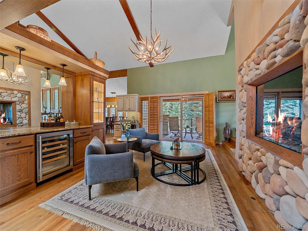
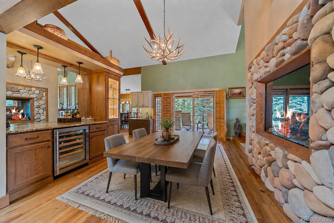
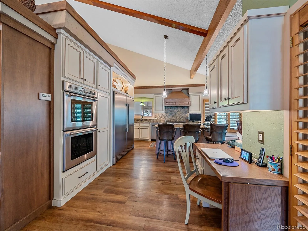
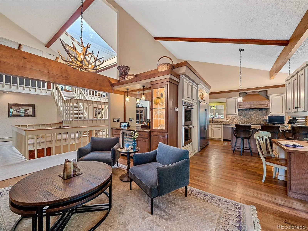
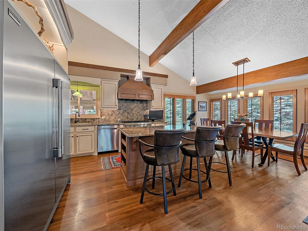
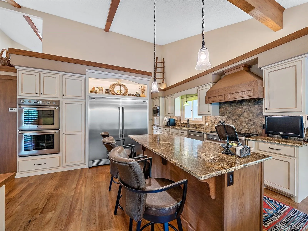
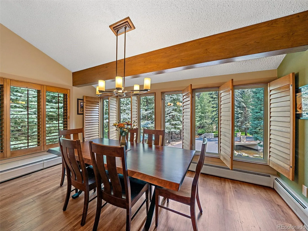
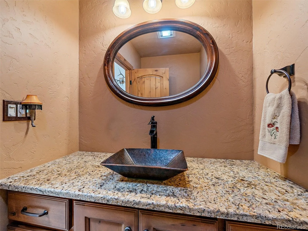
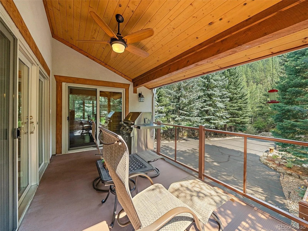
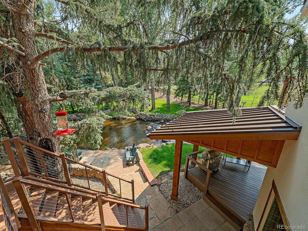
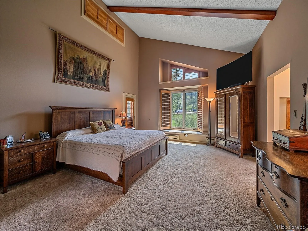
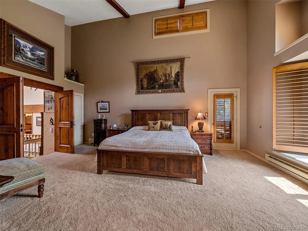
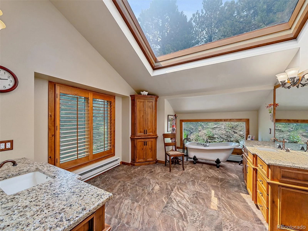
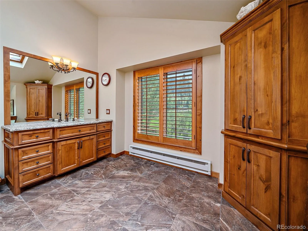
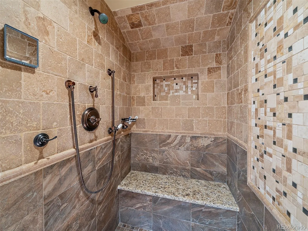
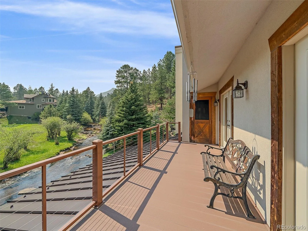
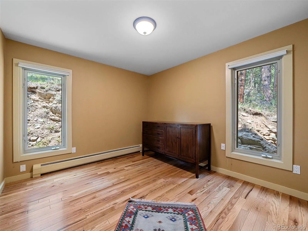
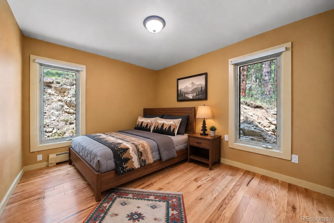
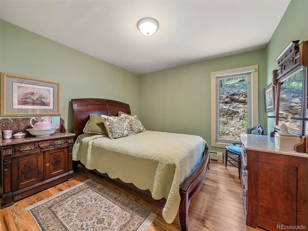
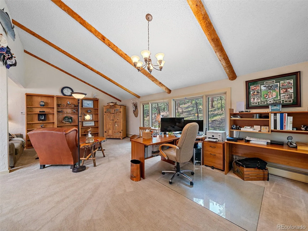
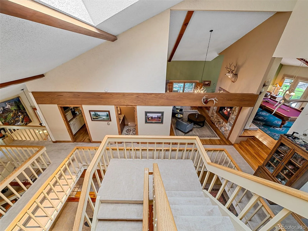
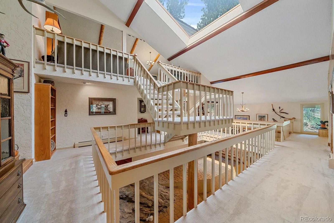
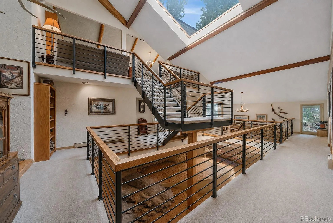
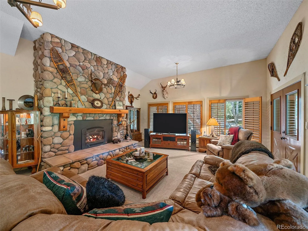
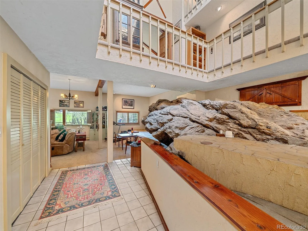
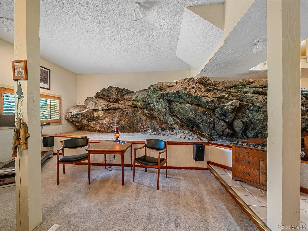
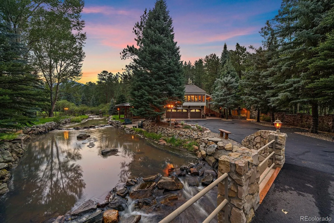
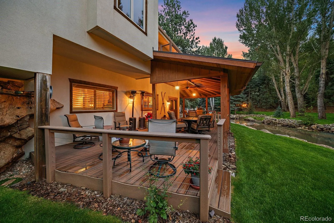
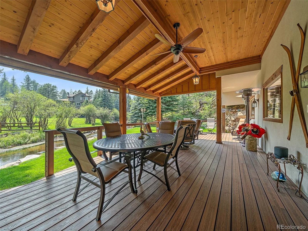
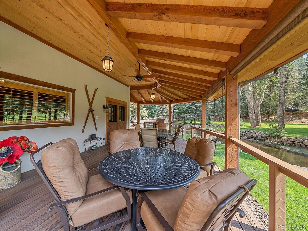
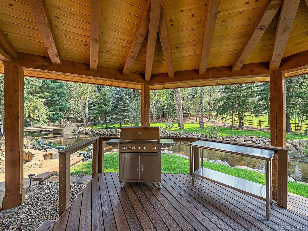
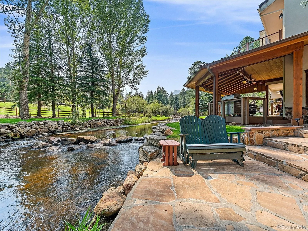
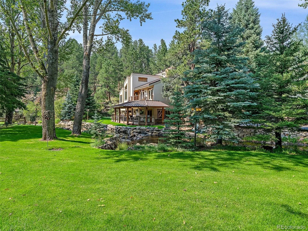
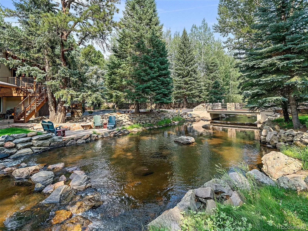
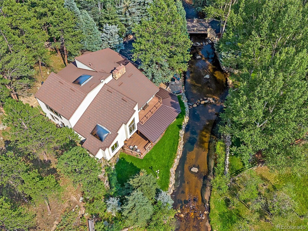
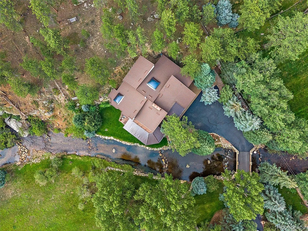
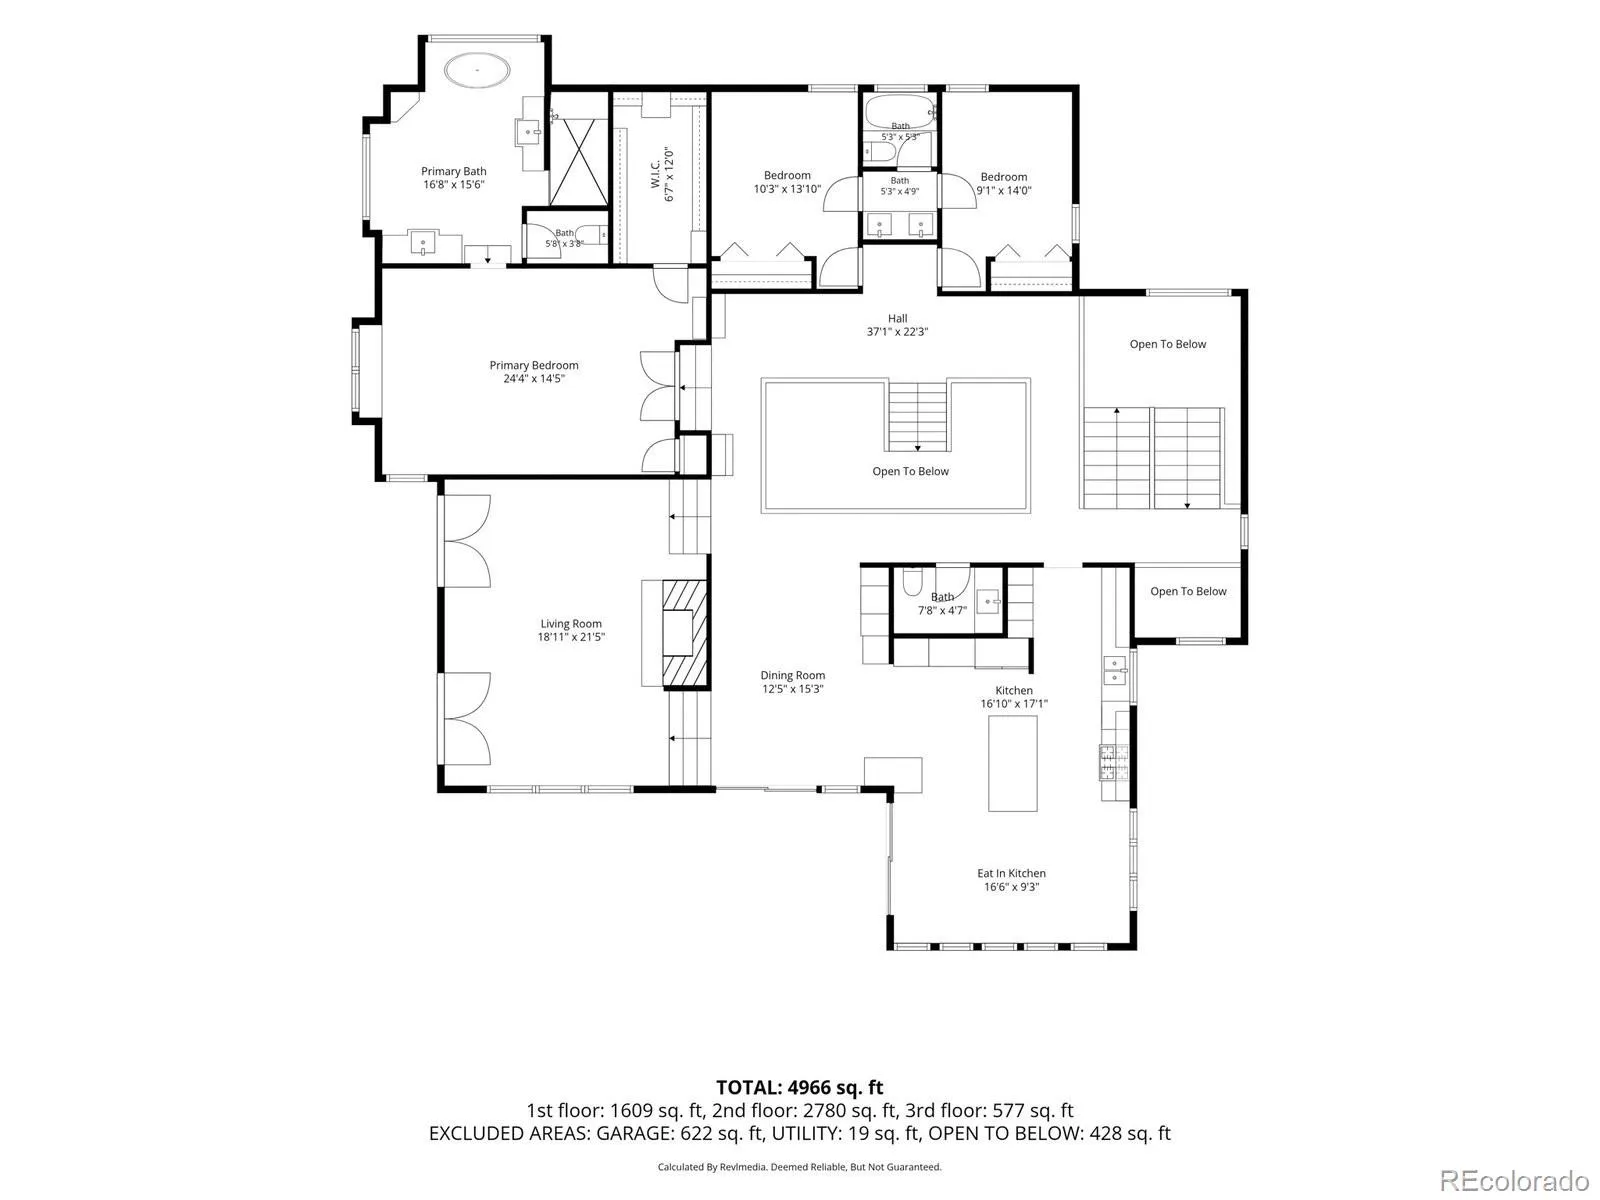
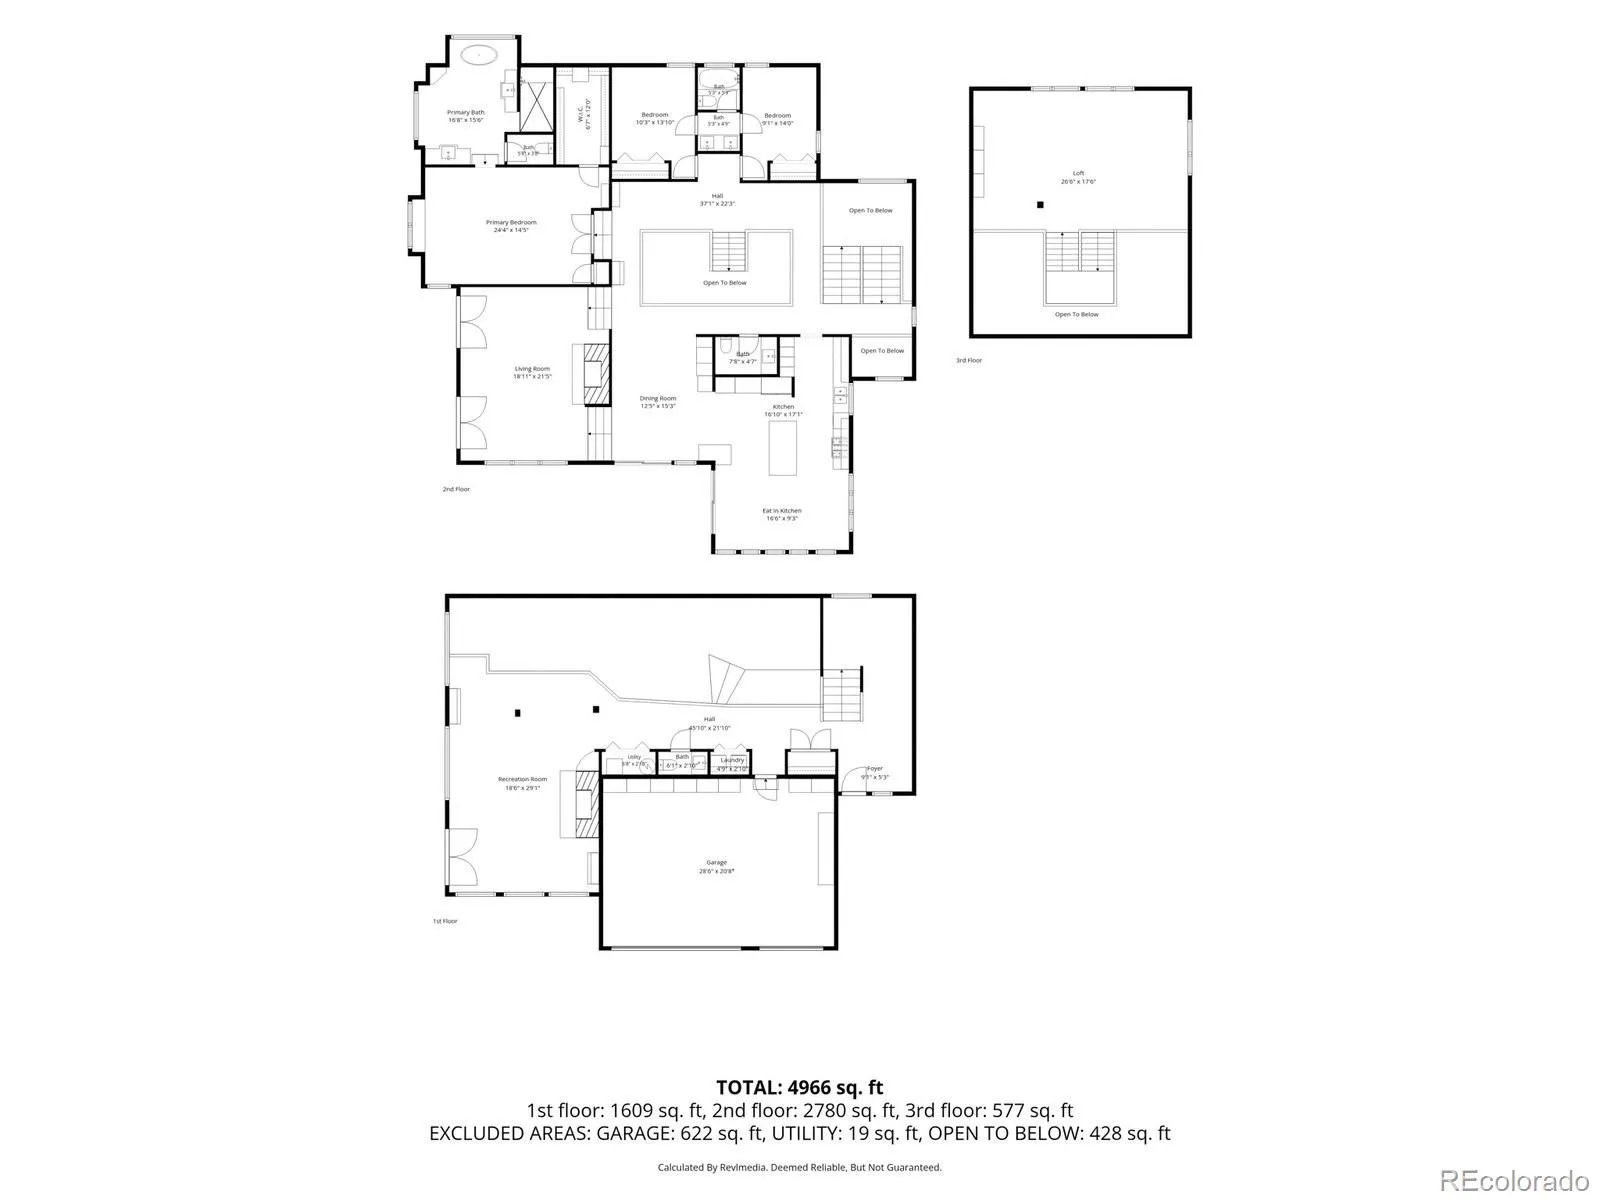
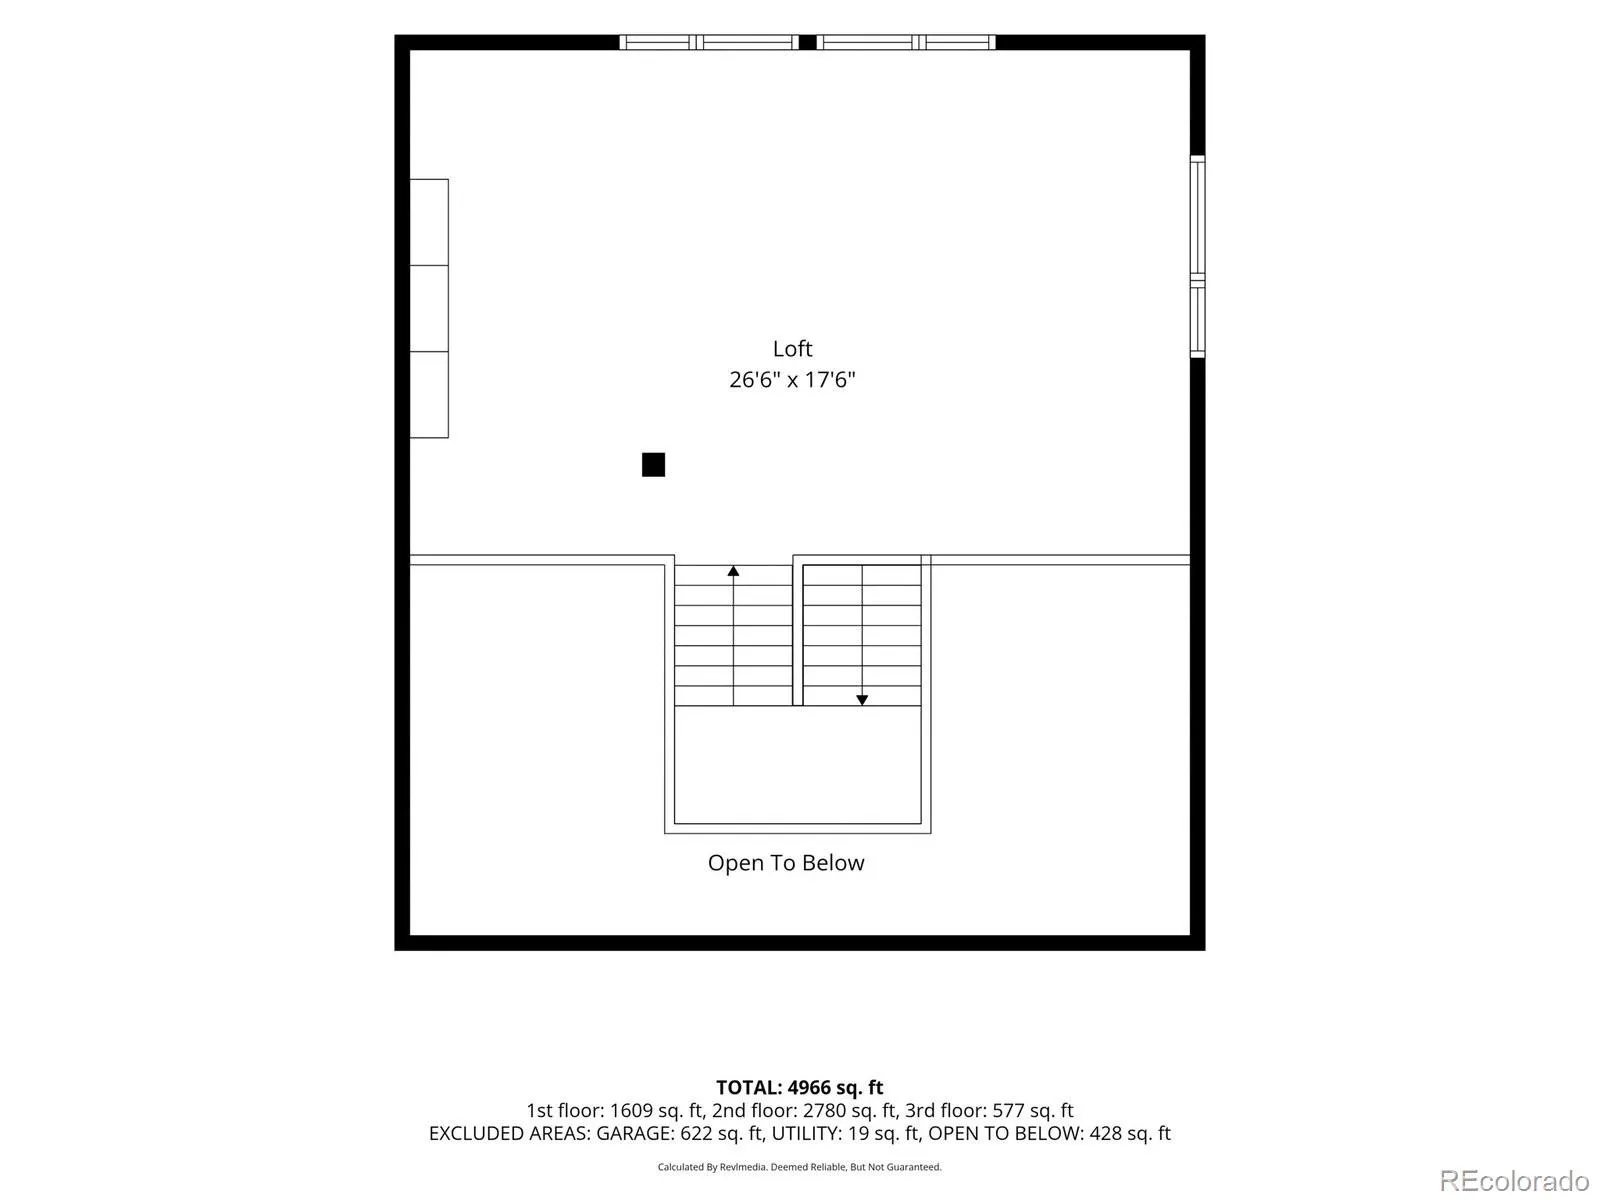
Nestled on a private, gated one-acre lot along Evergreen’s coveted Upper Bear Creek, this extraordinary mountain retreat offers a rare combination of breathtaking natural beauty, and everyday convenience. With 165 feet of creek frontage, the setting is truly unforgettable—yet you’re only 10 minutes from Evergreen Lake and downtown Evergreen. The property features four spacious decks and a beautifully landscaped lawn at the water’s edge, Cast a line and fly fish from your own deck—a rare luxury. The exterior is equally impressive with maintenance-free stucco, a steel-coated 50-year roof, newer decks, custom landscape and lighting. At the heart of the home, the chef’s kitchen offers effortless functionality, featuring a Thermador six-burner cooktop, double ovens, and side-by-side 32-inch Frigidaire refrigerator and freezer. Just outside, a covered deck provides the perfect place to enjoy morning coffee. The adjoining dining room showcases custom built-in cabinetry and a bar. The sun-filled living room is anchored by a dramatic stone fireplace and opens to another expansive deck overlooking the spectacular creekside setting. Upstairs, the spacious primary suite offers private deck access, and a five-piece bath. Two additional bedrooms share a full bath, while the generous loft provides flexible space for a home office, media room, or play area and can easily be converted into a fourth bedroom with an additional private bath. The walkout lower level features a spacious family room with a cozy gas fireplace and direct access to a large, updated covered deck that seamlessly extends the living space outdoors. Completing the property is an oversized three-car garage with a dedicated workshop and abundant built-in storage. This is a truly rare opportunity to own one of Evergreen’s most exceptional creekside properties, where timeless mountain elegance and the beauty of Upper Bear Creek create a lifestyle unlike any other.

Advanced Home Search
Search by square footage, location, price, bedrooms, bathrooms and more.Just Listed
These homes just hit the market. Be among the first to see them. Schedule a showing, too.New Construction
See brand new homes and homes under construction now and available soon.Features & Amenities
Find homes with views or pools, in gated communities & with other desirable features.Cities
Take a look at luxury homes in each city in Metro Denver.Neighborhoods
Find the ideal neighborhood and the home that best fits you.Counties
Have your eye on a specific county? Browse these listings.Zip Codes
Start here to find a luxury home in a particular zip code.Single-Family Homes
See photos of single-family homes, get prices, neighborhood information & more.Townhomes
Get all the details about luxury townhomes for sale now throughout Metro Denver.Condos
Are you drawn to the low-maintenance, luxury lifestyle of condo living? Start here.One-Story Homes
Looking for a main floor master? Ranch-style homes may be perfect for your lifestyle.Featured Price Ranges
We’ve done the searching for you. Find homes in popular luxury price ranges.55-Plus
Explore beautiful homes and enviable amenities available in 55-and-over communities.Your Free MLS Search Account
Create and manage saved searches and properties with the Property Organizer.Schedule a Personal Consultation
We’re happy to help any time! Schedule a no-obligation 15-minute call.


