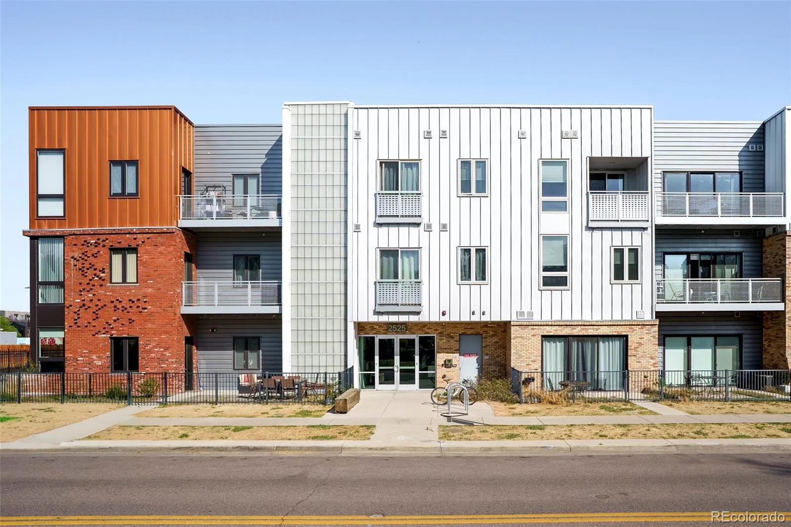
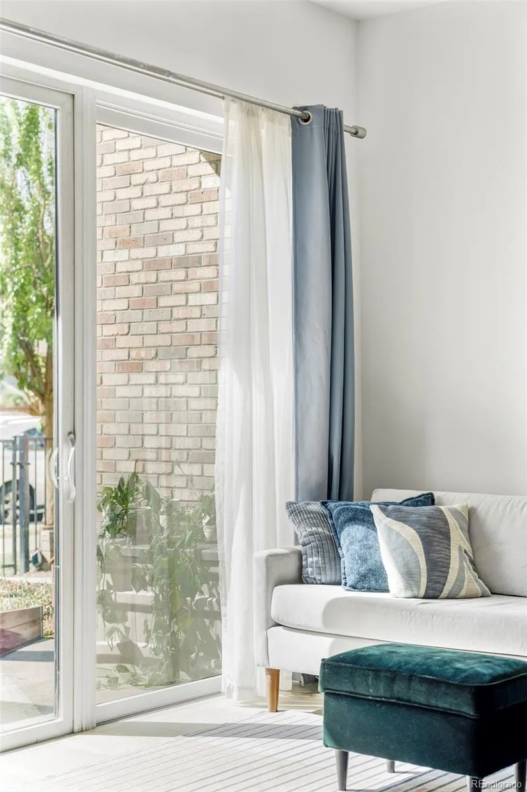
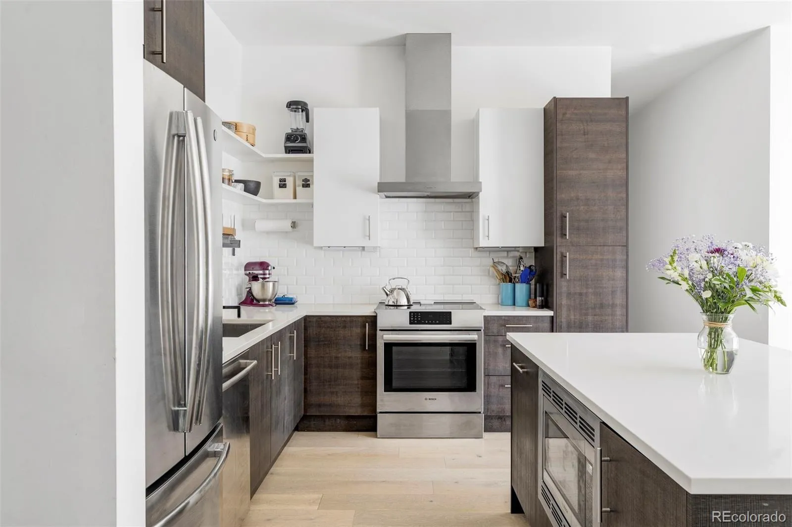
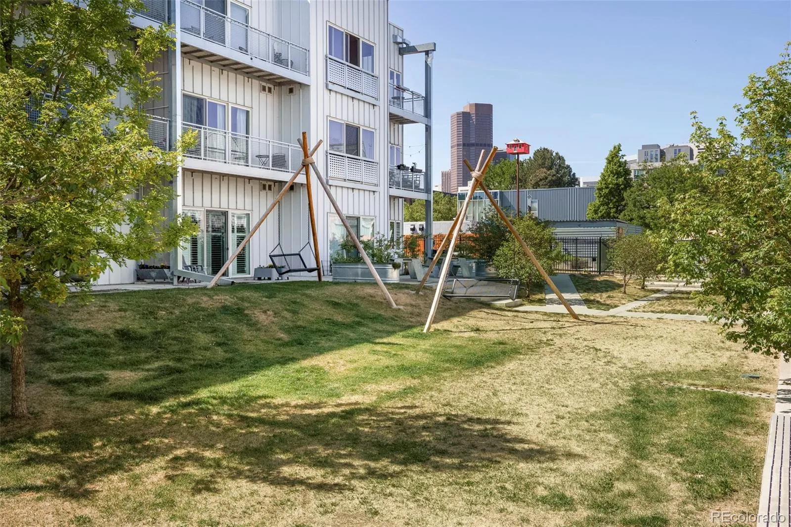
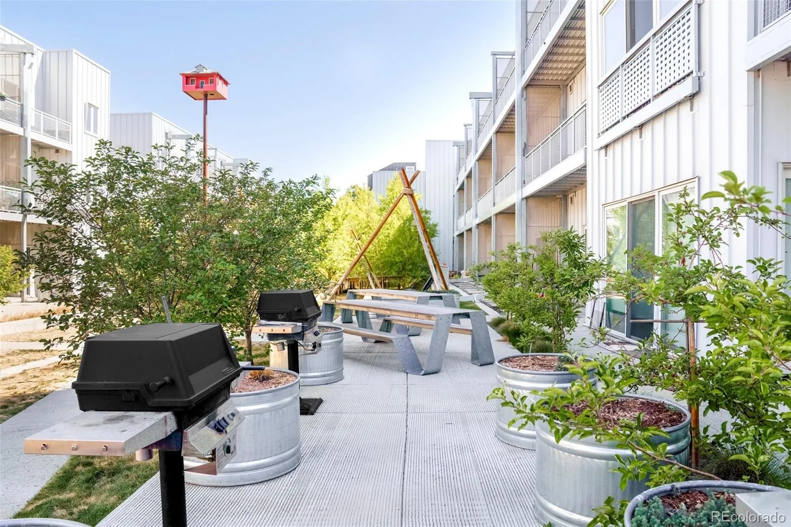
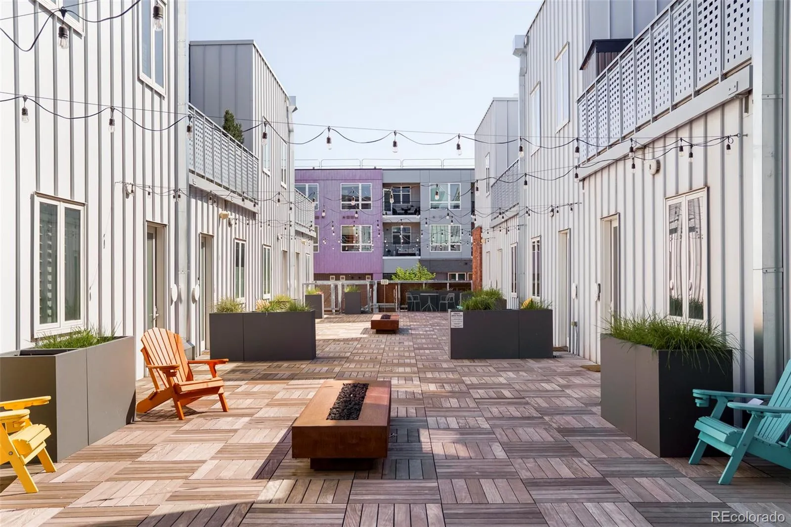

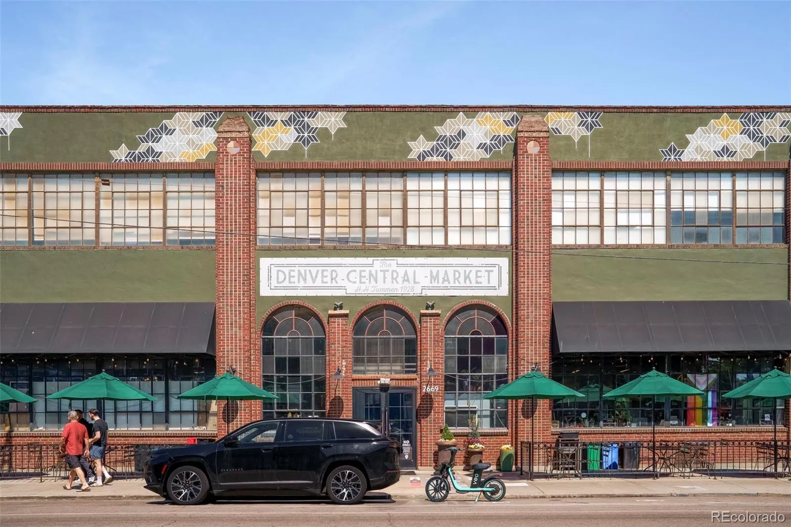
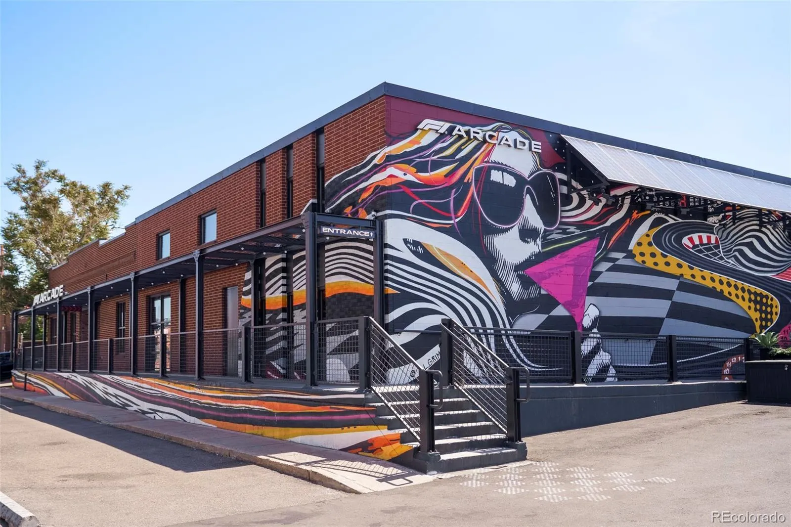
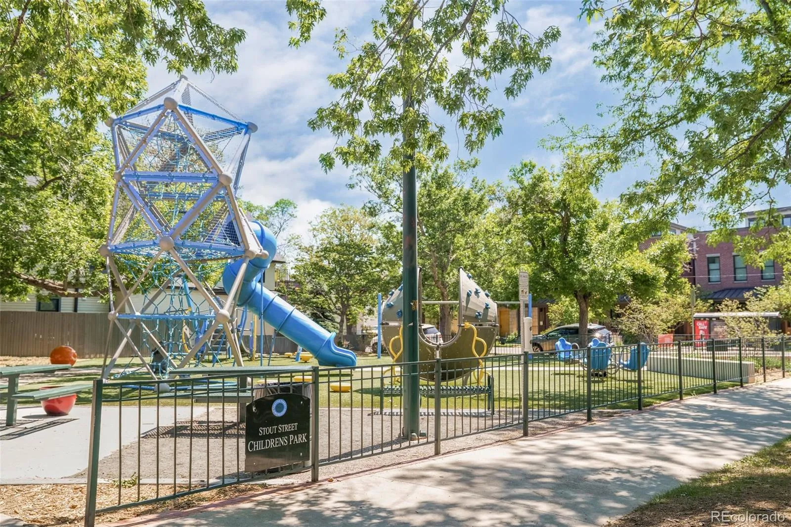
Positioned within S*Park in the heart of RiNo, this contemporary condo offers a rare blend of sophisticated design,
sustainability and unbeatable walkability. Originally envisioned as Sustainability Park and designed by Tres Birds
Workshop, S*Park has become a nationally recognized community centered around sustainable urban living. Residents
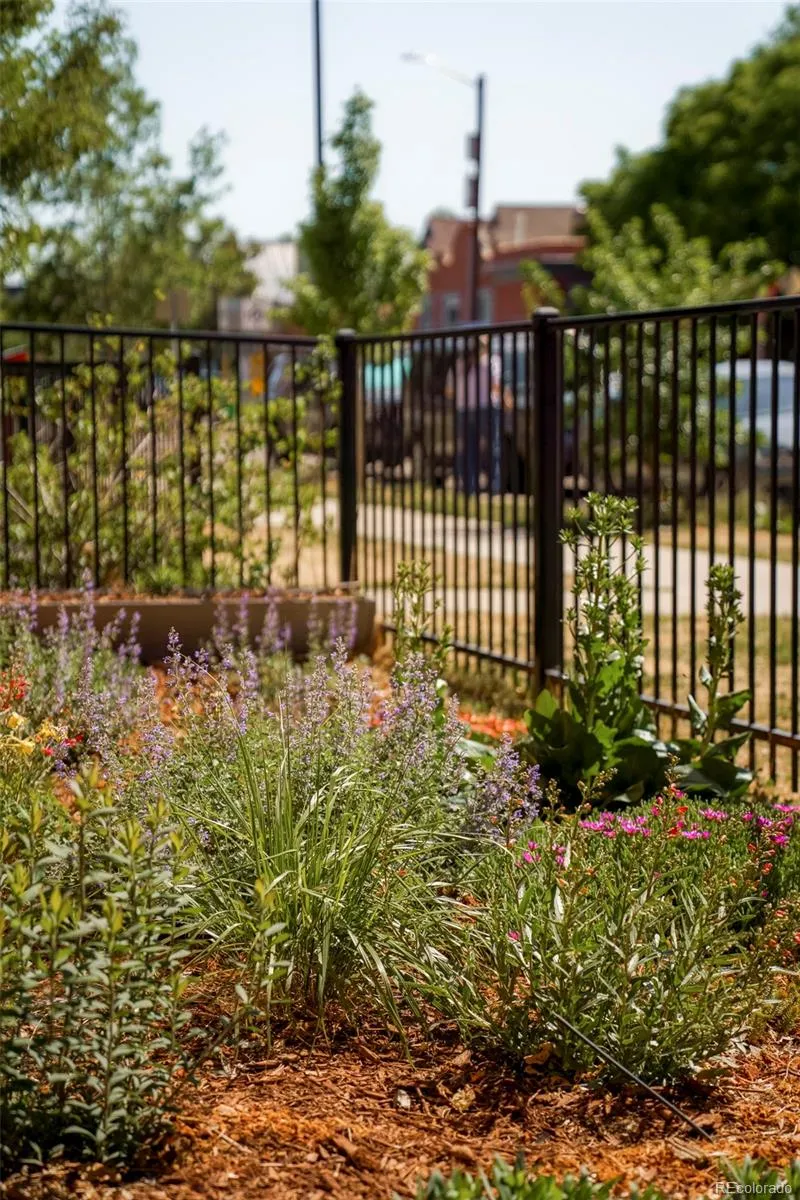
enjoy beautifully landscaped private green spaces, community gardens, greenhouse spaces, fire pits, outdoor gathering
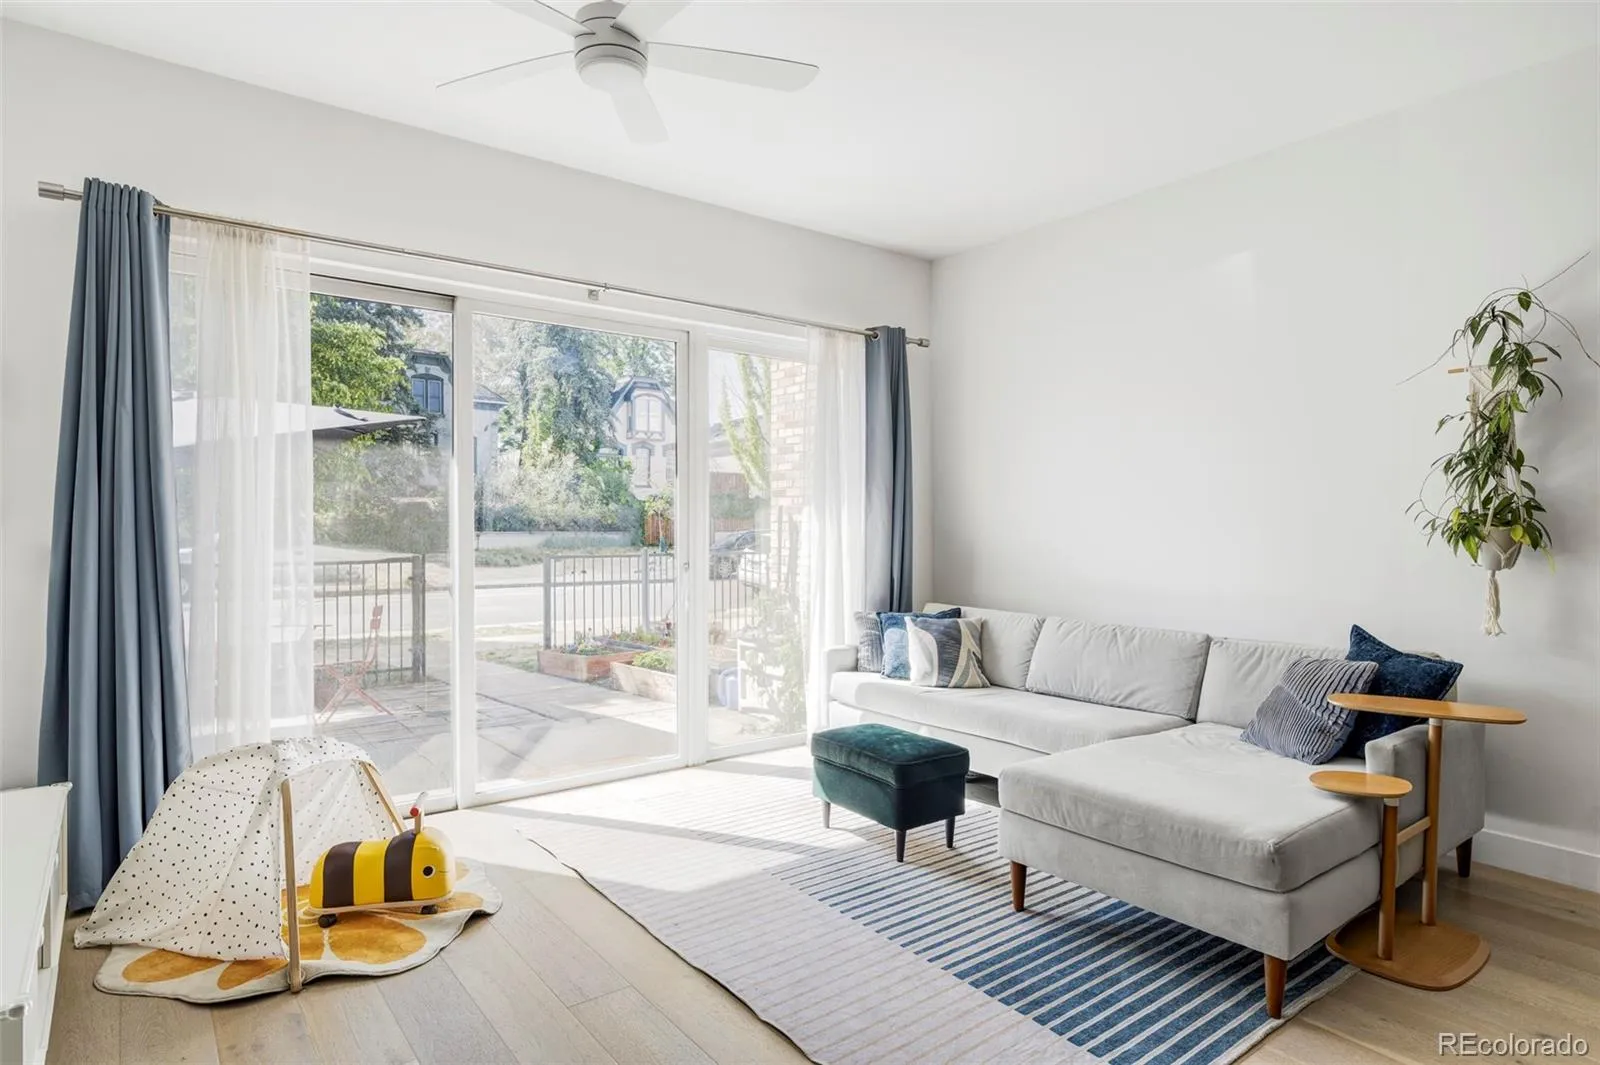
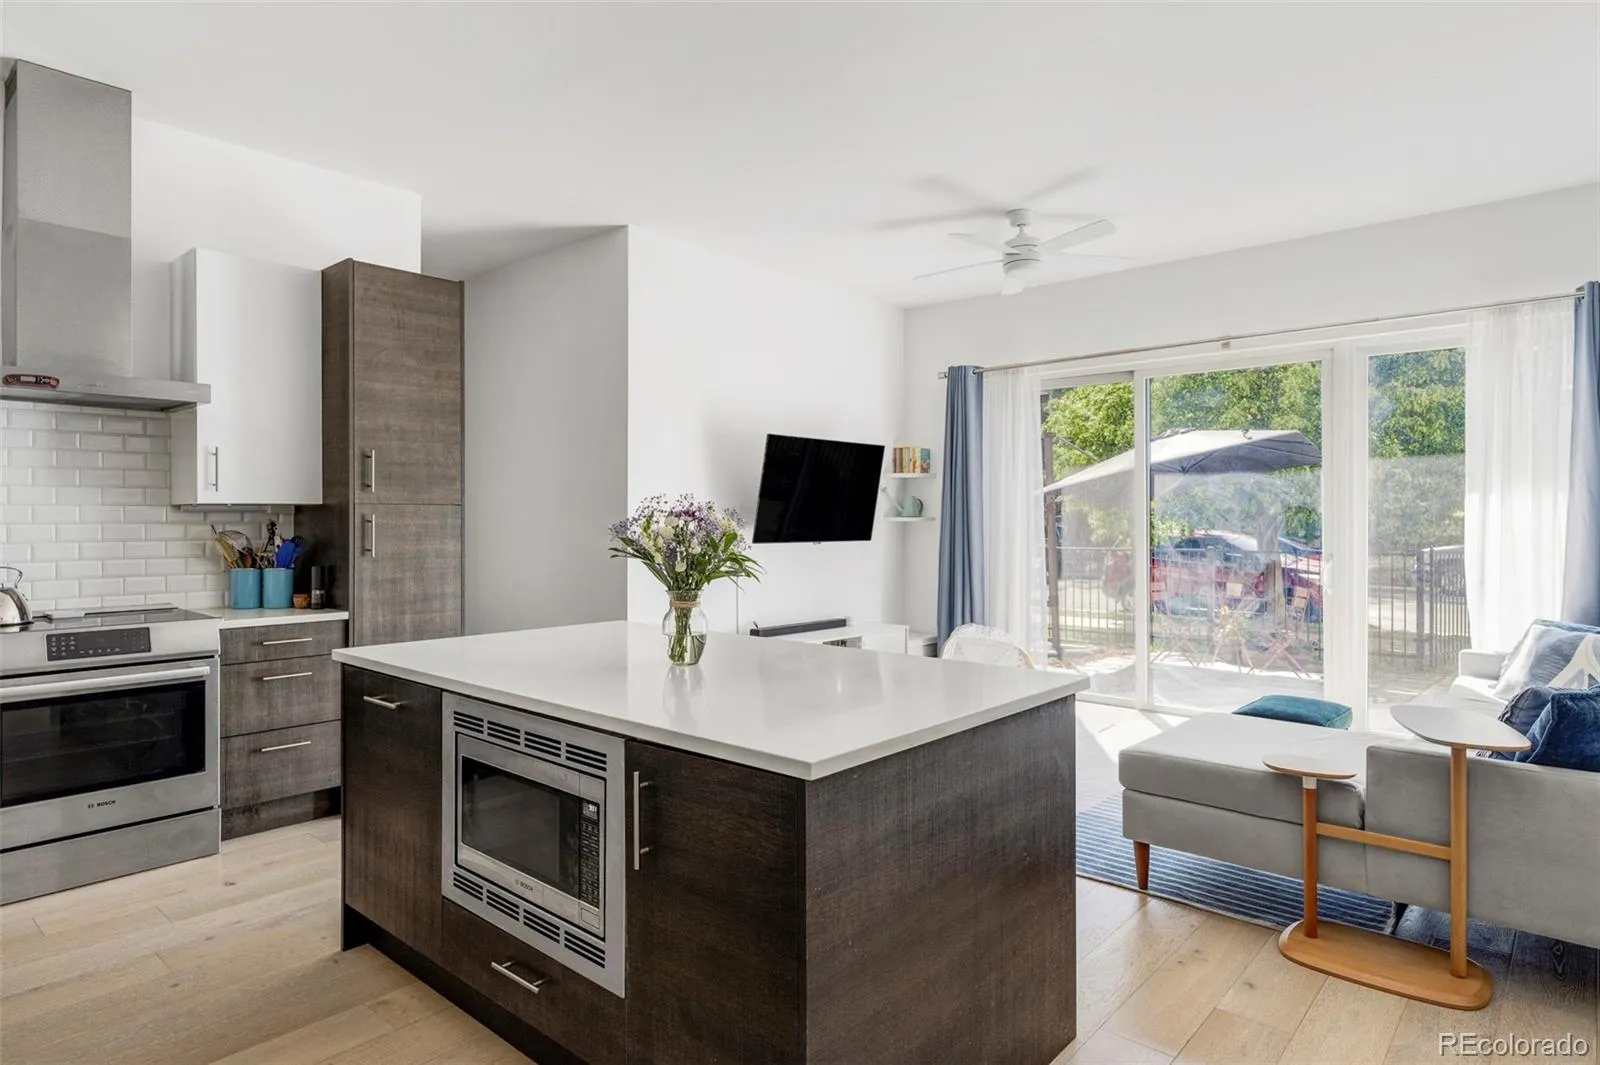
areas, and curated art installations throughout the neighborhood. Inside, the thoughtfully designed single-level residence
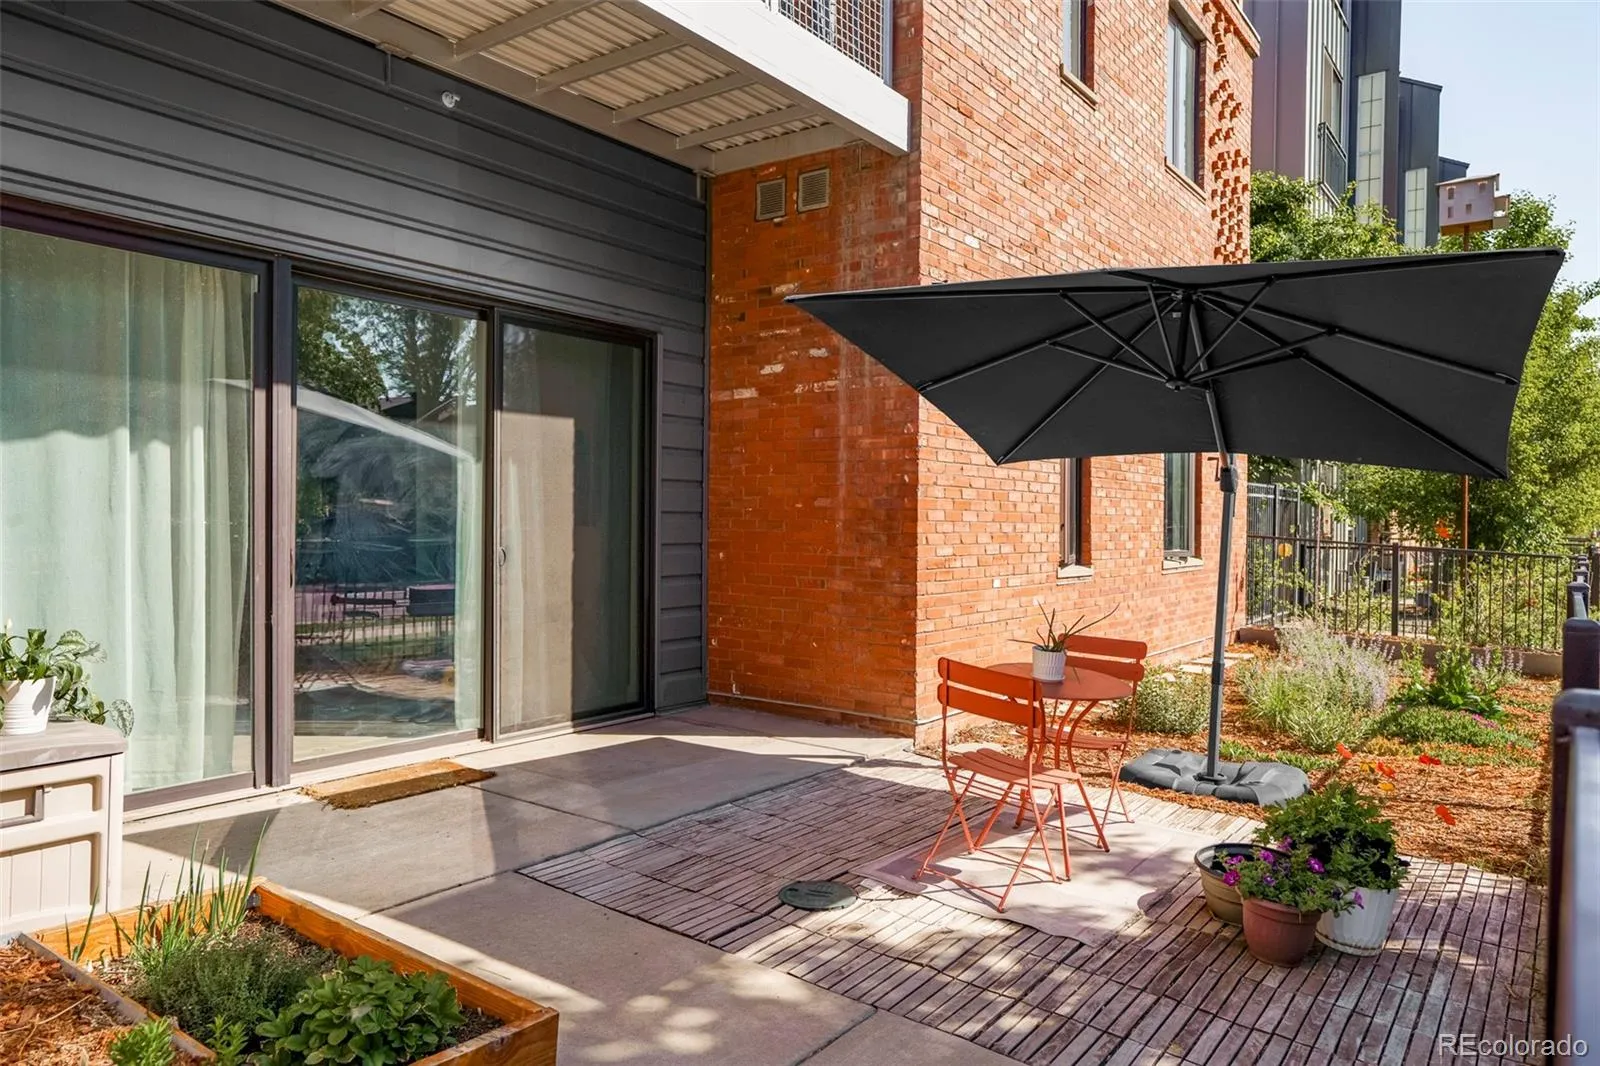
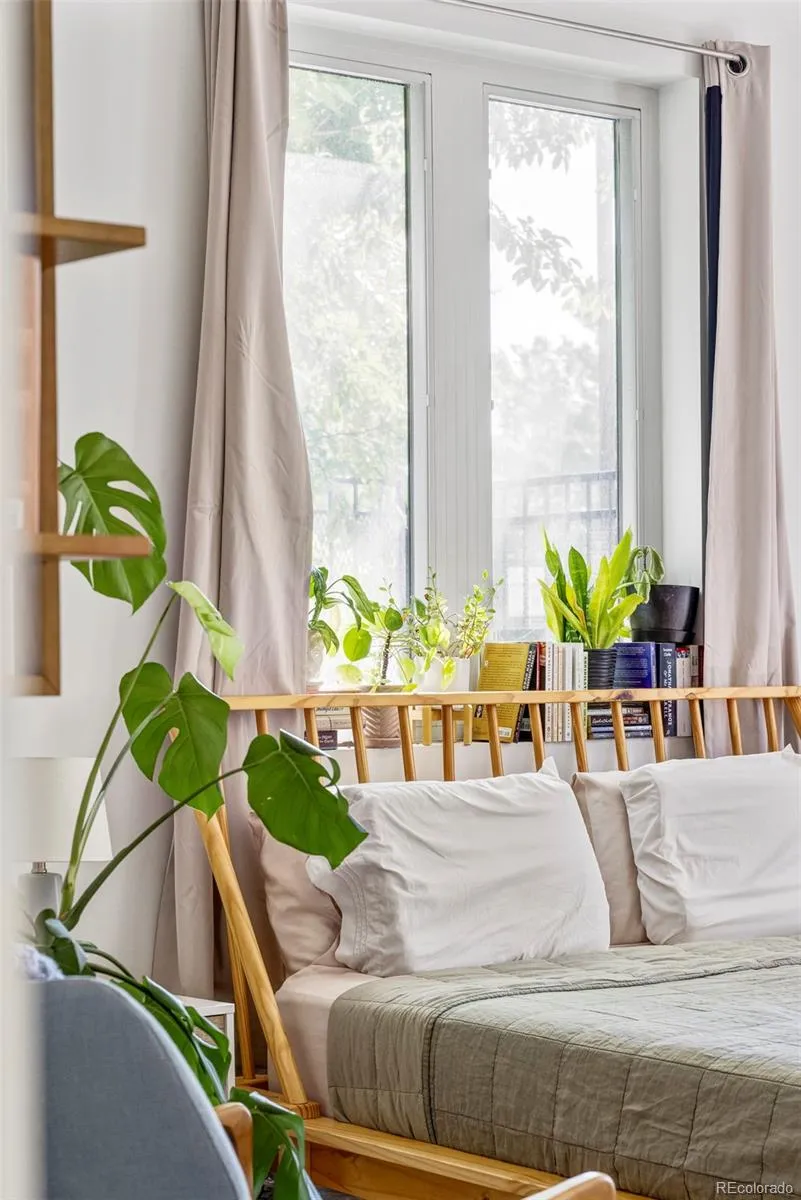
is filled with natural light from expansive windows and 10-foot ceilings. The open-concept layout flows seamlessly to a
rare ground-level fenced patio, offering additional entertaining space, an opportunity for urban gardening and easy access
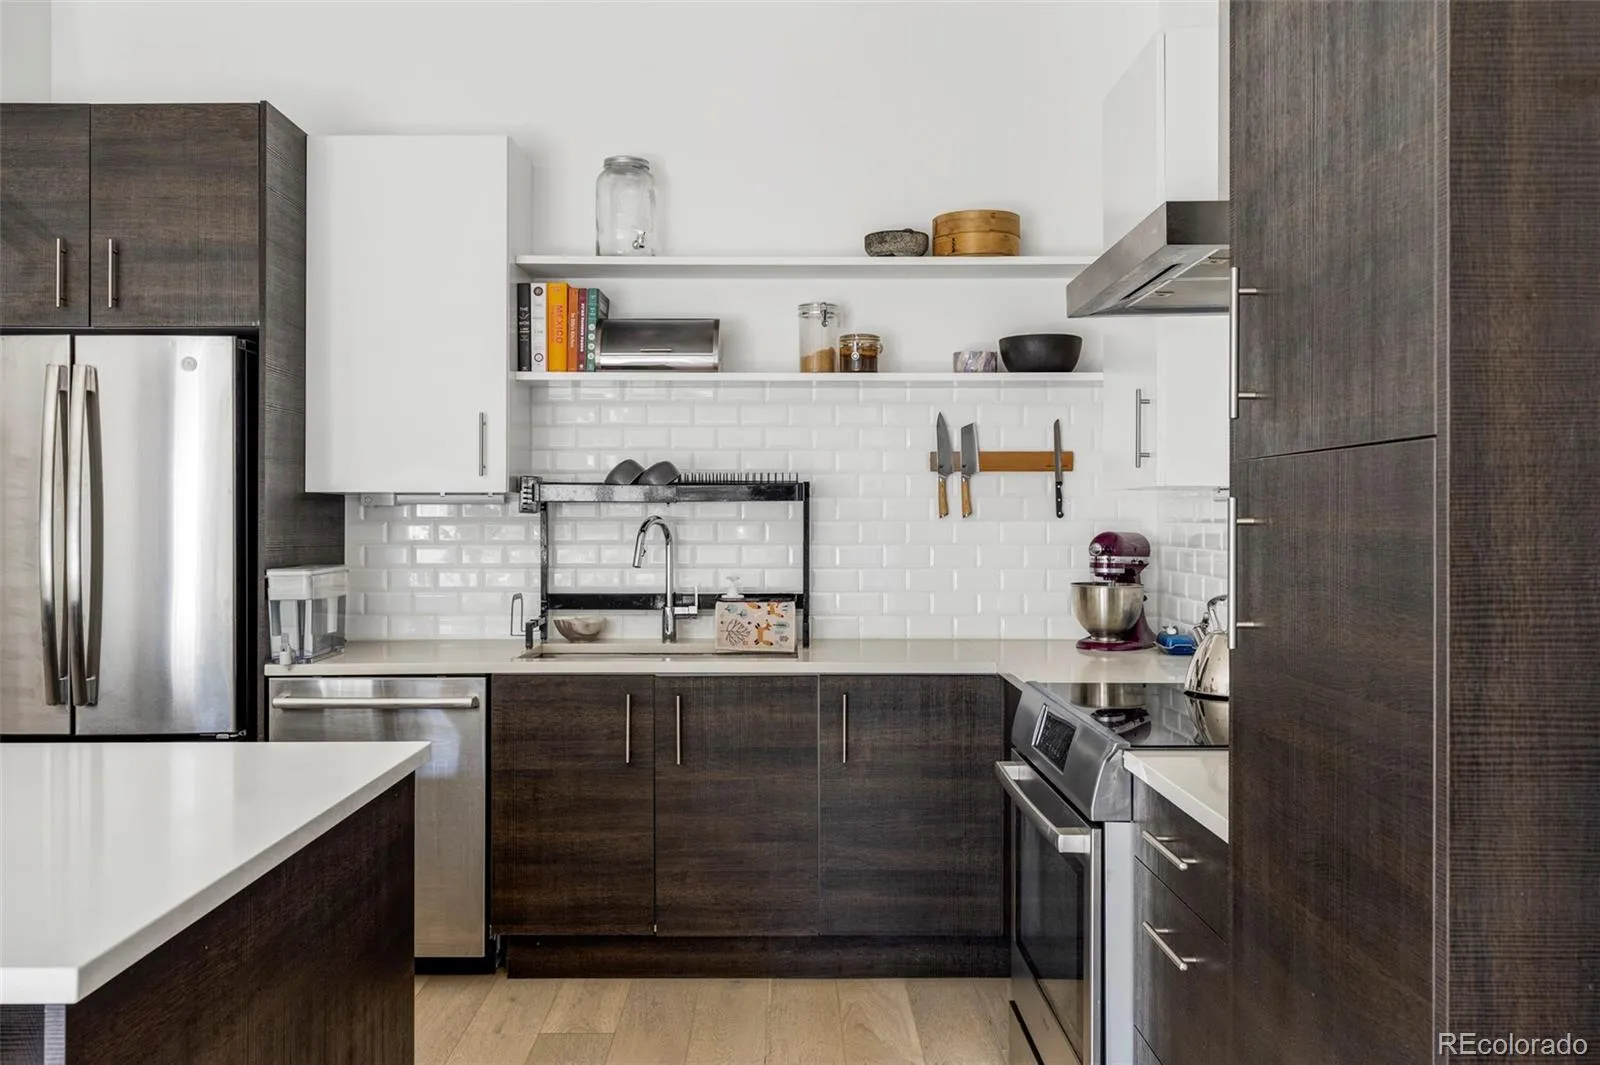
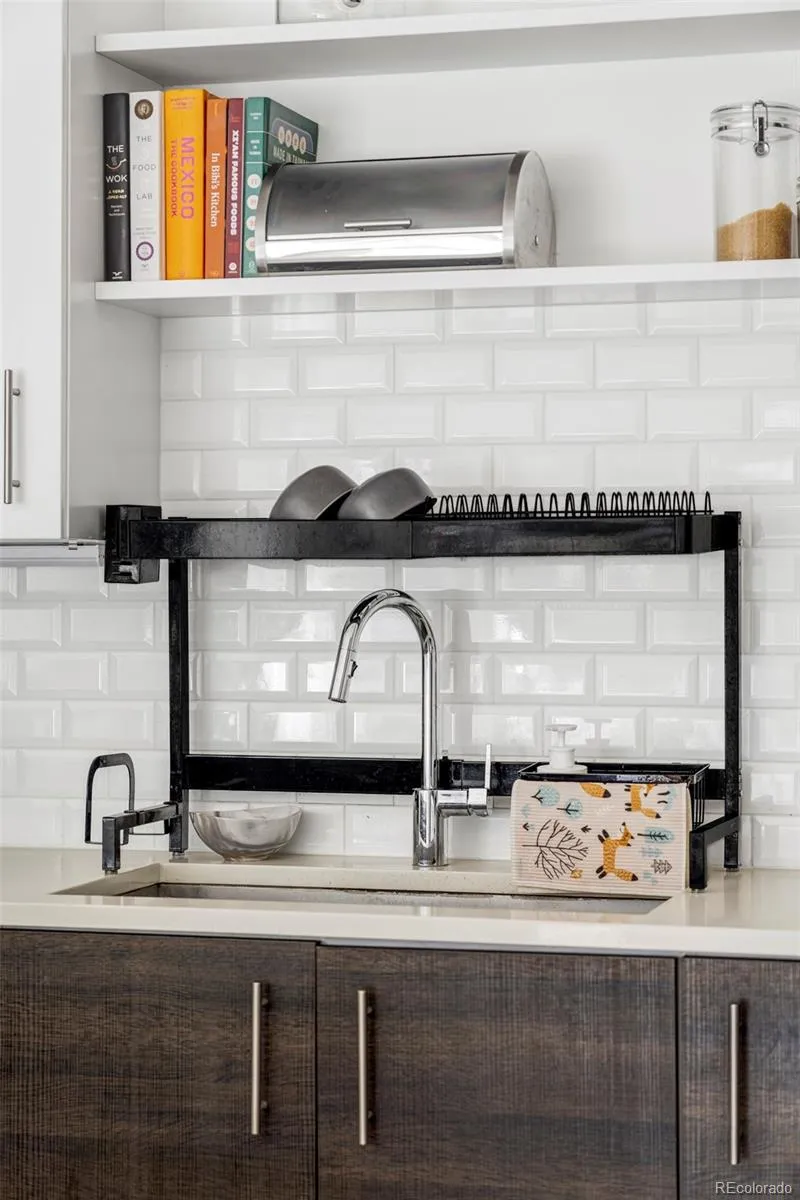
to Arapahoe Street. The sleek kitchen features quartz countertops, subway tile backsplash, stainless steel Bosch
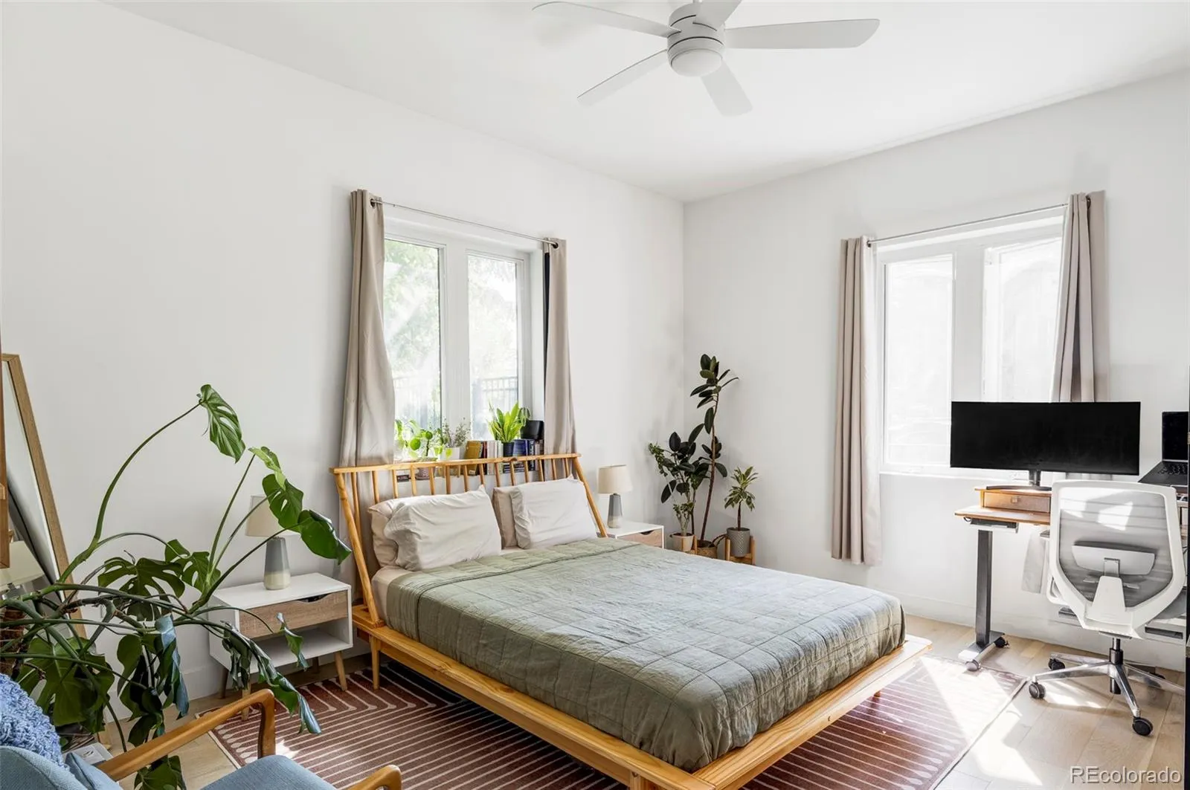
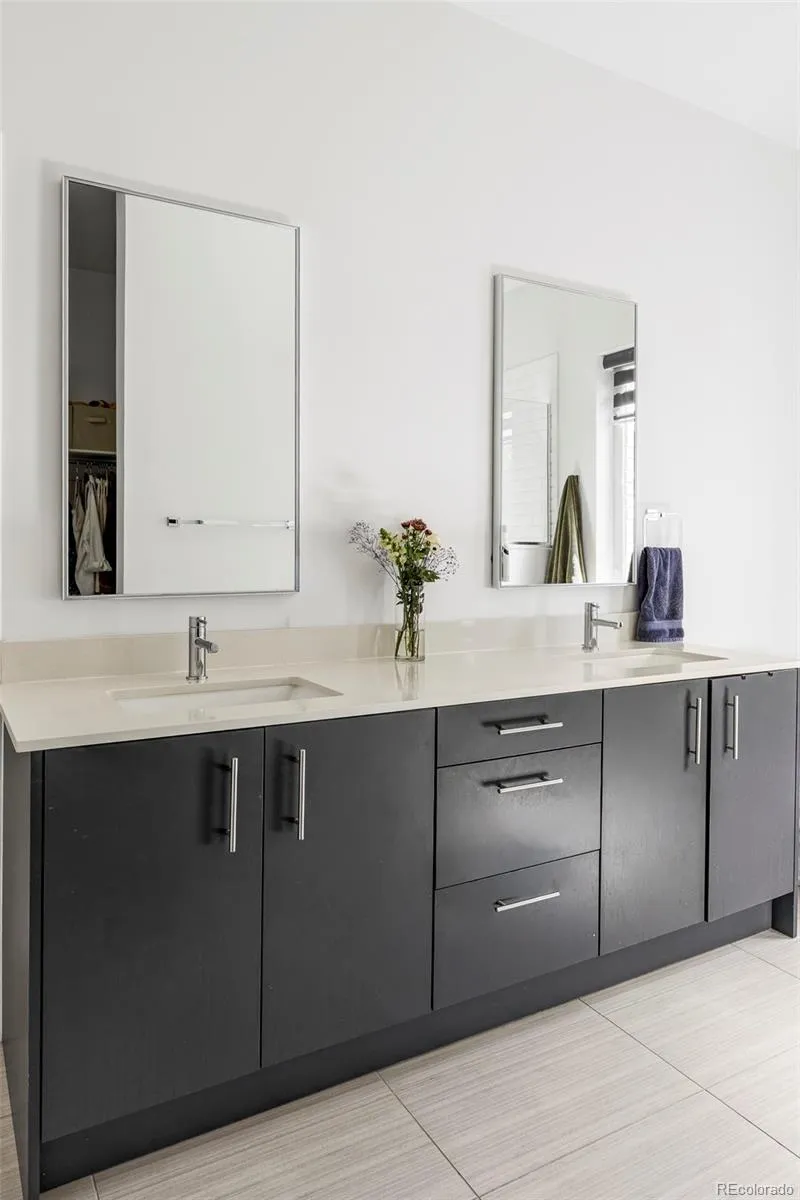
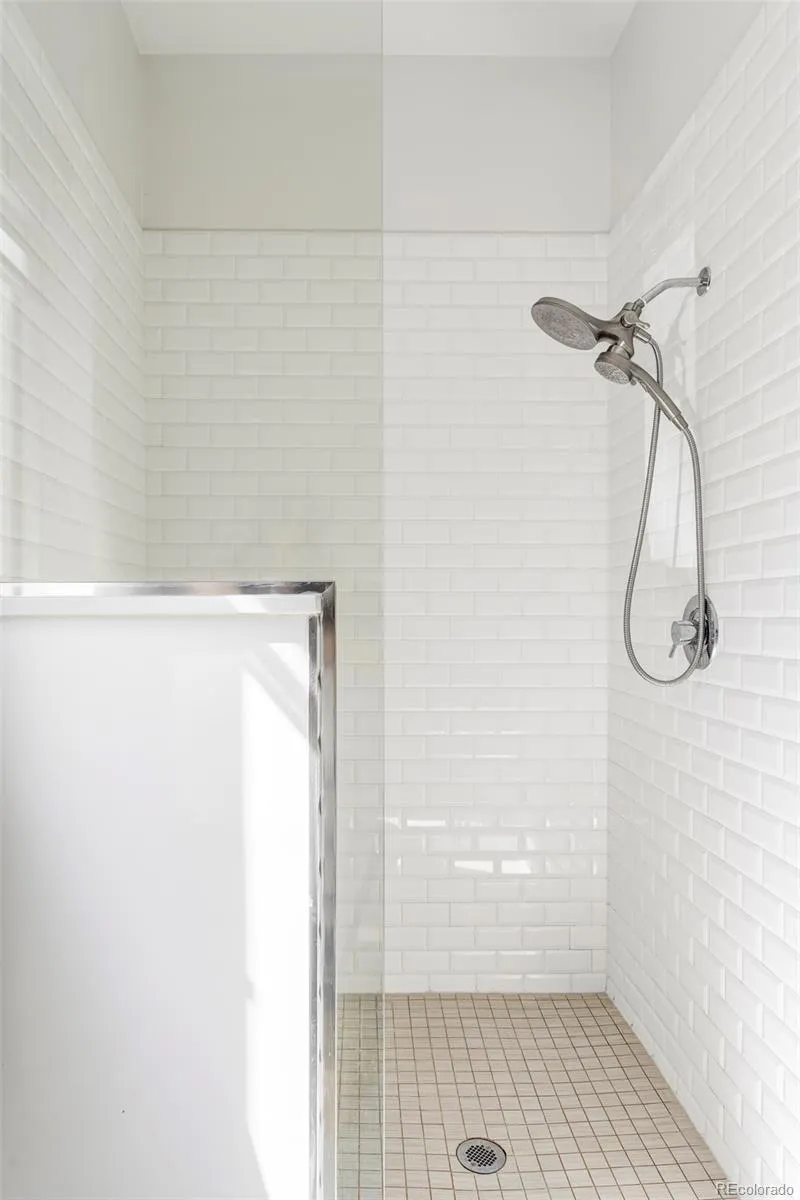
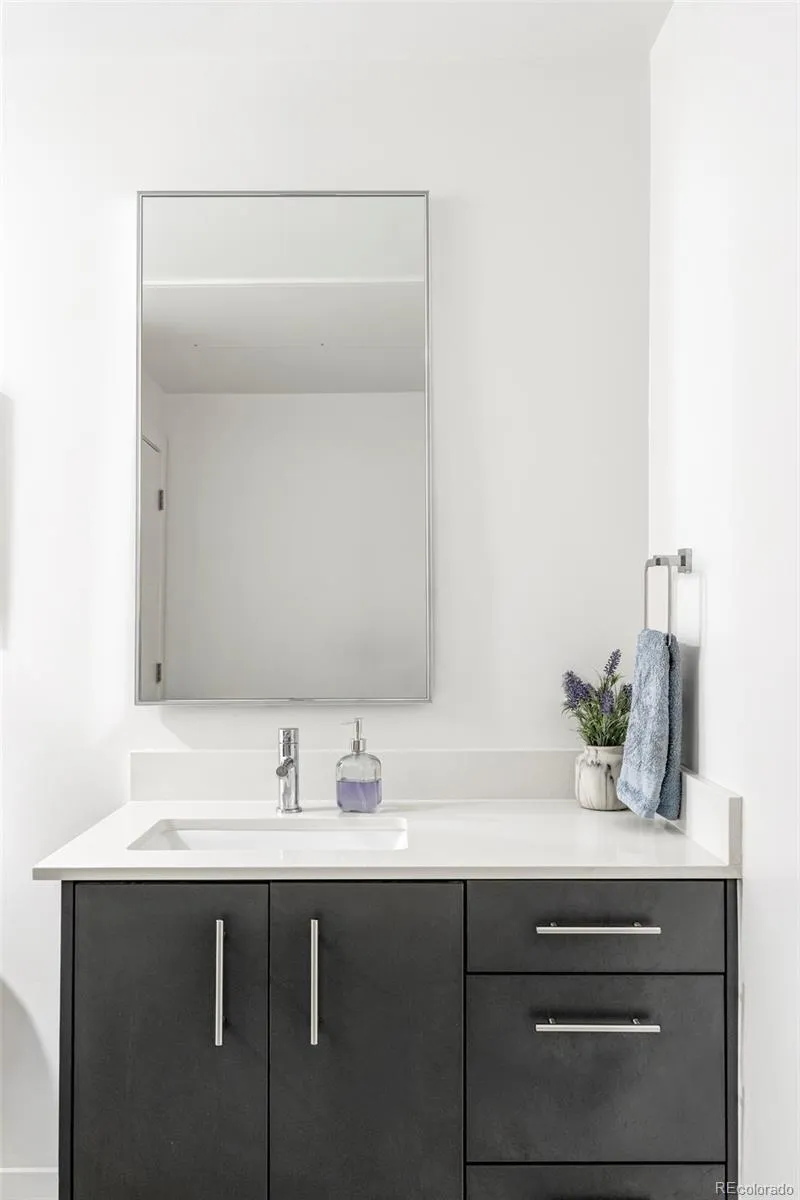
appliances, open shelving and a spacious island perfect for gathering. The primary suite offers a walk-in closet and serene
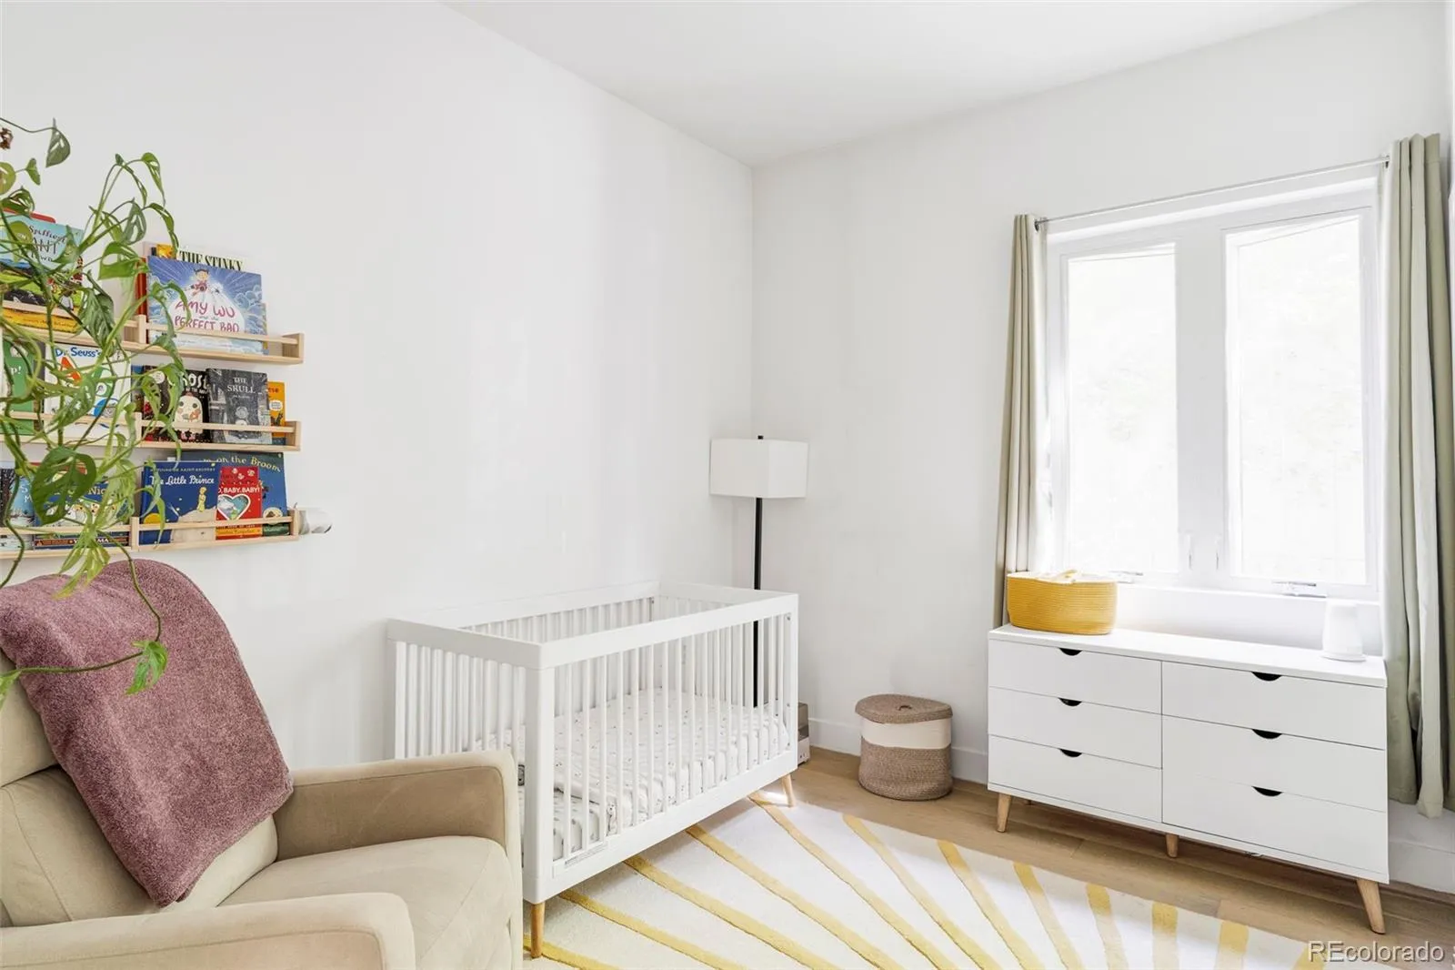
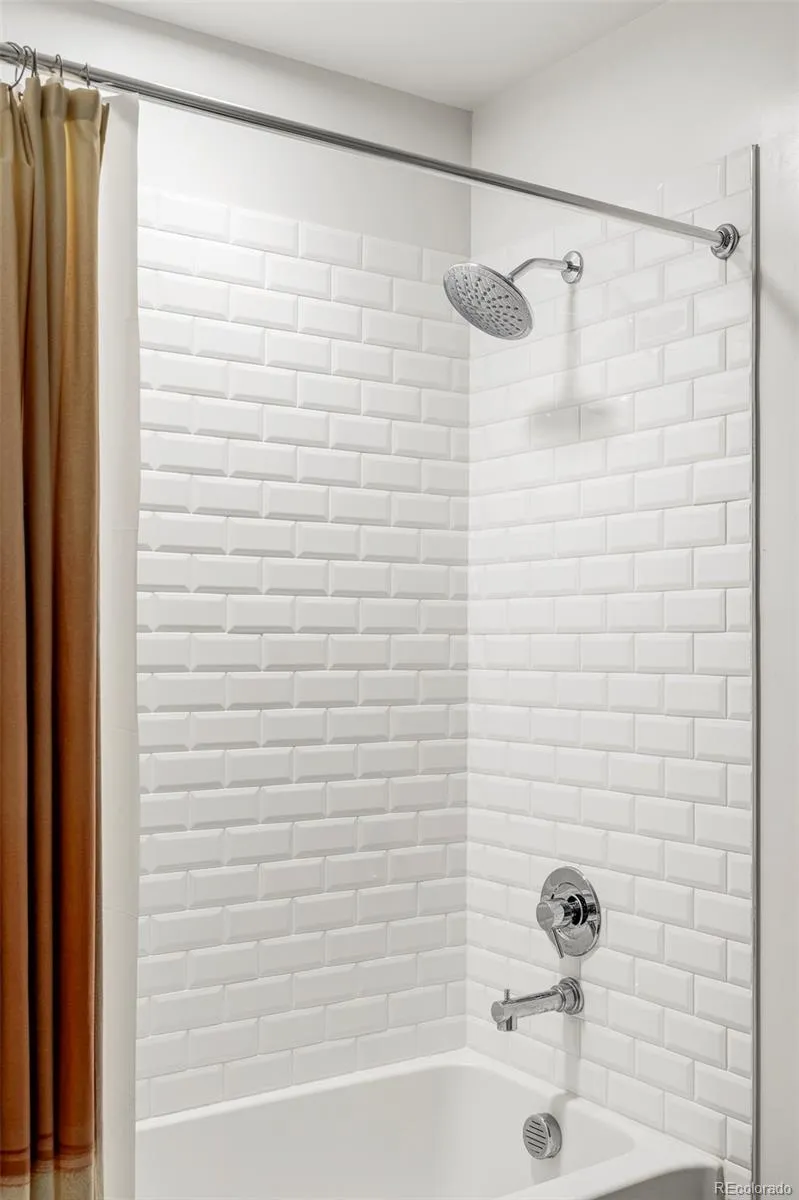
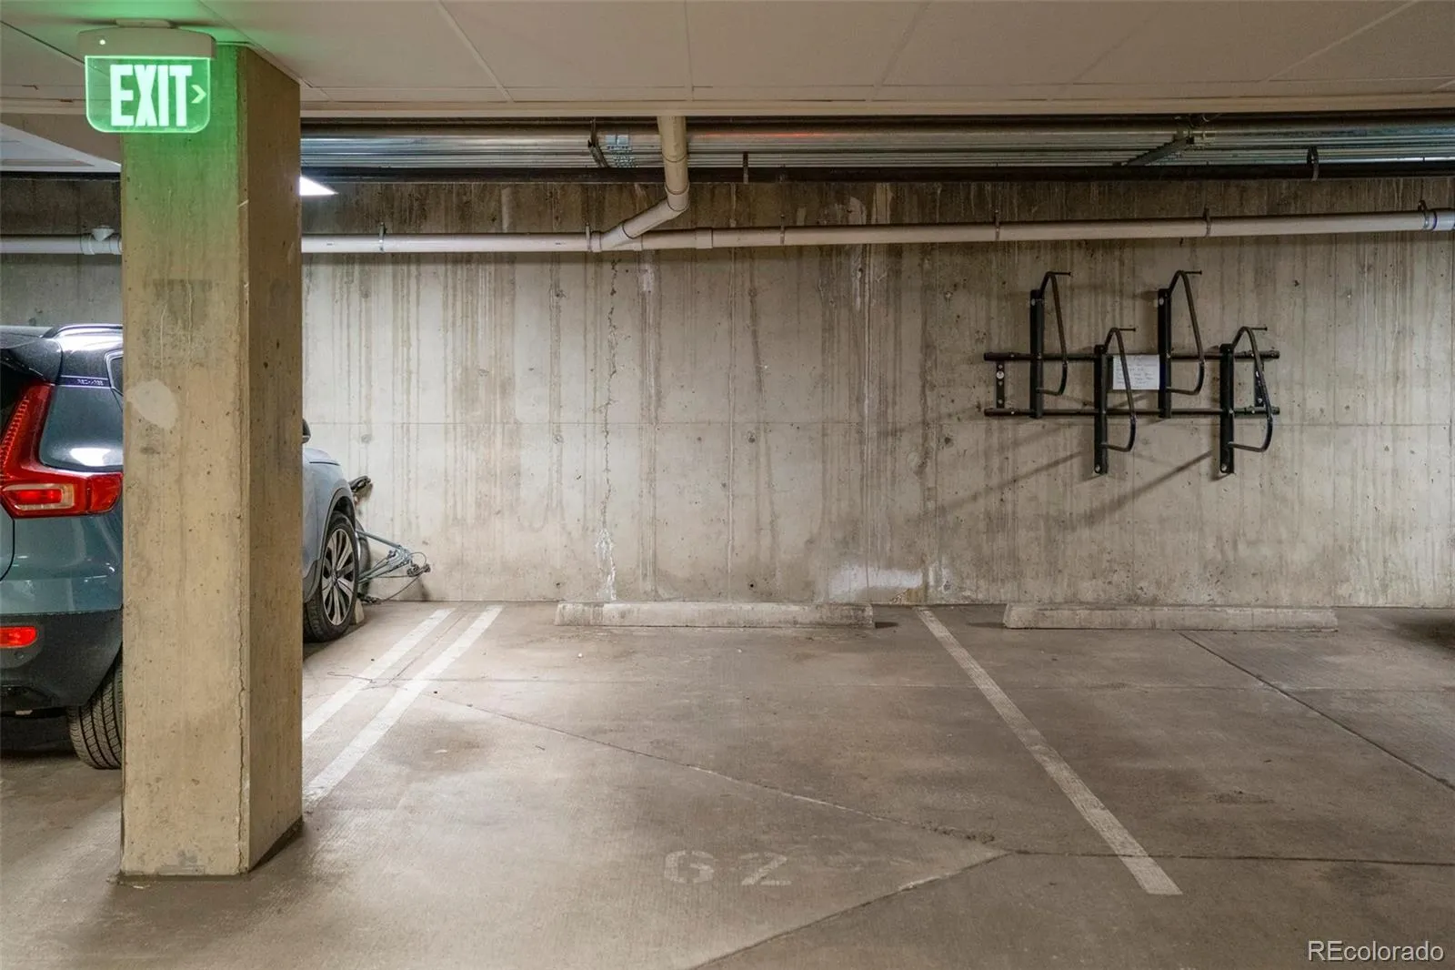
bath. A secondary bedroom (office, home gym, guest space), full bath + laundry closet round out the main floor. AirBnB
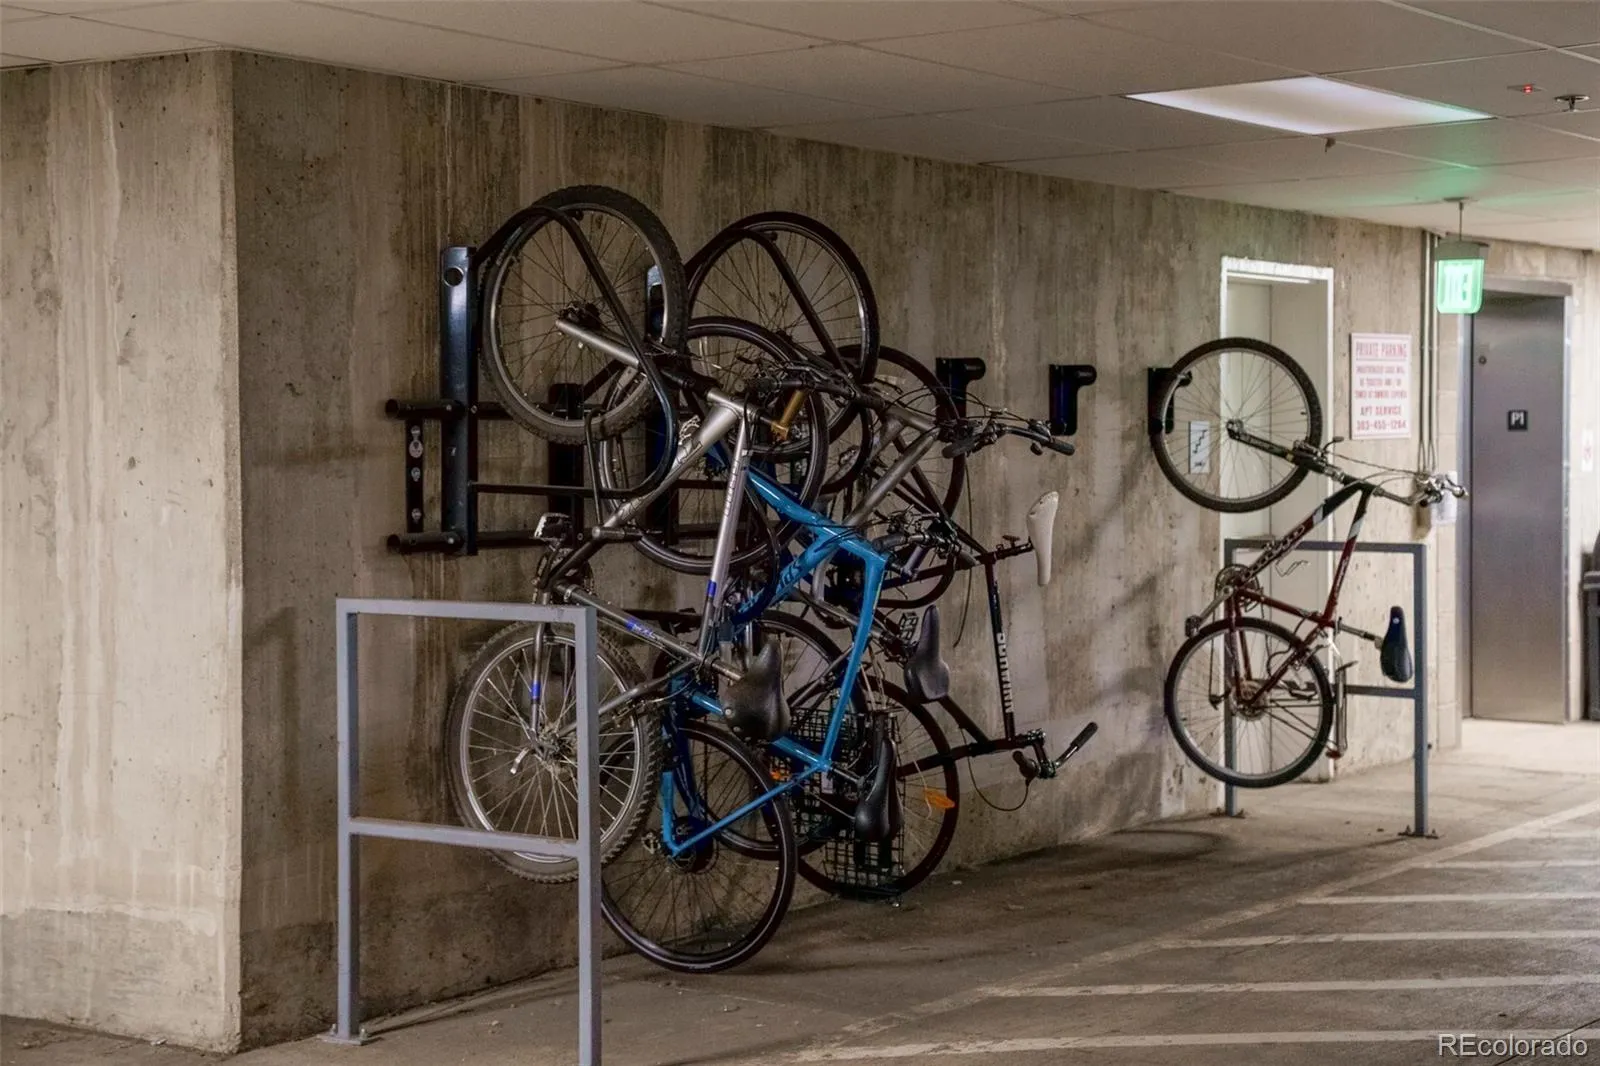
friendly, the home also includes a reserved parking space and a storage unit in the secured, heated underground garage.
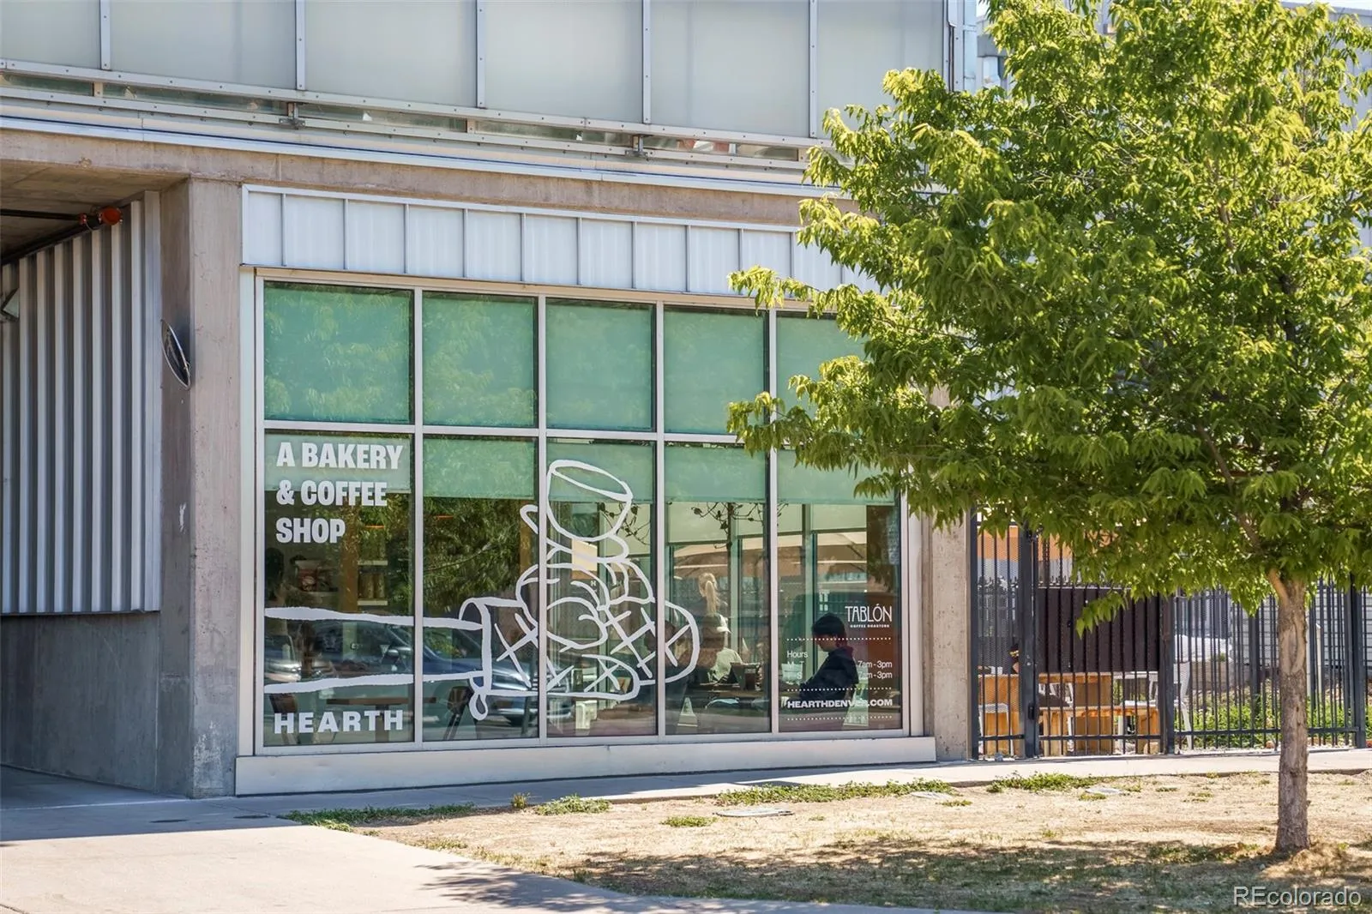
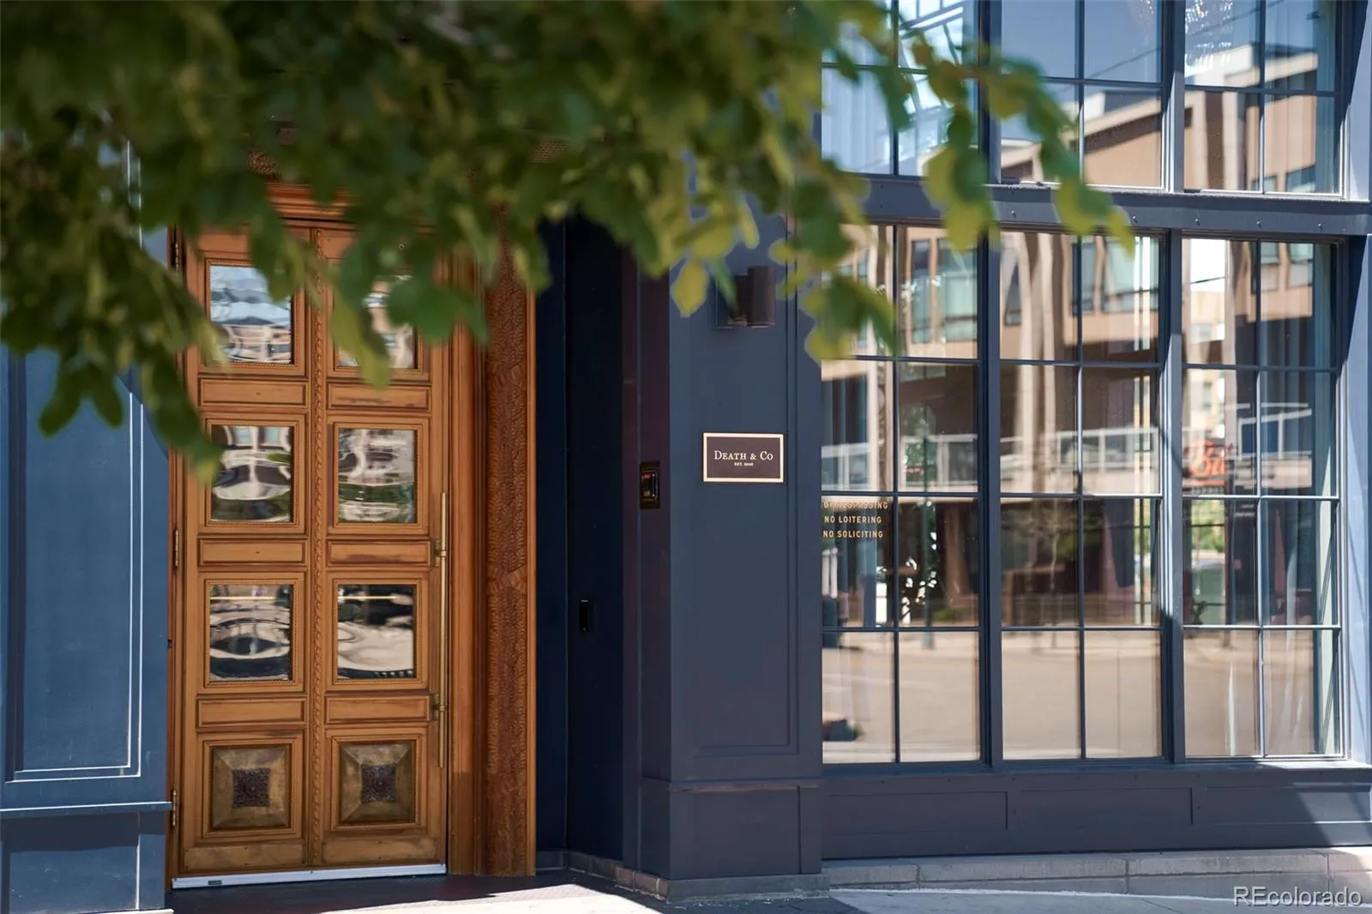
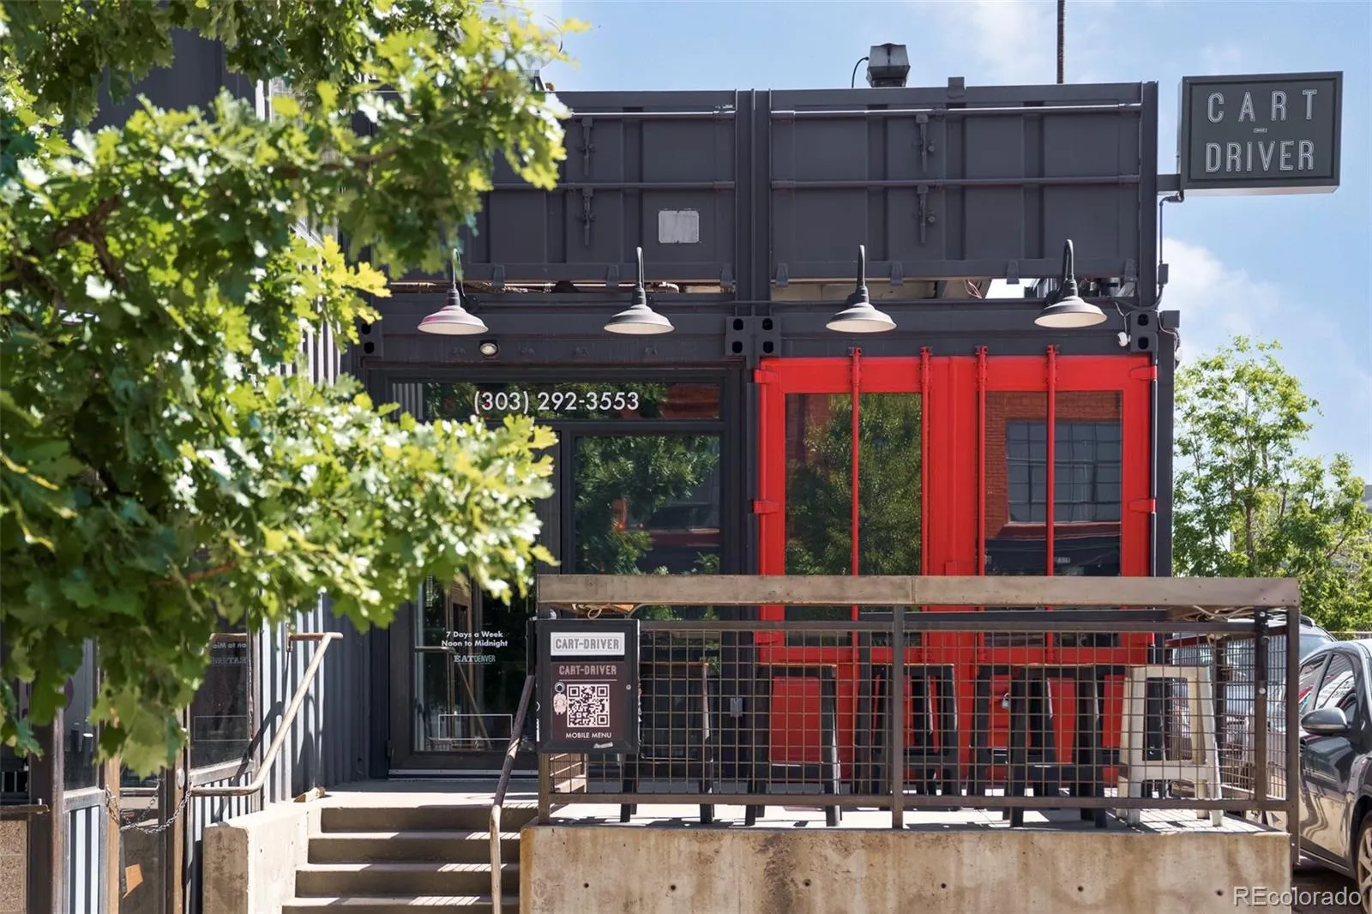
Just outside the door, enjoy walkable access to RiNo favorites including Uchi, Death & Co, Denver Central Market and
Hearth Bakery & Coffee, plus other acclaimed dining hotspots, craft breweries and entertainment venues. Just blocks from
Coors Field, this residence embodies the very best of elevated Mile High living. ACT NOW! Up To $6,000 lender incentive if
using our preferred lender. Those credits can be used to buy down the rate, or towards closing costs. Additionally, Seller
has agreed to pay for 1 full year of HOA dues for the Buyer.

Advanced Home Search
Search by square footage, location, price, bedrooms, bathrooms and more.Just Listed
These homes just hit the market. Be among the first to see them. Schedule a showing, too.New Construction
See brand new homes and homes under construction now and available soon.Features & Amenities
Find homes with views or pools, in gated communities & with other desirable features.Cities
Take a look at luxury homes in each city in Metro Denver.Neighborhoods
Find the ideal neighborhood and the home that best fits you.Counties
Have your eye on a specific county? Browse these listings.Zip Codes
Start here to find a luxury home in a particular zip code.Single-Family Homes
See photos of single-family homes, get prices, neighborhood information & more.Townhomes
Get all the details about luxury townhomes for sale now throughout Metro Denver.Condos
Are you drawn to the low-maintenance, luxury lifestyle of condo living? Start here.One-Story Homes
Looking for a main floor master? Ranch-style homes may be perfect for your lifestyle.Featured Price Ranges
We’ve done the searching for you. Find homes in popular luxury price ranges.55-Plus
Explore beautiful homes and enviable amenities available in 55-and-over communities.Your Free MLS Search Account
Create and manage saved searches and properties with the Property Organizer.Schedule a Personal Consultation
We’re happy to help any time! Schedule a no-obligation 15-minute call.


